PIR insulation
Cutting and laying Thermano Compact with less waste
At a glance
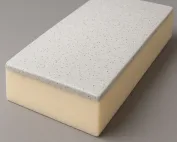
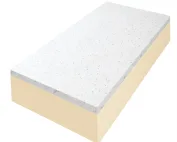
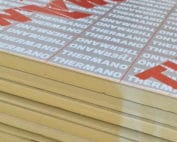
Waste during the installation of Thermano Compact is reduced already at the cutting-plan stage, not only when the actual cutting is done. The PIR board in the 600 × 1200 mm format with a multi-layer facing containing aluminium is small enough to be carried onto the working area more easily and turned during laying, but this increases the number of joints over a large area. Therefore, before cutting, the laying direction, the arrangement of joints and the places where the 600 × 1200 mm format allows narrow strips to be avoided are determined. Such a plan reduces the number of cuts and allows offcuts of a useful size to be set aside in advance.
Receipt and organisation of material
Before splitting the boards between the work stations, the dimensions of the installation location, the access width and the planned position of every joint must be checked. Agreeing this with the person in charge of the works allows the work to be distributed over a short section in such a way that the design of the layers and connections is not changed. Merely carrying a smaller board more conveniently does not yet determine whether the installation is correct.
How to lay out successive runs
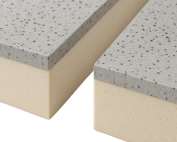
BASIC and TOP are the two Thermano Compact variants. Cutting a board can remove its profiled edge, so decide in advance how the resulting joint will be formed.
On the first section being laid, assess the offcut cut from a TOP board, which loses part of its factory overlap when shortened. When accepting this piece, plan the joint between the retained edge profile and the new straight edge before repeating the working method in subsequent rows. Using the offcut requires support and proper closing of the new joint, and an error repeated further on is harder to correct. After assessing the first piece, the cutting plan can be matched to the actual direction in which subsequent pieces are laid. Before covering the polyurethane insulation, record in the site documentation the position of the edge profile on each element used and the stability of the resulting strip at the perimeter.
Thermano Compact is cut according to the list of required shapes, not the order in which they appear during the works, so that usable remnants are identified in advance. For TOP, mark which edges retain the overlap: an element with good dimensions may turn out to be unsuitable if the edge profile is on a different side. Separating full boards from labelled offcuts makes it easier to control material consumption.
Protecting the material before it is covered
Moisture protection remains necessary when using Thermano Compact, regardless of its facing. The detail must also account for flashings and connections to the window, masonry or supporting substrate.
After finishing installation on a given day, check that the small PIR insert is connected to the substrate and to the flashing in the zone at risk from water. The protection must also cover the joints between the insert and the adjacent material before the layer is handed over to the team carrying out further work. An undamaged appearance of the facing alone does not prove tightness: water can penetrate through an open side. Prepare the protection so that it covers the detail together with its terminations, and not only the middle of the board. Rigid PIR boards still require protection, so before resuming work assess water drainage, the condition of the flashing and the contact between materials on all sides of the insert.
Compliance of thickness with the design
For Thermano Compact, the manufacturer states a lambda of 0.023 W/(m·K). The thickness must be selected according to the expected thermal resistance and the available space.
Before the first cut, establish from the documentation the data for the narrow insulation strip whose thickness is limited by the existing detail. Consider the resistance of such an insert together with the geometry of the materials surrounding it before you mark out and cut the components for installation. Do not choose the variant by appearance, because the effect of the narrow strip on the thermal bridge also depends on the arrangement of the materials around it. The check before installation is intended to allow the benefit of insulating the detail to be assessed, without transferring the R result to the entire junction. On delivery of the polyurethane boards, record the width and thickness of the insert and the continuity of the thermal insulation in the adjacent sections.
Fixing and loads during the works
Thermano Compact declares at least 150 kPa at 10% deformation for thicknesses up to 30 mm and 200 kPa from 40 mm. The reaction of the product to fire is class E.
Before allowing further crews onto the finished layer, distinguish the CS150 declaration for up to 30 mm from the CS200 declaration for from 40 mm. Assign the CS value for Thermano Compact to the thickness stated on the board marking before the solution proceeds to the next stages of work. Two boards may look similar even though they belong to different declaration ranges. Before closing the section, assess the pressure on the detail while retaining the data for the exactly selected variant. In the section record, confirm the thickness from the label, the bearing area and the distribution of the anticipated load; report any discrepancies before continuing the task.
Acceptance before covering
It is worth calculating the requirement for Thermano Compact on the basis of the cutting plan, not the recess area alone. A narrow offcut may not be usable in the next location.
When accepting work described as “polyurethane insulation”, check a set of several small fragments whose combined area does not show the number of full boards. Before purchasing packs and handing the section over to the next trade, lay out all the required cut pieces on the 600 × 1200 mm format. Agree the scope together, because narrow remnants of matching thickness may not fit in the next location. Limit waste by adapting the cutting plan to the actual shapes of the elements. In the as-built documentation, keep the cutting sketch, the number of full boards and the possibility of safely using the remaining fragments, so that acceptance is not based solely on the number of packs used.
7 branches. Materials closer to your project.

- SEROCK — Dzierżenin 34 E
- BŁONIE — ul. Sochaczewska 138A
- RADOM — ul. Grobickiego 8
- ŁÓDŹ — Natolin 8
- OLSZTYN — Barczewo, ul. Prosta 9
- WROCŁAW — ul. Jerzmanowska 10C
- GORZÓW WLKP. — ul. Zielona 33/34