






Blog
The Izoprofil.net blog answers practical questions about renovation, extensions and the sequence of work. Find out where to start looking for a leak, when to order roofing sheets, how to prepare a delivery area and what to establish before installing insulation. The articles cover measurements, the condition of existing components and order details for roofing, sandwich panels and PIR insulation. They explain which information to collect and when an on-site assessment by a professional is needed. Choose the article that matches the current task so you can prepare a more accurate materials enquiry and reduce rework.
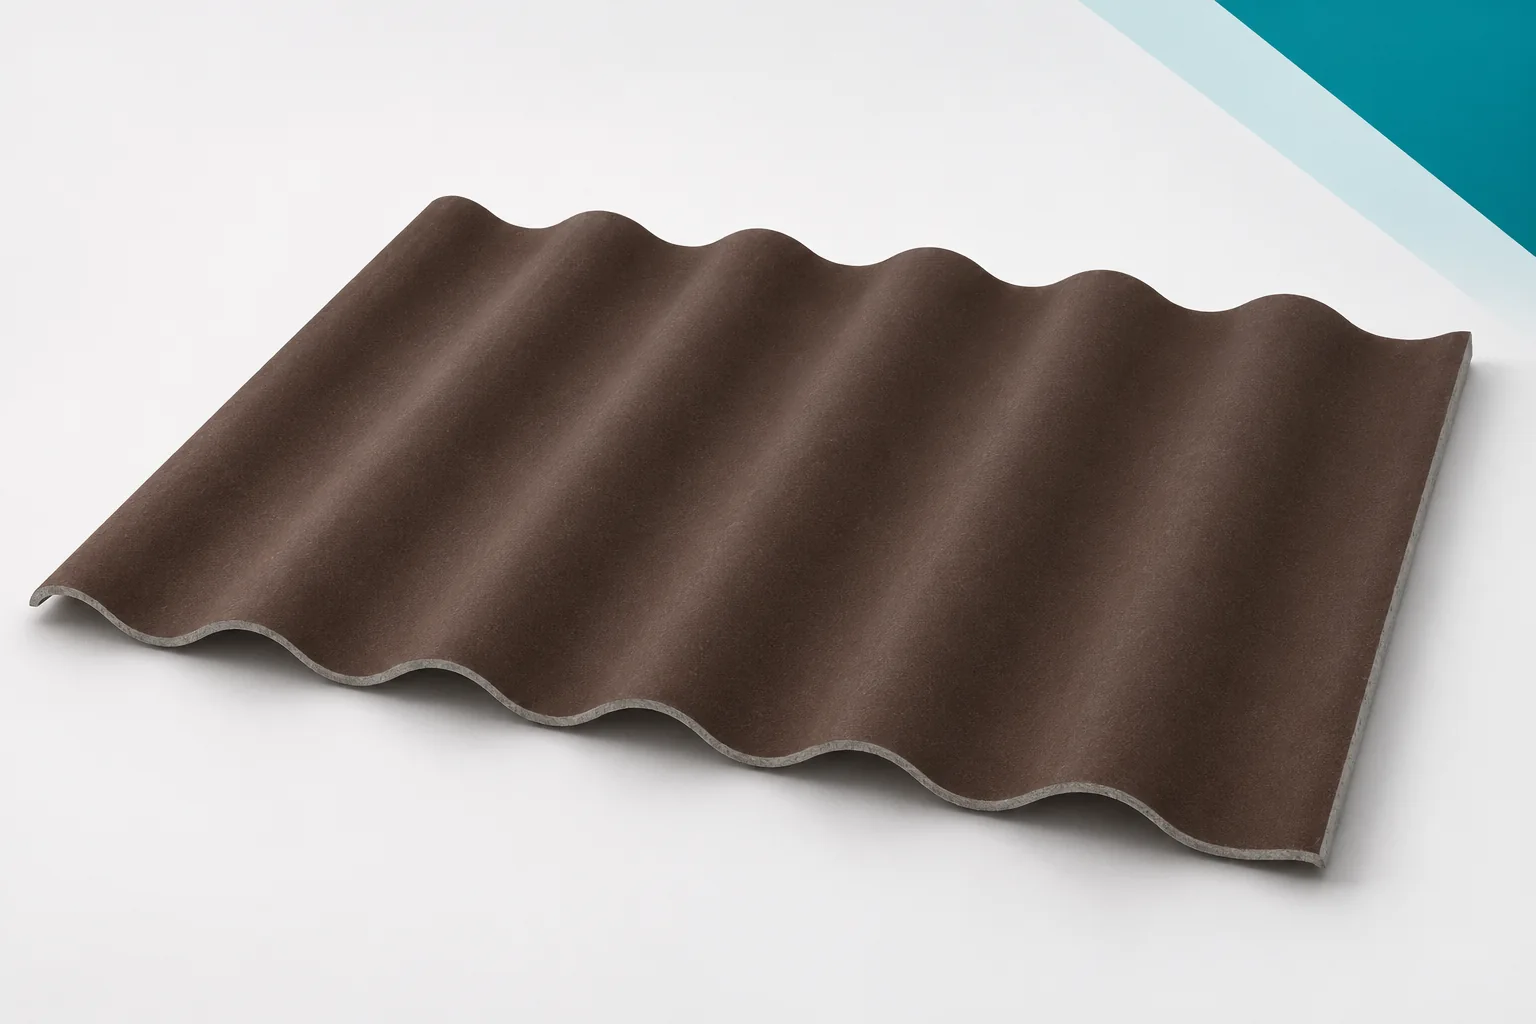
Drilling corrugated fibre cement sheets without chips or cracks
The hole in a roof sheet is part of the fixing, not an arbitrary place for a screw. Corrugated fibre cement sheets require the correct position, diameter and method of hole formation. Asbestos-free fibre cement can crack if it is pierced or over-tightened. Well-prepared drilling helps maintain weathertightness and the ability of the covering to perform. The position of the fixings is determined for the specific profile and supports. On a roof, penetrations through the crest of the corrugation are often specified, but the exact arrangement must be read from the instructions. Do not count corrugations from a random photograph. The direction in which installation begins is also important. Before drilling, it is worth checking that the marked point aligns with the appropriate support.
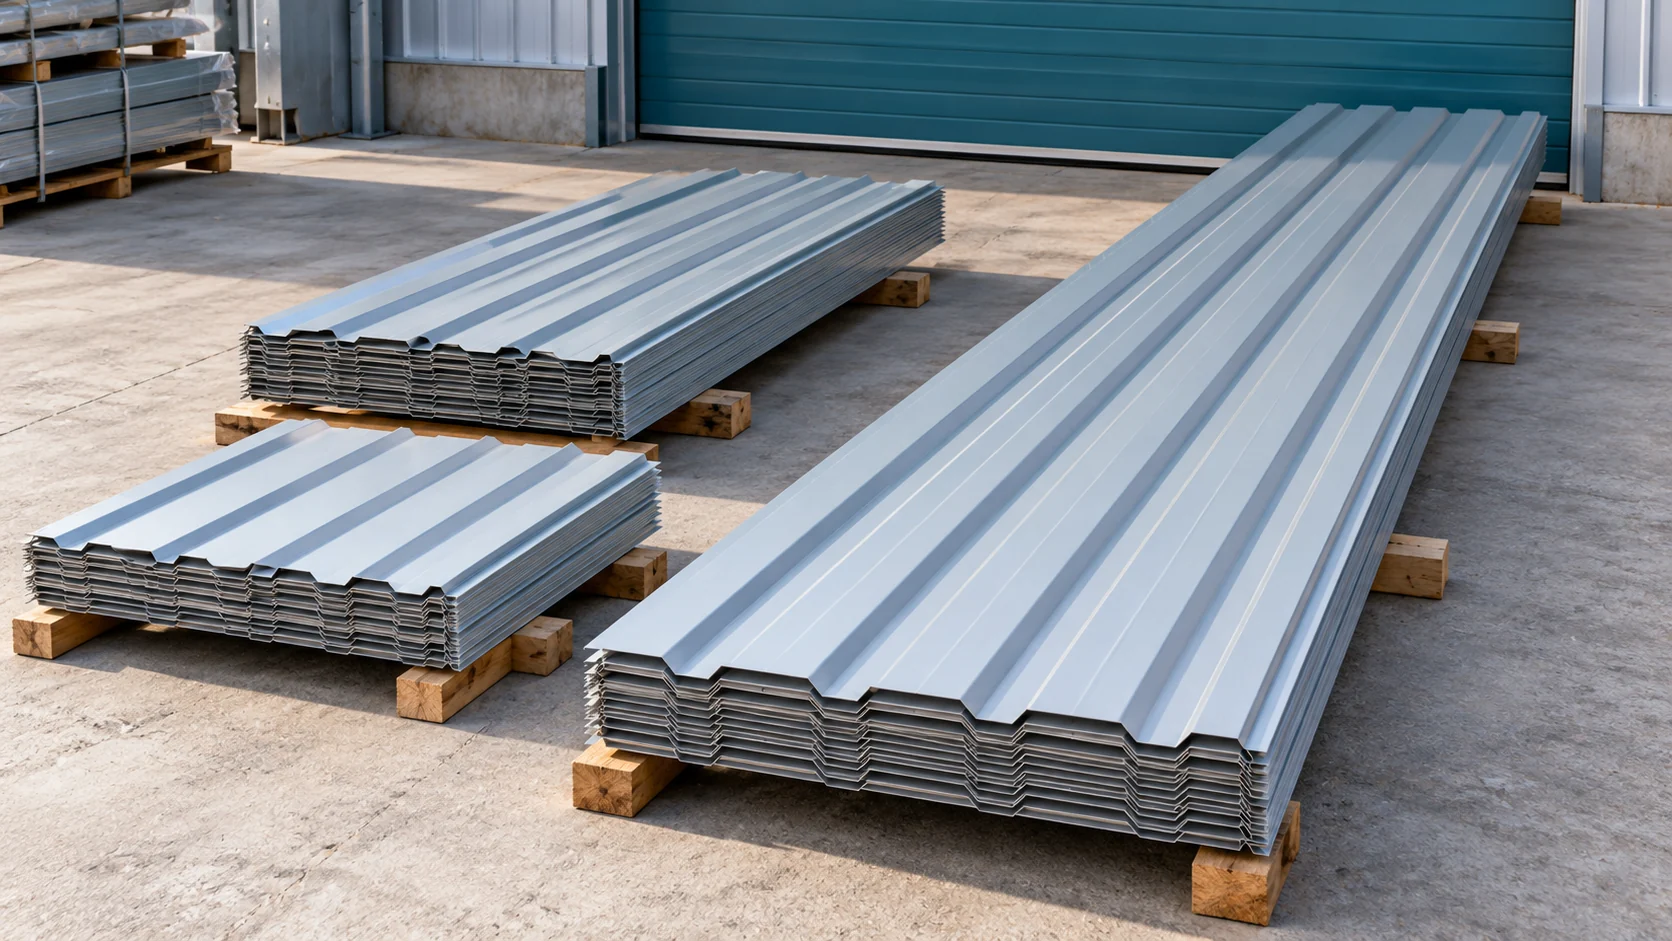
What do 100 linear metres of steel sheet cost, and how much roof will they cover?
One hundred linear metres of steel sheet does not mean one hundred square metres of roof. The result depends on the sheet width and the coverage width. You also need to know the unit used in the quote. Simply separating these concepts allows you to compare offers and order the right number of elements without double-counting the overlaps. A linear metre describes the length of a sheet of a fixed width. If an order comprises ten elements of 10 m each, the total is 100 linear metres. Twenty elements of 5 m each give the same total. However, this does not mean the same laying pattern on the roof.
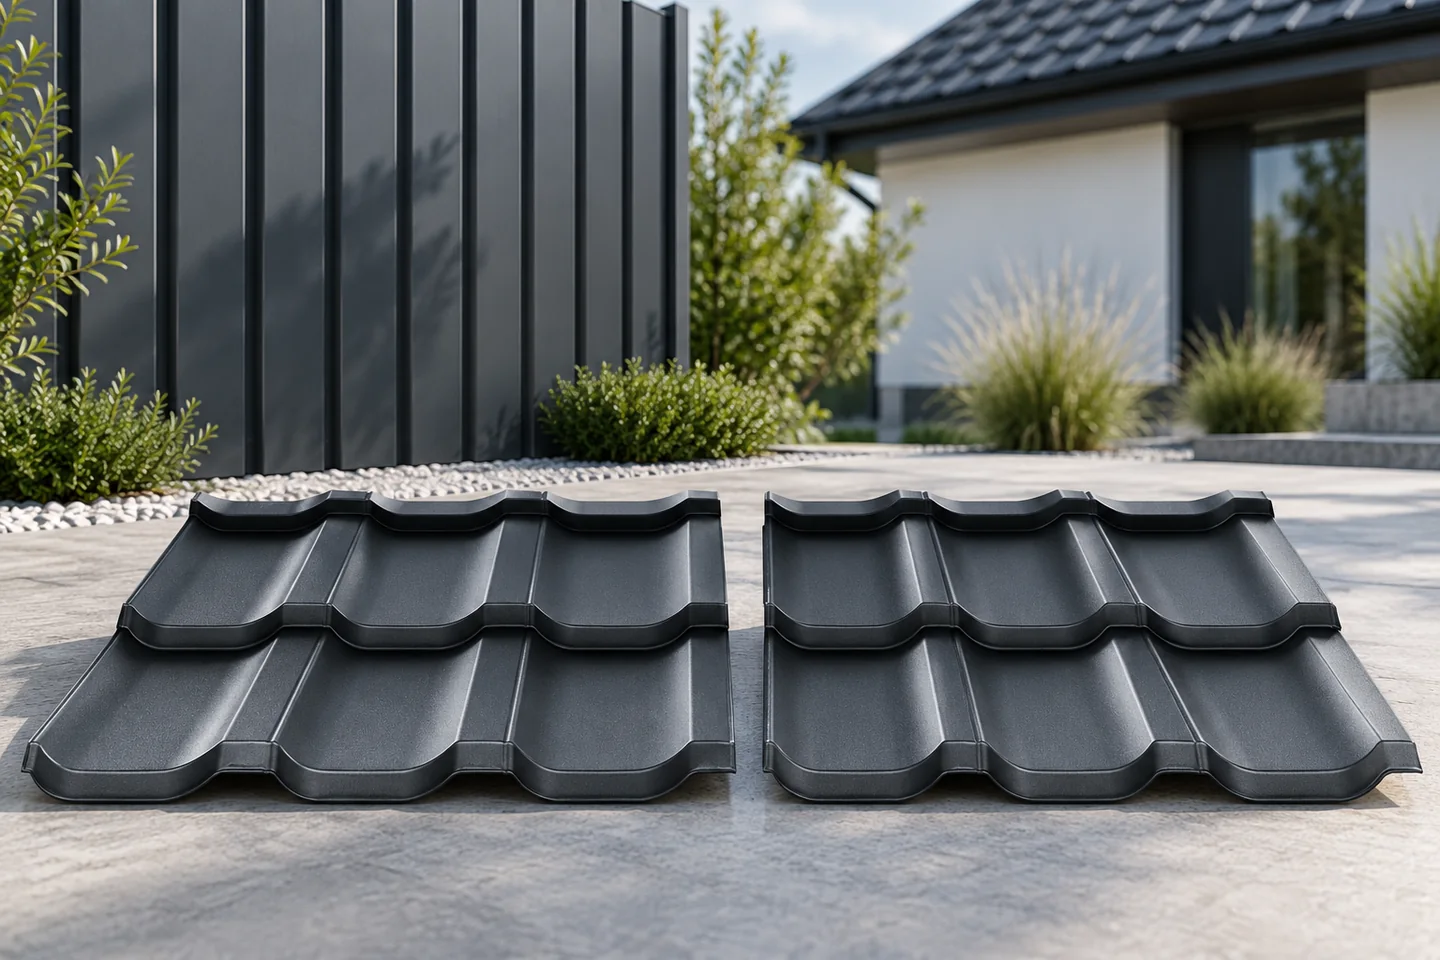
What sets modular tile-effect roofing apart and when is it a good fit?
Modular metal roof tiles stand out for their small sheets with a repeating profile, which make handling, planning cuts and replacing a single fragment easier. They offer the most benefit on a roof with numerous hips and valleys, where shorter sheets give greater freedom in layout. Before buying, compare the covering area, installation requirements and full system cost, and check in the product data sheet that module length, sheet length and effective dimensions are clearly separated. The choice should depend on roof geometry, site organisation and the cost of the complete covering, not on format alone.
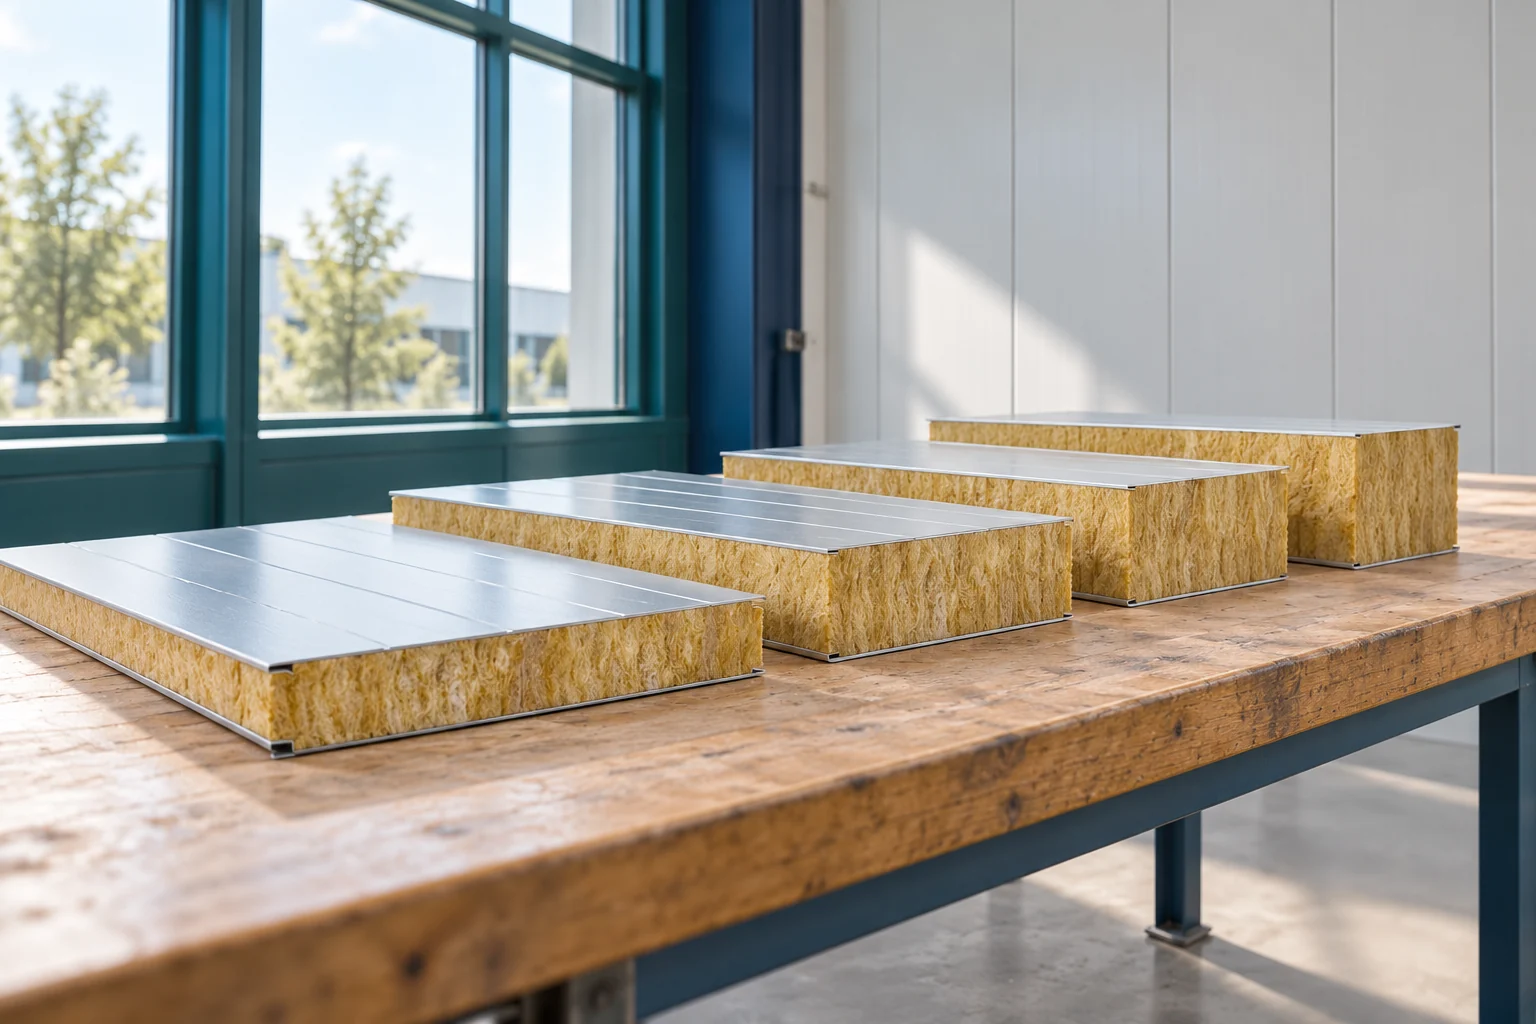
How to choose mineral wool panels from 60 to 200 mm for a building extension?
The thickness of the mineral wool panel is selected after defining the wall requirements. First, the interior conditions and the function of the partition must be established. Then the thermal, fire and mechanical parameters are compared. The 60–200 mm range is not a list of interchangeable options for any use. Each variant can change the weight, fixings and finishing details. Determine the target temperature and the way the building will be used. An unheated warehouse, a constantly warm workshop and an internal partition require different assessments. Humidity and the possibility of changing the function after the extension are important. A thickness chosen only for the first stage may later limit the use of the building.
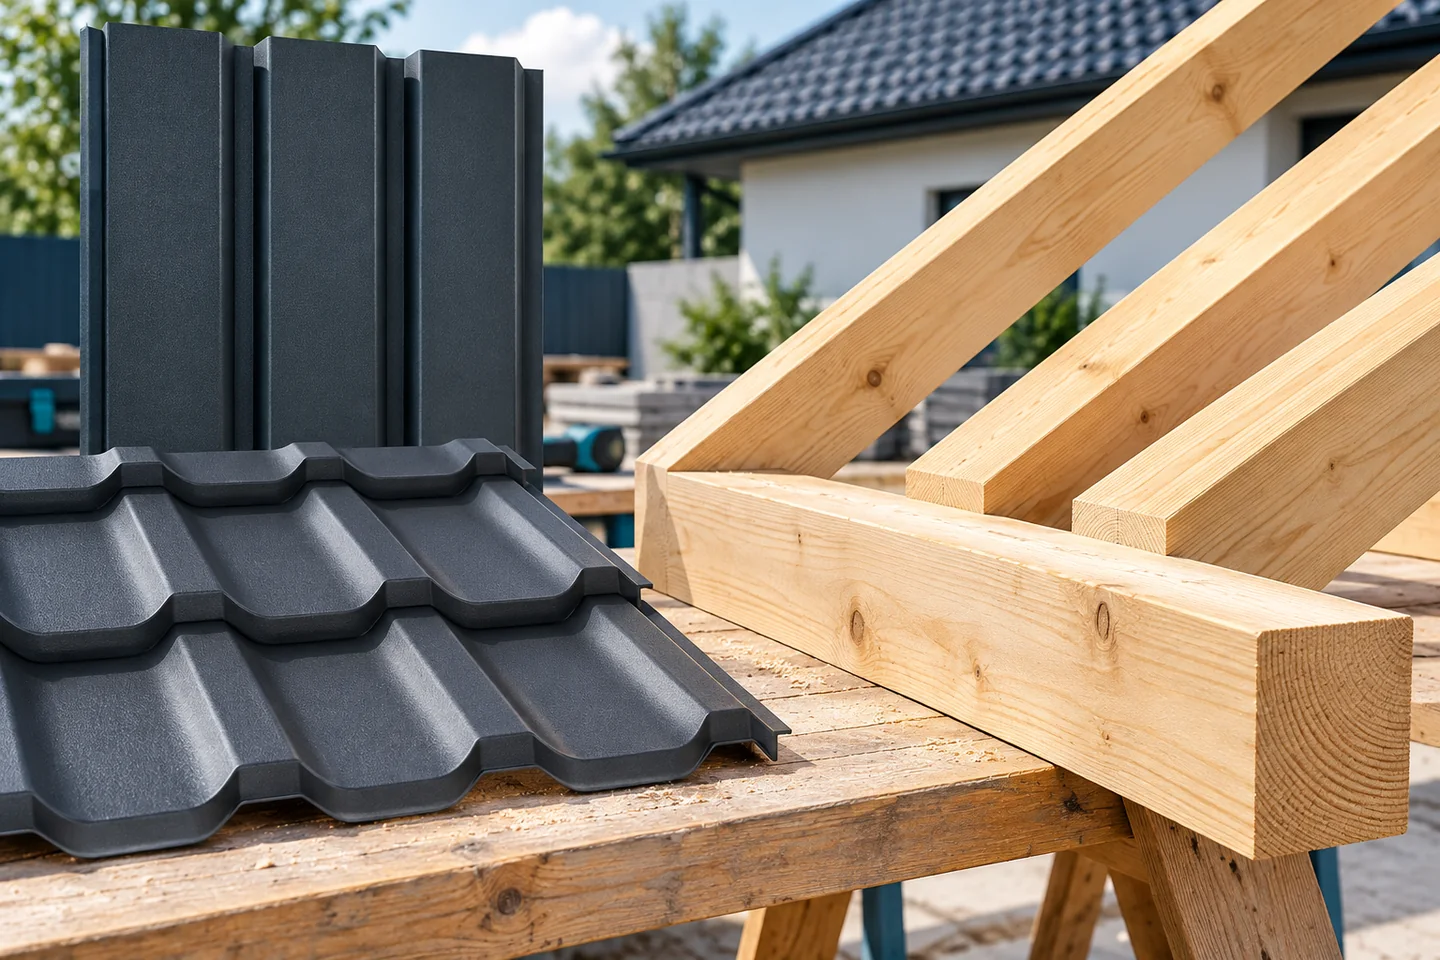
Anchoring a timber wall plate to a ring beam
Anchoring the wall plate to the ring beam should follow the design, not an ad-hoc choice of bolts and washers. Check that the number, spacing and type of anchors match the calculated forces, including wind uplift, and that the whole load path from rafter through wall plate to ring beam works as documented. Before covering the connection with insulation, verify the anchorage length, substrate condition, anchor verticality and space for the nut. Remember that roof weight alone does not replace a correct connection, and final design decisions rest with the designer.
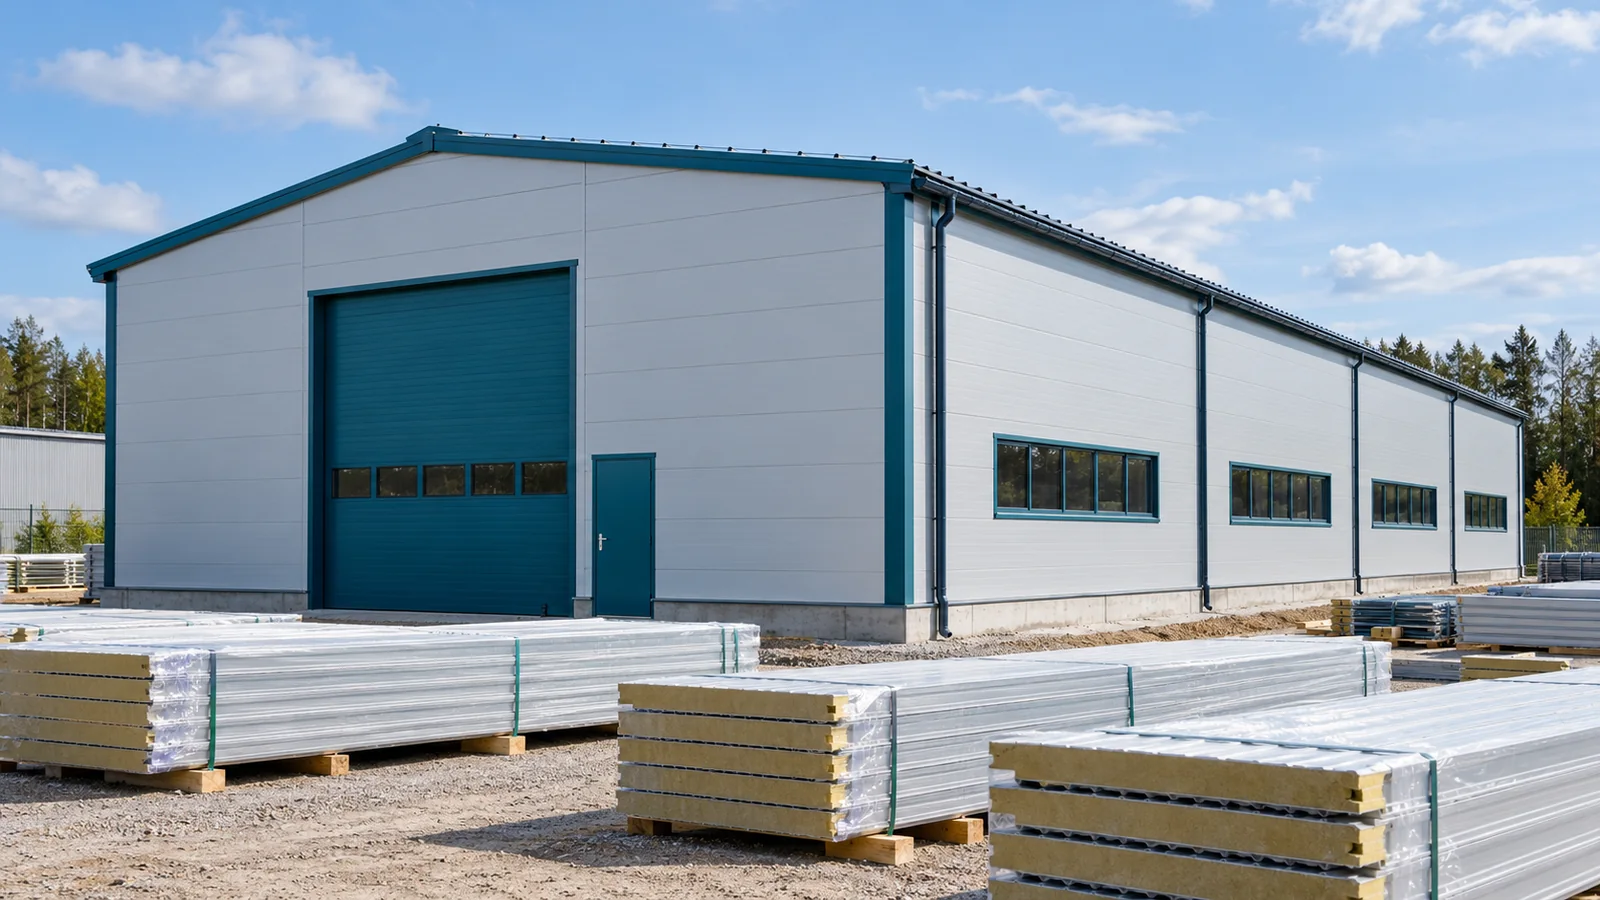
Scheduling steel building deliveries so materials do not have to be moved twice
The element needed first is at the bottom of the stack. Panels take up the crane's space, and the vehicle with the next delivery has nowhere to stand. Such problems can be limited by linking transport to the works programme. Building a steel hall requires space not only for the structure itself. Access routes, laydown areas and the order in which material is made available to the crew are important. The division of deliveries is agreed together with the erection plan. Elements should arrive on site in the planned sequence, with a buffer resulting from the organisation of the works. The steel structure does not always have to arrive on a single date. However, the delivery should not be split in a way that makes it difficult to achieve a complete, stable stage.