






Blog
The Izoprofil.net blog answers practical questions about renovation, extensions and the sequence of work. Find out where to start looking for a leak, when to order roofing sheets, how to prepare a delivery area and what to establish before installing insulation. The articles cover measurements, the condition of existing components and order details for roofing, sandwich panels and PIR insulation. They explain which information to collect and when an on-site assessment by a professional is needed. Choose the article that matches the current task so you can prepare a more accurate materials enquiry and reduce rework.
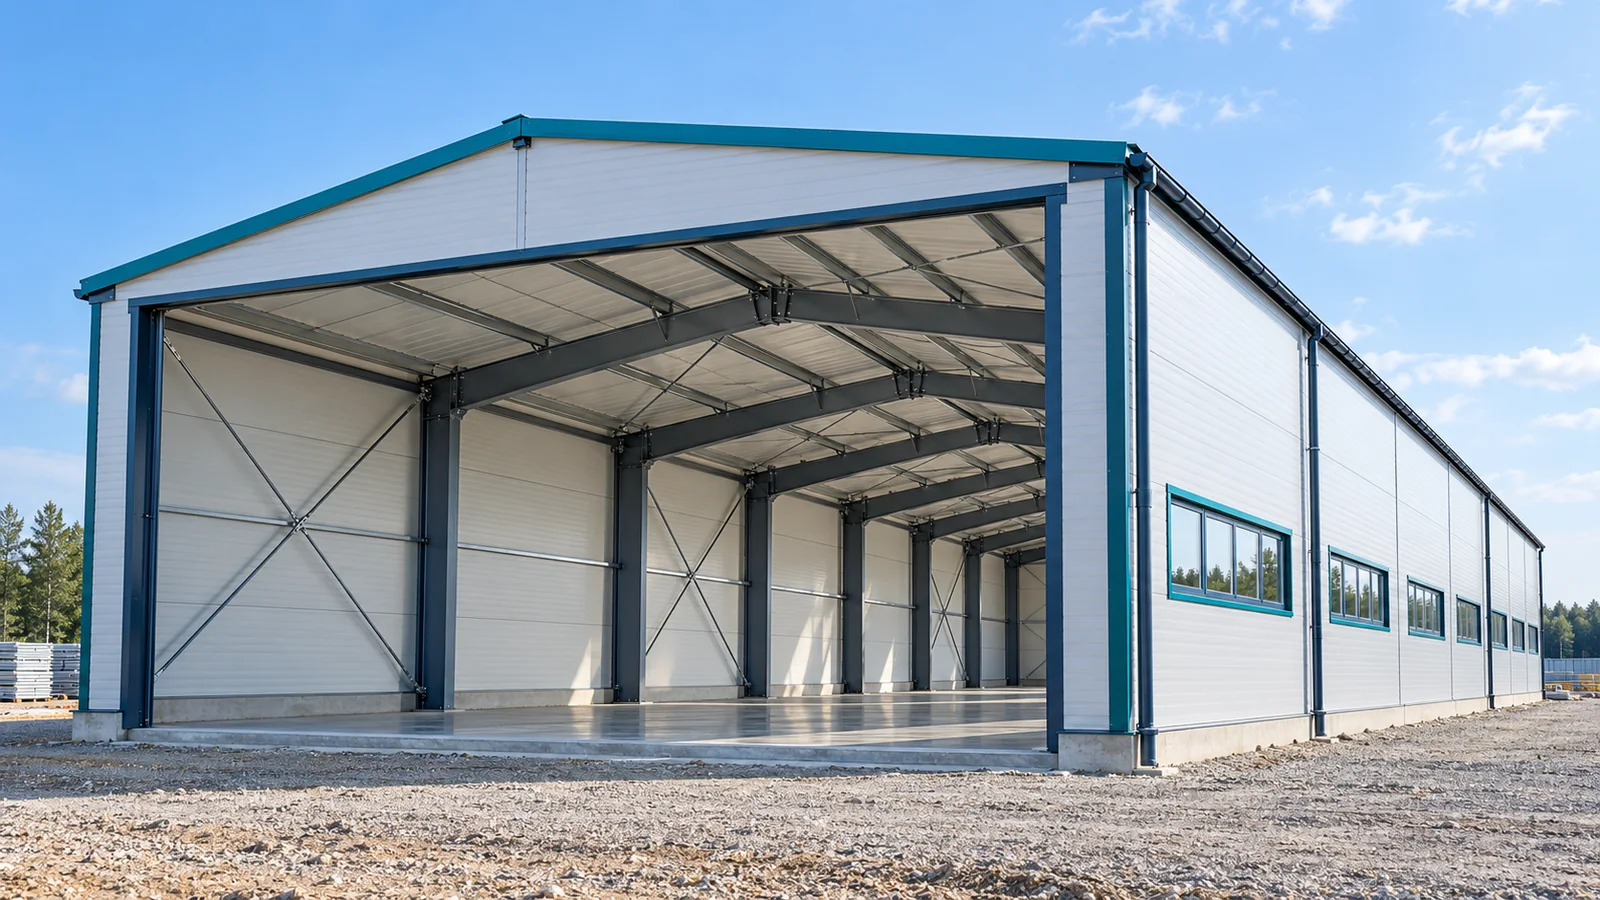
Keeping a steel building stable at each stage of erection
A completed steel hall is a spatial system of interacting parts. During assembly, however, only selected elements stand for a certain period. It cannot be assumed that they then have the same working conditions as the finished building. A method of works that takes every stage into account is needed. It is this method that determines the sequence and the safeguards thanks to which the frame remains stable before the cladding is closed. Documentation showing the completed steel structure does not automatically explain how to assemble it safely. Equipment access, the lifting of elements and their temporary support must be taken into account. Successive phases should follow from the agreed method. The contractor must know the limitations and the elements necessary to ensure stability at a given stage.

Which sandwich panel installation mistakes can you prevent before delivery?
A crooked first panel makes laying the subsequent ones difficult. A lack of space for unloading can bring the whole day's work to a halt. Many installation defects therefore begin before the screwdriver is used. Check what to prepare in advance, where to set up inspection points and when to stop work instead of hiding the problem under another flashing. It is not enough for all the columns and purlins to be in place. Check their position, the bearing plane and dimensional conformity with the design. A structural error can carry over to the joint line and the wall ends. Tightening the panel with screws is not intended to straighten a misaligned support.
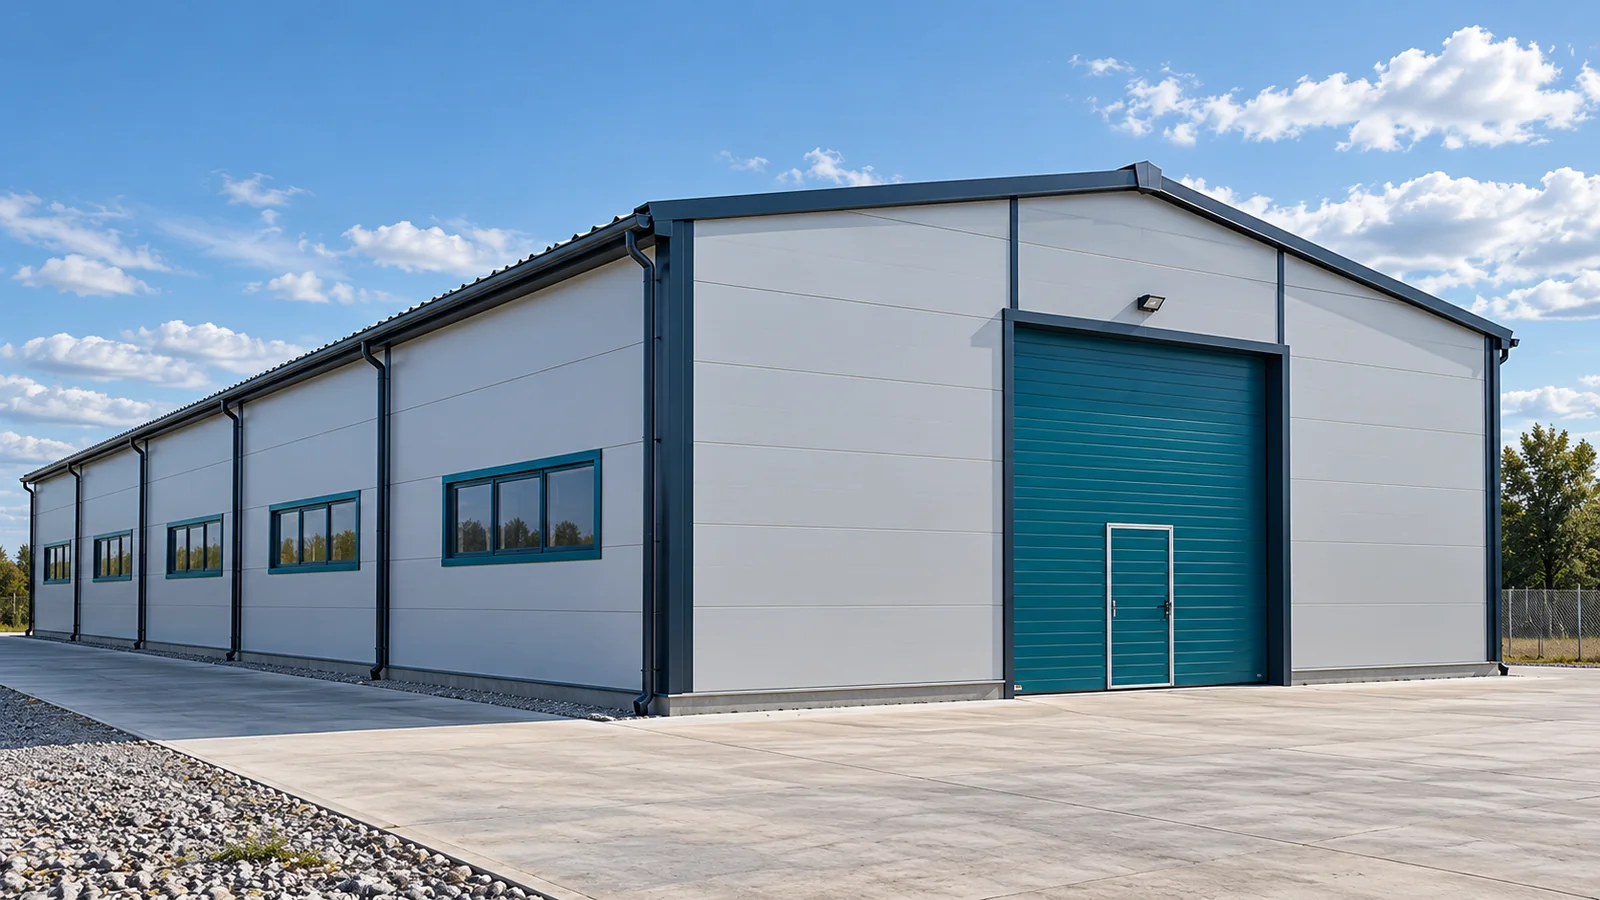
Foundations and anchor bolts: setting out a steel building accurately
The frame arrives with pre-drilled holes, and the anchor bolts are already waiting in the concrete. These two scopes must meet in a precisely defined geometry. That is why the starting point of a steel hall requires good data exchange between designers and contractors. Later forcing the base plates to fit is not a way to resolve discrepancies. The check should take place earlier, before the first columns are positioned over the foundations. Foundations are designed taking into account the ground, water and the loads of the steel hall. The steel structure transfers vertical, horizontal and other actions resulting from the adopted layout. Knowing the hall area alone is not enough. Two similar buildings may require different solutions due to location, equipment or geotechnical conditions.
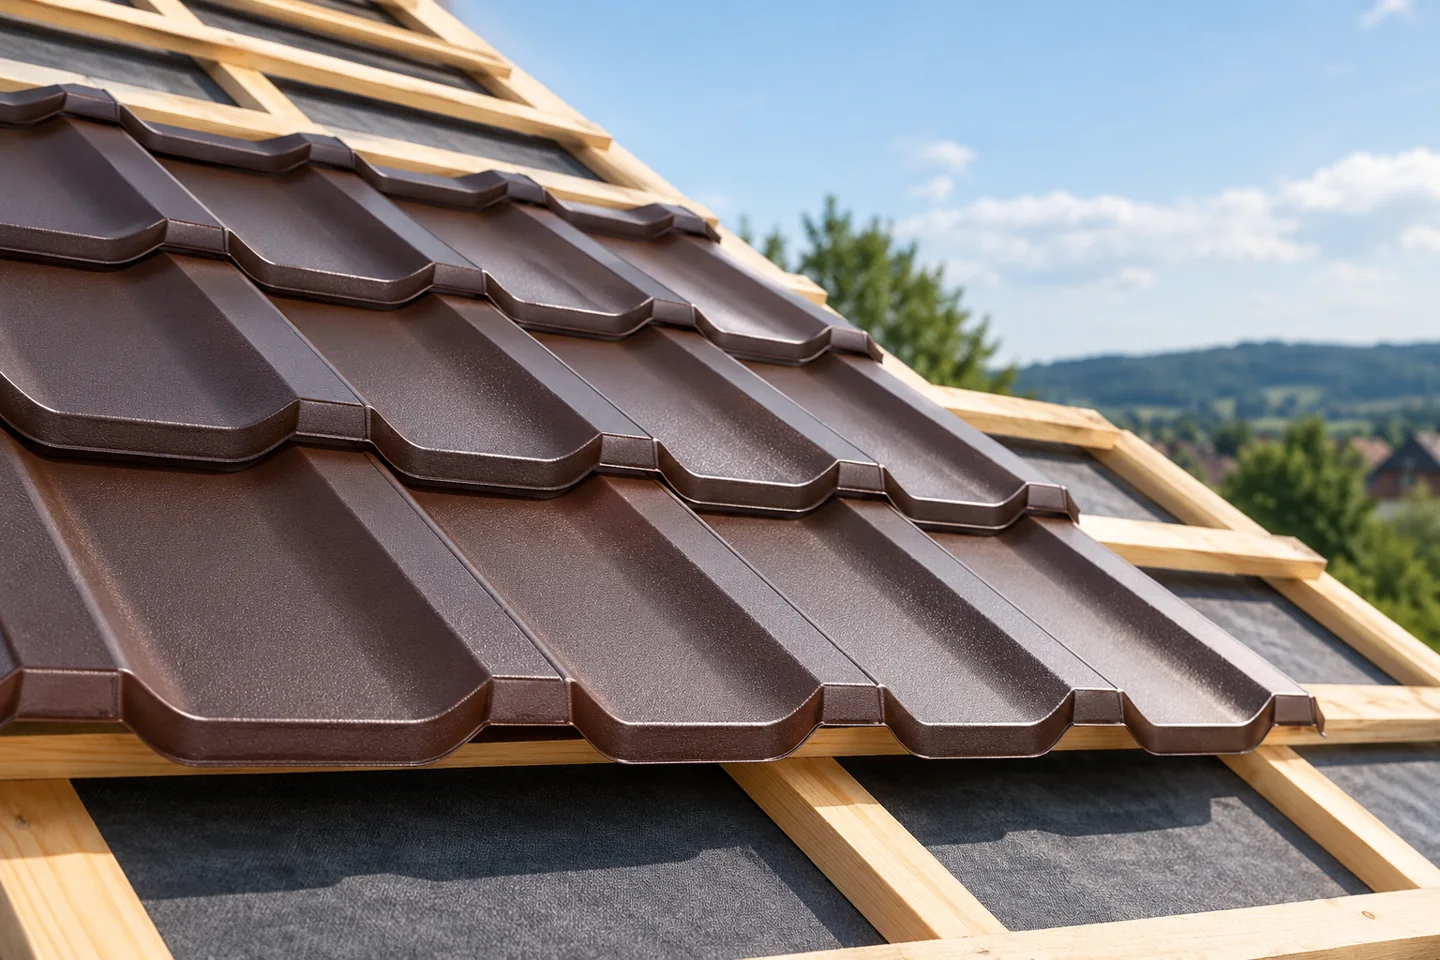
Preparing and installing modular tile-effect metal roofing
In Poland, installing modular metal roof tiles requires above all a level, stable substrate and correct batten spacing, so before covering it is worth confirming that the delivery matches the order and checking the profile, coating, colour, quantity and visible damage. Store the panels on suitable supports in line with the instructions, and secure a wet pack promptly. Agree the covering layout plan, laying direction and cut placement with the contractor. Check the first panels at the eaves and the junctions at chimneys and windows before they are concealed.
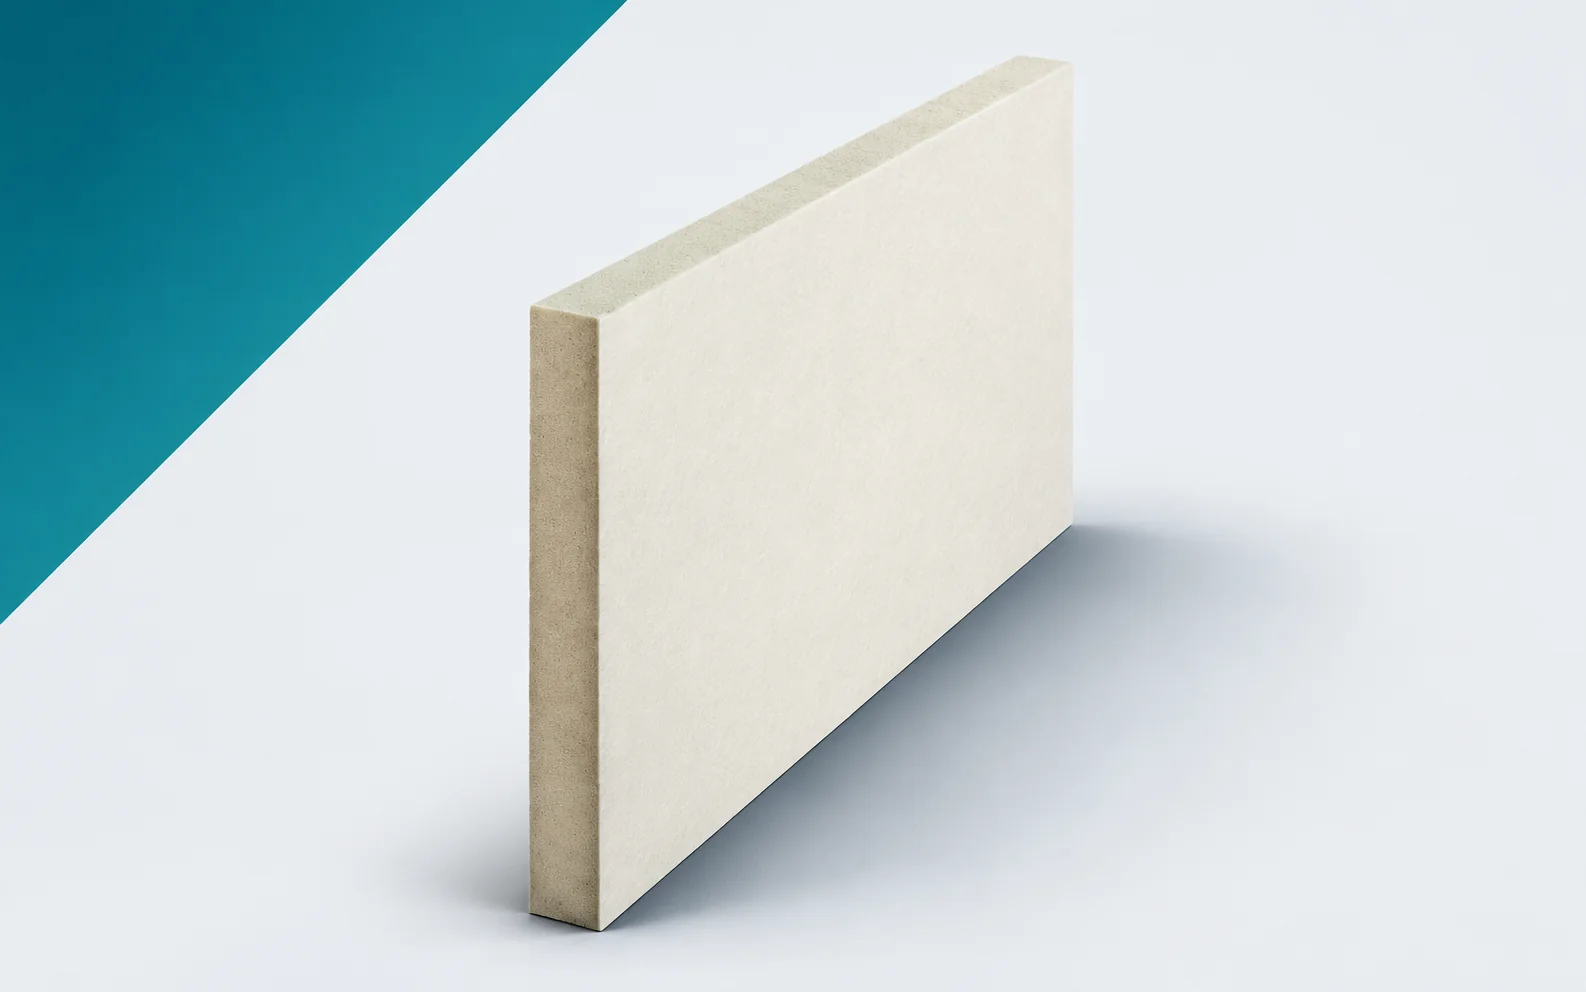
IKO enertherm MG: preparing the surface for a roofing membrane
Before laying the membrane on IKO enertherm MG, check the condition of the glass fleece and the cleanliness of the substrate; work by other crews can alter a surface that was previously accepted, so establish who is responsible for protecting it between stages. The next operation can begin in accordance with the system requirements only once the condition of the substrate has been confirmed. Before starting work on a flat roof under a synthetic membrane, establish the unloading point and the sequence of execution. A key detail is how the membrane connects to the fleece-faced boards, so the crew should have a roof cross-section showing the confirmed method of fixing the membrane, and not just a list of purchased materials.
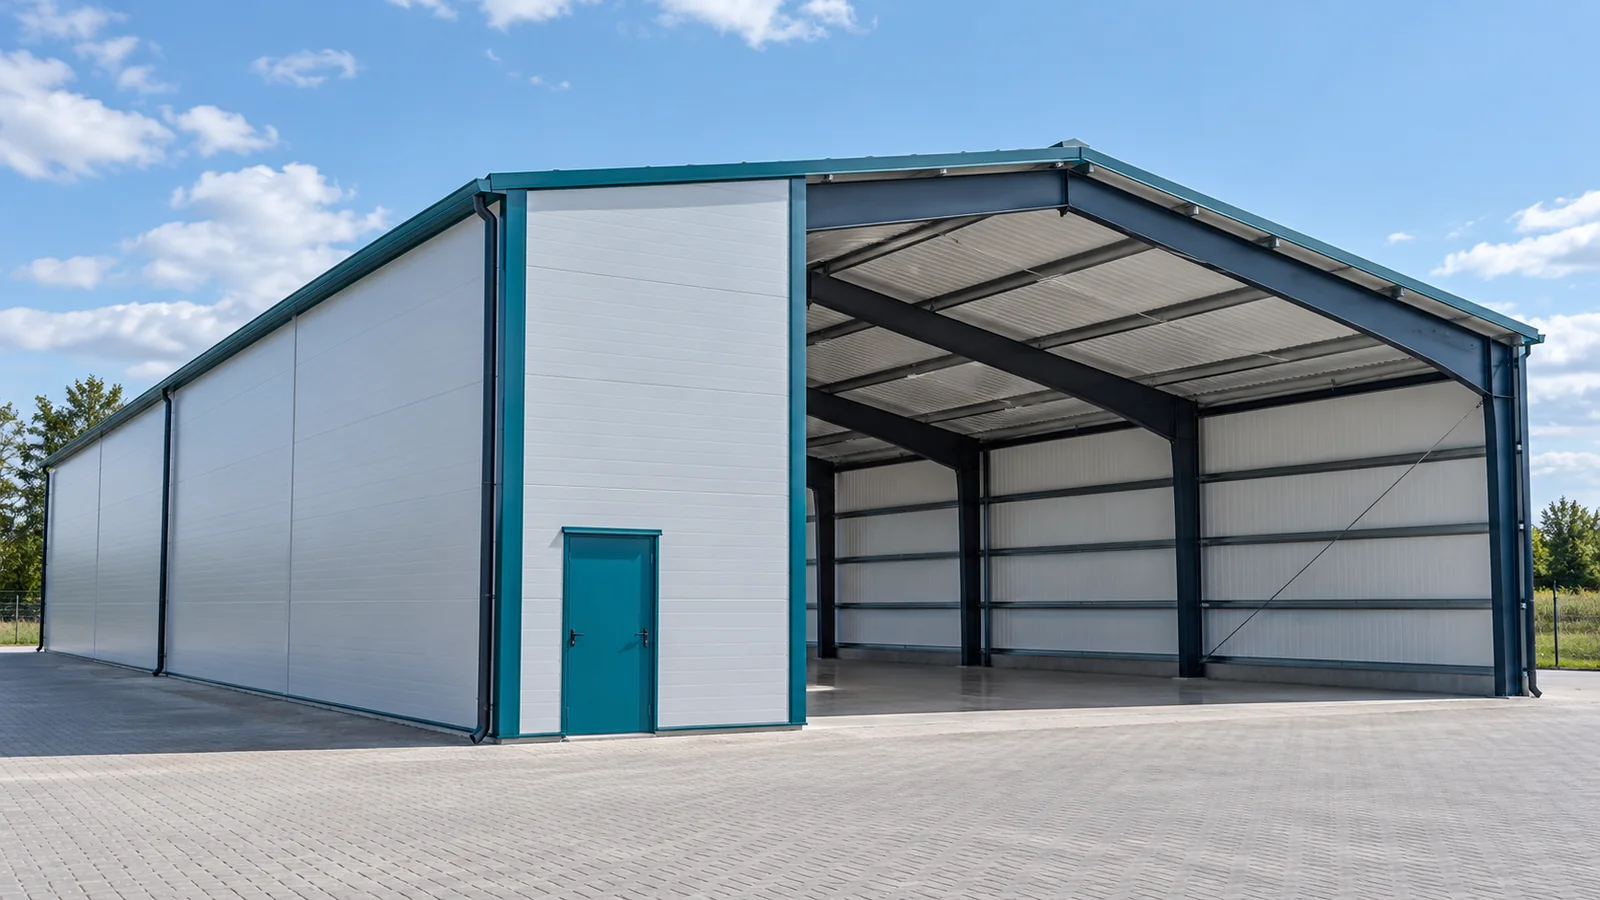
Installing sandwich panels on a steel frame: matching the cladding to its supports
The panels have been selected correctly, but after unpacking it turns out that the supports do not lie in one plane. Tightening the screws harder is not a solution to this problem. Installation of the steel hall cladding begins with checking the frame. Only on the prepared structure can connections be made in accordance with the design and the panel manufacturer's instructions. This ensures that the material works under the conditions for which it was intended. The check covers the position and geometry of the columns, rails or purlins. The width of the surface on which the panel rests is also important. The steel structure should correspond to the cladding drawings and the permitted tolerances. Discrepancies should be clarified before installation, rather than carried over to subsequent rows of panels.