






Blog
The Izoprofil.net blog answers practical questions about renovation, extensions and the sequence of work. Find out where to start looking for a leak, when to order roofing sheets, how to prepare a delivery area and what to establish before installing insulation. The articles cover measurements, the condition of existing components and order details for roofing, sandwich panels and PIR insulation. They explain which information to collect and when an on-site assessment by a professional is needed. Choose the article that matches the current task so you can prepare a more accurate materials enquiry and reduce rework.
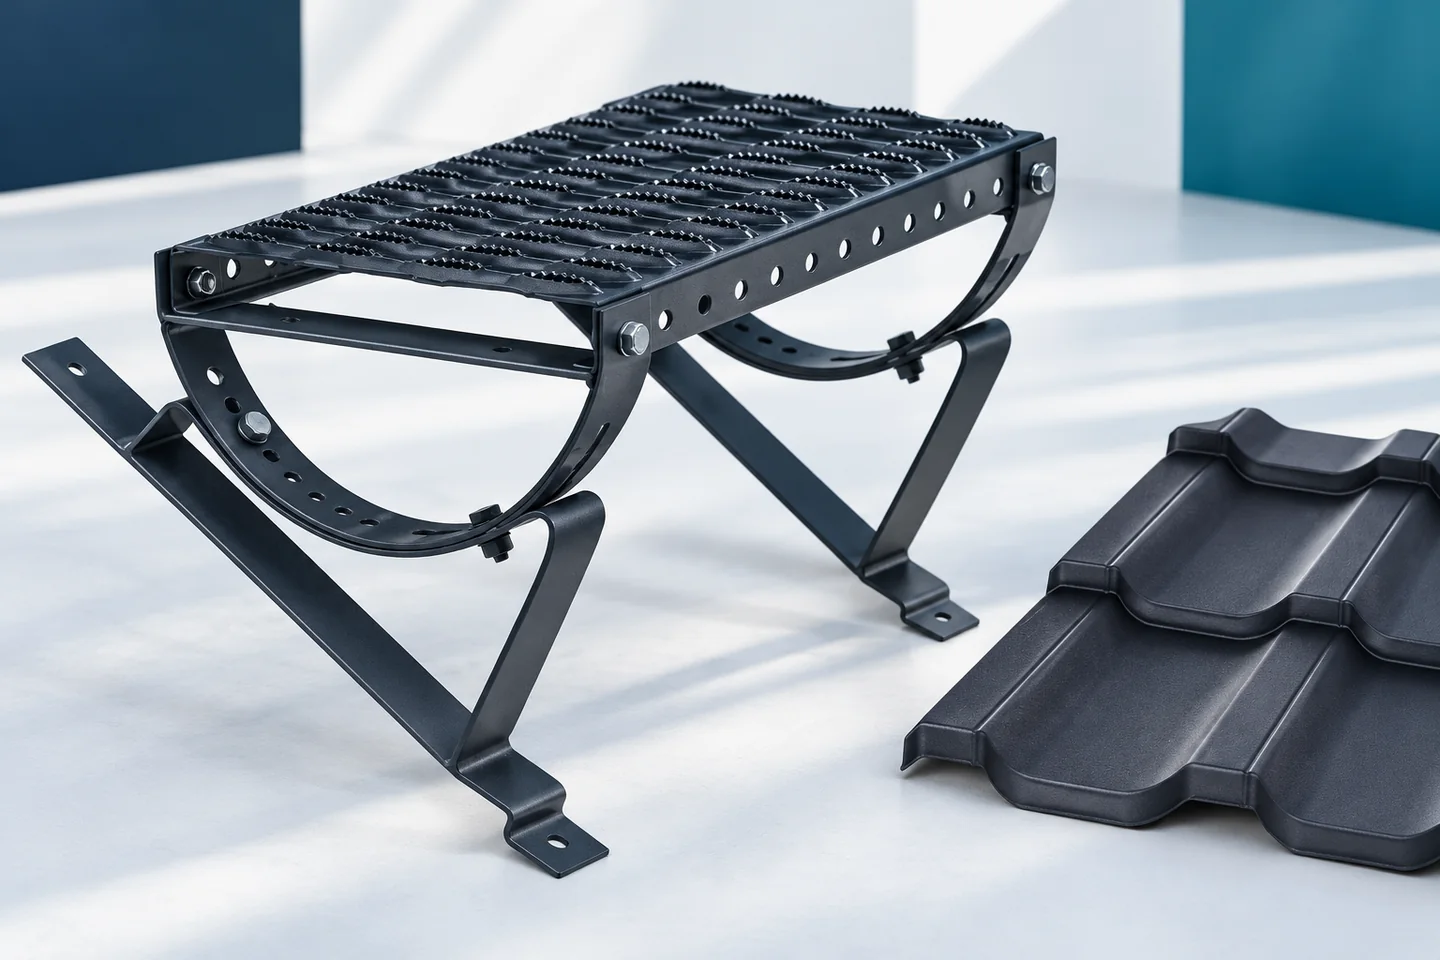
Roof access for maintenance: planning the route to the chimney and equipment
Safe access to and movement across a roof must be planned before you order the covering or fit the accessories. Above all, check that the brackets, steps and walkways suit the profile of the metal tile or trapezoidal sheet and that the roof structure can carry the load. Pay attention to the exit point, the route to the chimney and ventilation equipment, and the sealing of penetrations through the covering. A textured sheet alone is no substitute for a thought-through access route, and random fixing can lead to slipping, damaged metal and problems during later servicing.
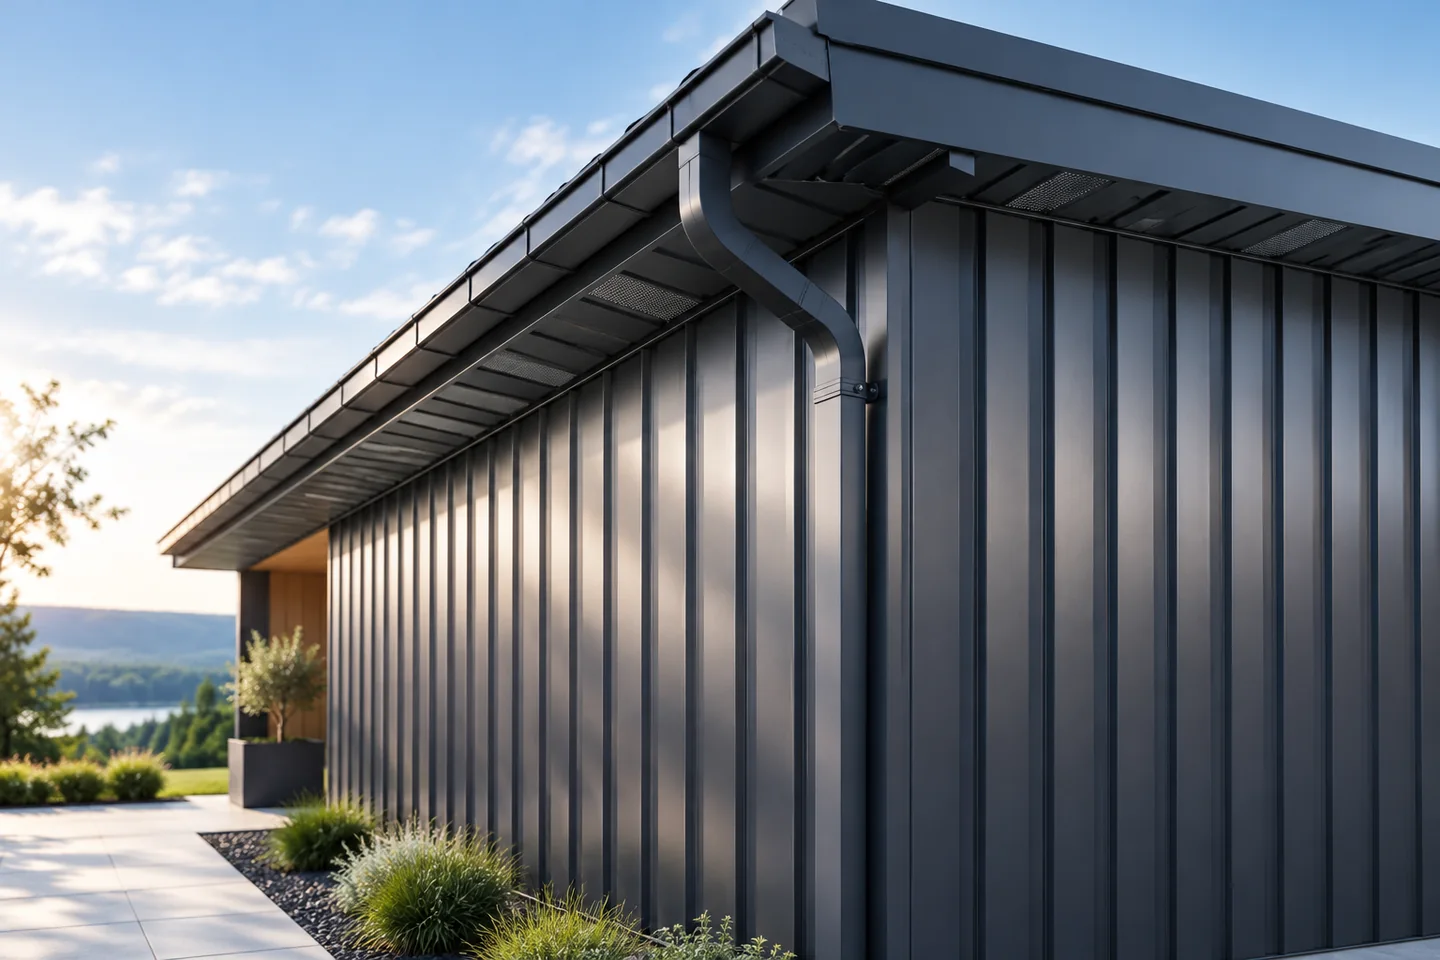
Designing a façade with T18 trapezoidal steel sheet
Set out T18 trapezoidal steel sheets on a drawing of the elevation before ordering the cladding. Mark the window and door reveals, plinth, corners and top edge. Starting at those points, measure in cover widths, the part of each sheet that remains exposed after the overlap. The drawing shows where joints and cut edges will fall. Vertical ribs emphasise the height of the wall, while horizontal ribs emphasise its width. With horizontal ribs, pay particular attention to sheet joints and ends. With vertical ribs, check how water drains at the base.
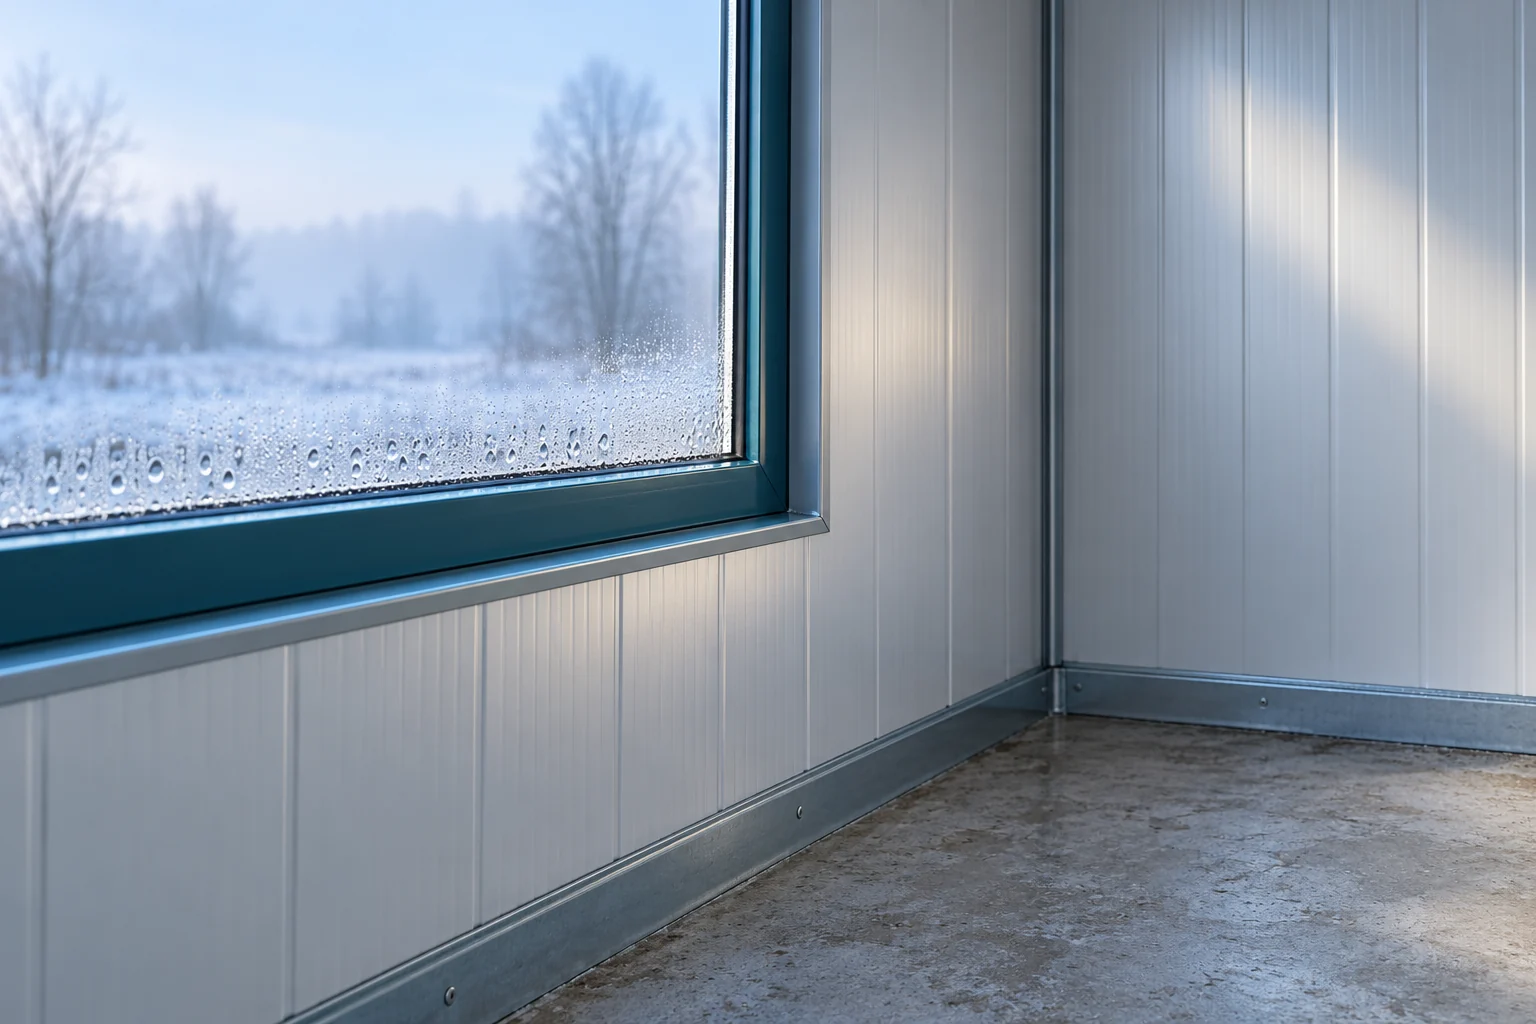
Where do droplets on an insulated wall panel come from?
Droplets on the panel can indicate condensation of water vapour or water ingress through a leaky detail. These causes require different actions. First, establish when the moisture appears and what form it takes. Only then assess the joints, surface temperature and ventilation. A thicker panel alone does not solve every case. Water vapour can condense on a surface colder than the dew point temperature for the given air. Both humidity and temperature therefore matter at the same time. There is no single temperature at which every wall starts to sweat. Conditions change with the use of the building.
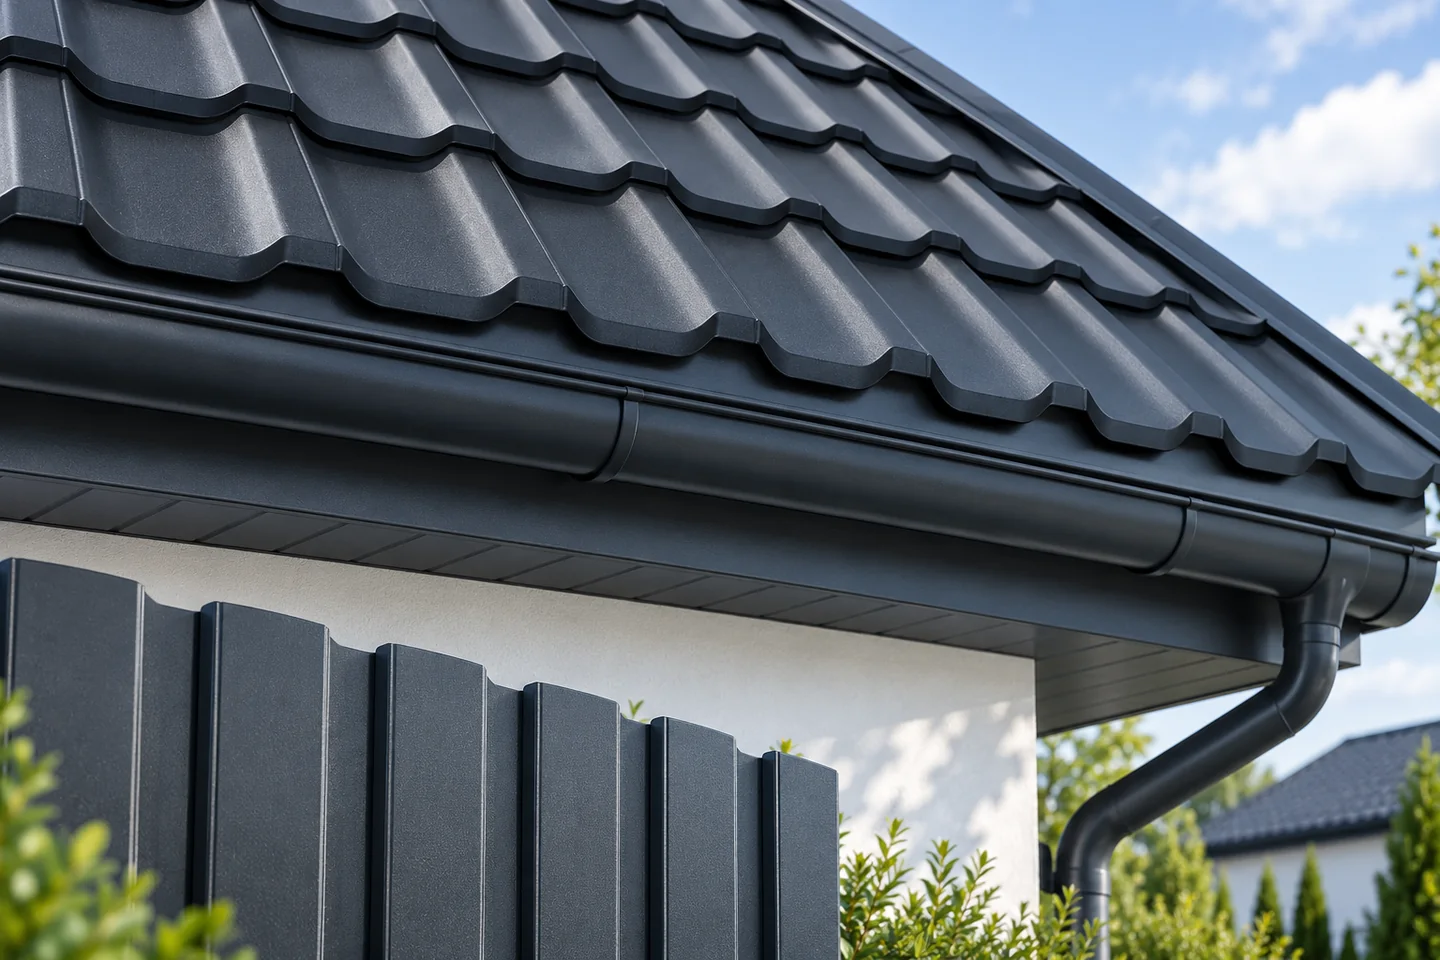
Getting a metal roof ready for repainting
Before painting, establish where the existing coating has actually failed. Dust beneath a tree, faded colour on a sunny slope and rust at a sheet edge call for different treatments. Compare several areas and check the records to identify the original finish. This helps you choose a cleaning method and a renovation system compatible with the surface. If the sheet is perforated or water is entering the building, address that defect first. The condition and adhesion of the old finish determine whether it provides a suitable base for a new coat.
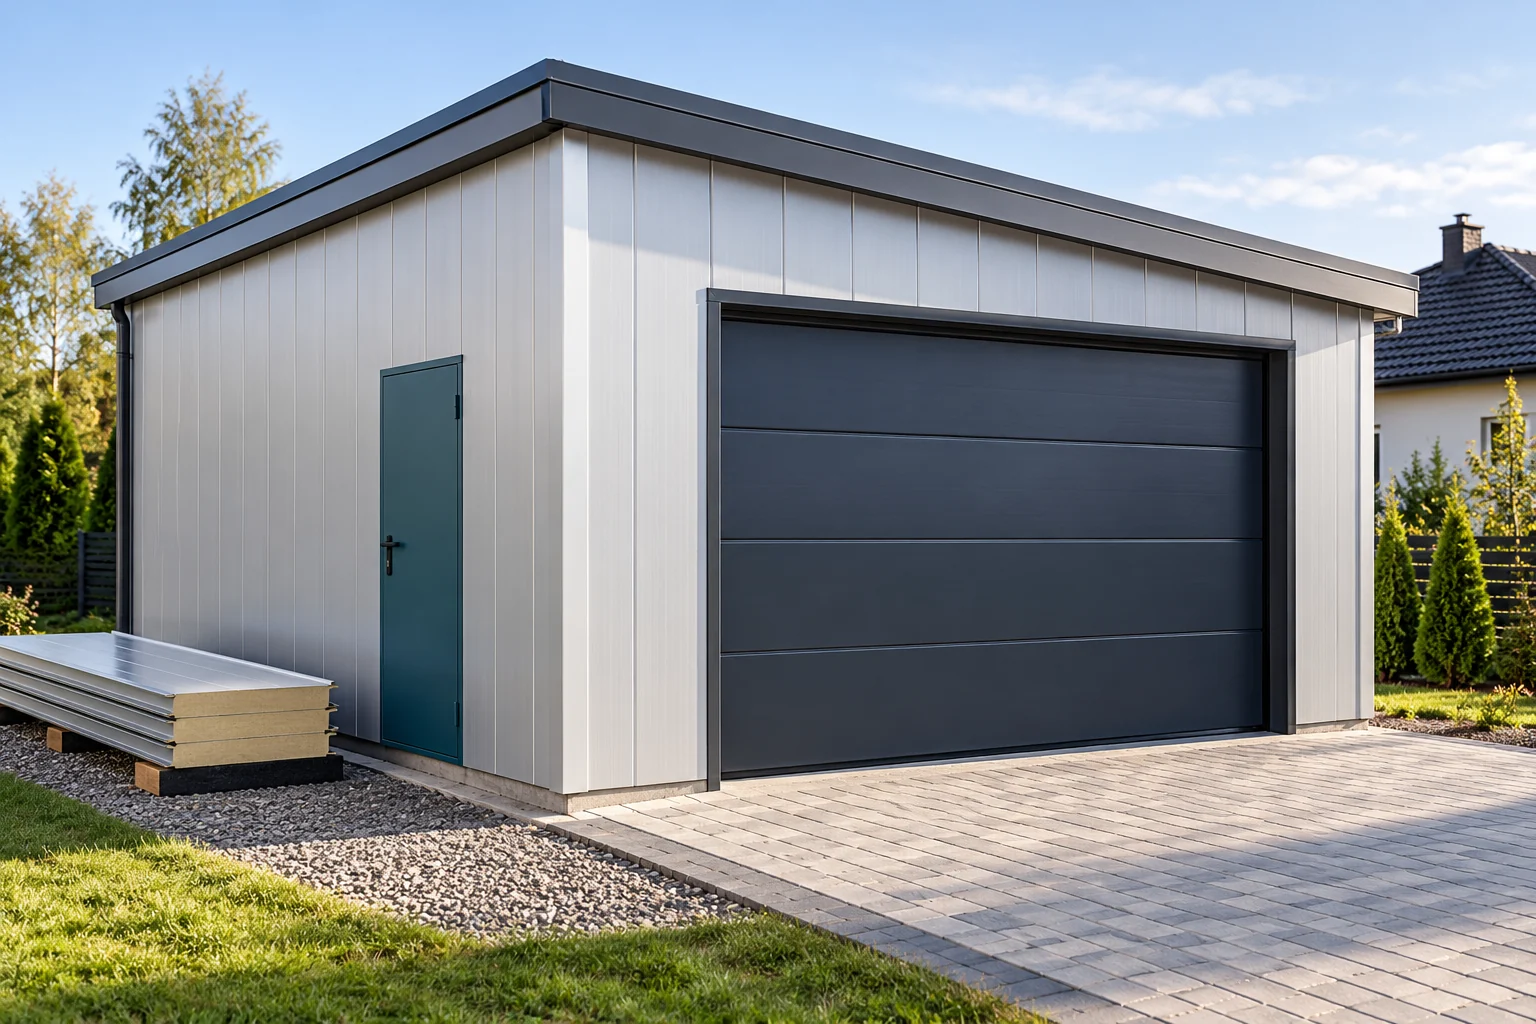
How do you budget for a sandwich panel garage from the foundations to installation?
A sandwich panel garage can be closed efficiently once the foundation, frame and all openings have been prepared in advance. The price of the panels alone is not the price of the finished structure. The budget must also include the door, flashings, transport and installations. A good plan combines these items with the sequence of works to avoid downtime. Determine the dimensions, height and intended use of the garage. Not only the size of the car matters. Space is needed for opening doors, storing equipment and possibly a workbench. Note whether the structure will be heated. A garage used as a workshop has different needs than a car shelter.
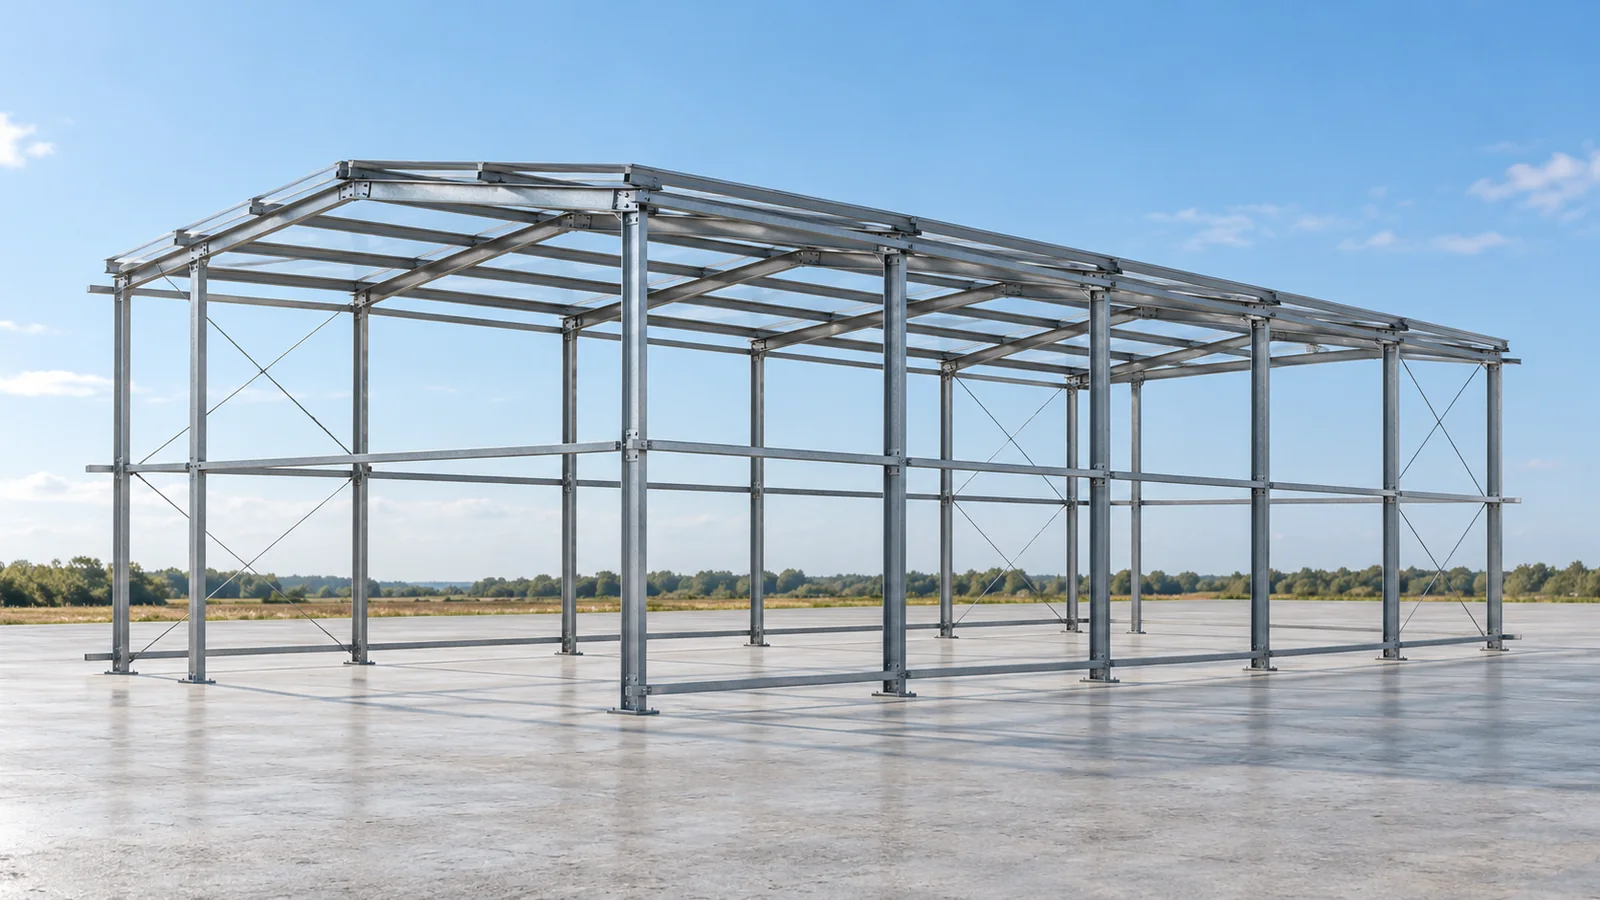
Prefabricated steel frames from stock: what is included in the kit?
With a ready-made structure, three questions matter most: which variant is available, what the set includes, and what assumptions the design is based on. Our prefabricated steel structures organise the purchase around specific series. Available batches can be ordered without waiting for every element to be made from scratch. Before we confirm delivery, however, we confirm the specific set and its collection date. We offer standard duo-pitch structures in widths of 8, 10, 12, 14, 16, 18 and 20 metres. In the series up to 12 metres, frames repeat every 4 metres. For widths from 14 to 20 metres, the spacing is 5 metres. The length of the steel hall is determined by the number of bays for the given series, taking into account the design and the location.