






Blog
The Izoprofil.net blog answers practical questions about renovation, extensions and the sequence of work. Find out where to start looking for a leak, when to order roofing sheets, how to prepare a delivery area and what to establish before installing insulation. The articles cover measurements, the condition of existing components and order details for roofing, sandwich panels and PIR insulation. They explain which information to collect and when an on-site assessment by a professional is needed. Choose the article that matches the current task so you can prepare a more accurate materials enquiry and reduce rework.
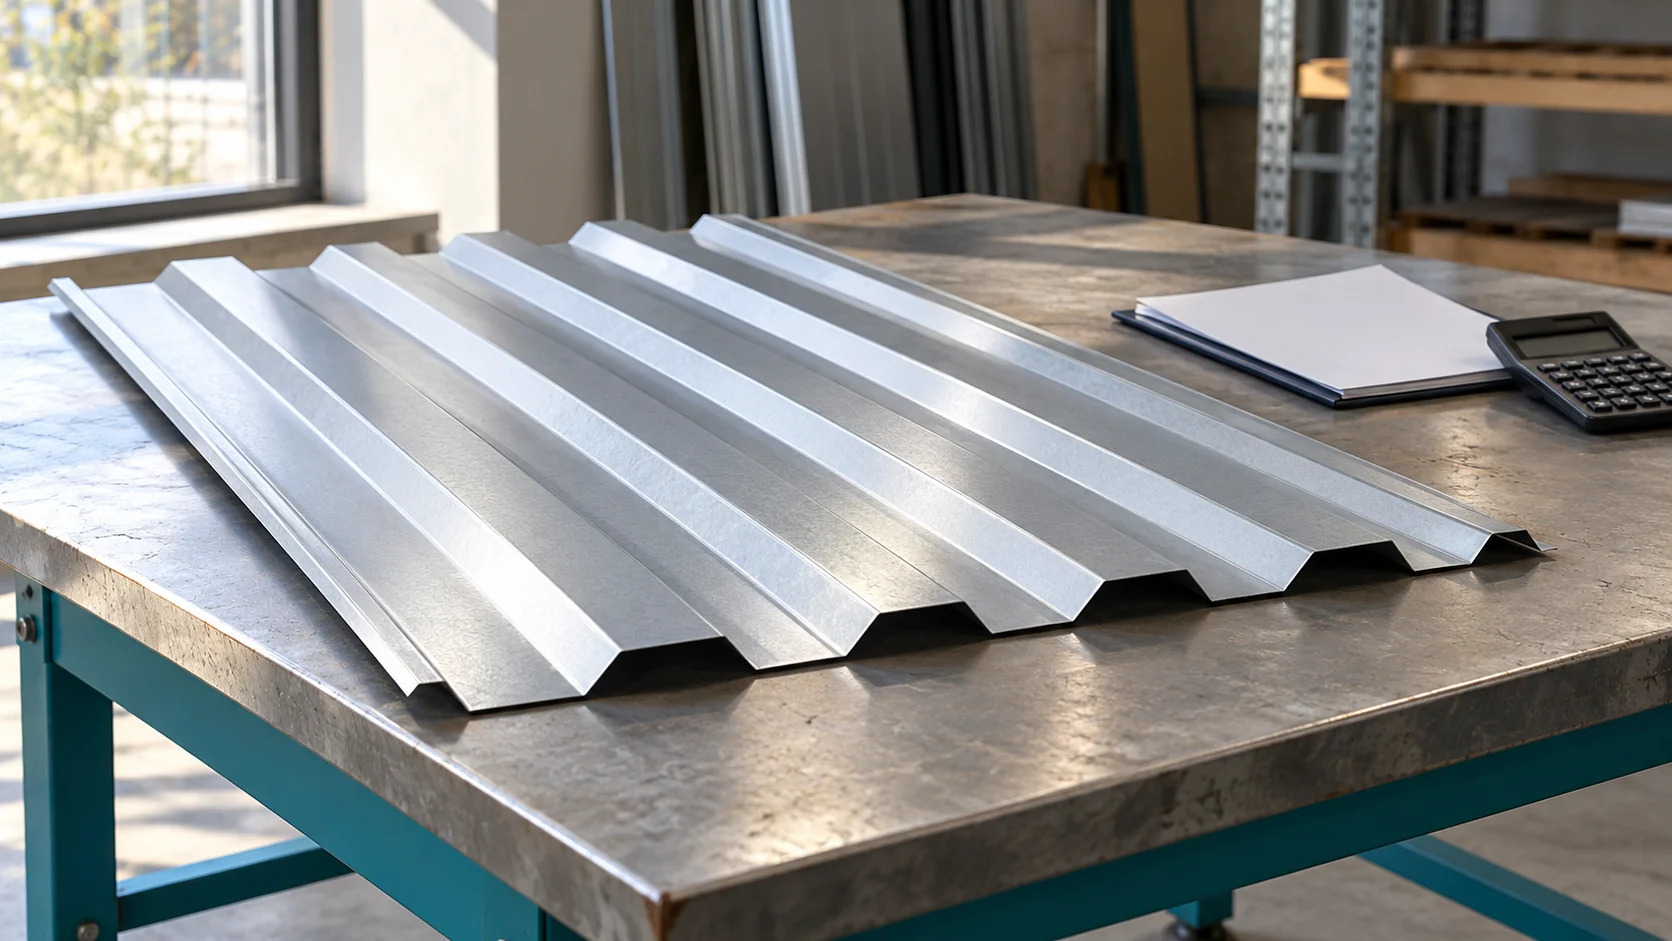
What does the price per square metre of trapezoidal steel sheet actually cover?
The amount next to the profile symbol is only the beginning of the comparison. You need to establish what area it is calculated for and which variant it describes. Sheets with the same trapezoid height may have a different steel thickness or coating. Only after aligning these data can you assess the price per metre of material needed for the roof. Check whether the amount refers to a gross square metre, an effective square metre or a linear metre. Each of these units can lead to a different figure for the same sheet. A price without a specified unit does not allow a reliable comparison of two items.
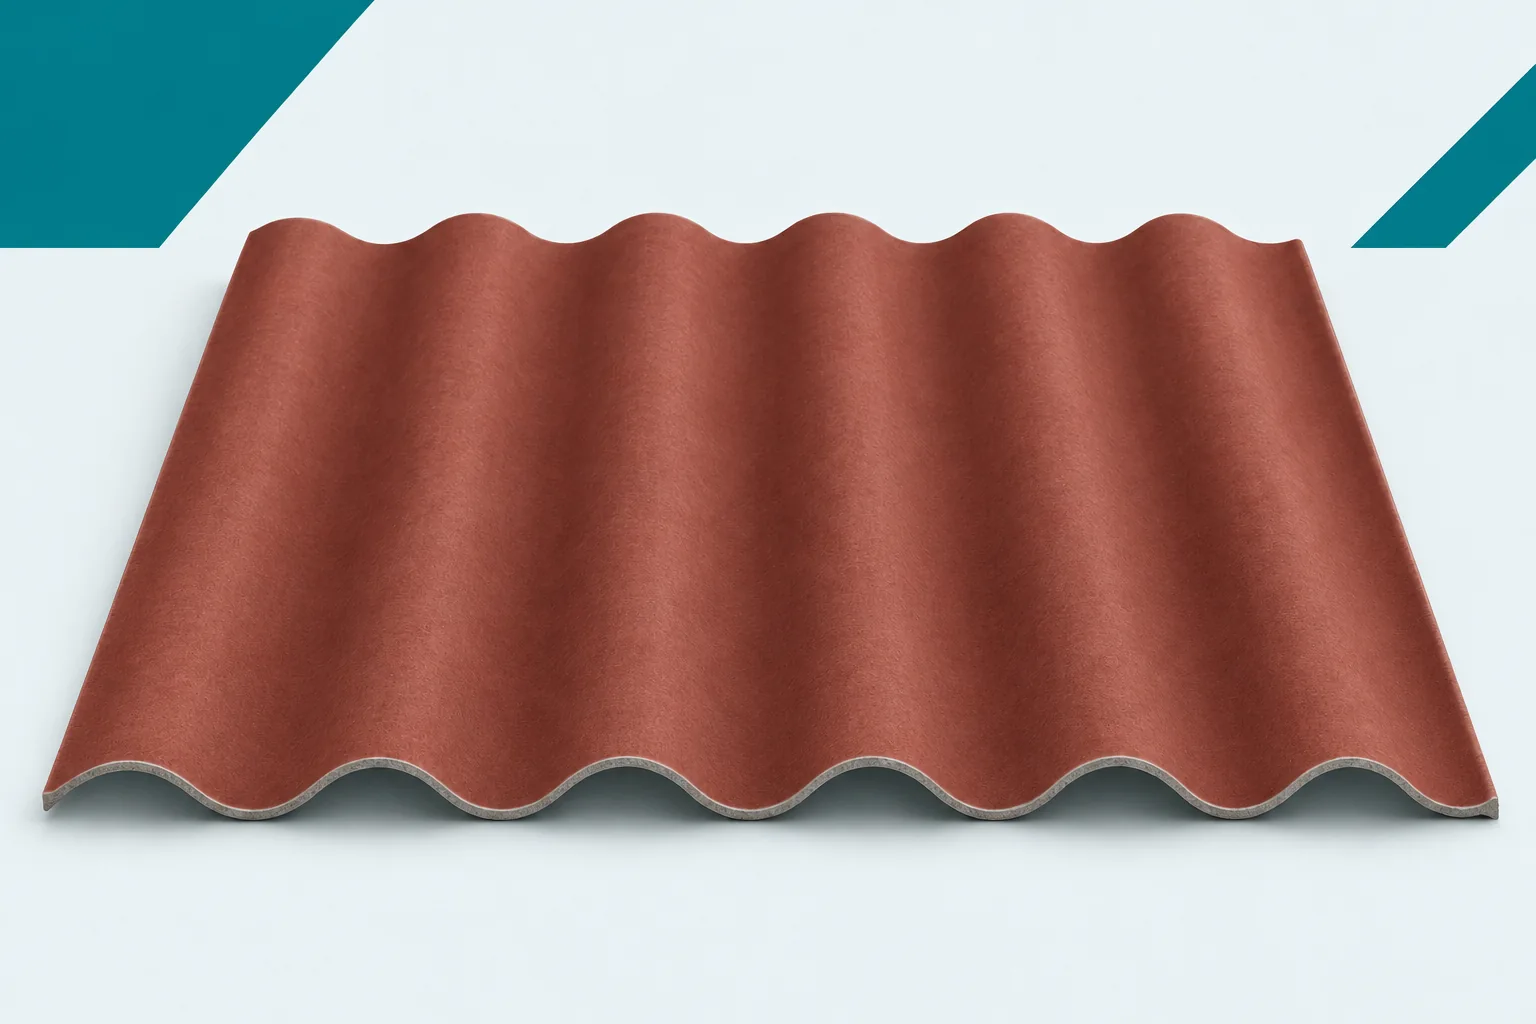
Leaks around roof fixings: find the cause before repairing
A drop visible at a screw does not mean that replacing the seal is enough. Fibre cement sheets can be tight in one place while water reaches that point from a higher part of the roof. Asbestos-free fibre cement requires identifying the path of the moisture. Only then can it be established whether the fastener, the hole, the sheet or a neighbouring detail needs repair. It is worth checking how the symptom relates to rainfall, wind direction and night-time cooling. A leak during rain may have a different cause from drops after a cold night. Photographs of the same place under different conditions are helpful. There is no need to go directly onto the covering for this purpose. The use of the interior also matters.
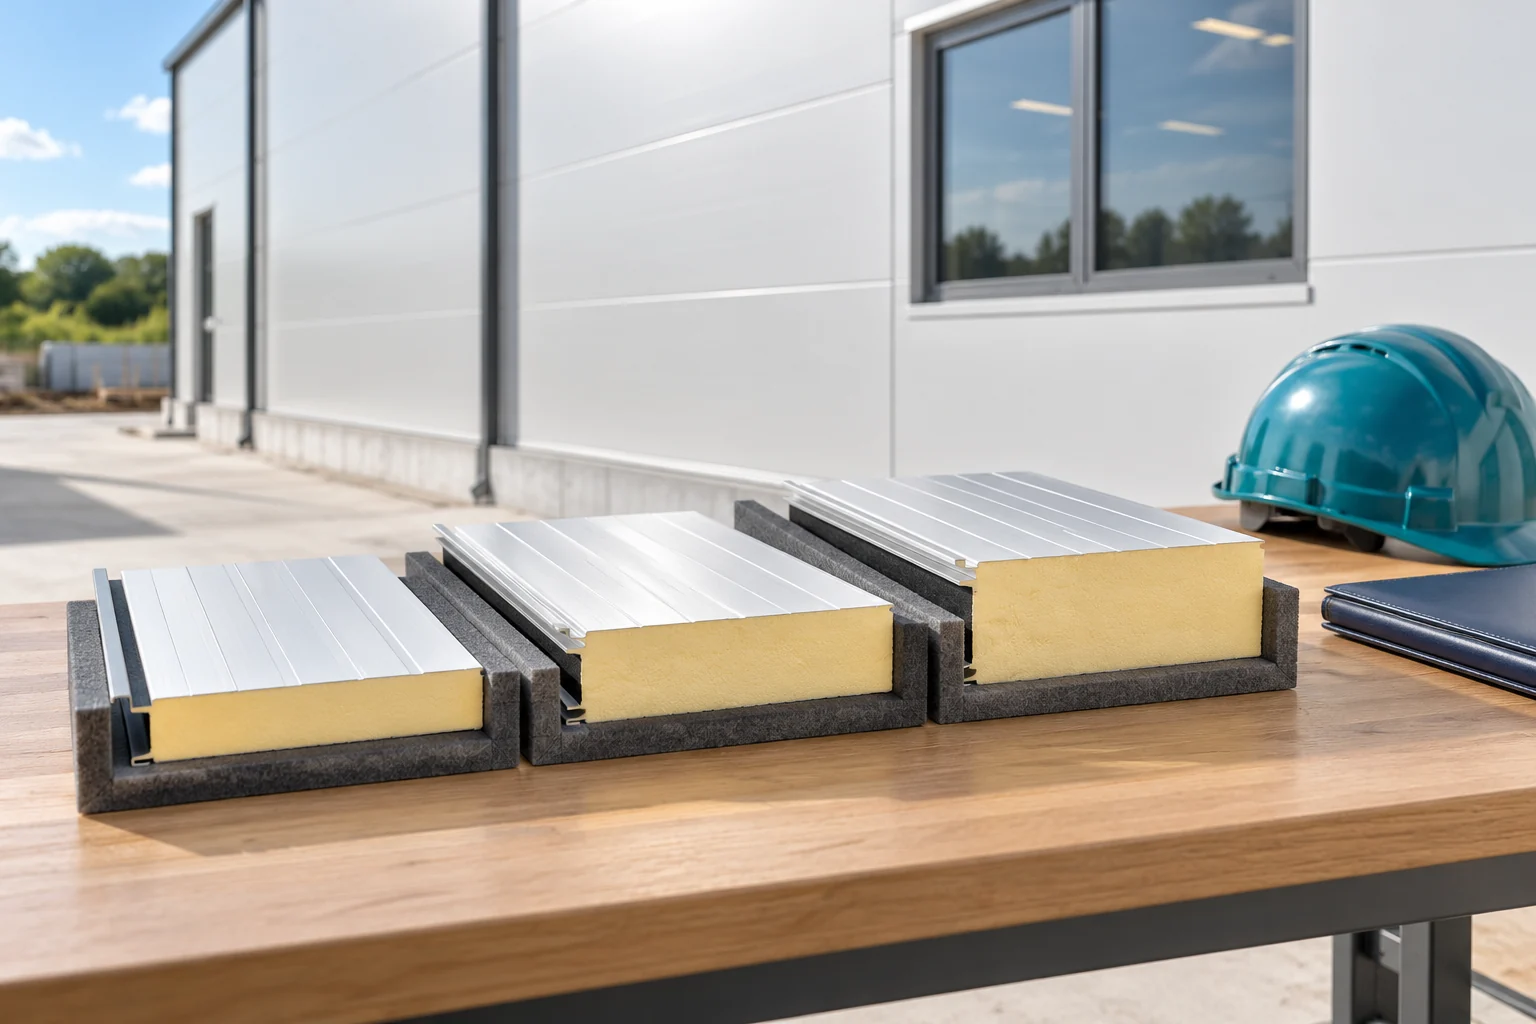
Choosing panel thickness for thermal performance and moisture control
Panel thickness must be linked to the building requirements, the product properties and the conditions within the building envelope. The U-value table does not cover all of these matters. Likewise, a standard designation is not permission for arbitrary installation. It is best to go through the selection in several steps and finalise the details before panel production. Determine the building's use and the room temperatures. Check the formal basis applicable to the project. The older WT 2021 reference appears in many materials but should not replace such a determination. The requirements must be checked for the specific project and the basis of its design.
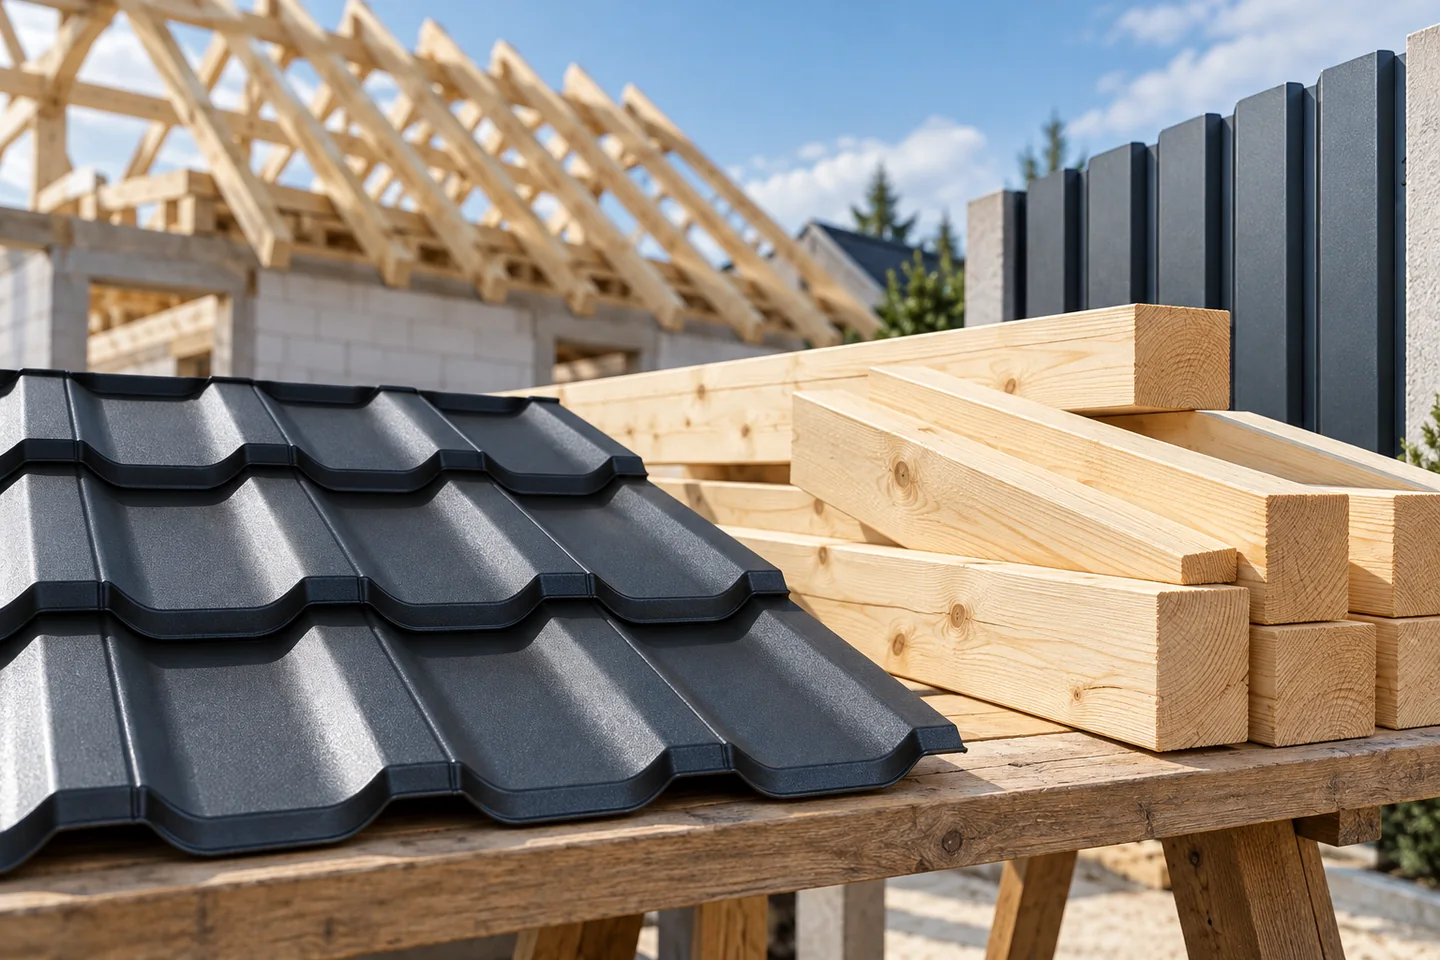
The parts of a timber roof frame and what drives its cost
The cost of a roof truss is driven not only by timber price but above all by matching components to roof shape, span and wall layout. Check whether the quote covers rafters, wall plates, collar ties, purlins and posts together with connections and bracing. When comparing estimates, look at conformity of cross-sections and timber class with the design, and at labour intensity arising from valleys, corners and dormers. The key variable is the scope of documentation, assembly and protection, not the rate per square metre of roof surface alone.
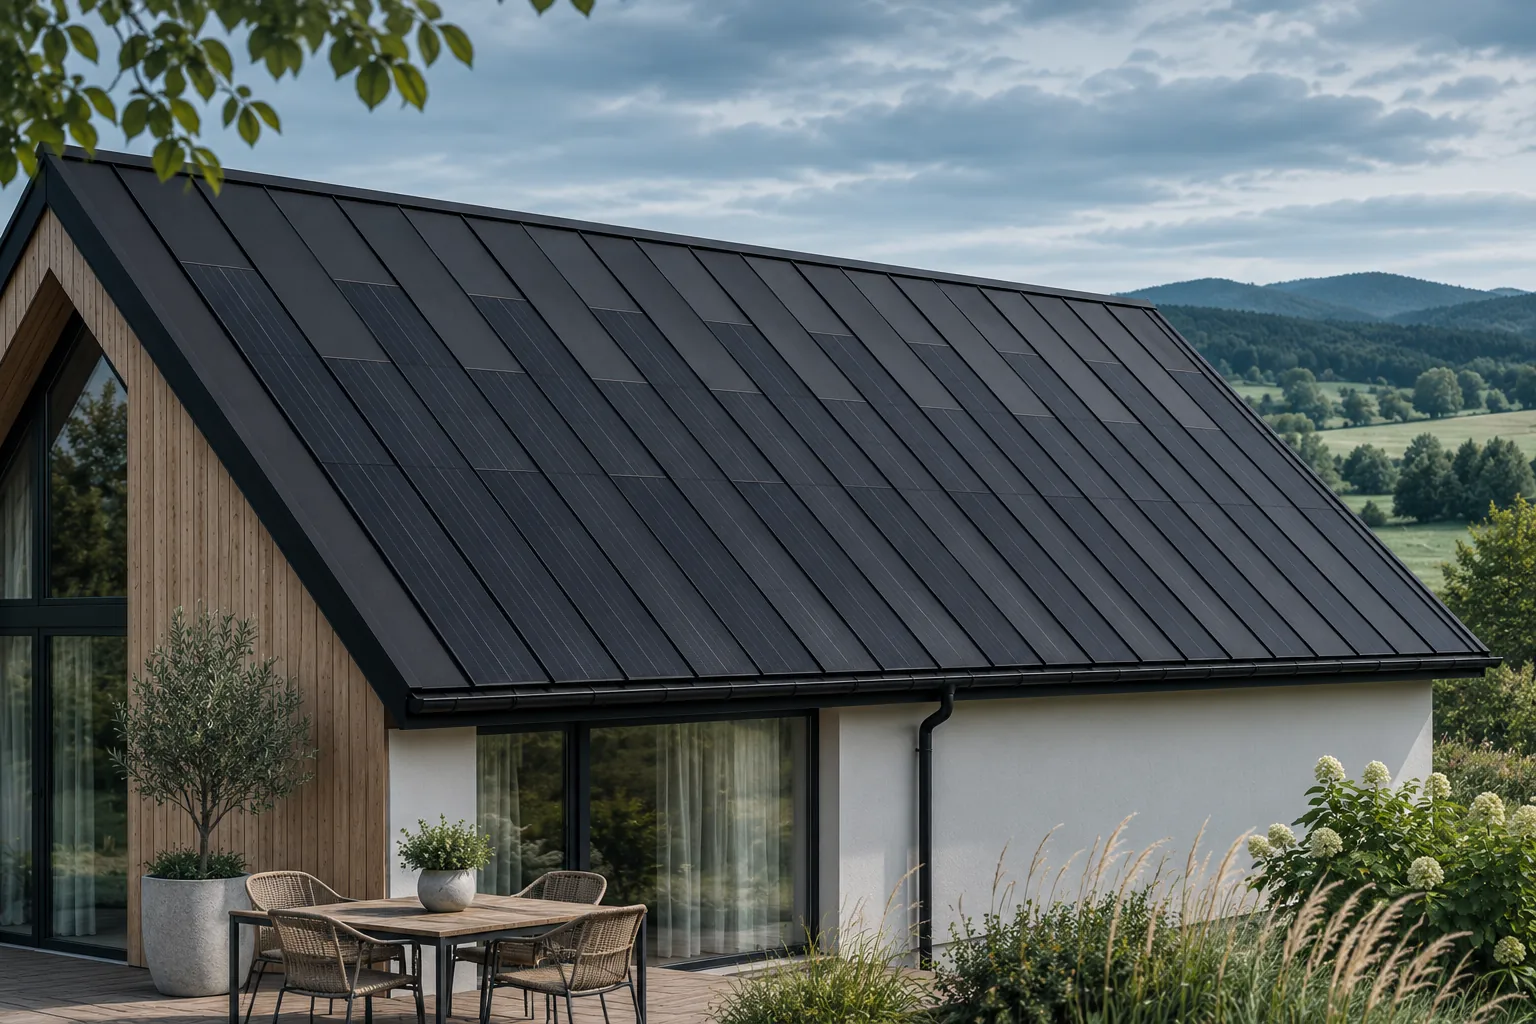
Photovoltaic roof monitoring: what it shows and what it misses
Monitoring helps you observe production and spot some irregularities more quickly. It is not, however, a remote inspection of the entire roof. The scope of the data depends on the devices, meters and system configuration. The owner should know which values are measured, which are calculated and how often they reach the app. Only then does the chart become a useful tool rather than a source of random conclusions. The basis is usually information about inverter operation and the energy generated over a given period. In a more extensive system, data from individual arrays or devices is available. Measuring household consumption and the flow to the grid may require an additional meter and correct wiring.
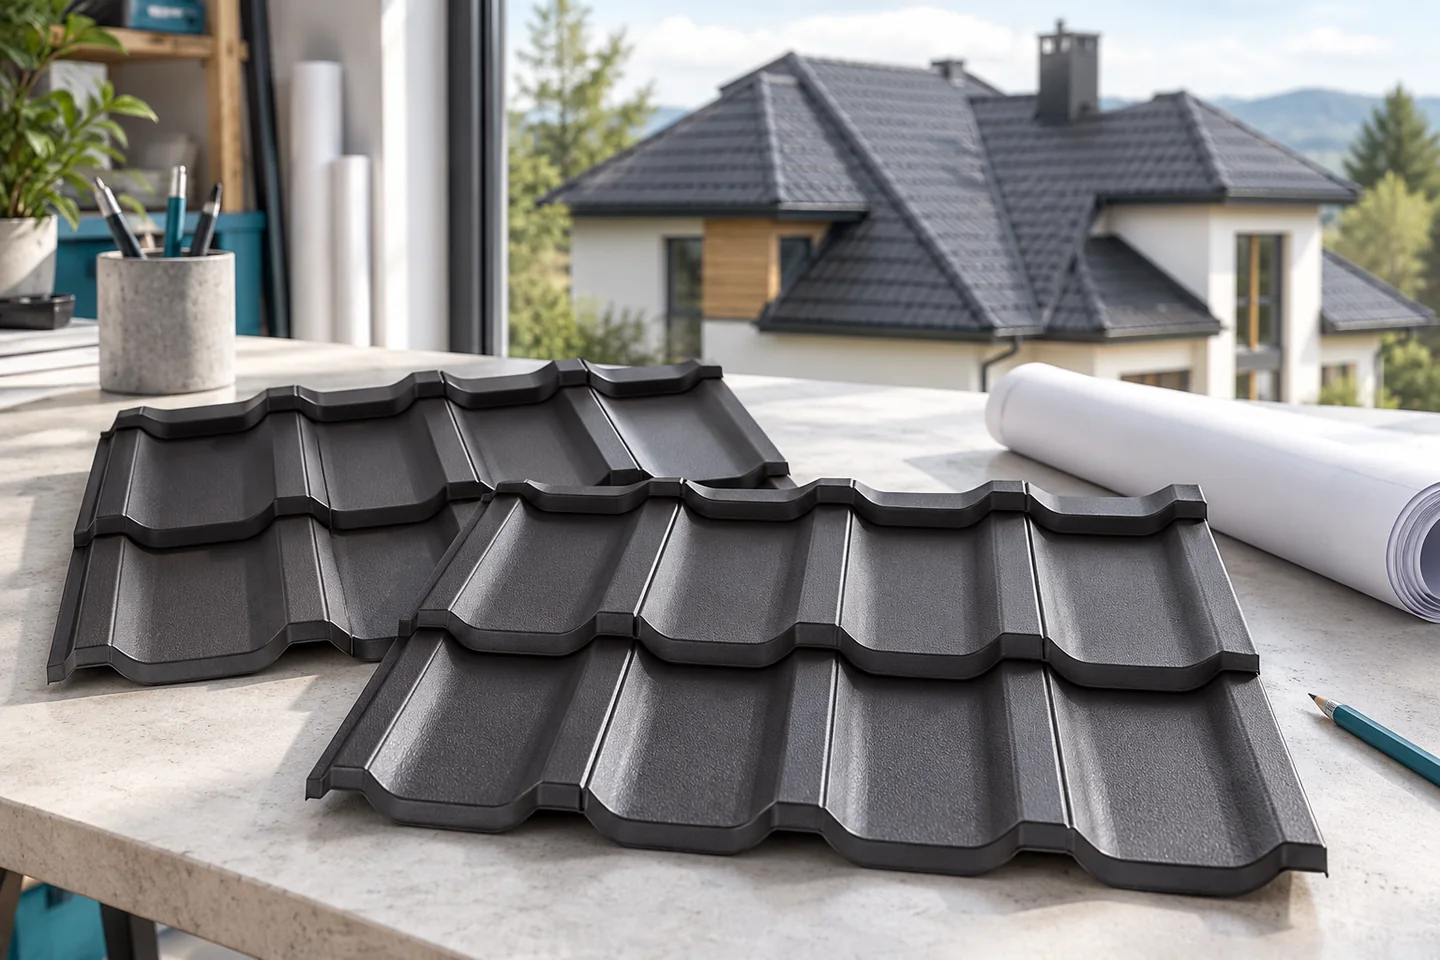
How a roof valley collects water and keeps it out of the roof
A valley gutter is the concave junction of two roof slopes that collects water from both sides and directs it to the eaves. When designing it, the key factor is the width of the exposed channel, matched to the volume of flowing water and the length of the drainage path. Check that the flashing has stable support in line with the roof system and does not deflect between fixing points. Pay attention to membrane layout with laps following the slope and to fixings kept outside the water flow path. Leave final design decisions to the system installer.