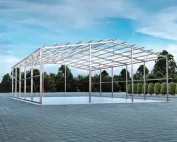
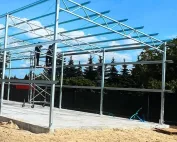
Steel halls and structures
Prefabricated steel frames from stock: what is included in the kit?
In brief
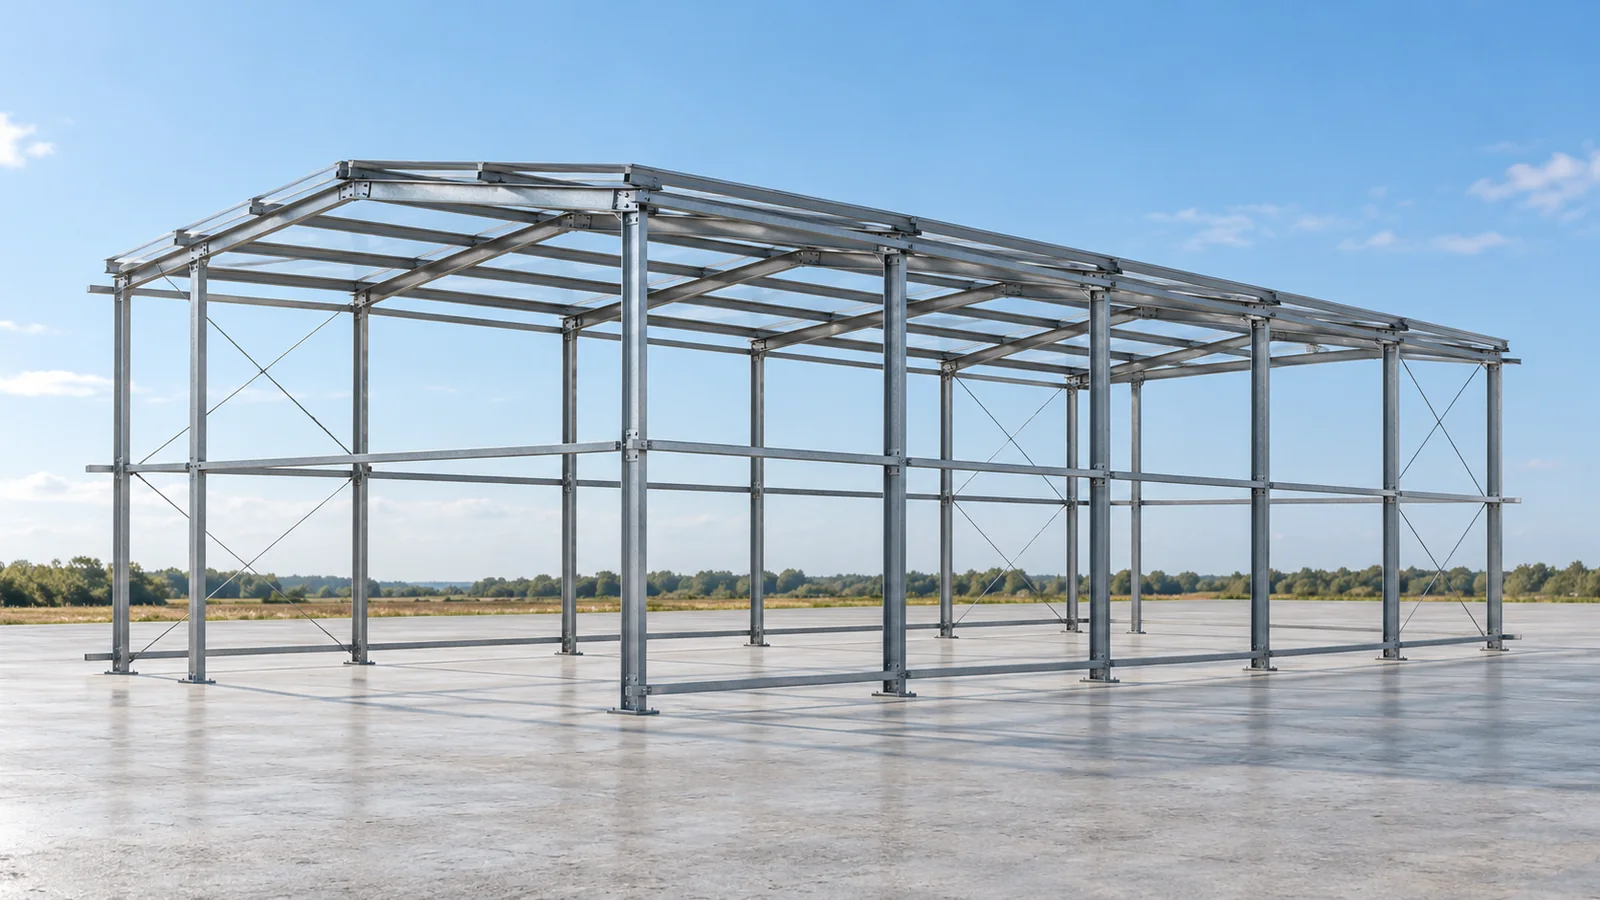
With a ready-made structure, three questions matter most: which variant is available, what the set includes, and what assumptions the design is based on. Our prefabricated steel structures organise the purchase around specific series. Available batches can be ordered without waiting for every element to be made from scratch. Before we confirm delivery, however, we confirm the specific set and its collection date. We offer standard duo-pitch structures in widths of 8, 10, 12, 14, 16, 18 and 20 metres. In the series up to 12 metres, frames repeat every 4 metres. For widths from 14 to 20 metres, the spacing is 5 metres. The length of the steel hall is determined by the number of bays for the given series, taking into account the design and the location.
The dimensions follow a fixed layout
Do not mix the parameters of different variants. A steel structure has a defined column height, roof geometry and connection details. Changing a single dimension may go beyond the standard. For this reason, the order should specify the selected layout, not just the floor area. A steel hall with a similar floor area may have a different number of frames and different support requirements.
The main elements are not the entire enclosure
A typical set includes side and gable columns, roof purlins and the specified bracing and tie rods. In duo-pitch variants, the frames are made from I-beams, and the gable columns may use hollow sections. The elements are prepared in the factory. Their markings and layout must be coordinated with the assembly drawings.
Before purchase, establish the scope of the secondary structure and fasteners. Purlins, wall rails, panels, doors and drainage do not automatically become part of every set. A steel hall needs them in accordance with the adopted solution. The price of the frame should not be compared with an offer for a complete building without listing all items.
Panel direction affects the variant
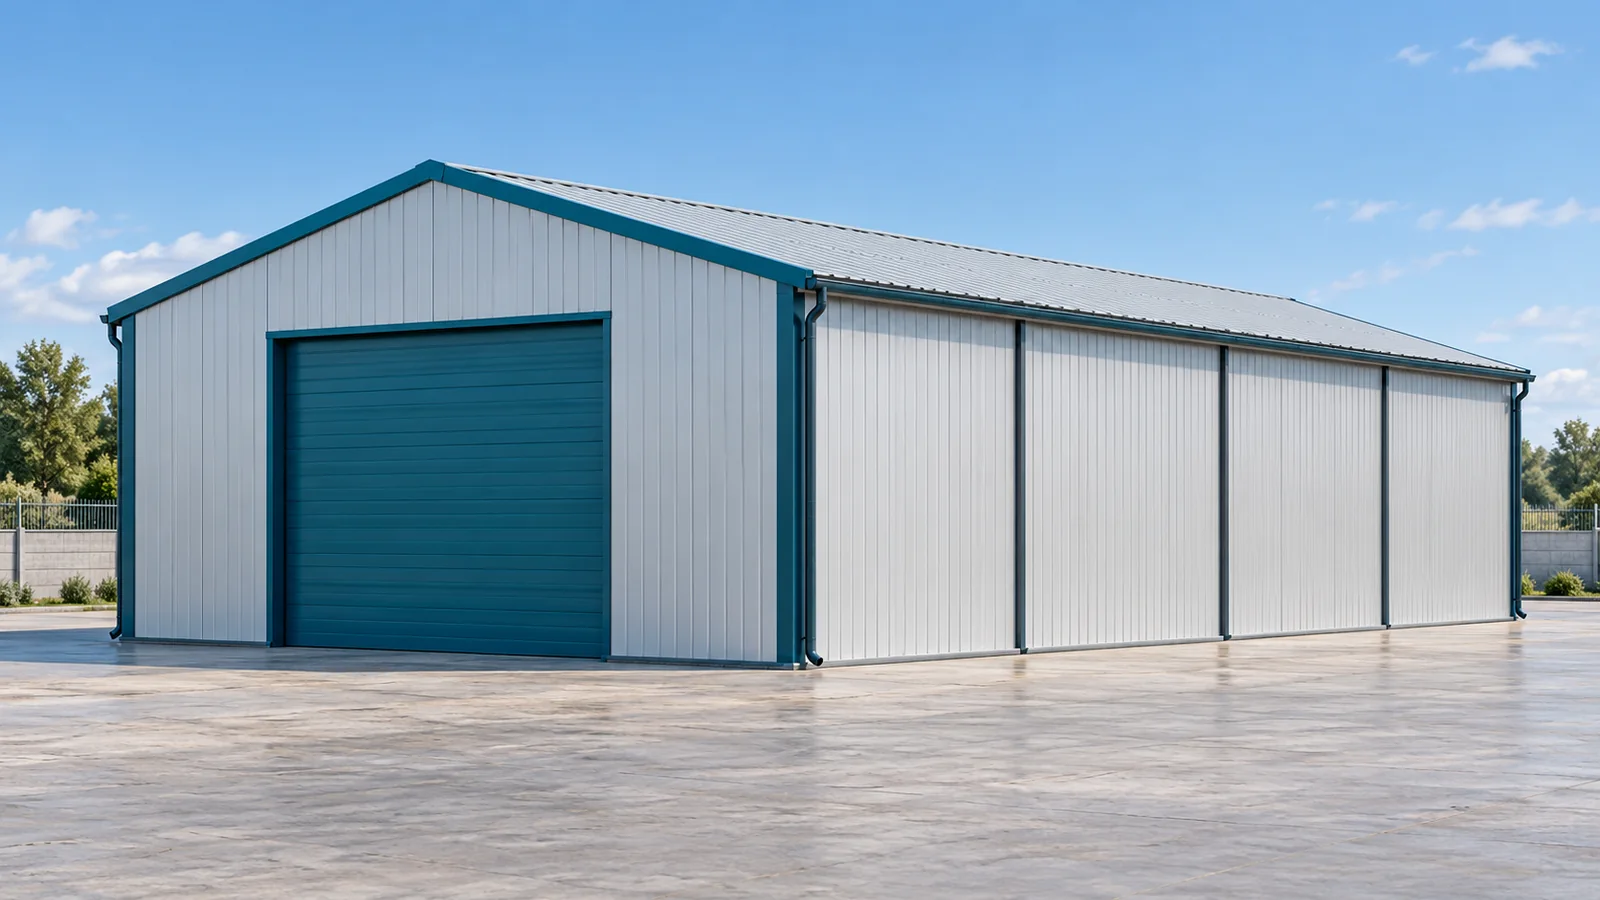
Vertical and horizontal cladding may require a different arrangement of supports and stabilisation. In the steel structures we offer, a distinction must be made between solutions intended for the selected panel assembly. Brackets and auxiliary elements depend on the specific series. The facade orientation should not be regarded solely as a decision about appearance.
A steel hall clad with sandwich panels requires the panels to be selected for the span, loads and function. The fixing details and seals are also important. The steel structures and cladding should be agreed before delivery. Buying random panels on the assumption that the supports will be adjusted later can change the cost and scope of the entire project.
Galvanising requires proper maintenance
Typical elements are protected by hot-dip galvanising. The coating limits corrosion but does not mean unlimited resistance in every environment. A steel hall operating in damp or aggressive conditions requires an assessment of the suitability of the protection. The condition of the surface after transport and assembly is also important.
On acceptance, any damage must be recorded and the method of repair agreed. It should not be concealed by random painting over. The steel structure should retain protection in accordance with the requirements of the given solution. Proper storage, inspection of details and subsequent reviews remain necessary even when the elements come from repeatable prefabrication.

Structural documentation is part of the investment
The set includes a technical design with calculations and assembly drawings. This makes it easier to identify the components and establish the rules for connecting them. It is not, however, a replacement for the entire building design. A steel hall requires coordination with the site development, foundations and services. The scope of these documents must be agreed separately.
The designer verifies that the assumptions are consistent with the location and the planned equipment. Loads from snow, wind and additional devices cannot be assumed arbitrarily. Modular steel structures have defined limits of application. Ready availability does not automatically exempt you from formalities either, as these depend on the characteristics of the entire project.
Combine your order with preparation for assembly
Before confirming the date, establish the readiness of the foundations, the position of the anchors and the access conditions. Plan the unloading and storage areas. A steel hall will not be erected faster if the prepared components arrive on an unprepared site. Documents and measurements should be available to the contractors before the frames are erected.
Our ready-made steel structures let you choose between specific layouts instead of starting the conversation from a blank sketch. Include the function, location, dimensions and type of cladding in your enquiry. Also specify the planned additional loads. This set of information allows us to confirm the steel hall variant and the scope of delivery that will match the actual needs of the construction project.
A separate group consists of smaller single-pitch structures with a width of 6 or 7 metres, based on trusses. They have a different geometry from double-pitch frames. When ordering them, you must use the correct documentation and confirm the scope of the selected set itself.
When confirming the order, check the kit reference against the erection drawing and the parts list. Mark which items the frame supplier will deliver and which you need to order separately. Confirm that this particular kit is available before booking transport. The designer needs the drawings for the selected frame to check it for the project and specify foundations for the site.
7 branches. Materials closer to your project.

- SEROCK — Dzierżenin 34 E
- BŁONIE — ul. Sochaczewska 138A
- RADOM — ul. Grobickiego 8
- ŁÓDŹ — Natolin 8
- OLSZTYN — Barczewo, ul. Prosta 9
- WROCŁAW — ul. Jerzmanowska 10C
- GORZÓW WLKP. — ul. Zielona 33/34