About PiVi

This author has not yet filled in any details.
So far PiVi has created 1504 blog entries.

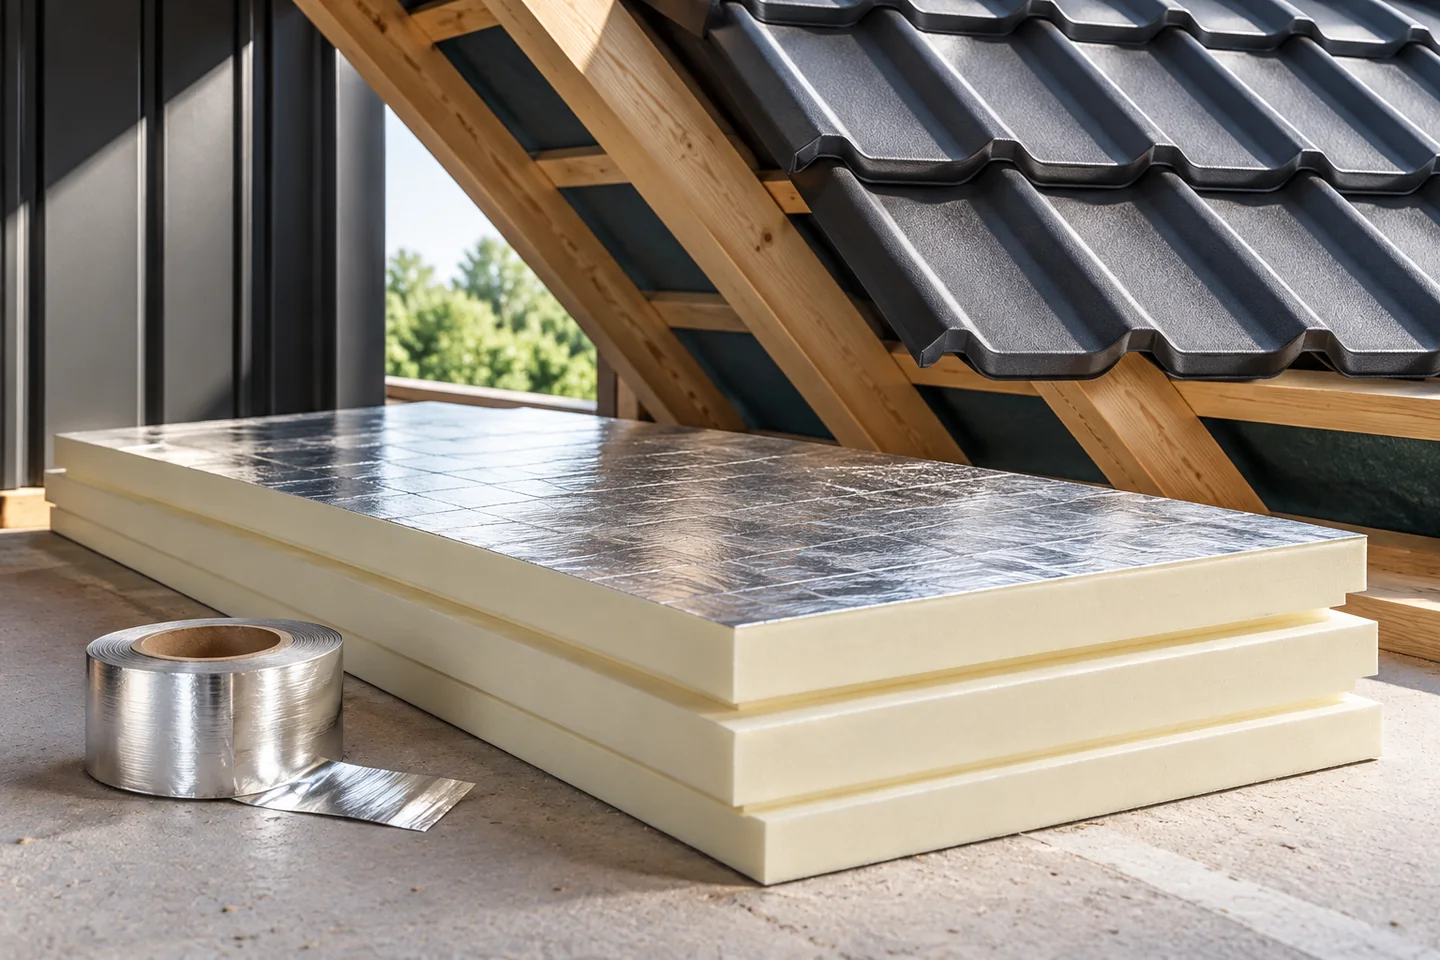
EFYOS BLUE SMART A: organising packs and tapered insulation zones

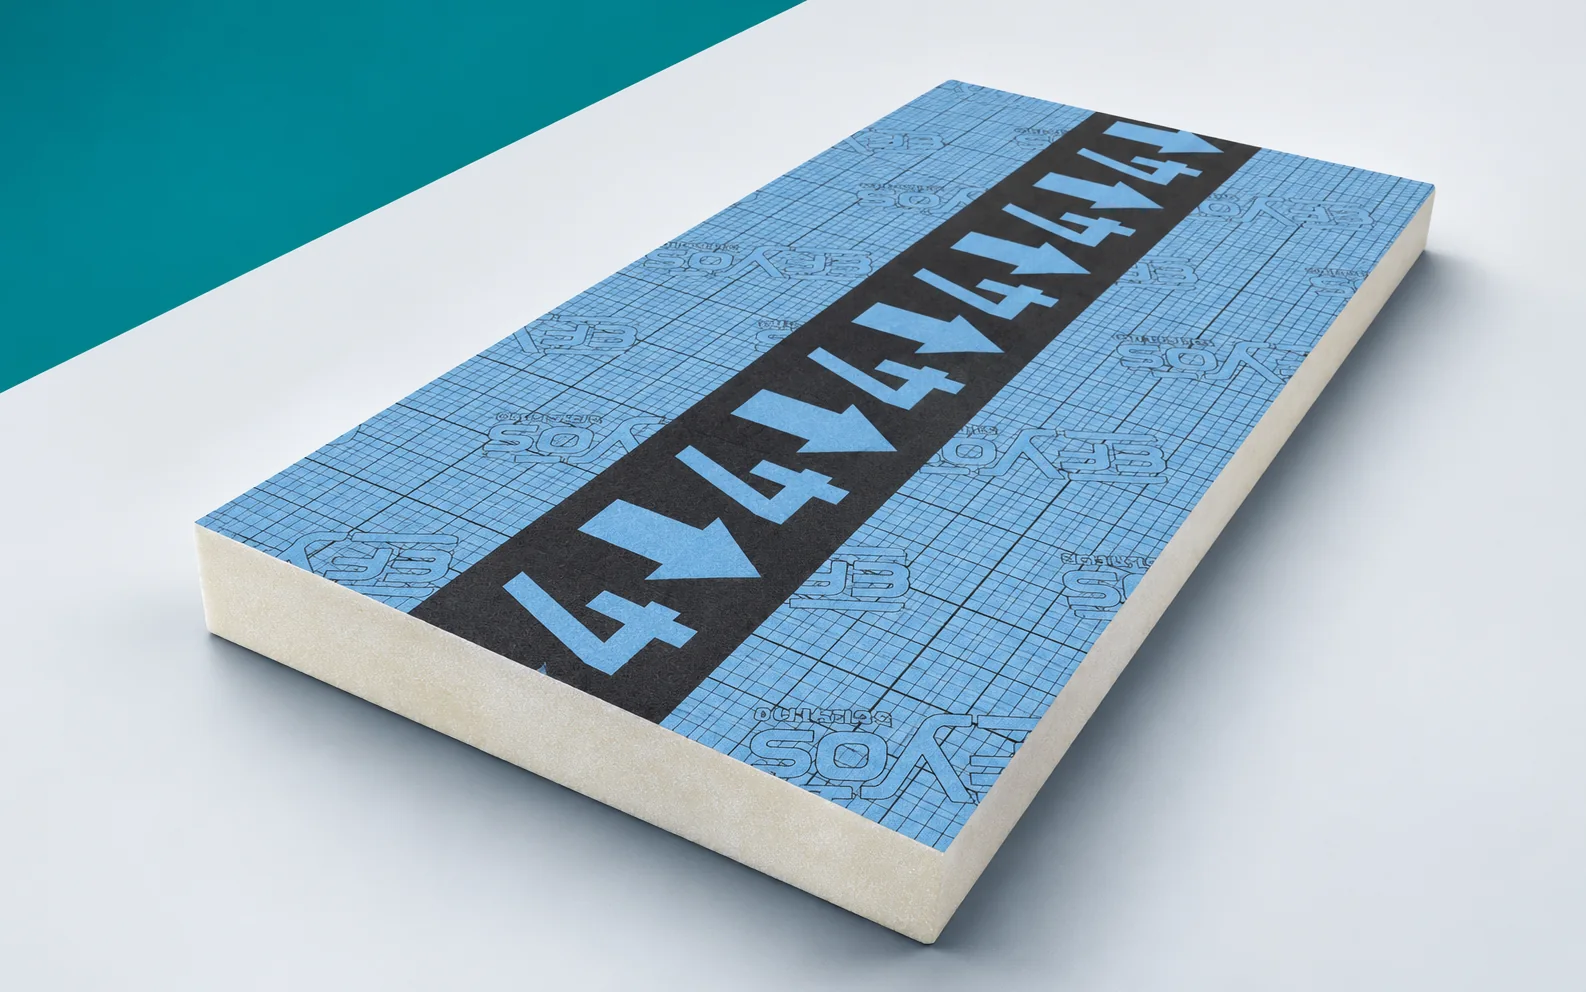
When unloading SMART A, the assignment of the wedges to the plan must be preserved straight away. Packs split up without markings make later checking of the fall direction more difficult. Only the components needed for the current field should be brought to the installation position. The rest should be stored so that their type can be identified without unpacking the entire delivery. Before starting the scope described as a flat roof with tapered insulation and point drainage, it is worth establishing the unloading location and the sequence of execution. For EFYOS BLUE SMART A, the first important working point will be the lowest section of thermal insulation next to the outlet. The team should have a fall plan with markings for the individual wedges, not just a list of the materials purchased.
By |2026-11-16T04:08:00+01:002023-01-04|Blog|Comments Off on EFYOS BLUE SMART A: organising packs and tapered insulation zones

New cladding for an existing steel building: checking the frame first

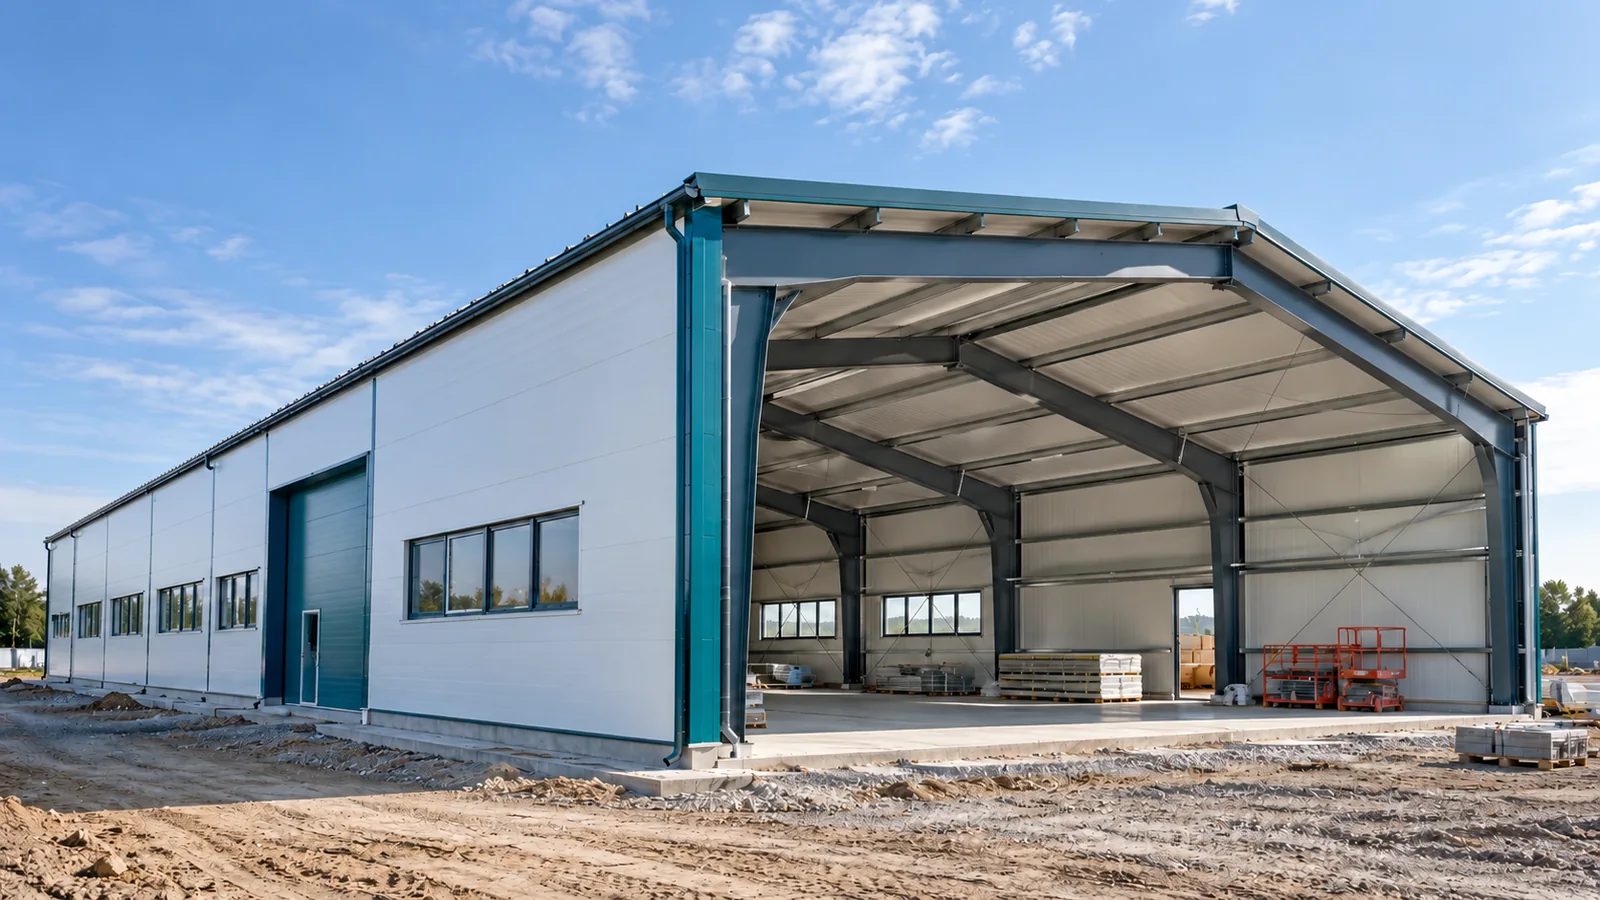
The old roof leaks, the walls provide no insulation, and the interior is to be given a new use. New cladding can improve the operating conditions of a steel hall. Before panels are ordered, however, the existing frame must be assessed. The mere presence of steel frames does not prove that they will accept any material. Modernisation requires knowledge of the condition of the structure, of previous changes and of the tasks the new building is to fulfil. Gather drawings, information on the assumed loads and descriptions of earlier alterations. Check whether the documents correspond to what actually stands on site. Over time, the steel structure may have acquired additional services or openings, or had elements removed. Not all changes need be visible from outside. An assessment carried out by suitably qualified persons is needed.

By |2026-11-15T04:43:14+01:002023-01-02|Blog|Comments Off on New cladding for an existing steel building: checking the frame first

Keeping loft insulation continuous and sealing the joints

The key decision for loft insulation concerns continuity of the layer, not material thickness alone. Before measuring, ordering or accepting delivery, establish where the boundary of the heated part runs and how the slopes, walls, windows and ceiling will connect. Also check the condition of the structure and the water-protection layers, because signs of leakage or damp timber need clarifying before being covered. The choice of system should account for ventilation and vapour control, with details left to the designer.

By |2026-11-15T04:42:42+01:002022-12-29|Blog|Comments Off on Keeping loft insulation continuous and sealing the joints

When should you specify a roof panel with a glass-fibre-reinforced inner facing?

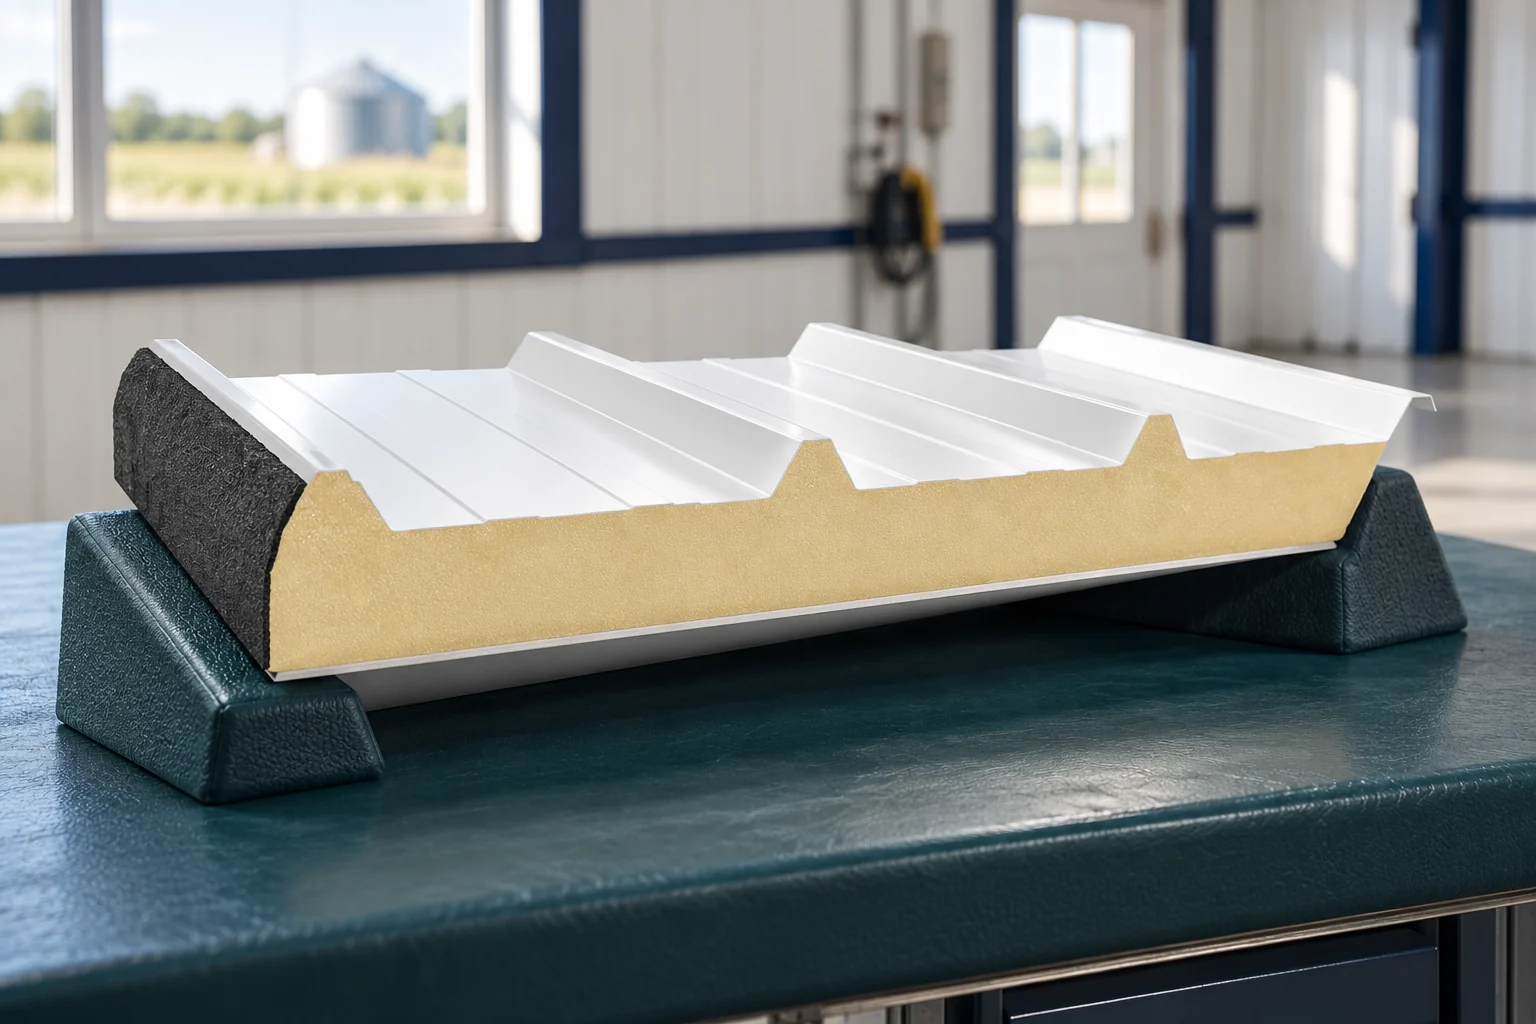
A fibreglass panel has a glass-fibre-reinforced laminate on the interior side. This is a solution for selected conditions of use, including agricultural buildings. It does not mean resistance to every chemical agent. Selection must be combined with ventilation, the cleaning method and the documentation for the entire roof panel. In the typical configuration described, the outer layer is profiled steel sheet. Beneath it is an insulating core of PUR or PIR. On the inside, a laminate of polyester resin reinforced with glass fibre is used. It is this internal surface that distinguishes it from a panel with two steel facings.

By |2026-11-14T14:19:36+01:002022-12-26|Blog|Comments Off on When should you specify a roof panel with a glass-fibre-reinforced inner facing?

SOPREMA PIR boards: managing and protecting the work area

Work around the rooflight is ready for the next stage once the vapour control layer has been accepted; preparing space for the PIR alone is not enough. The crew laying BLUE A must know whether this layer has already been sealed to the rooflight upstand, so that an unfinished joint is not covered. Before starting the complete roof build-up, including vapour control, insulation and roof covering, agree the unloading arrangements and the order of work. For EFYOS BLUE A, start by examining the vapour-control connection to the rooflight wall. The crew needs a detail drawing showing each protective layer separately, as well as the material list.

By |2026-11-16T04:08:13+01:002022-12-23|Blog|Comments Off on SOPREMA PIR boards: managing and protecting the work area

How do you convert EPS to PIR before changing the material in an order?

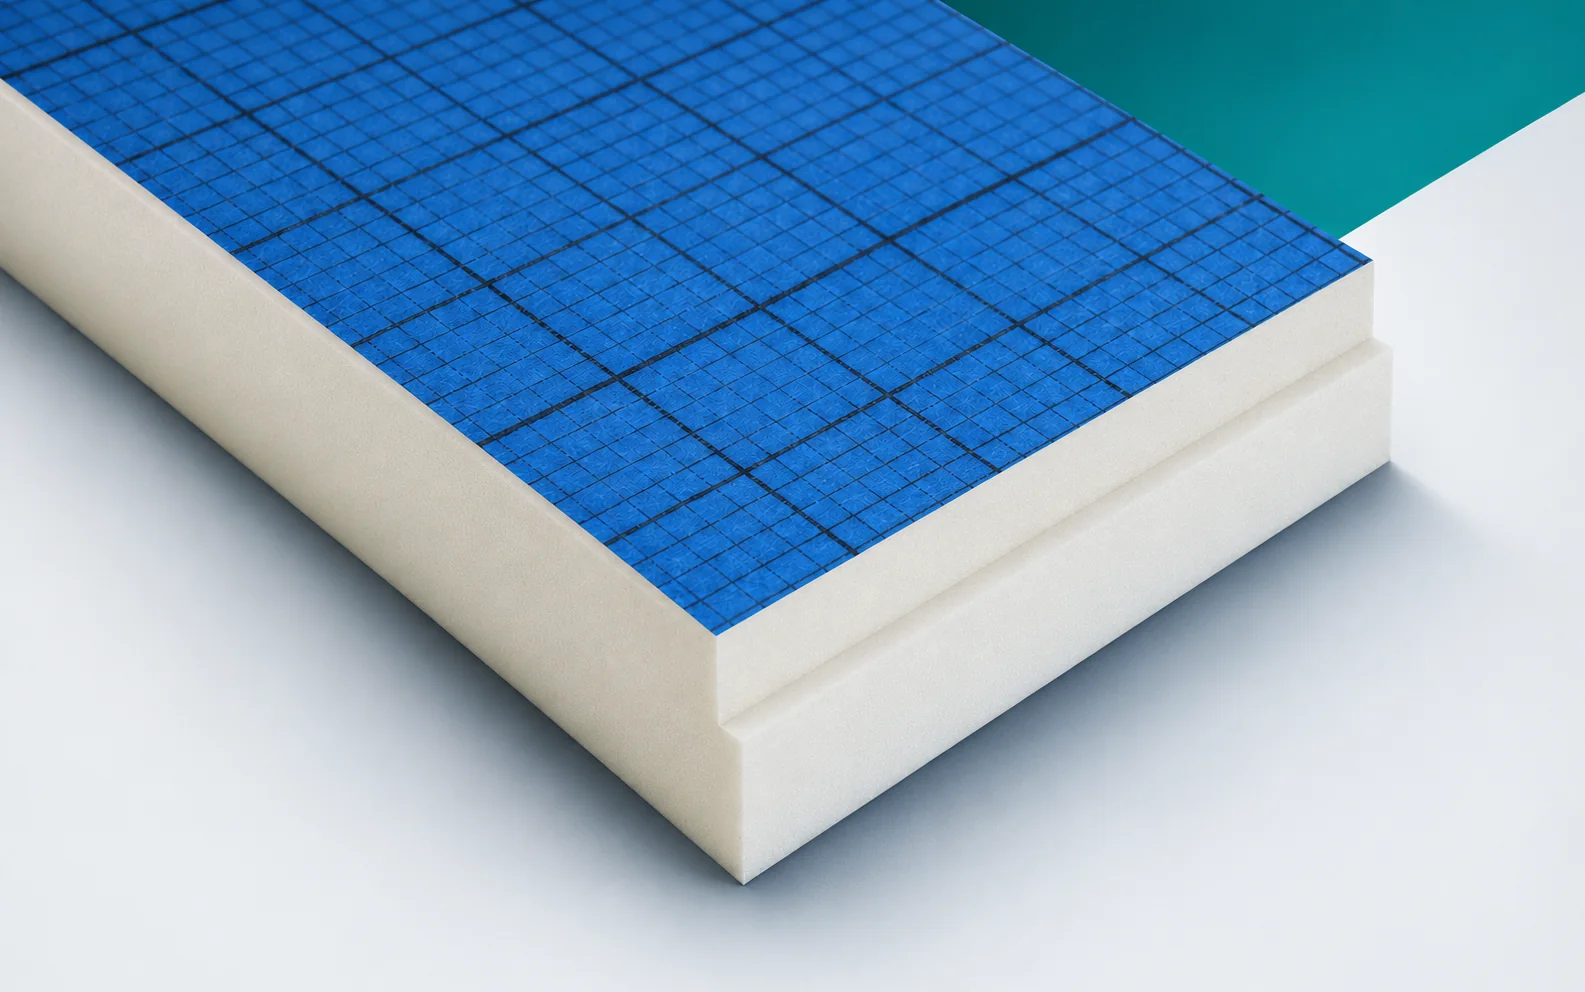
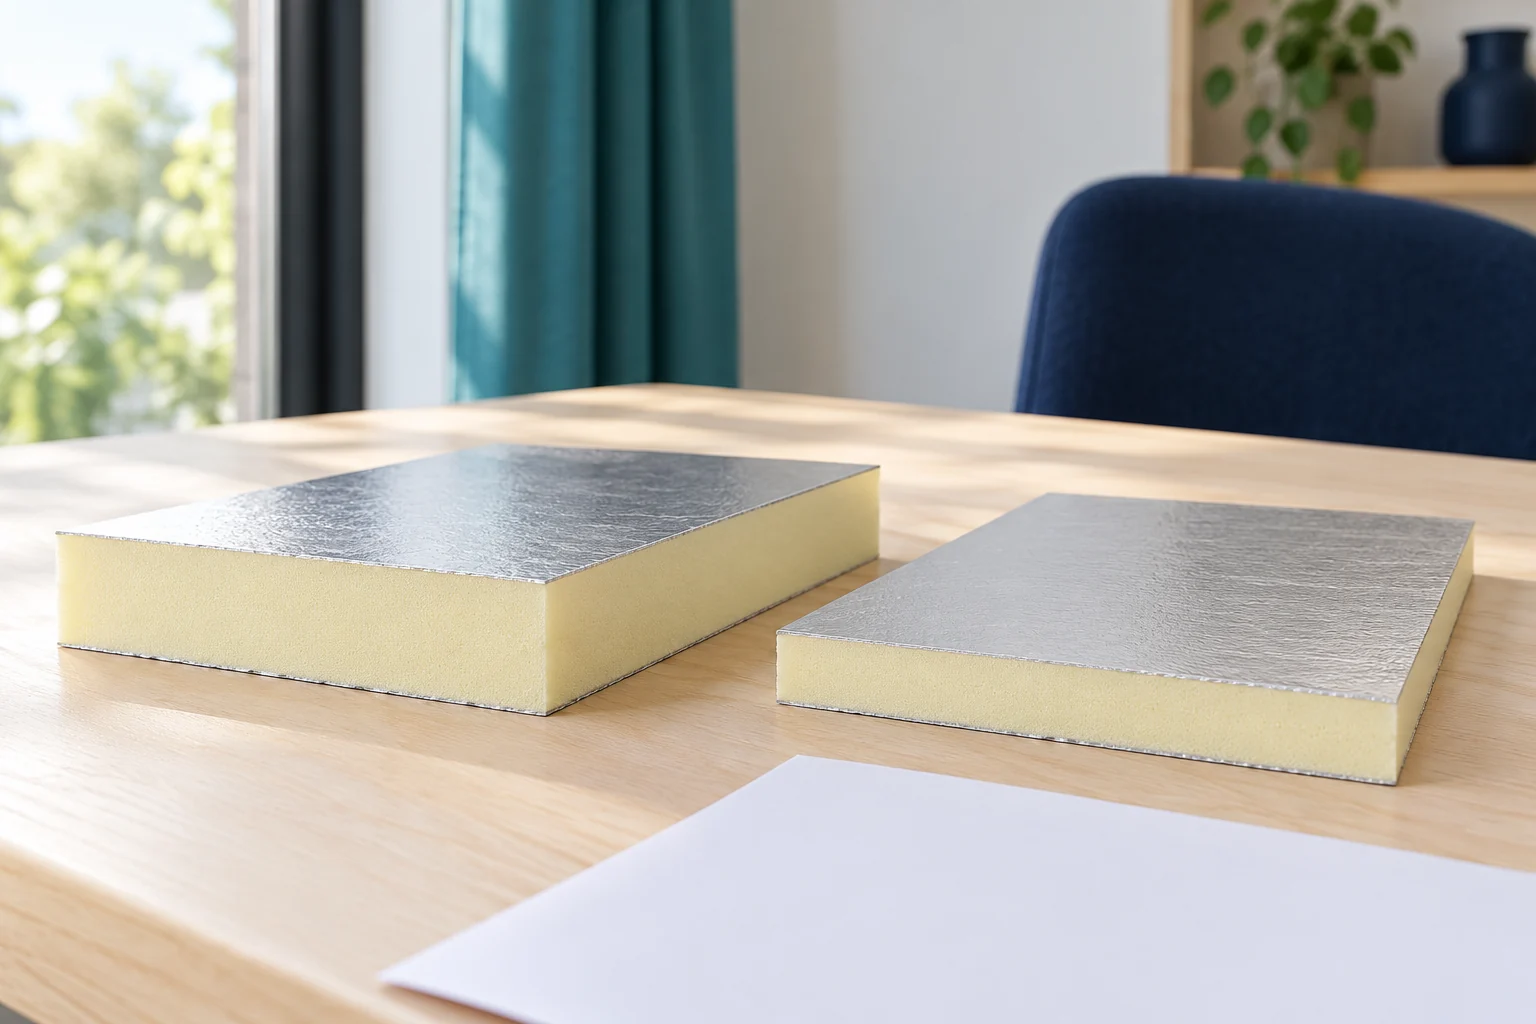
Switching from EPS to PIR can reduce the insulation thickness. However, there is no single conversion factor for every wall and board. First compare the declared lambda, then check the system and the details. The saving in centimetres should result from a calculation, not from a promise attached to the material name alone. The thermal resistance of homogeneous insulation follows from thickness and lambda: R = d/λ. Thickness must be given in metres. Two different insulations can provide similar resistance at different thicknesses. That is a good starting point for comparison. It does not, however, mean the products are fully interchangeable.

By |2026-11-14T11:12:31+01:002022-12-22|Blog|Comments Off on How do you convert EPS to PIR before changing the material in an order?

When do single-module tile-effect roof sheets make sense?

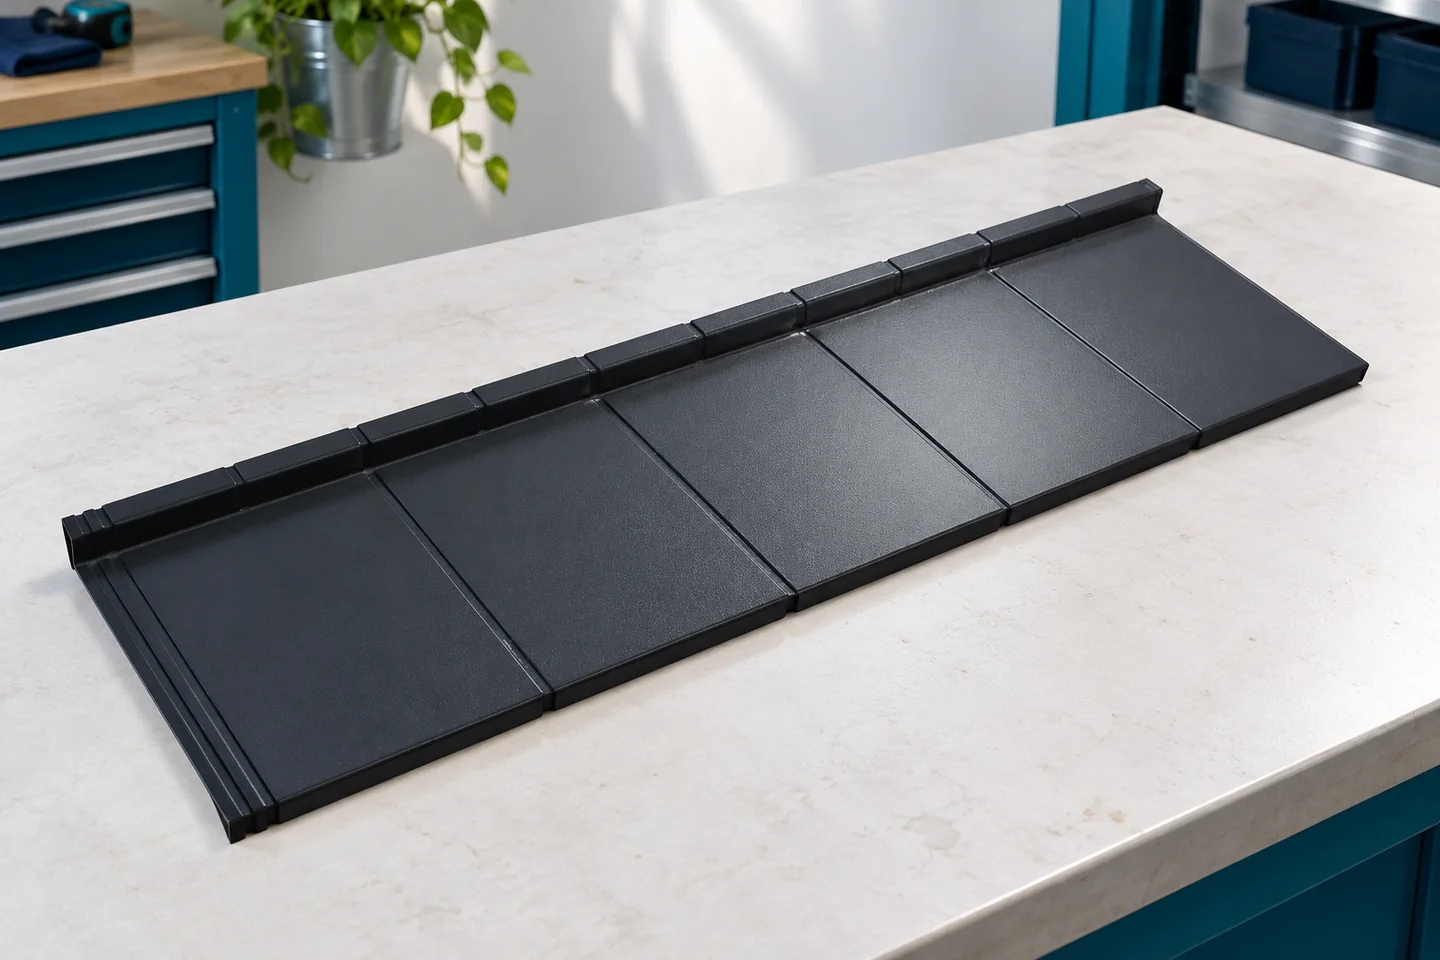
In Poland, a single-module metal roof tile is worth considering when the roof has numerous bends, valleys or dormers and access for delivering and lifting materials is difficult. Rather than following a generic recommendation, check above all the roof geometry, the actual dimensions and coverage area of the panels, and the conditions for delivery and storage. Also compare the panel layout and number of offcuts with a larger-sheet option, because a small format does not automatically guarantee the least waste or the lowest cost.

By |2026-11-14T17:31:32+01:002022-12-19|Blog|Comments Off on When do single-module tile-effect roof sheets make sense?

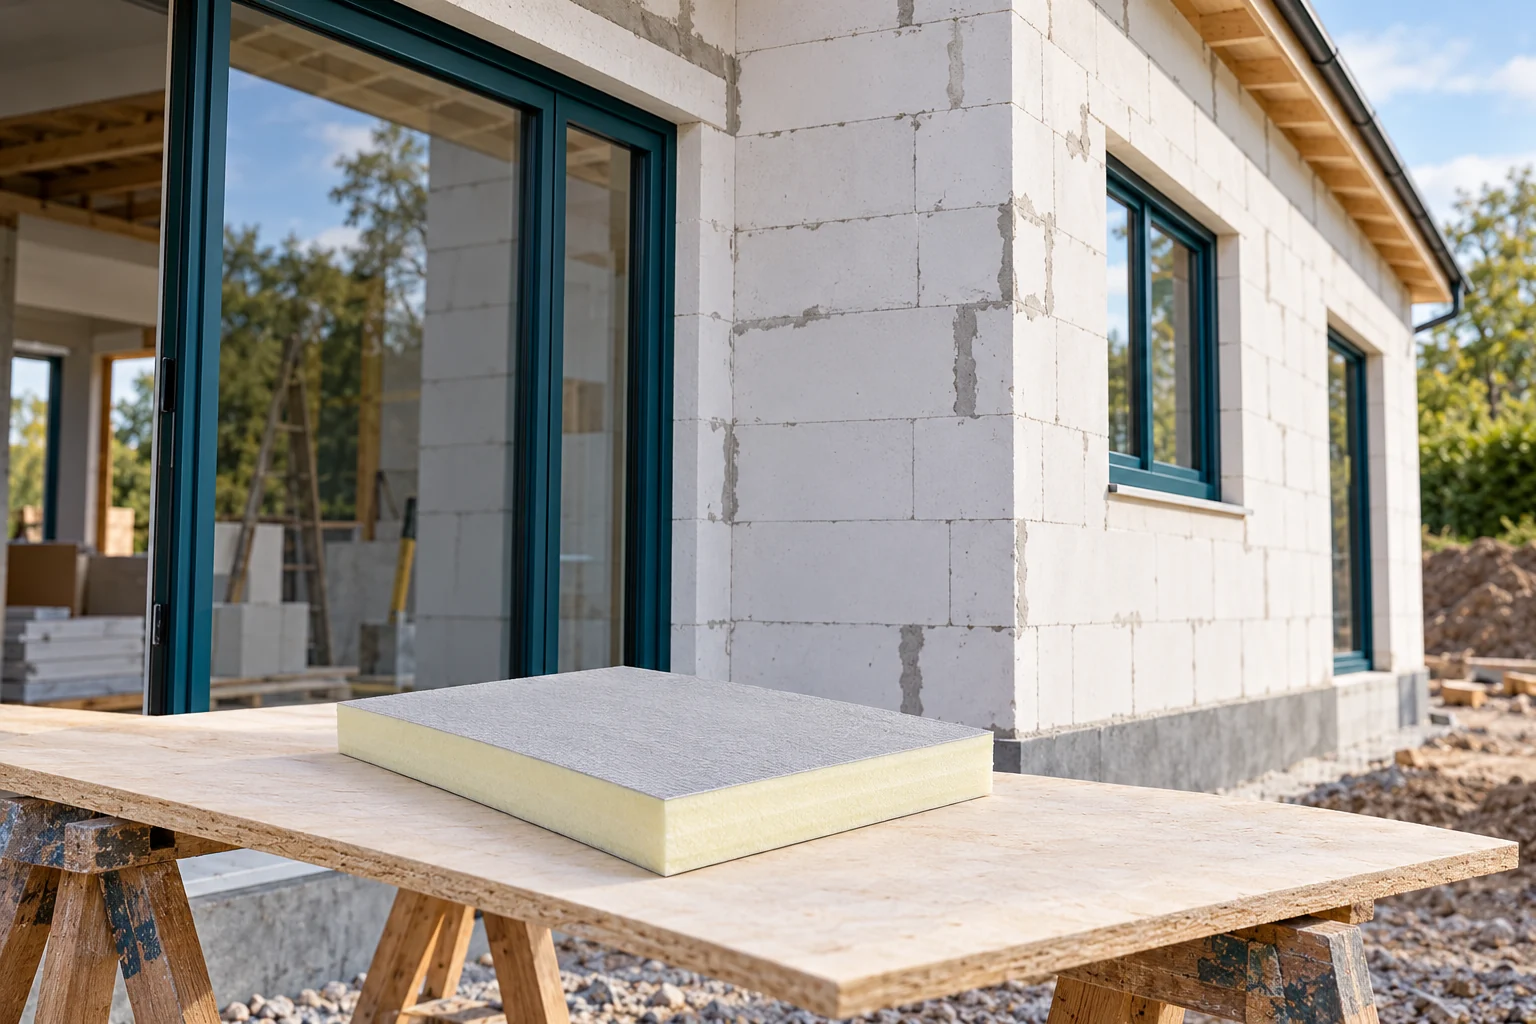
How do you choose PIR for render on an aerated concrete wall for the project’s thermal target?

Aerated concrete helps limit heat loss, but its parameters depend on the grade and the wall thickness. Choosing PIR for render requires checking the whole building element. It is worth doing this before ordering window sills and fixings. The former slogan “compliant with WT 2021” does not replace establishing the basis appropriate for the given project. Check the block designation, the wall thickness and the mortar. Establish whether the wall was built as in the design. In an existing building, measurements and opening-up may be needed. The information “aerated concrete 24 cm” alone is not enough for an accurate calculation. Individual grades differ in their properties.

By |2026-11-14T11:12:29+01:002022-12-18|Blog|Comments Off on How do you choose PIR for render on an aerated concrete wall for the project’s thermal target?

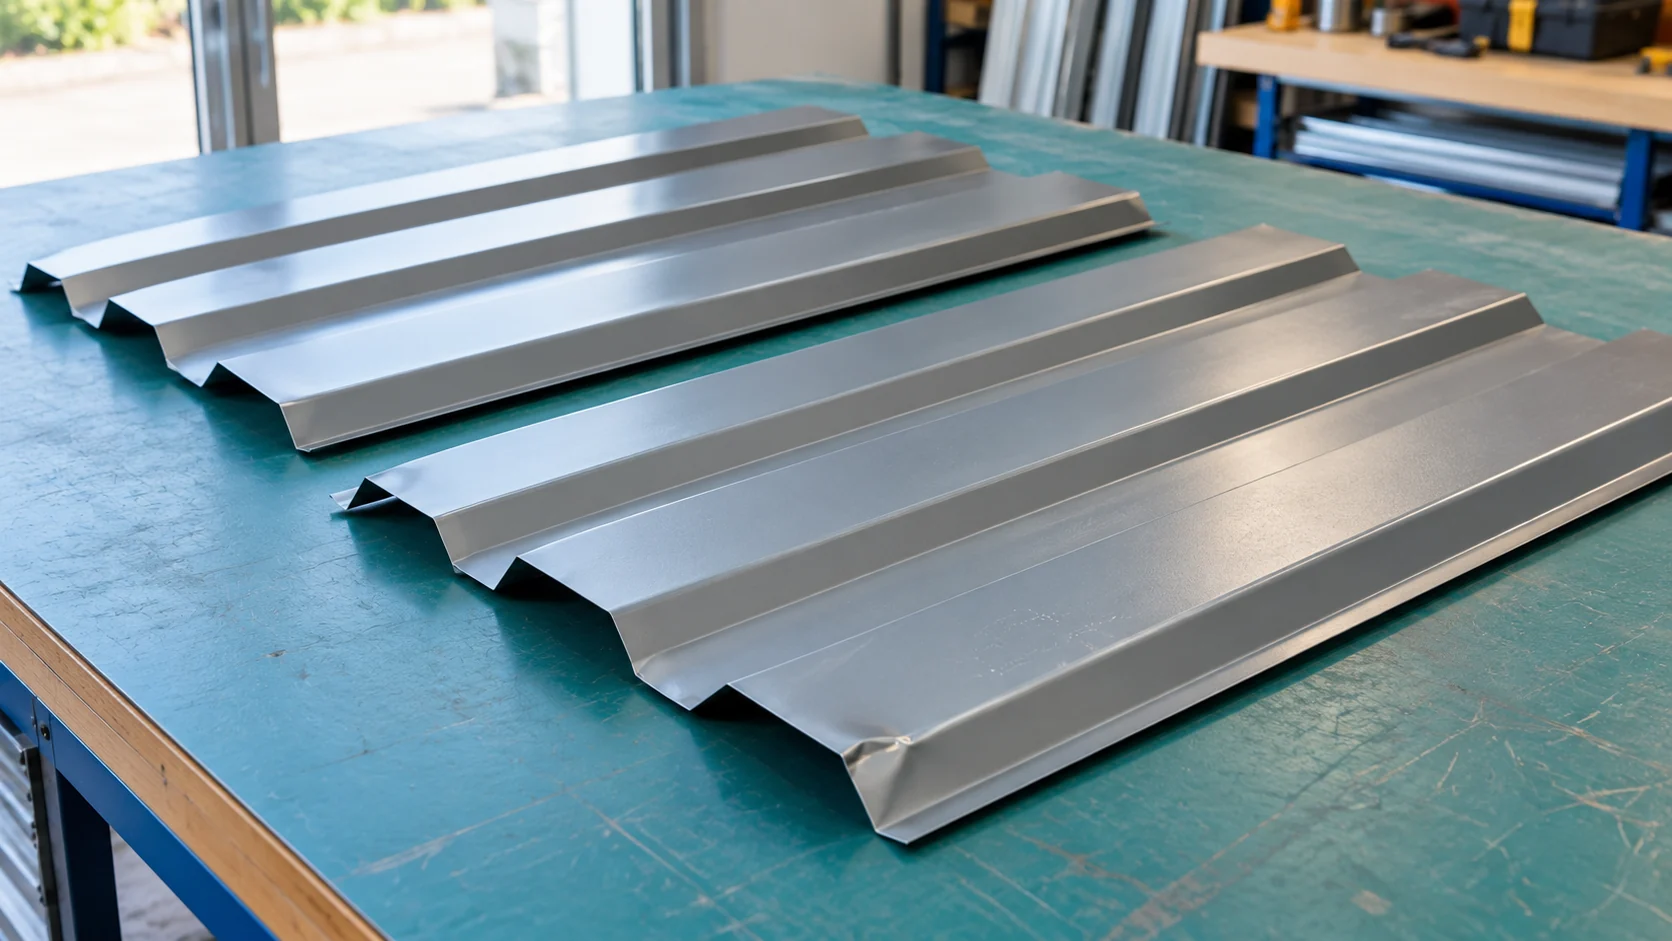
Assessing second-grade trapezoidal sheeting for roofs and façades

Second-grade sheet metal can lower the cost of a simple roof or façade. The prerequisite is knowing the defects and having a good cutting plan. A minor colour difference is assessed differently from a damaged overlap. Before purchase, check the specific batch and plan where each sheet will go. This allows you to separate a bargain from a costly correction. Ask for a written description of the defects and the material parameters. These should cover the profile, the thickness of the steel core, the coating and the available lengths. There is no single universal definition of a defect that can be applied to all such batches. The trade term alone does not say whether the sheet is suitable for a roof.

By |2026-11-14T17:30:02+01:002022-12-14|Blog|Comments Off on Assessing second-grade trapezoidal sheeting for roofs and façades
Back to top