PIR insulation
EFYOS BLUE SMART A: organising packs and tapered insulation zones
At a glance
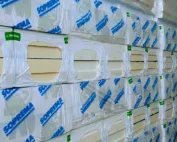
When unloading SMART A, the assignment of the wedges to the plan must be preserved straight away. Packs split up without markings make later checking of the fall direction more difficult. Only the components needed for the current field should be brought to the installation position. The rest should be stored so that their type can be identified without unpacking the entire delivery. Before starting the scope described as a flat roof with tapered insulation and point drainage, it is worth establishing the unloading location and the sequence of execution. For EFYOS BLUE SMART A, the first important working point will be the lowest section of thermal insulation next to the outlet. The team should have a fall plan with markings for the individual wedges, not just a list of the materials purchased.
Preparation of the work section
Before cutting, the invert level of the outlet and the end heights of each fall field are measured; any discrepancy revealed after cutting increases waste. The works must combine drainage with the appropriate insulation thickness at the outlet. The designer of the drainage and tapered insulation specifies the detail.
The actual product and the scope of its data
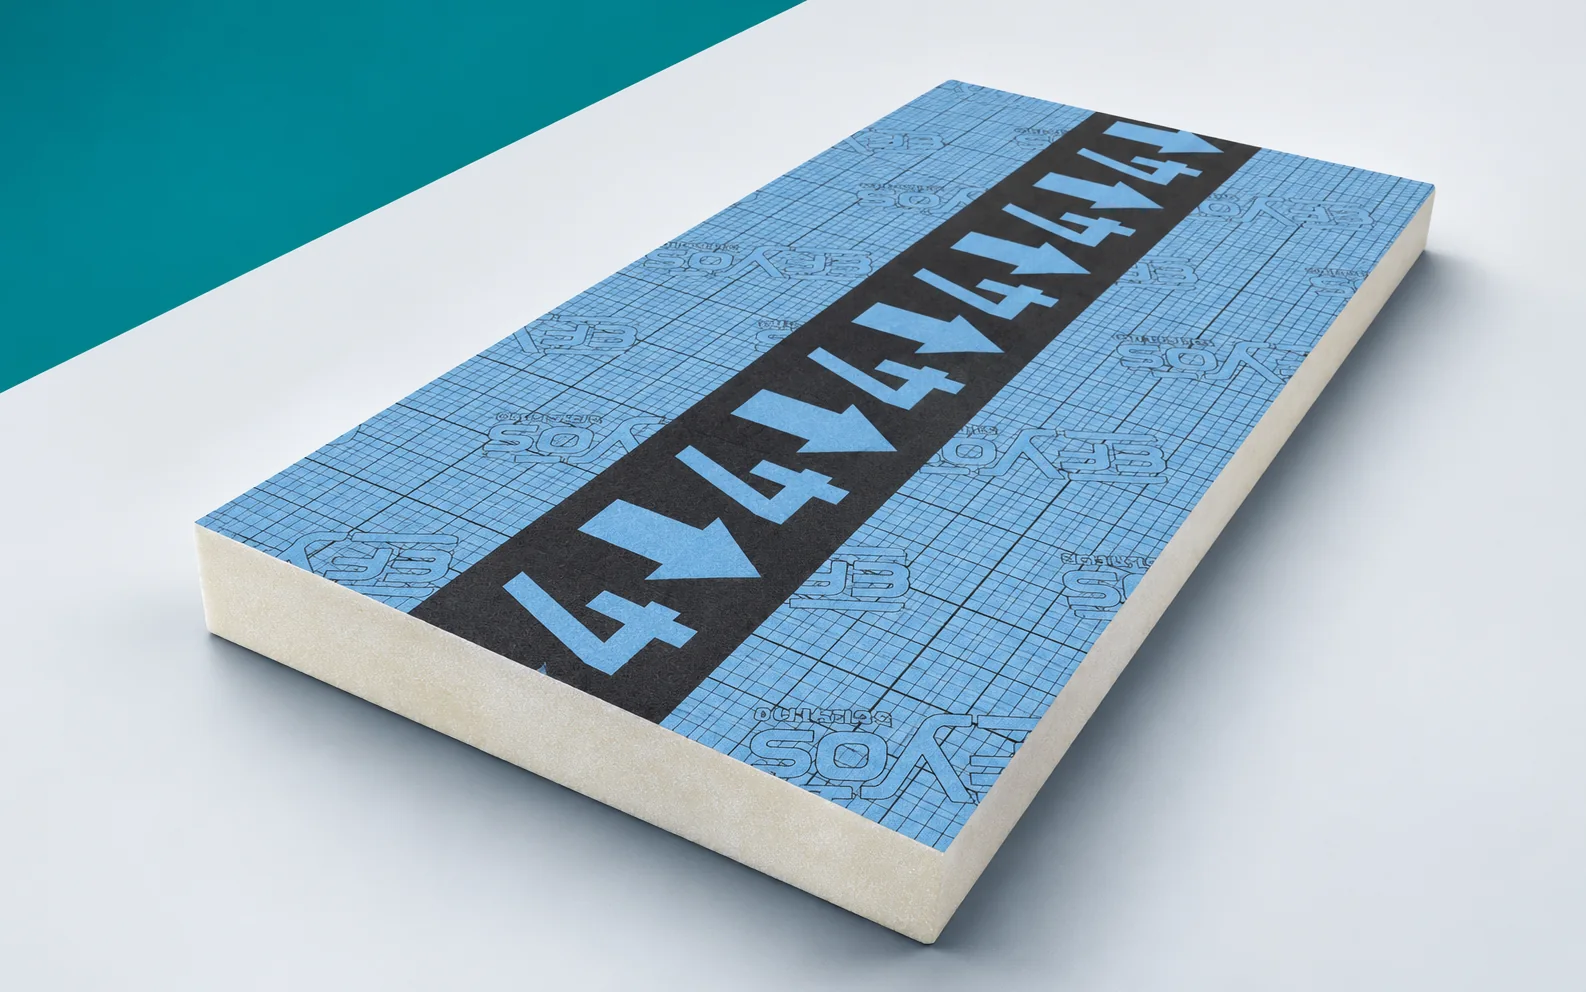
EFYOS BLUE SMART A has a PIR core and aluminium facings on both sides. The manufacturer states a format of 1200 × 1200 mm, square edges and a nominal slope of 2.08%. Lambda is 0.022 W/(m·K), and the compressive stress level is CS(10)150. The reaction to fire is class E. The system includes various elements that shape the roof surface, so the number of square metres alone does not describe a complete order. PIR SOPREMA boards should be assessed here for the scope that is a flat roof with tapered insulation and point drainage. The polyurethane insulation with EFYOS BLUE SMART A should allow drainage to be combined with the appropriate insulation thickness at the outlet. Rigid polyurethane foam of the PIR type forms the core in EFYOS BLUE SMART A; the properties of the complete board also include its facings.
A calculation to help with planning
A 1.20 m section with a constant slope of 2.08% gives a height difference between the ends of approximately 25.0 mm. In the EFYOS BLUE SMART A family the slope is based on the documentation, but the example does not determine the entire field or the starting height. The level at the outlet depends on the substrate and the base layers, and the detail must cover the lowest part of the thermal insulation next to the outlet. The result is not the thermal resistance of the roof. A slope plan with markings for the wedges and the actual course of the sections enables the execution to be checked.
Before starting the repetitive laying of EFYOS BLUE SMART A, it must be established how the level difference between the outlet and the edge translates into the division into wedges and the sequence of fields, and the direction in which the thickness increases must be checked before the field is covered. The nominal slope of 2.08% identifies the variant but does not replace measurement of the completed surface. The slope plan with markings for the individual wedges should reach the site together with the material; after full packs have been split, the markings must allow the elements intended for a flat roof with tapered insulation and point drainage to be identified.
Decision before replicating the layout
First, a decision is made whether the solution involves relocating the water collection point or retaining the outlet and changing the thickness distribution within the agreed correction. The trial section with EFYOS BLUE SMART A covers the lowest portion of the thermal insulation next to the outlet, not an unobstructed field. Reversing a similar wedge or omitting the base layer are errors that only become apparent at handover. The result should be assessed by the drainage and tapered insulation designer before the team moves on to a larger scope. After the correction, the schedule of slope elements and their positions must be up to date so that delivery and the cutting station work from the same data.
What to check during fitting
EFYOS BLUE SMART A is laid in a simple board-to-board joint in accordance with the designed wedge layout, and the blue aluminium facing requires handling that avoids damage. The thinnest portions at the drain must be supported within the layer build-up. Handover is facilitated by a schedule of element numbers matching the layout plan, available at the work location. The fit is checked before covering that reproduces the designed slopes; the lowest portion of the thermal insulation next to the outlet requires separate inspection, because continuity is easily lost when cutting or changing the direction of work.
Delivery matched to the team’s capacity
Only as much EFYOS BLUE SMART A is kept at the work location as can be prepared and protected. The arrangement of material follows from the schedule of slope elements and their positions, with access left to the lowest portion of the thermal insulation next to the outlet so that handover does not require moving the delivery. A work break requires the open boundary to be protected before covering that reproduces the designed slopes. After a change of work front, the extent of the level difference between the outlet and the perimeter is reconsidered, and the boards remain identifiable by variant, not by where the pack was set down.
Handover of the completed layer
When handing over a flat roof with tapered insulation and point drainage, compare the state of the works with the drawing and the agreed corrections. For EFYOS BLUE SMART A, the basis for identification is the schedule of element numbers matching the layout plan. Note whether the completed scope allows the drainage to be connected with the appropriate insulation thickness at the outlet. The next team should receive the slope plan with the individual wedges marked and information on locations requiring caution. Handover does not end with confirming that insulation is present. It is worth recording how the lowest portion of the thermal insulation next to the outlet was executed and who approved that portion. Polyurethane insulation is then handed over as a verified part of the works, and not merely as occupied site area.
7 branches. Materials closer to your project.

- SEROCK — Dzierżenin 34 E
- BŁONIE — ul. Sochaczewska 138A
- RADOM — ul. Grobickiego 8
- ŁÓDŹ — Natolin 8
- OLSZTYN — Barczewo, ul. Prosta 9
- WROCŁAW — ul. Jerzmanowska 10C
- GORZÓW WLKP. — ul. Zielona 33/34