About PiVi

This author has not yet filled in any details.
So far PiVi has created 1404 blog entries.

Identifying steel sections on site before the first lift

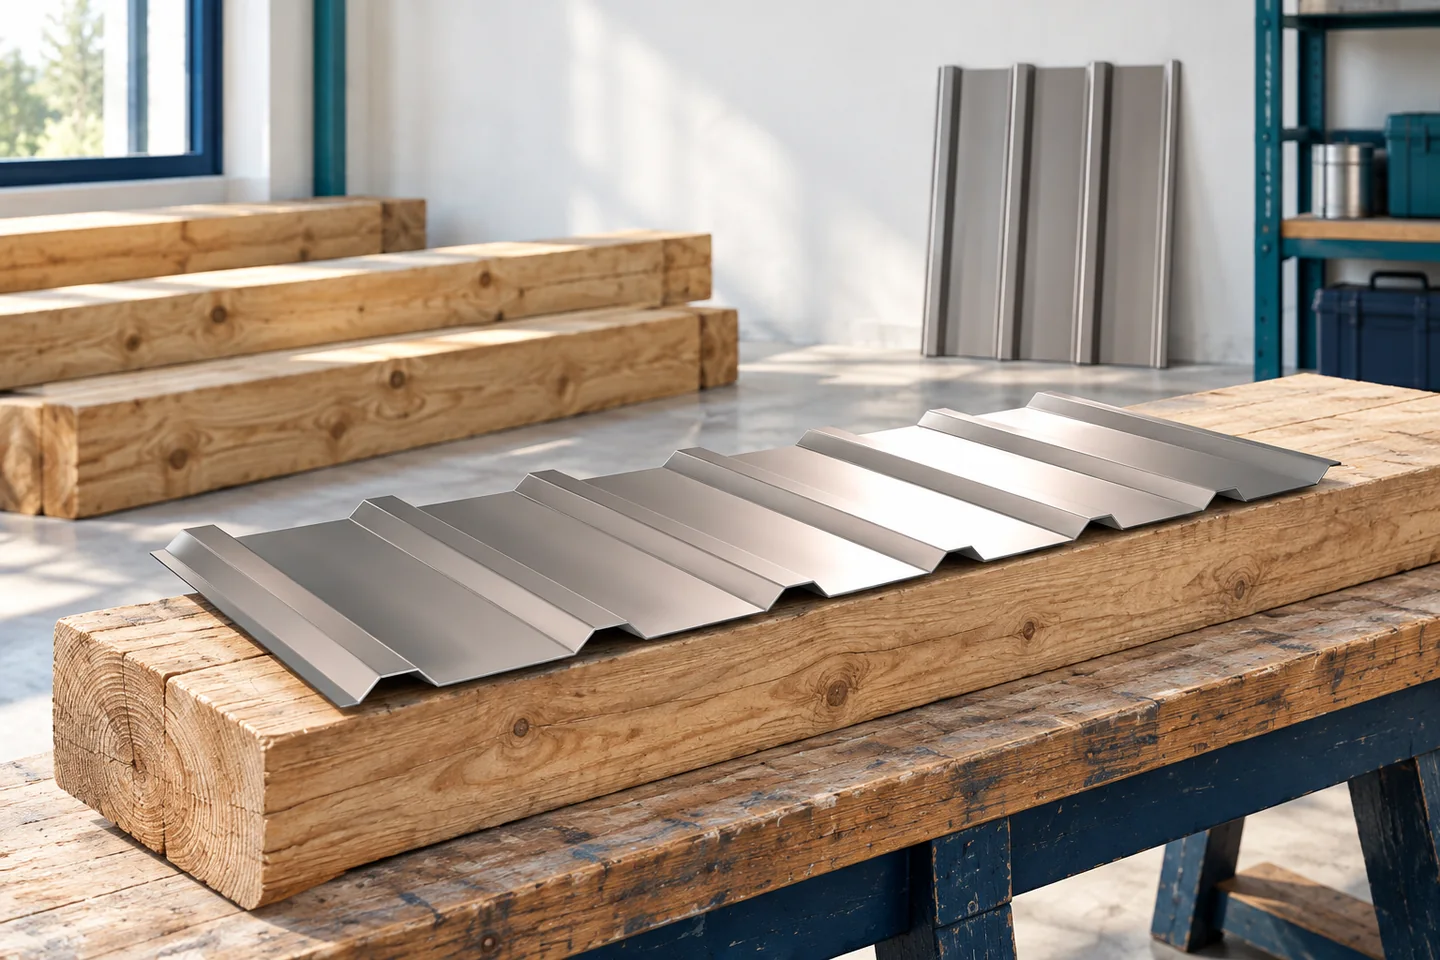
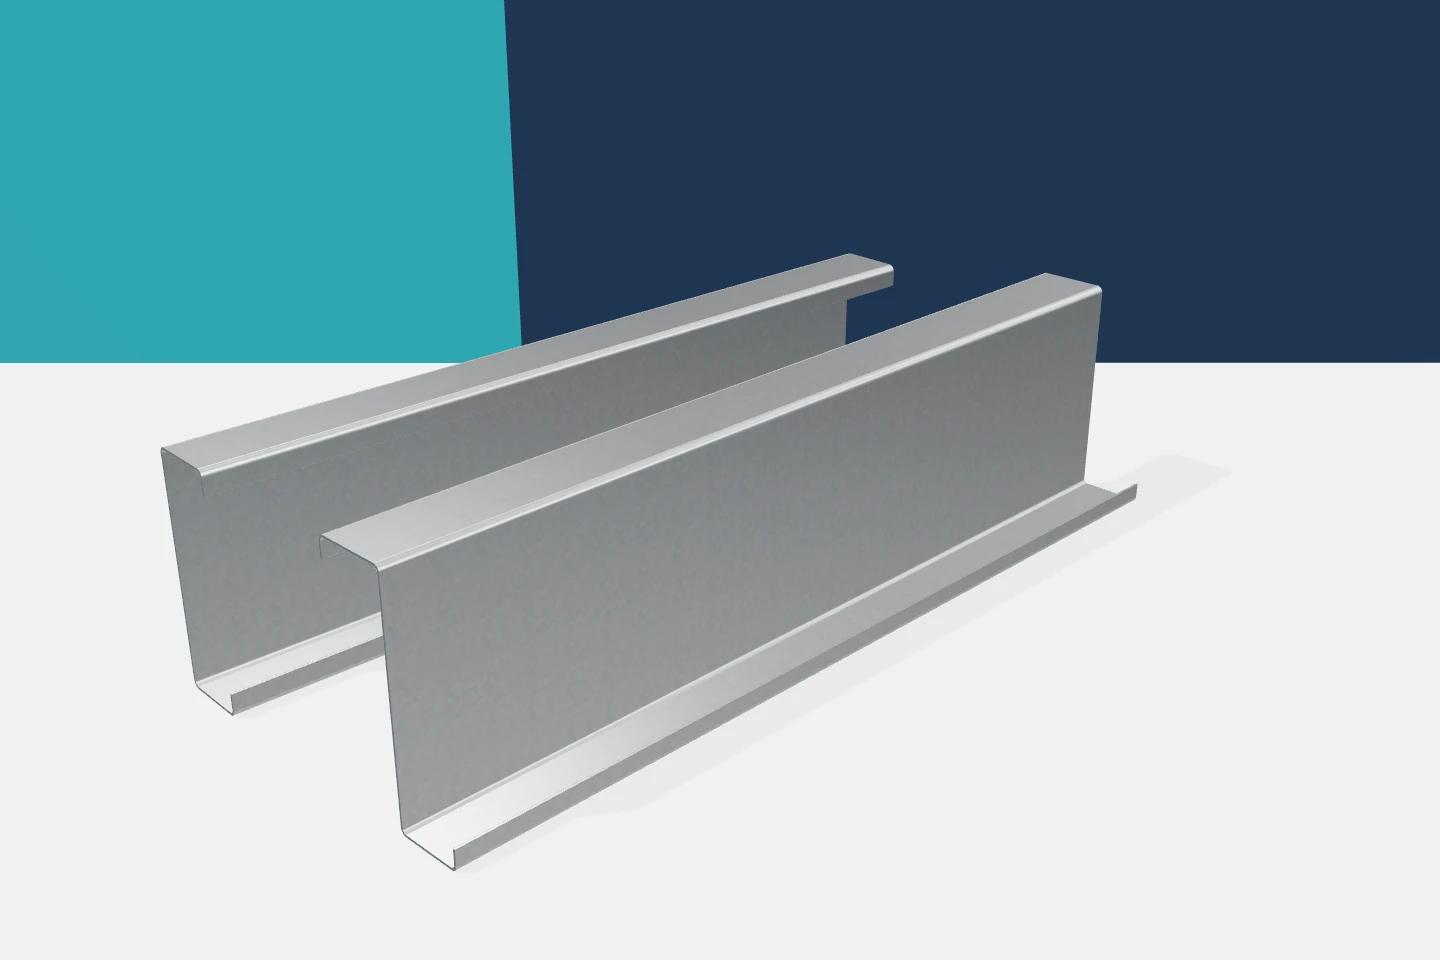
Several packs of steel arrive on the lorry. Some profiles are of similar length, all are silver, and installation is due to start straight away. This is the moment when mistakes are easily made. Cold-formed profiles must be identified from the documentation and markings. Appearance alone is not enough. A well-organised delivery acceptance allows the zed purlins, channels, sigmas and omegas to be laid out so that each part reaches the right place. Up-to-date material schedules and the installation plan should be available on site. It is worth designating a person responsible for acceptance. A place must also be prepared for the individual batches. Randomly placing all packs in one stack makes later checking more difficult. Particularly troublesome are the elements needed first, covered by the next layer of the delivery.
By |2026-11-15T04:43:29+01:002025-12-19|Blog|Comments Off on Identifying steel sections on site before the first lift

Identifying a real drop in photovoltaic roof performance

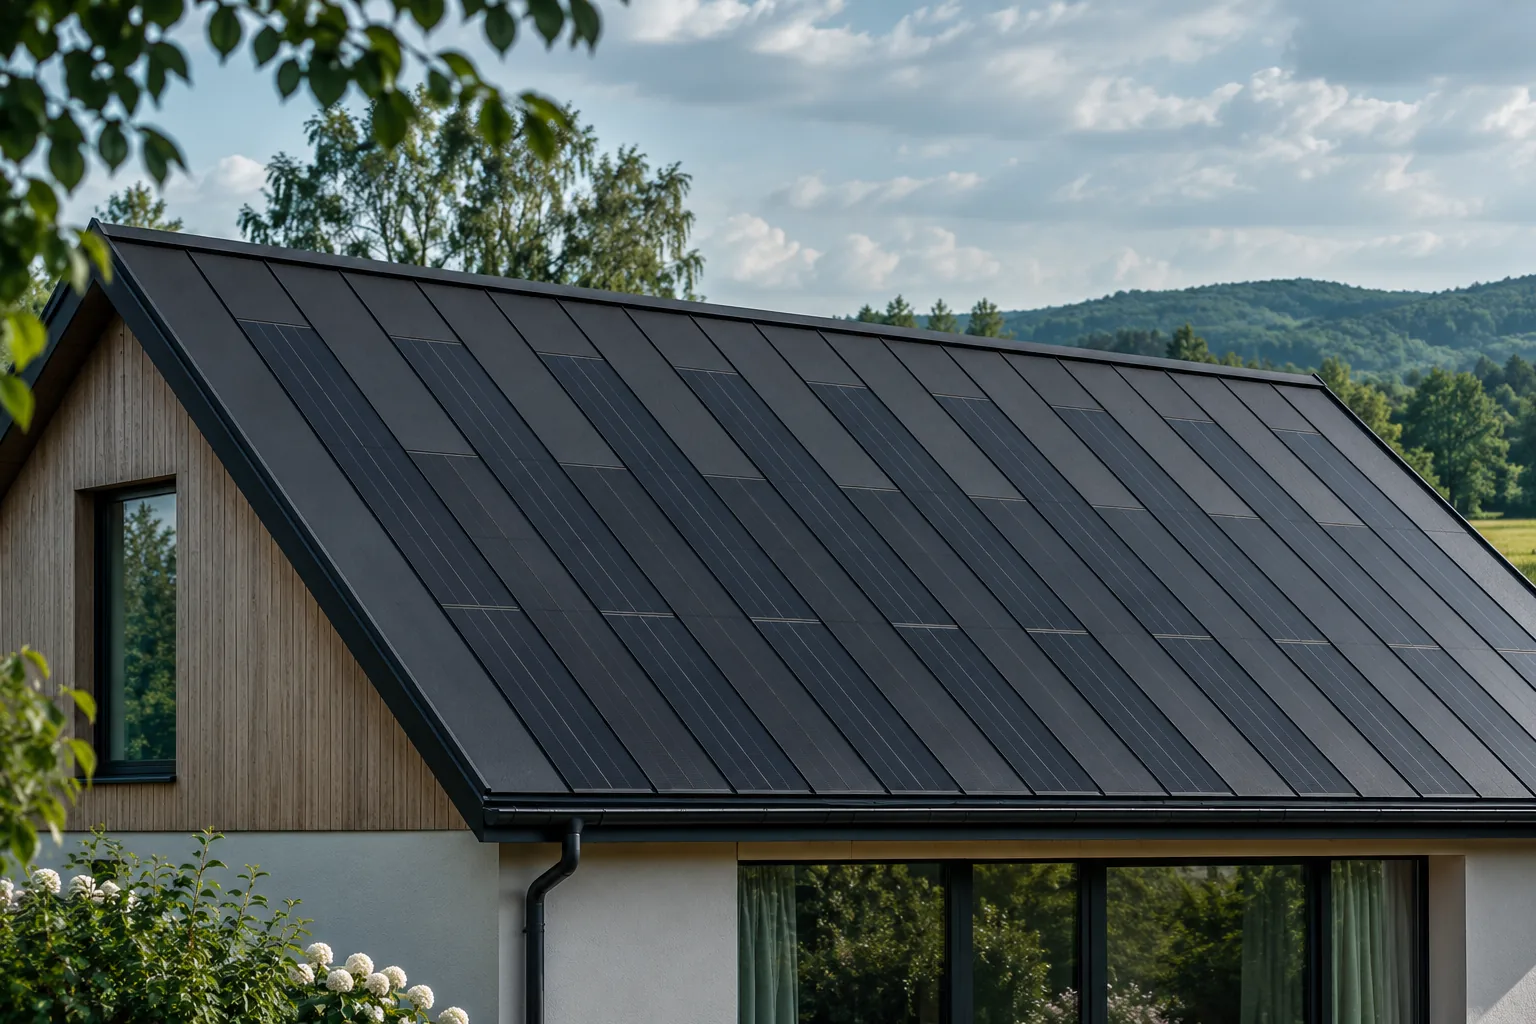
Lower output does not always mean that the installation has deteriorated. The roof may be receiving less light, operating at a higher temperature or have a gap in data logging. To assess performance, you need to compare like with like and look for persistent deviations. The operating history, the roof-plane map and the event log are the most useful aids. A single weaker day rarely allows a reliable diagnosis. First, choose the right reference point. The maximum power read on an exceptionally good day is not the norm for every day of the year. A forecast with explicit assumptions and the history of comparable periods is better. Bear in mind that the weather also varies from one year to the next.

By |2026-11-15T20:22:17+01:002025-12-19|Blog|Comments Off on Identifying a real drop in photovoltaic roof performance

Will concealed gutters work with a metal-clad house roof?

In Poland, concealed gutters can suit a house with a metal roof, but only if the entire eaves detail is designed, not just the gutter hidden behind a fascia. Before deciding, check the system cross-section and establish which parts will remain accessible for cleaning and where water will leave the building. Pay attention to the sheet ending, flashings and gutter position relative to insulation. Also consider emergency overflow and whether the cover can be removed. The solution makes sense when the building form and design allow for it from the start and the contractor knows the details.

By |2026-11-14T17:31:54+01:002025-12-16|Blog|Comments Off on Will concealed gutters work with a metal-clad house roof?

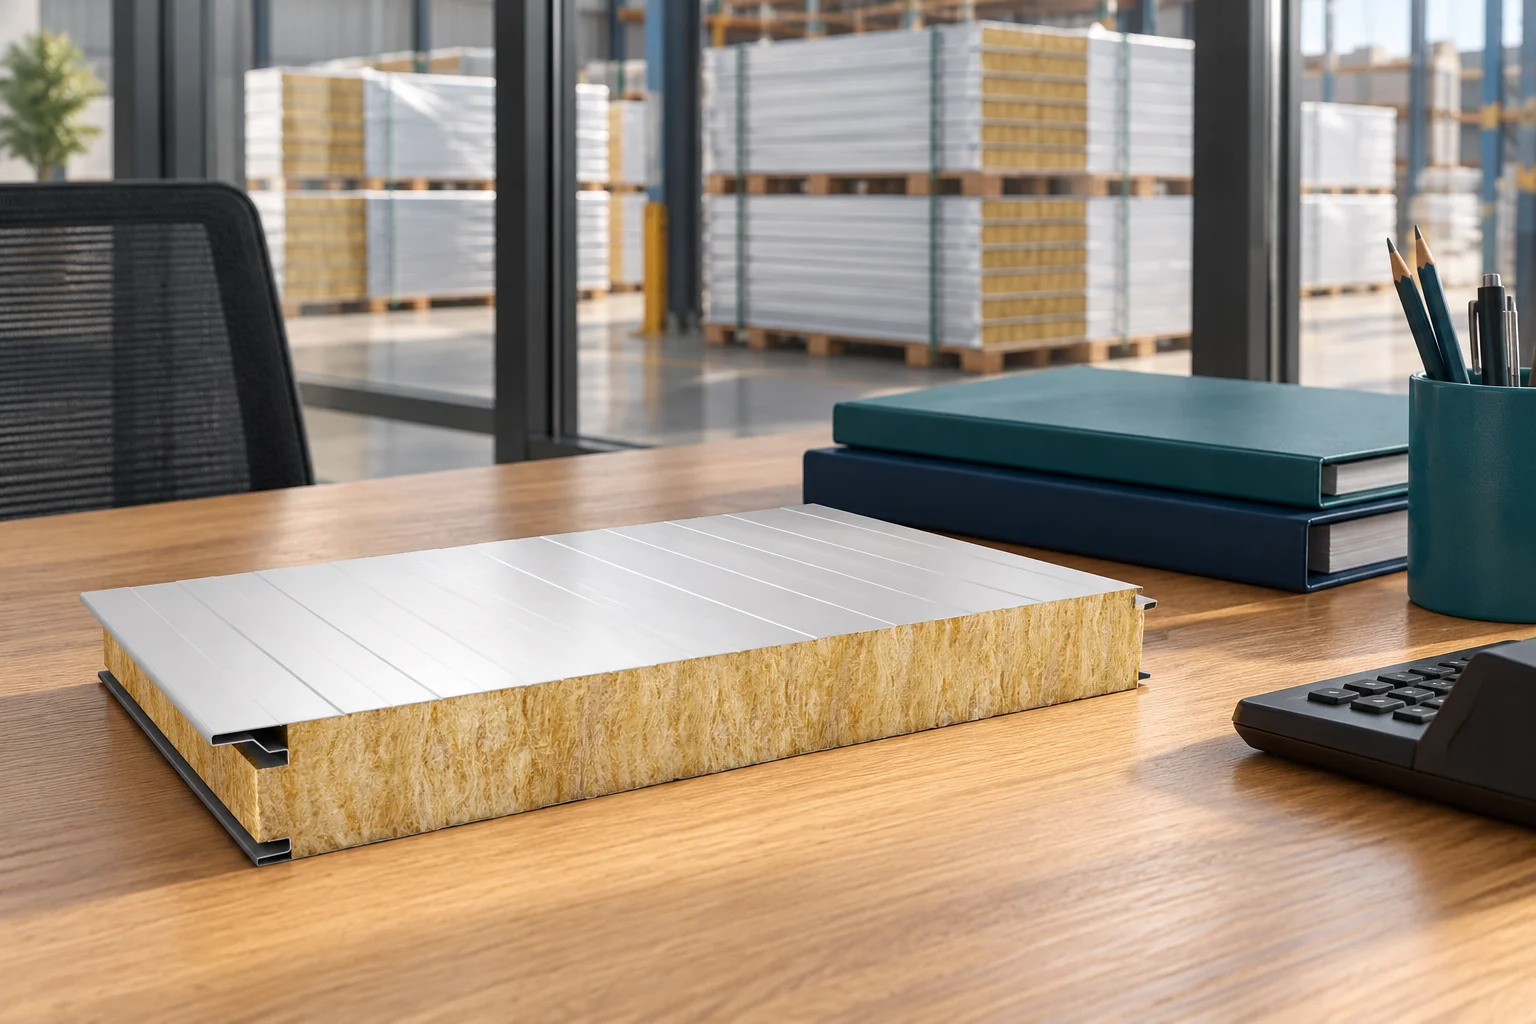
How do you price insulated wall panels with a mineral wool core, including delivery and accessories?

The price per metre of a mineral wool panel is only part of the cost of closing a wall. You need to add full lengths, fixings, flashings and logistics. Thickness and facings also change the weight, so they can affect installation. A reliable quote should be based on a single schedule. That way you can compare offers without omitting important items. First check the unit of settlement and whether the amount is net or gross. Then read the facing, coating and core variant. A price list may show a base price to which surcharges for selected features are added. You should not treat every table as a ready-made offer with delivery to site.

By |2026-11-14T11:11:43+01:002025-12-13|Blog|Comments Off on How do you price insulated wall panels with a mineral wool core, including delivery and accessories?

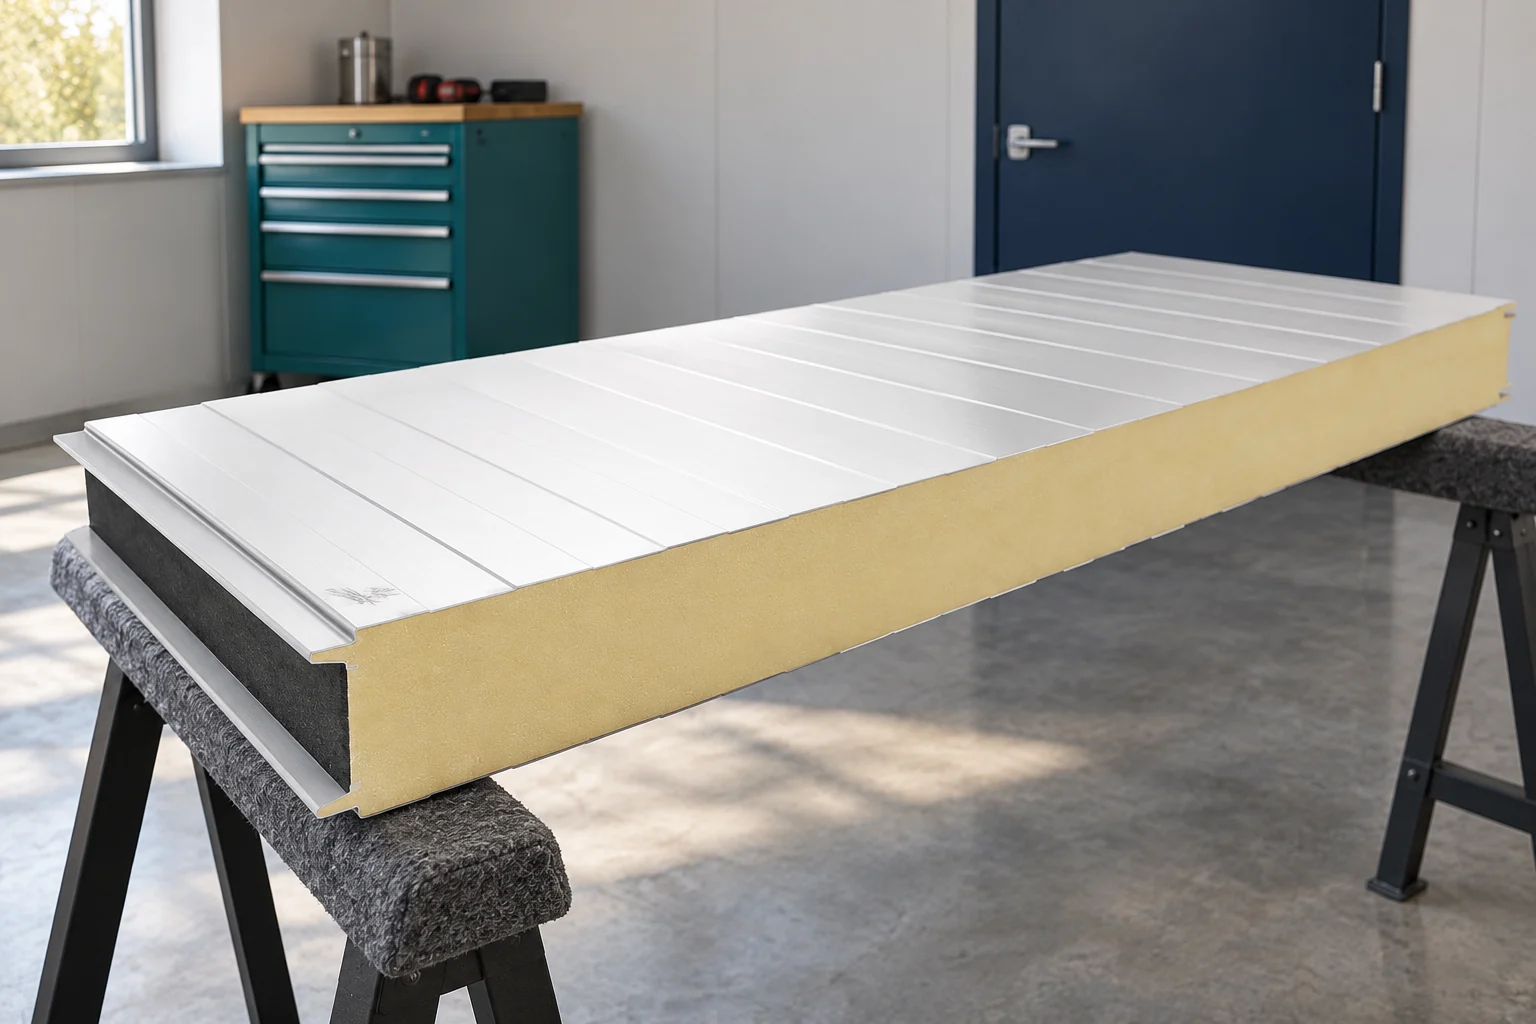
Will a 100 mm white PIR sandwich panel, 2480 mm long and sold as second grade, fit your refurbishment?

A white PIR sandwich panel 100 mm thick can suit a small room or a repair to existing cladding. Check its 2480 mm length against the actual support positions, and ask why the panel is sold as second grade. Colour and core thickness alone cannot establish whether it will fit. PIR identifies the core material and 100 mm is the nominal thickness. The panel is 2.48 m long, not 2.50 m: that two-centimetre difference can matter when filling an existing bay. Check the cover width, fixing method and joint profile as well.

By |2026-11-14T14:20:35+01:002025-12-13|Blog|Comments Off on Will a 100 mm white PIR sandwich panel, 2480 mm long and sold as second grade, fit your refurbishment?

Combining cladding panels from different batches on a steel building

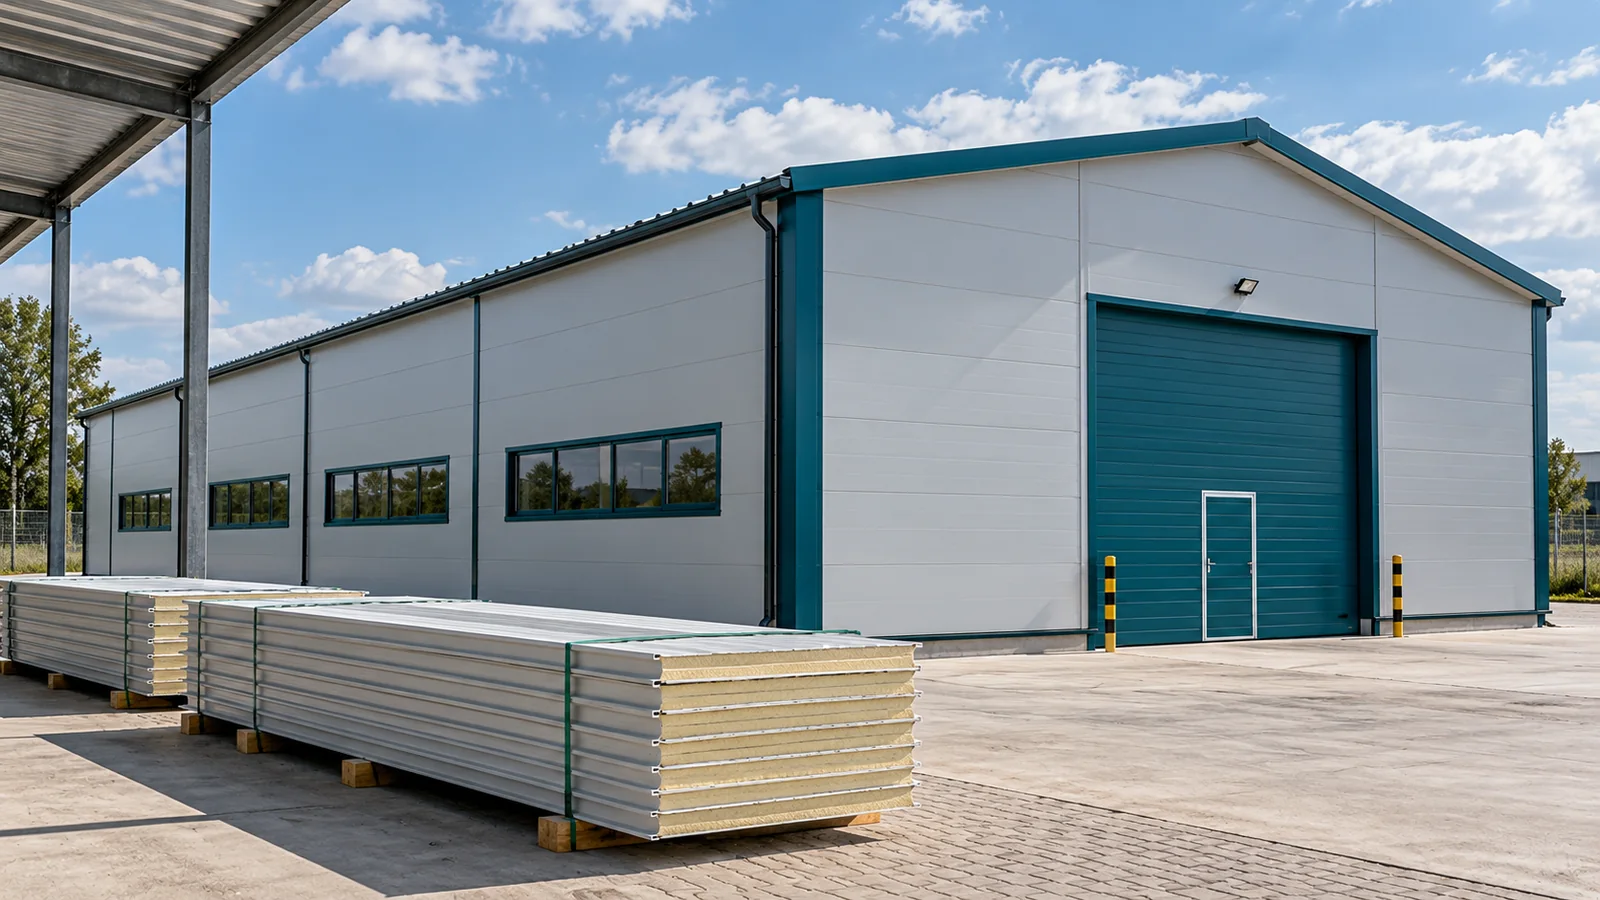
A favourable end-of-batch price can reduce the cost of the building envelope. The condition is that the material matches the design and that the entire delivery can be used efficiently. Panels of similar colour and thickness do not necessarily fit together. For a steel building, the joint geometry, lengths and documented properties must also be compared. Only then can it be assessed whether the purchase actually brings a saving. A sandwich panel has a specific core, facings and edge profile. The intended use and the permitted support conditions are important. A roof panel is not an automatic substitute for a wall panel. In a steel building, the material must correspond to the place where it is to be installed. The general term insulation board is not sufficient for ordering.

By |2026-11-15T04:43:22+01:002025-12-12|Blog|Comments Off on Combining cladding panels from different batches on a steel building

How sandwich wall panels combine a simple façade with enclosure performance

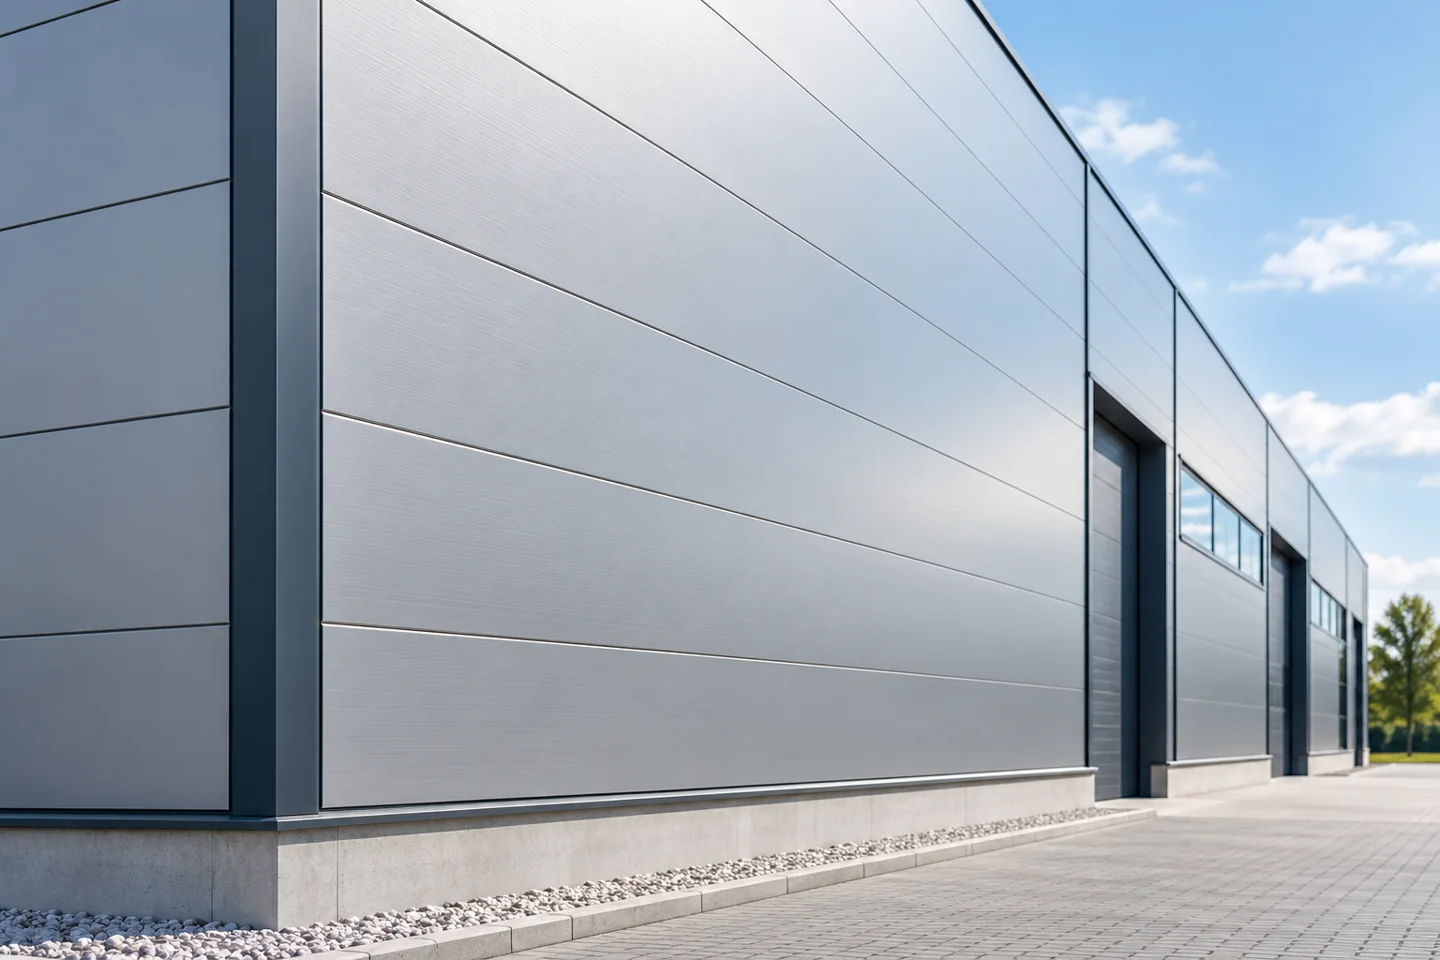
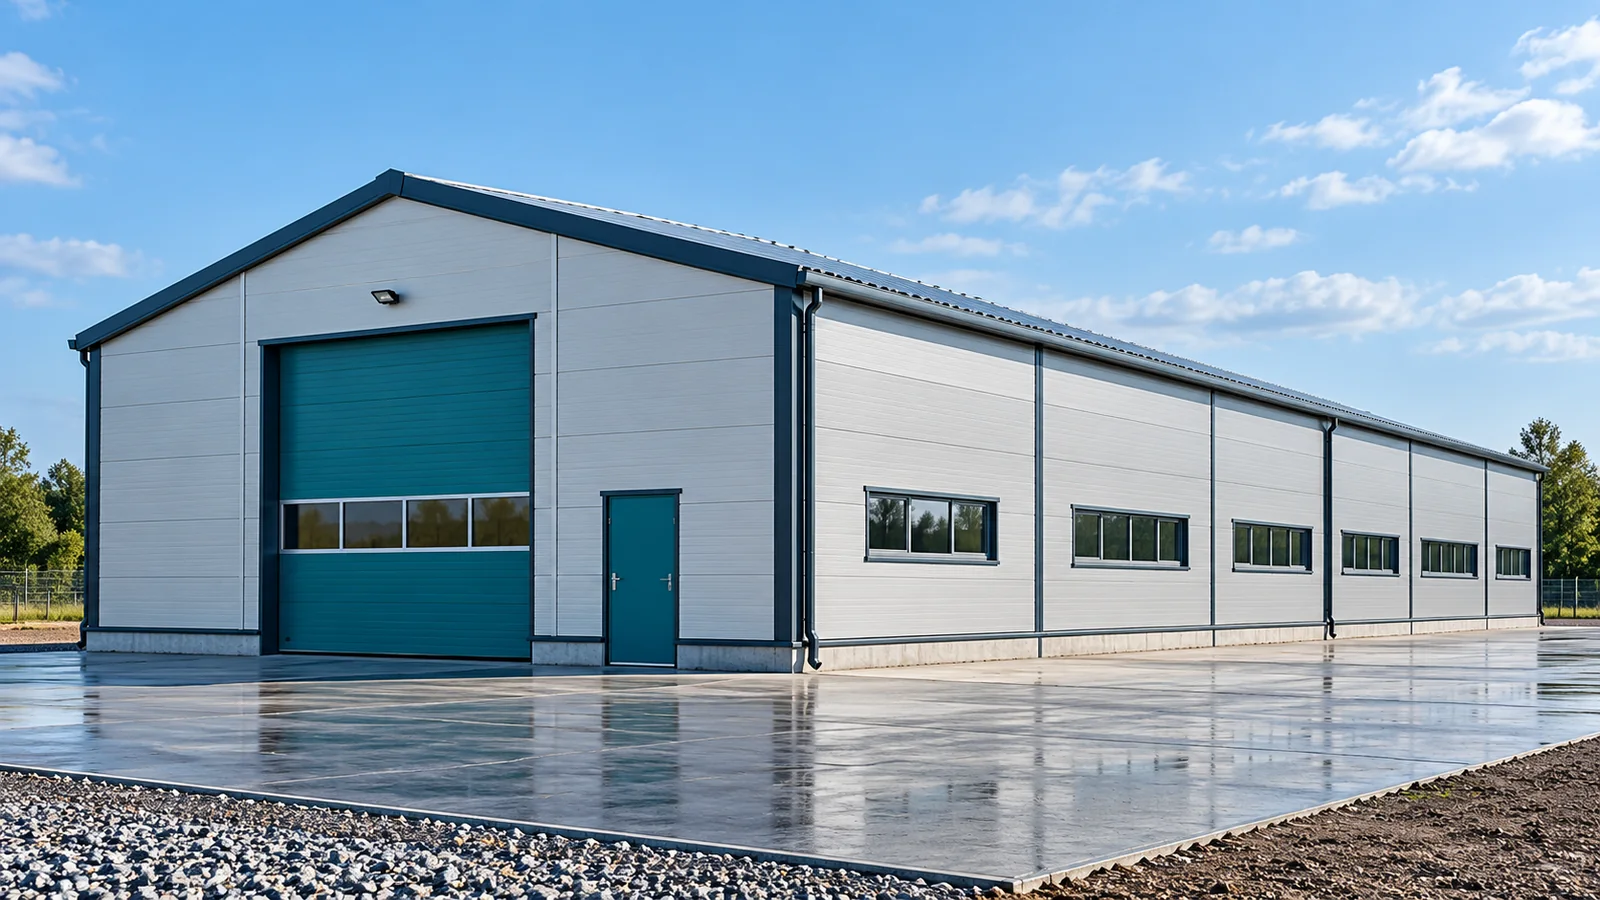
In Poland, a wall sandwich panel combines a simple appearance with the function of an enclosure, acting as both metal façade and insulation in a single element. It works well in halls, warehouses and service buildings, but the result depends not only on colour and profiling. The core, thickness, fixing and opening details must be selected, because appearance alone will not ensure technical correctness. It is also worth checking whether the chosen product is genuinely a self-supporting sandwich panel rather than a different insulation product.

By |2026-11-14T17:31:49+01:002025-12-11|Blog|Comments Off on How sandwich wall panels combine a simple façade with enclosure performance

What does a sandwich panel house cost once you include the full build-up and building services?

The price of the panels is not the price of a finished house. The panels may be part of the building envelope, but the building needs a structure, foundations, joinery and installations. Comfort and the way the interior is finished also matter. It is therefore worth building the budget for a complete solution, with a clear scope for each stage. The term “house with sandwich panels” does not describe a single construction technology. It may refer to various structures in which the panel forms part of a wall or roof. It is necessary to establish what carries the loads and how the elements are connected. A self-supporting cladding panel does not automatically replace the entire frame.

By |2026-11-14T14:22:14+01:002025-12-09|Blog|Comments Off on What does a sandwich panel house cost once you include the full build-up and building services?

Preparing the site before the steel erection crew arrives

The assembly date is set, the steel is ordered, and earthworks are still underway on site. In such a situation, the crew's arrival will not speed up construction. First, conditions for safe work and conformity of the completed foundations must be ensured. A steel hall goes up efficiently when the successive stages are genuinely ready. Handing over the gate key alone does not mean the site is prepared for assembly. Before the crew arrives, compare the state of the site with the requirements of the work plan. Not only the foundations matter, but also access routes and the places where equipment will be set up. In a steel hall, a large part of the work is carried out using lifting equipment. Their working conditions must not depend on an accidentally compacted patch of ground.

By |2026-11-15T04:42:58+01:002025-12-08|Blog|Comments Off on Preparing the site before the steel erection crew arrives

Why the wall plate and its fixings matter at the eaves

In Poland, a wall plate is a timber beam laid at the top edge of a wall that transfers roof loads to the building and provides support for the rafters. Readers should check that its position matches the design, along with the quality of the timber and the execution of all anchors, washers and rafter connections. Also inspect the joints between sections, the moisture protection and the continuity of insulation at the eaves. Any unapproved deviations should be assessed by the designer before the roofing and soffit restrict access to these points.

By |2026-11-14T17:30:36+01:002025-12-06|Blog|Comments Off on Why the wall plate and its fixings matter at the eaves
Back to top