






Sandwich panels
How sandwich wall panels combine a simple façade with enclosure performance
In brief
In Poland, a wall sandwich panel combines a simple appearance with the function of an enclosure, acting as both metal façade and insulation in a single element. It works well in halls, warehouses and service buildings, but the result depends not only on colour and profiling. The core, thickness, fixing and opening details must be selected, because appearance alone will not ensure technical correctness. It is also worth checking whether the chosen product is genuinely a self-supporting sandwich panel rather than a different insulation product.
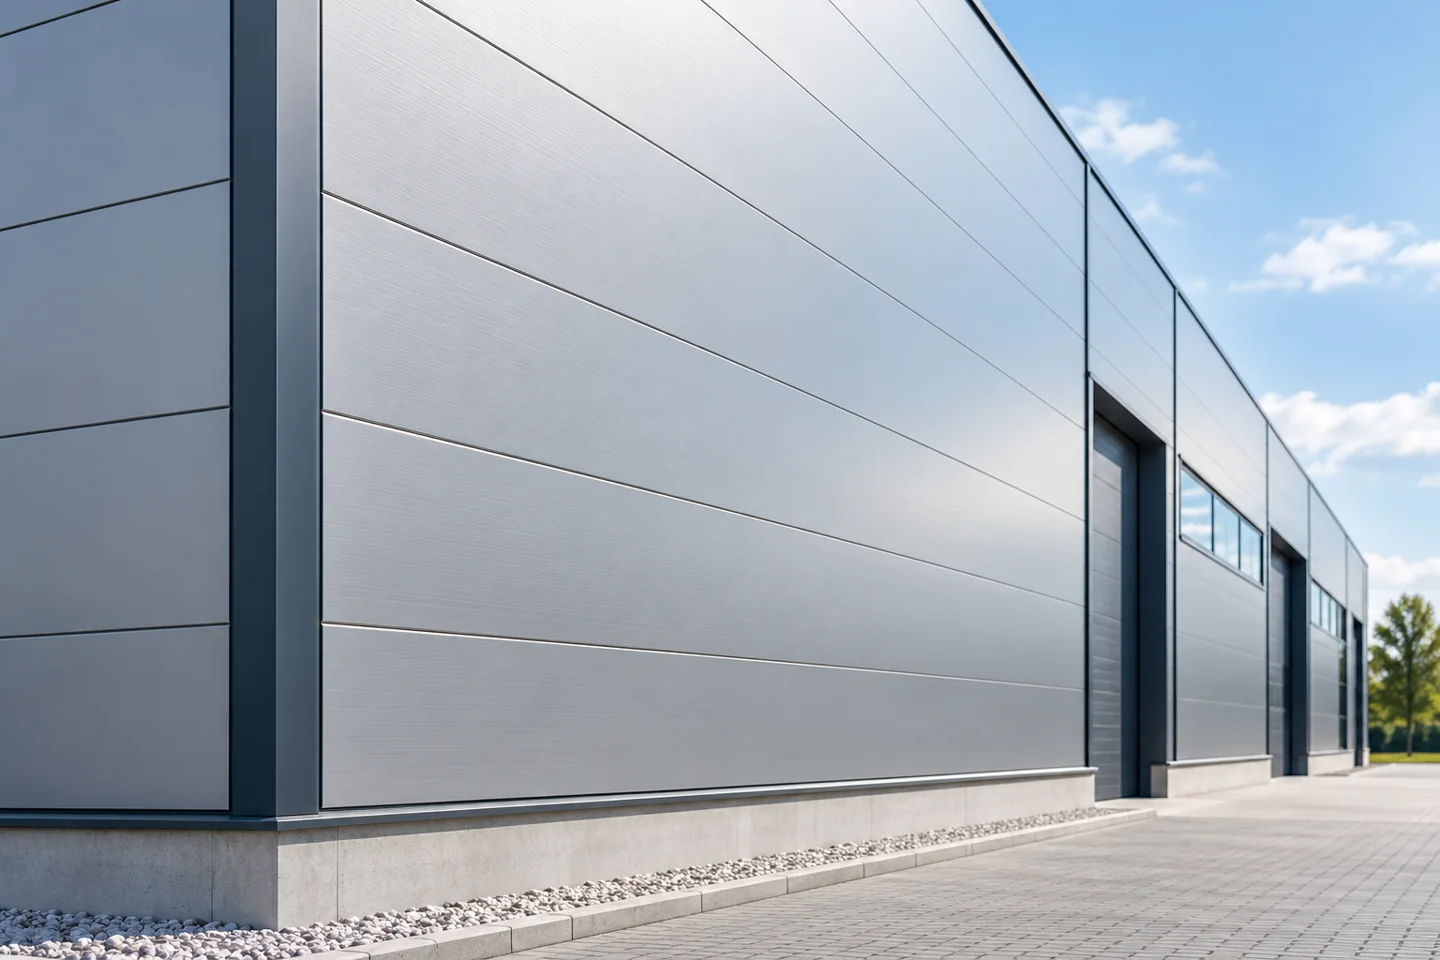
What is a wall panel made of?
A typical panel has two metal facings and an insulating core bonded to them. The components work together to form a lightweight enclosure spanning between supports. The core may be, among others, PIR or mineral wool. The choice affects thermal, fire and other properties. A panel should not be judged solely by the thickness visible at the edge.
A PIR insulation board with a thin facing is a different product. It does not automatically replace a self-supporting wall sandwich panel. A roof panel also has different profiling and a different joint design. The enquiry must state the function of the building element, the conditions inside the building and the project requirements. This ensures the selection concerns the correct product category.
How does profiling affect the appearance of the façade?
Shallow grooves, micro-profiling and various subdivision patterns change the reflection of light and the rhythm of the wall. Horizontal installation can emphasise the length of the building volume, vertical installation its height. This is an aesthetic decision that must be linked to the support layout and the permitted installation method. Not every panel can be rotated freely without checking the documentation.
A large uniform façade particularly reveals irregularities in the substructure. Dark colours can also cause greater temperature differences in the facings. The instructions link this to restrictions on length and support pattern. The choice of graphite should therefore not be made only after the structure has been ordered. Colour is part of the data needed for panel selection.
Is concealed fixing always better?
Panels with concealed fastening allow the visibility of screws in the façade field to be reduced. However, they have a specific joint shape and installation requirements. Sometimes load-distributing elements are needed. Visible fastening can be an equally correct technical solution if it suits the project and has been carefully arranged.
The type of joint alone does not determine better insulation or load-bearing capacity. The parameters must be checked in the documentation for the specific panel. Tightness also depends on contact pressure, seals and the execution of the joint at the plinth and corners. Random details from different systems should not be combined just because they look similar in a photo.

How to select insulation and safety?
For a heated wall, the thermal transmittance of the entire building element matters. Core thickness and lambda alone are not enough for the final assessment. The joint, fastenings and details can change the result. A popular panel with a 100 mm core does not automatically guarantee compliance with every thermal requirement. The declarations for the specific variant must be used.
Fire requirements must be established for the building and the complete wall assembly. The reaction to fire of the material differs from the fire resistance of the building element. PIR should not be described as non-combustible. In certain applications a mineral core will be more appropriate. The comparison should also cover moisture conditions, environmental aggressiveness and the required protection of the facings.
What should be planned for windows and gates?
Large openings require appropriate framing and substructure. Cutting out a section of the panel changes its behaviour, so it should not be a decision made at random on site. The position of windows, gates and services must be established beforehand. Flashings, water drainage and continuity of insulation around each opening are also important.
At the plinth, the wall should be protected against water and damage appropriate to the way it is used. In a warehouse with forklift traffic, additional mechanical protection may be required. The cladding alone does not replace a bollard. A well-designed detail combines aesthetics with the ability to clean, inspect and subsequently repair.
How to order the enclosure as a coherent set?
Provide elevation drawings, support spacing, loads and thermal and fire requirements. Approve the installation direction, lengths and colour. Request a list of flashings, fasteners and seals. Establish the unloading method and the sequence for taking panels. This organisation allows you to take advantage of the installation speed that prefabricated cladding offers.
At acceptance, check the evenness of the joints, the condition of the coating, the connections and the completeness of the finish. Keep the product documentation and maintenance instructions. A wall sandwich panel can create a simple, modern façade, but its quality also shows in details invisible in the visualisation. These determine the durability and comfort of use of the building.
7 branches. Materials closer to your project.

- SEROCK — Dzierżenin 34 E
- BŁONIE — ul. Sochaczewska 138A
- RADOM — ul. Grobickiego 8
- ŁÓDŹ — Natolin 8
- OLSZTYN — Barczewo, ul. Prosta 9
- WROCŁAW — ul. Jerzmanowska 10C
- GORZÓW WLKP. — ul. Zielona 33/34










