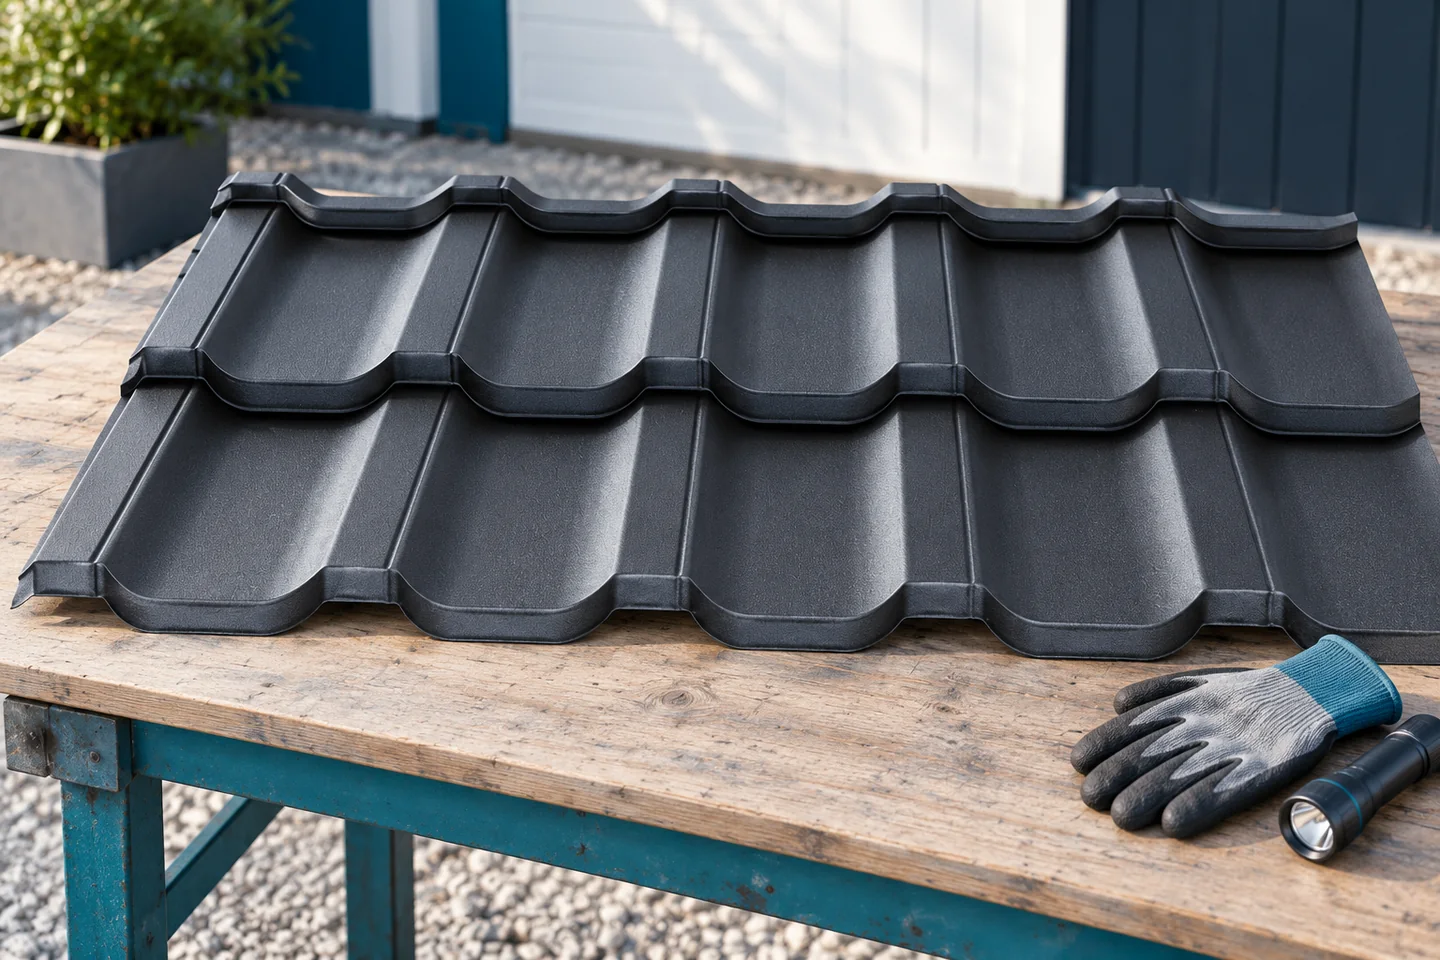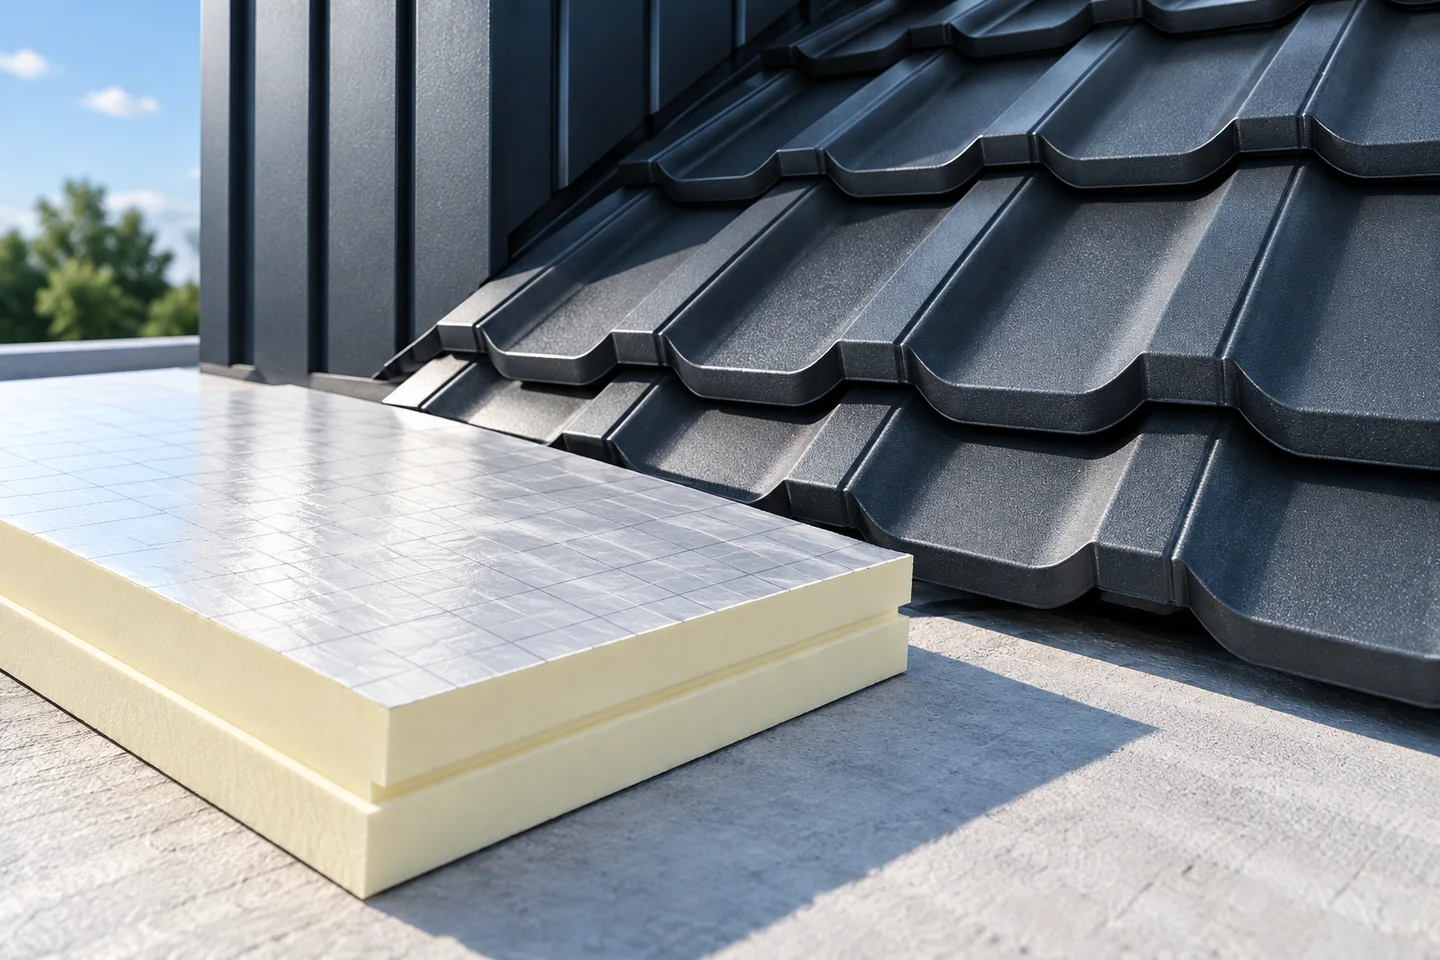
Roof insulation: details that matter during installation

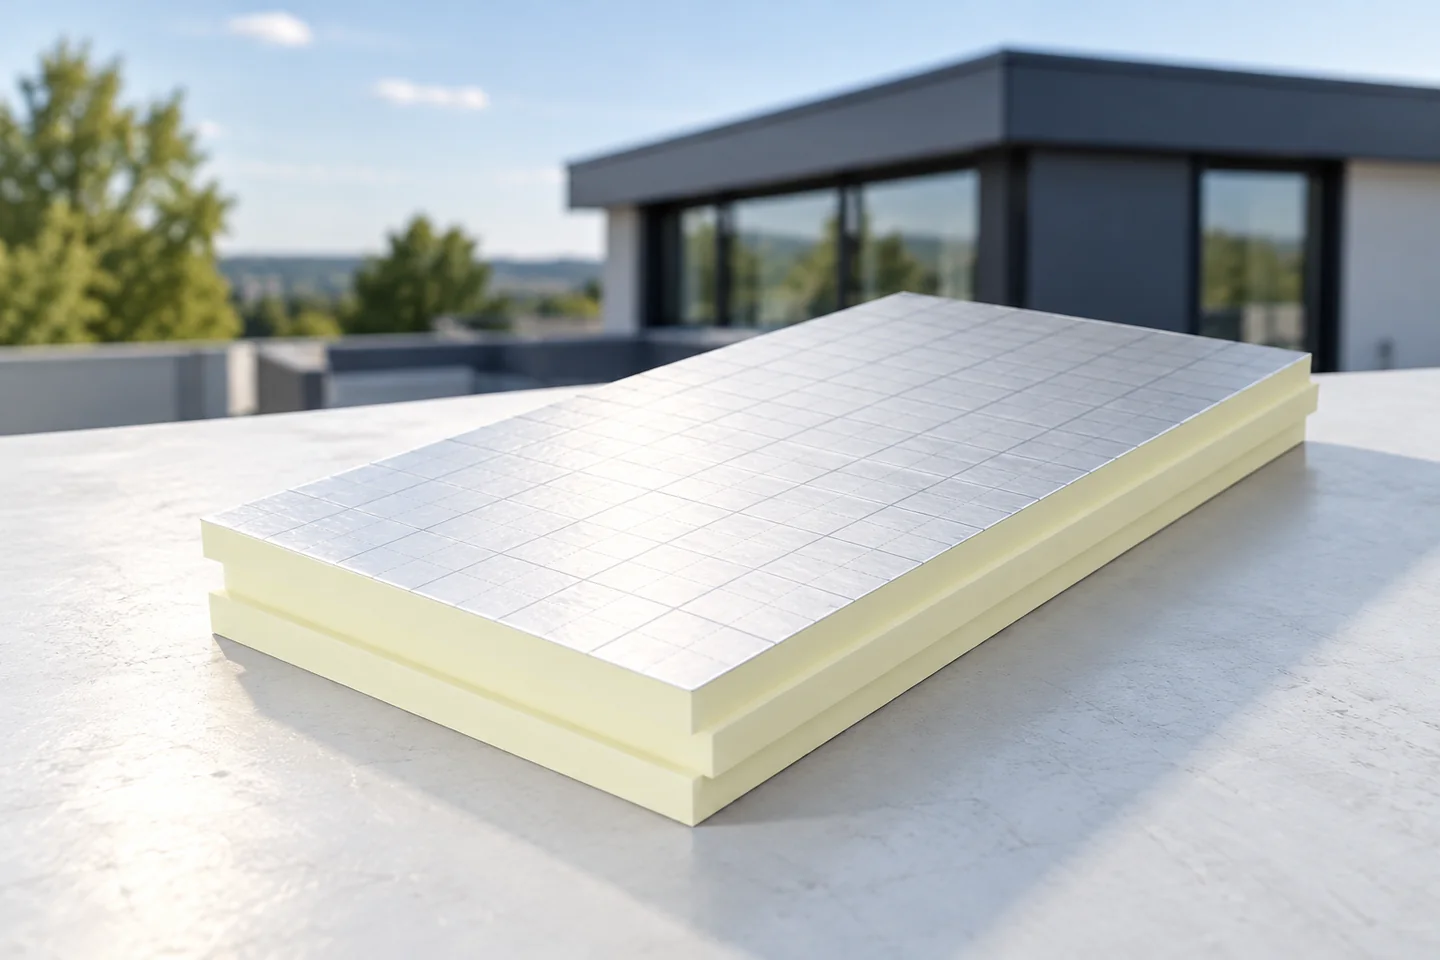
Roof insulation performs effectively only when the insulation is continuous, moisture is controlled and the junctions are airtight. Before installation, it is worth checking the entire layer build-up, the fixings and the details at the eaves and chimney, because good board parameters alone will not repair gaps. On a pitched roof, insulation can sit between the rafters, below them or above them; the above-rafter option makes a continuous layer easier but requires external access and checking of the eaves, wall and window details. Leave the choice of system to the designer.
2026-11-14T21:02:06+01:00

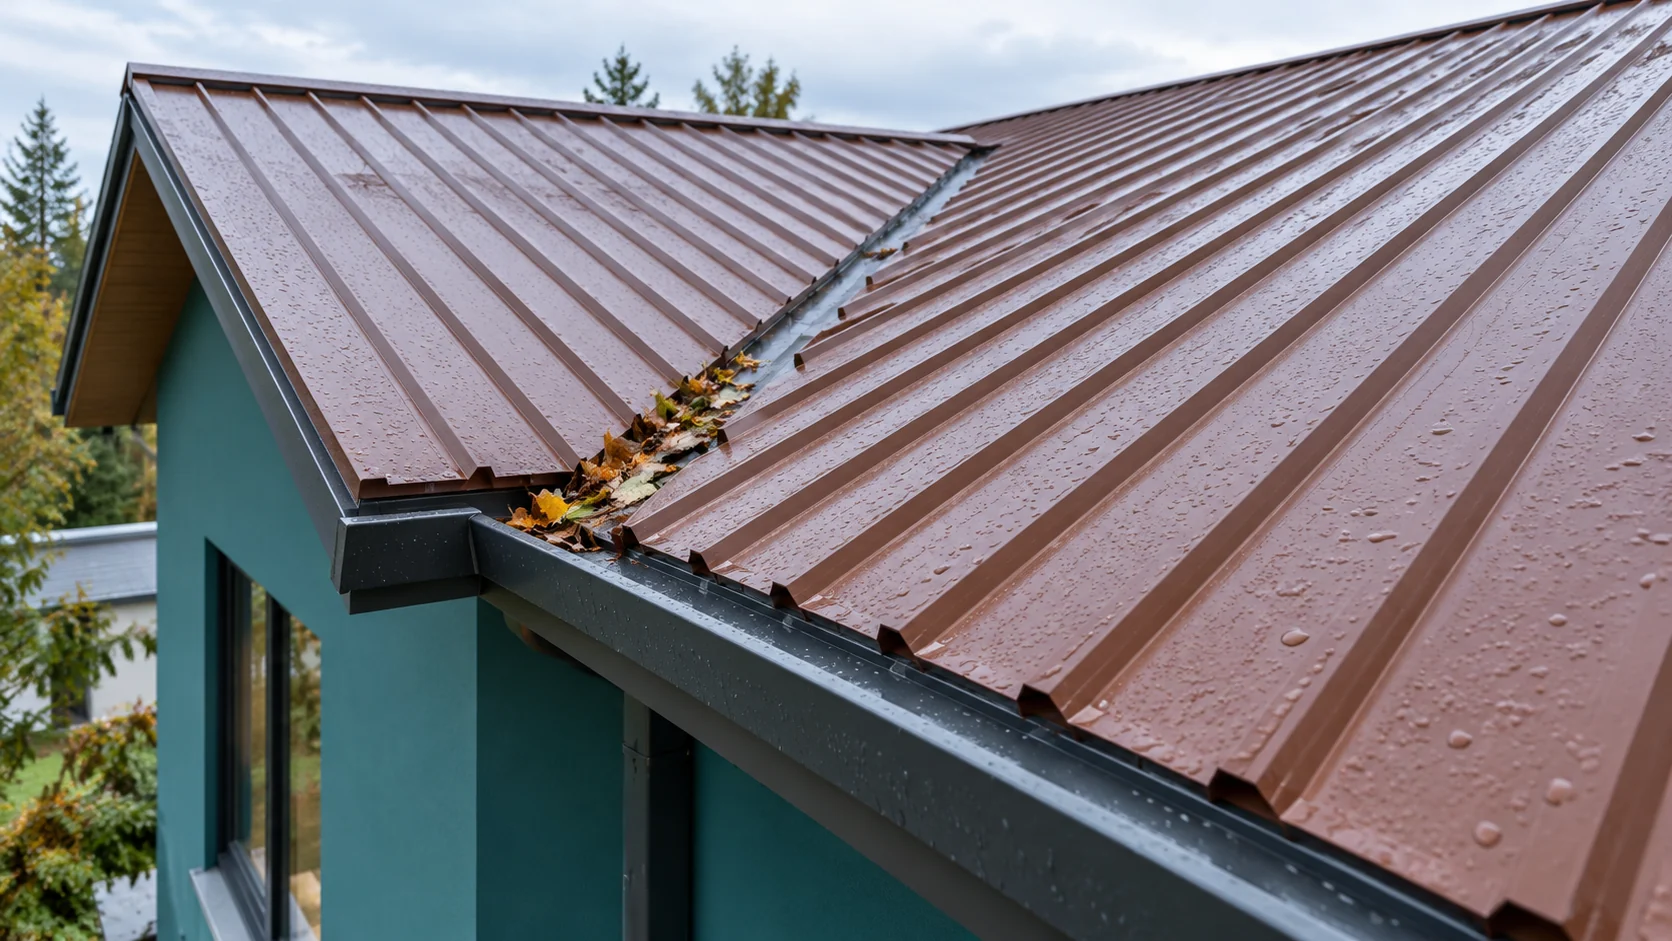
Getting a roof through winter: drainage, ventilation and checks after a thaw

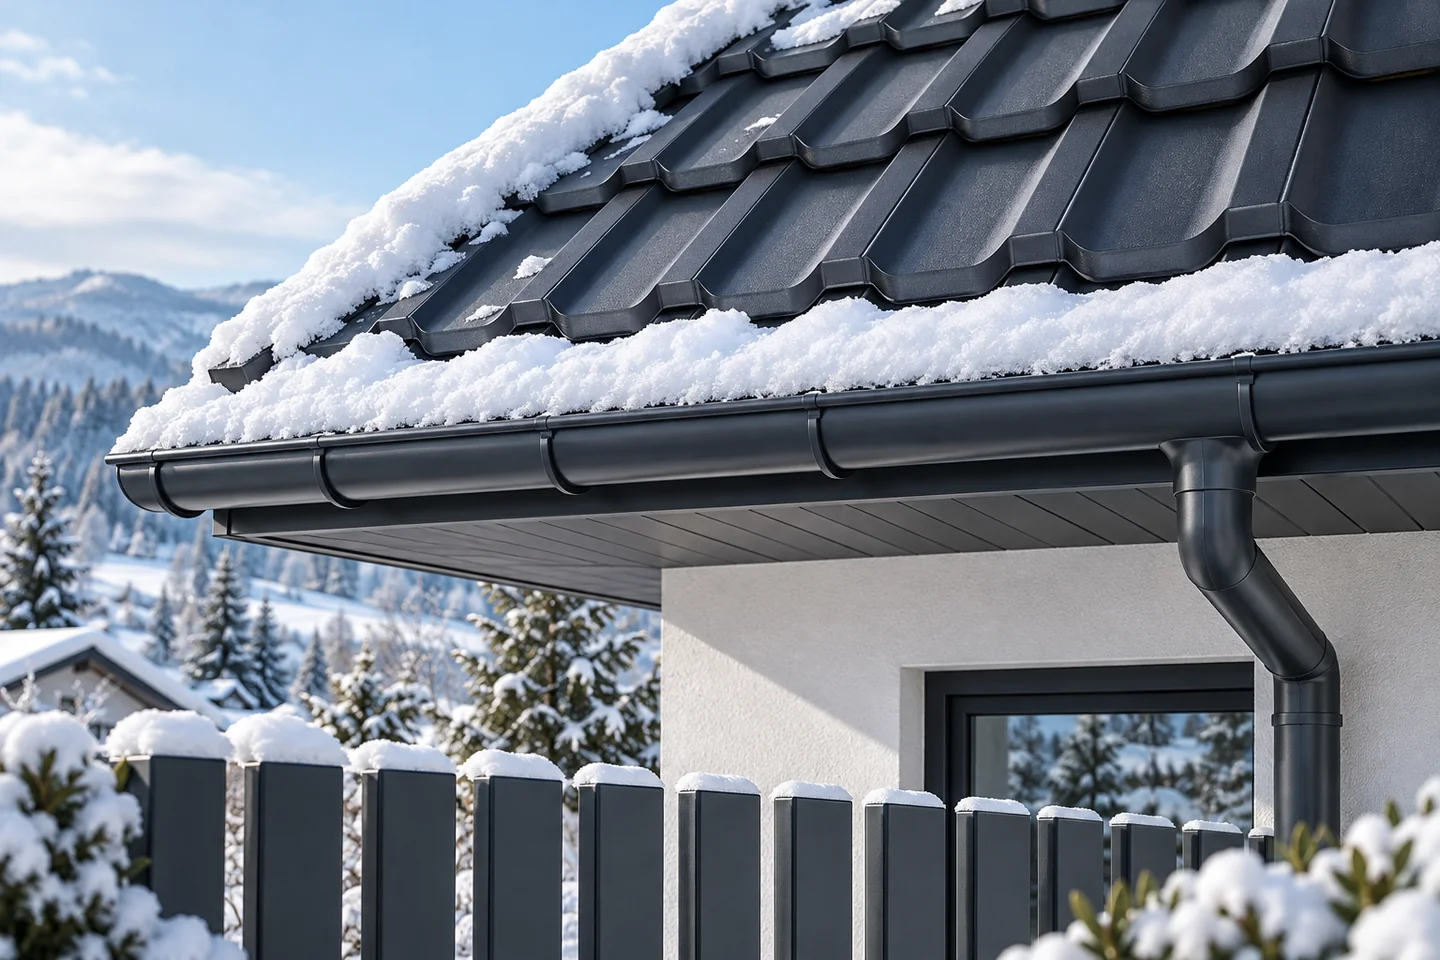
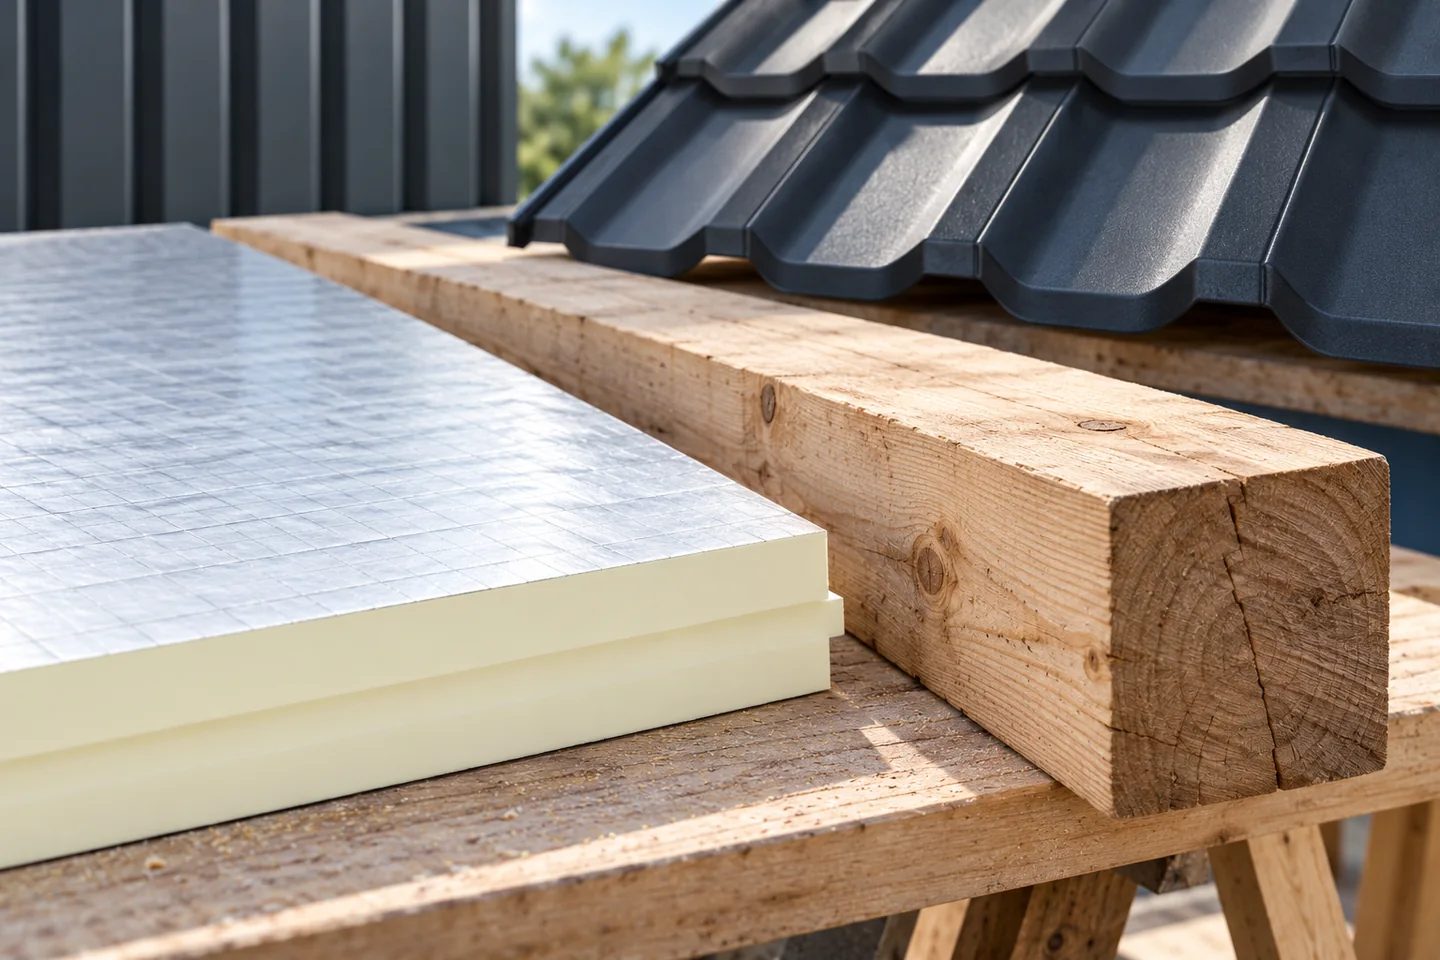
First decide who will respond in winter to a leak or wind damage, and only then plan the inspection. Check that gutters, outlets and drains flow freely, along with the condition of flashings and access to the roof hatch. Before frost, remove identified faults, because low temperature and wet substrates can prevent a durable repair. Also inspect accessible attic areas and ventilation to catch dampness. For snow, do not assume a universal safe layer thickness — its mass depends on the structure and conditions. Plan roof observation and safe servicing of equipment.

2026-11-15T04:42:38+01:00

How to insulate around a wall plate and limit thermal bridging

The wall plate is where the roof, wall and multiple building layers meet, so it demands care. Insulating only between the rafters is often insufficient, as heat can pass through the assembly when layers are not properly connected. Ensure continuity of insulation around the wall plate, correct fit of components and an unobstructed ventilation inlet. A thermal bridge and an air leak are separate issues – thick insulation will not close an open gap. A good detail combines thermal and structural requirements.

2026-11-15T00:56:34+01:00

Where should you start looking for a leak in a metal roof?

A wet patch under the roof does not pinpoint the exact location of the damage. Water can run down the sheet, the membrane or a structural element. It is therefore worth starting the repair by observing the weather and inspecting from inside. Only then should you check the screws, laps and flashings. This order limits unnecessary stripping of the roof. Note whether the problem occurs during rain, after snow melt or on a cold morning without precipitation. This is the first clue. A leak in strong wind may be associated with water being forced under a joint. Droplets spread over a larger area of the underside of the sheet more often suggest condensation. However, both phenomena can occur simultaneously.

2026-11-14T11:09:35+01:00

Flat roofs: advantages and details that matter on site

A flat roof gives a simple building form and lets you use the full height of the top storey, but it needs well-planned drainage, watertight waterproofing and moisture control within the layers. The name does not mean there is no fall – water must be directed to outlets or the edge. The fall depends on the technology and documentation, and what matters is its actual course once all layers are laid. Structural deflection or an uneven base can cause ponding, so check the choice of outlets and their protection from leaves and ice. Leave design decisions to the designer.

2026-11-15T00:57:23+01:00

Finding the source of a roof leak and planning repairs

In Poland, the cause of a leaking roof is established by observing when and where water appears before deciding on a repair. It is worth checking whether damp occurs only during rainfall, in wind, or also without rain — this distinction can matter more than a generic recommendation to call a specialist. Note the time of the event, wind direction and rainfall intensity, and if safe, document traces in the attic. The position of a ceiling stain need not indicate the point of damage. Only a diagnosis allows the right scope of work to be chosen.

2026-11-14T17:31:17+01:00

One leaking area or a failing roof covering? Deciding the scope of repairs

A leak does not usually mean the whole roof must be replaced. Before ordering a repair or accepting the work, establish where water actually enters, not merely where the stain appears. Check flashings, laps, fixings, windows and service penetrations, and note the weather in which the problem returns. A traced local fault on a sound substrate generally supports repair; widespread corrosion, damp layers or structural defects call for a broader assessment. Compare the scope of both options and establish which problems the cheaper variant leaves unresolved.

2026-11-15T04:42:27+01:00

Why does the north wall get damp and what should be checked before insulating it?

A damp north wall does not always mean a lack of insulation. The cause may be a leak, moisture from the ground or an internal surface that is too cold. A north-facing elevation usually receives less sun, so it dries more slowly. A good renovation starts with identifying the path of the water, not with buying the thickest board. Note whether the patch grows after rain, after several cold nights or regardless of the weather. Inspect the wall on both sides. A stain at ceiling level may be linked to the roof or flashings. Moisture in the lower section requires checking the plinth, the ground and the insulation at ground level. The shape of the patch alone does not yet give a reliable diagnosis.

2026-11-14T11:12:18+01:00

Planning neighbourhood energy retrofits: building fabric, services and results

Improving the energy efficiency of a housing estate requires more than replacing individual appliances. Heat losses must be reduced, installations matched and results verified after renovation. PIR boards can help modernise buildings with limited space for insulation. However, shared project assumptions and good detailing are important. We explain how to translate a plan for the city into concrete works. Houses, schools and commercial buildings differ in operating hours, installations and the condition of their building envelopes. A single package of works cannot be applied everywhere without changes. The plan should begin with a survey and an assessment of energy consumption. Information on leaks, dampness and comfort problems is also needed.

2026-11-15T20:22:01+01:00

How to reduce the risk of leaks in a metal roof

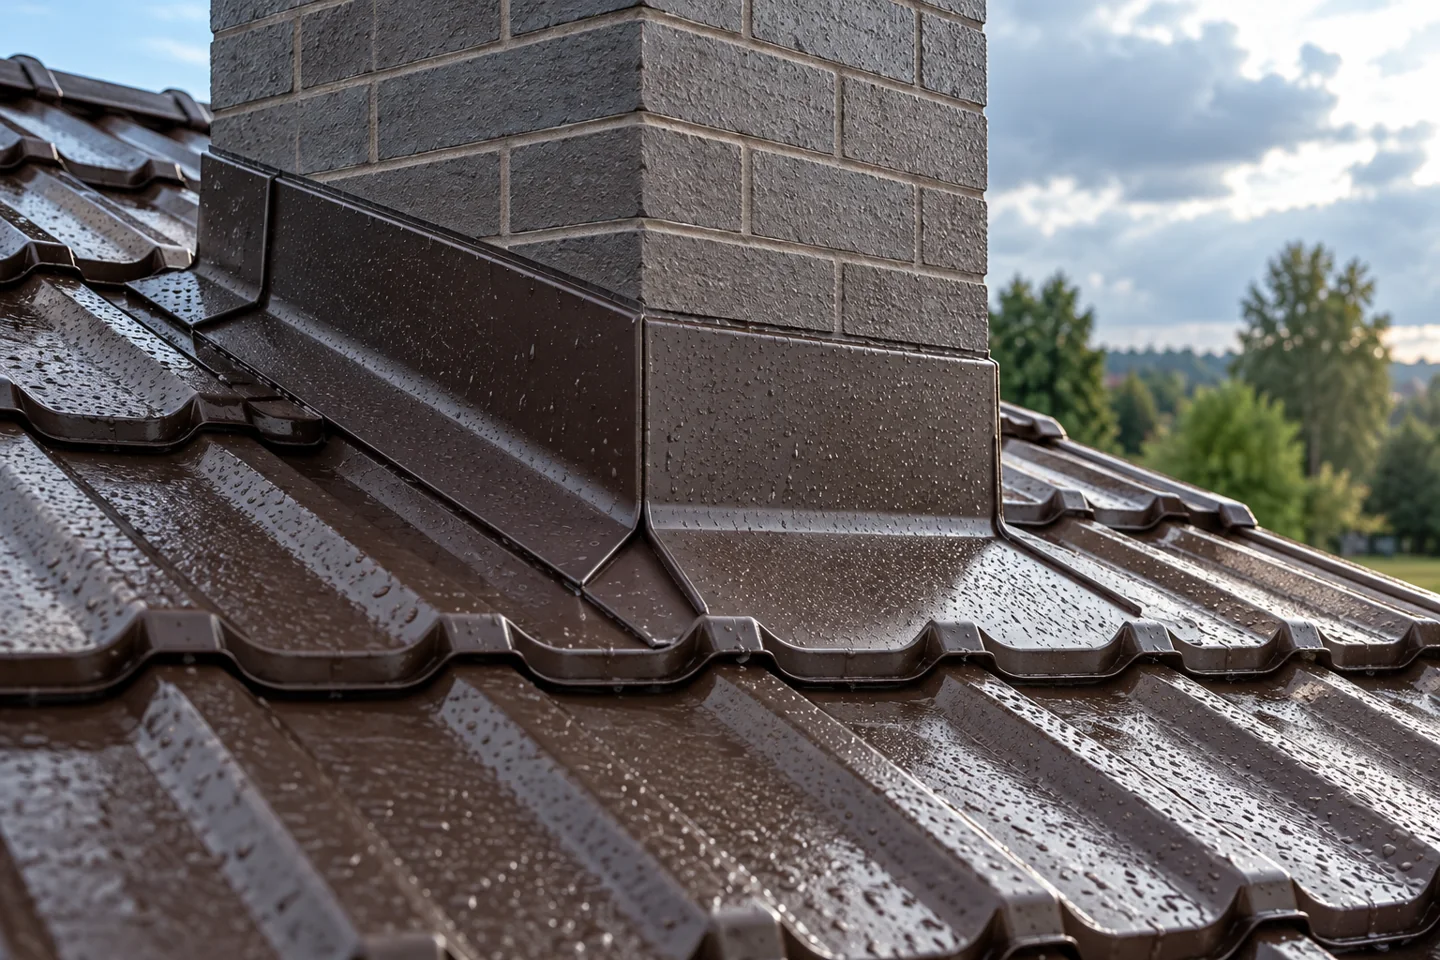
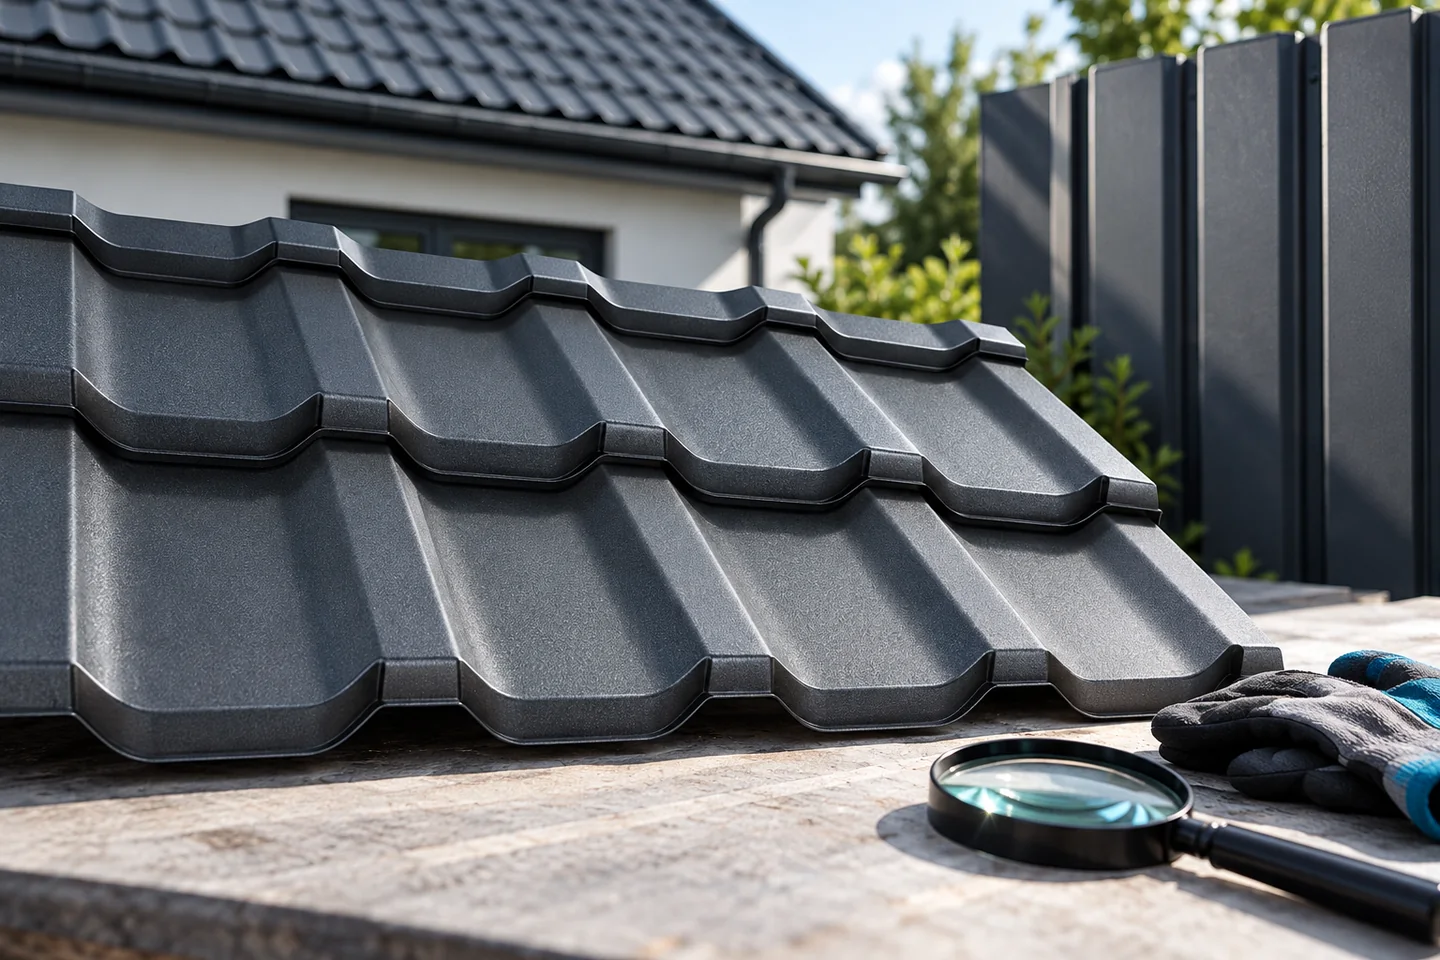
The watertightness of a metal roof is decided at the design and material selection stage, not by the amount of sealant alone. Before purchase, check the instructions for the specific profile, as slope requirements differ for tile-effect sheets, trapezoidal sheets and sandwich panels, and may also vary with longitudinal joints. Measure the actual roof, especially during renovation, so deflections do not trap water. Focus most attention on valleys, chimneys, penetrations and unobstructed drainage. Correct runoff and careful details are the basis of watertightness throughout the service life.

2026-11-14T21:02:46+01:00
Back to top