Where roof meets wall: cold-formed sections at eaves and corners

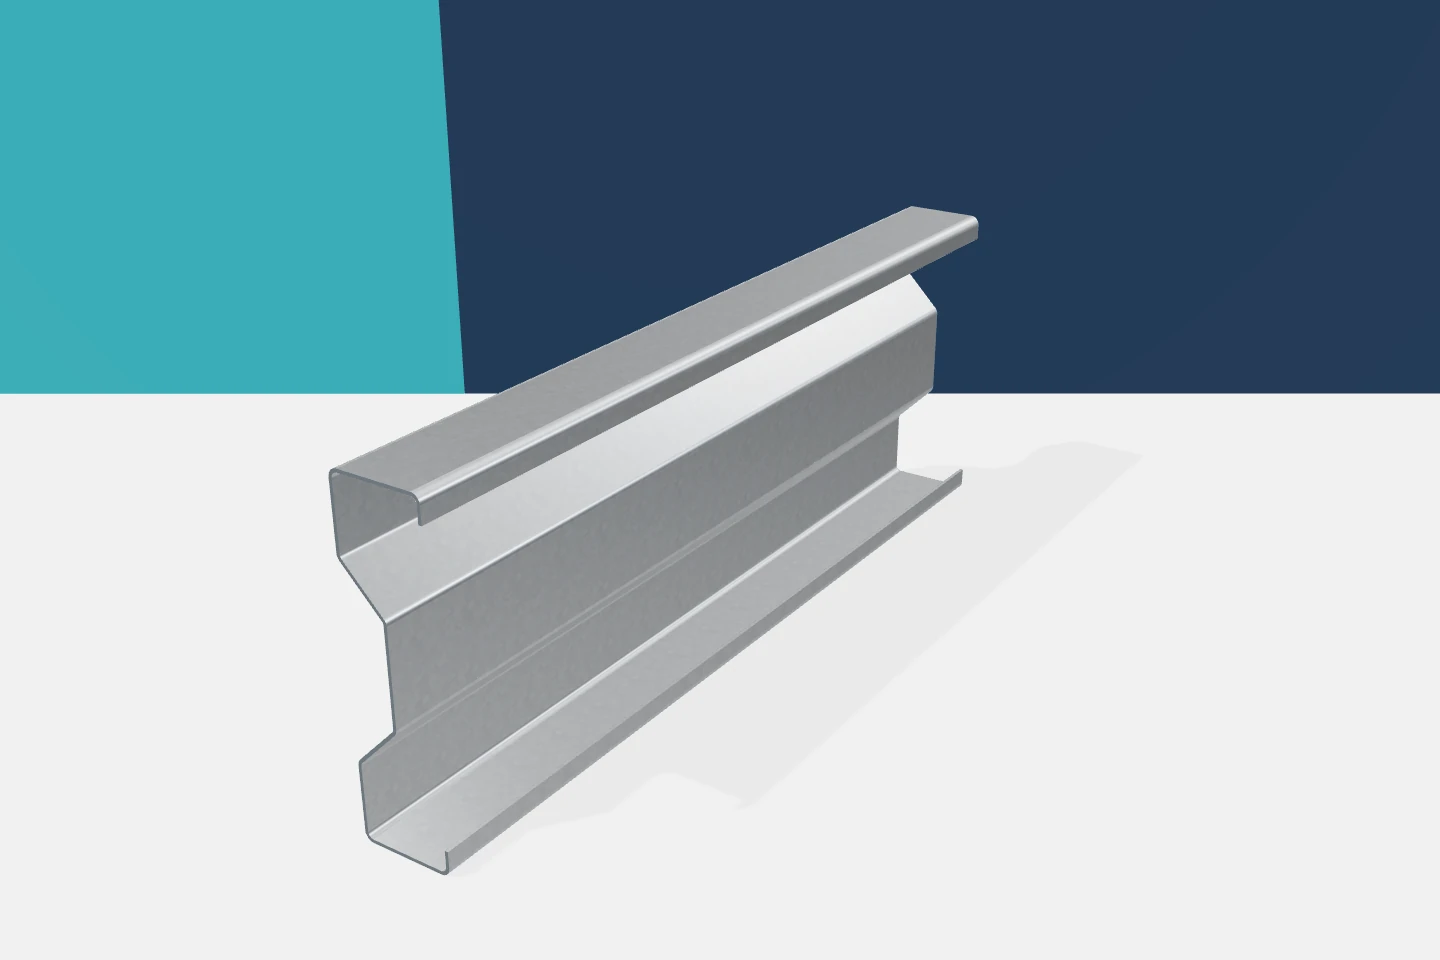
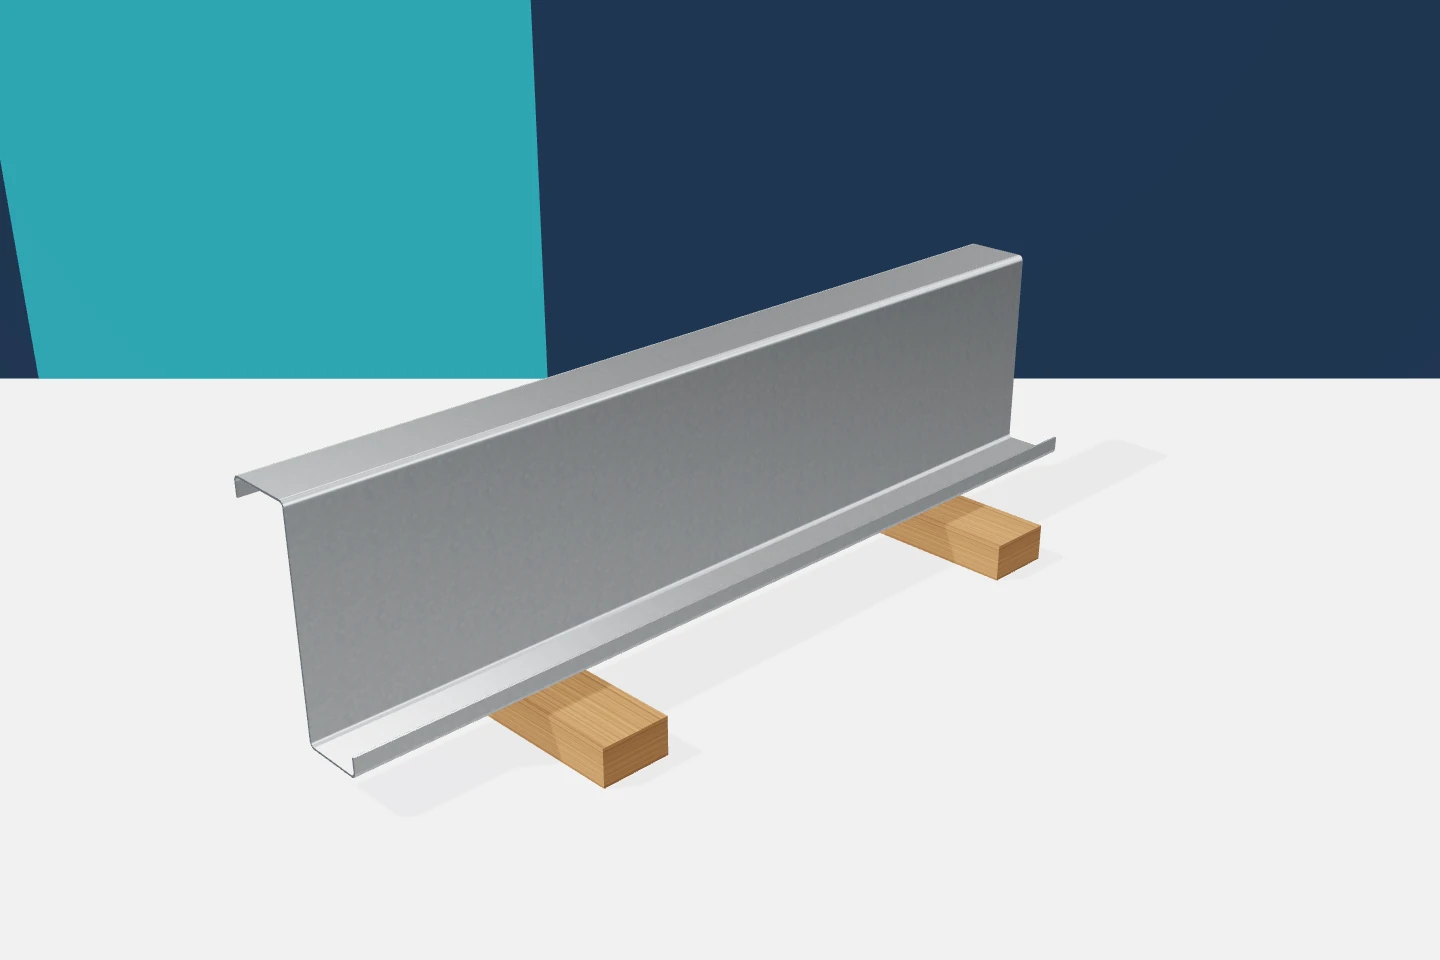
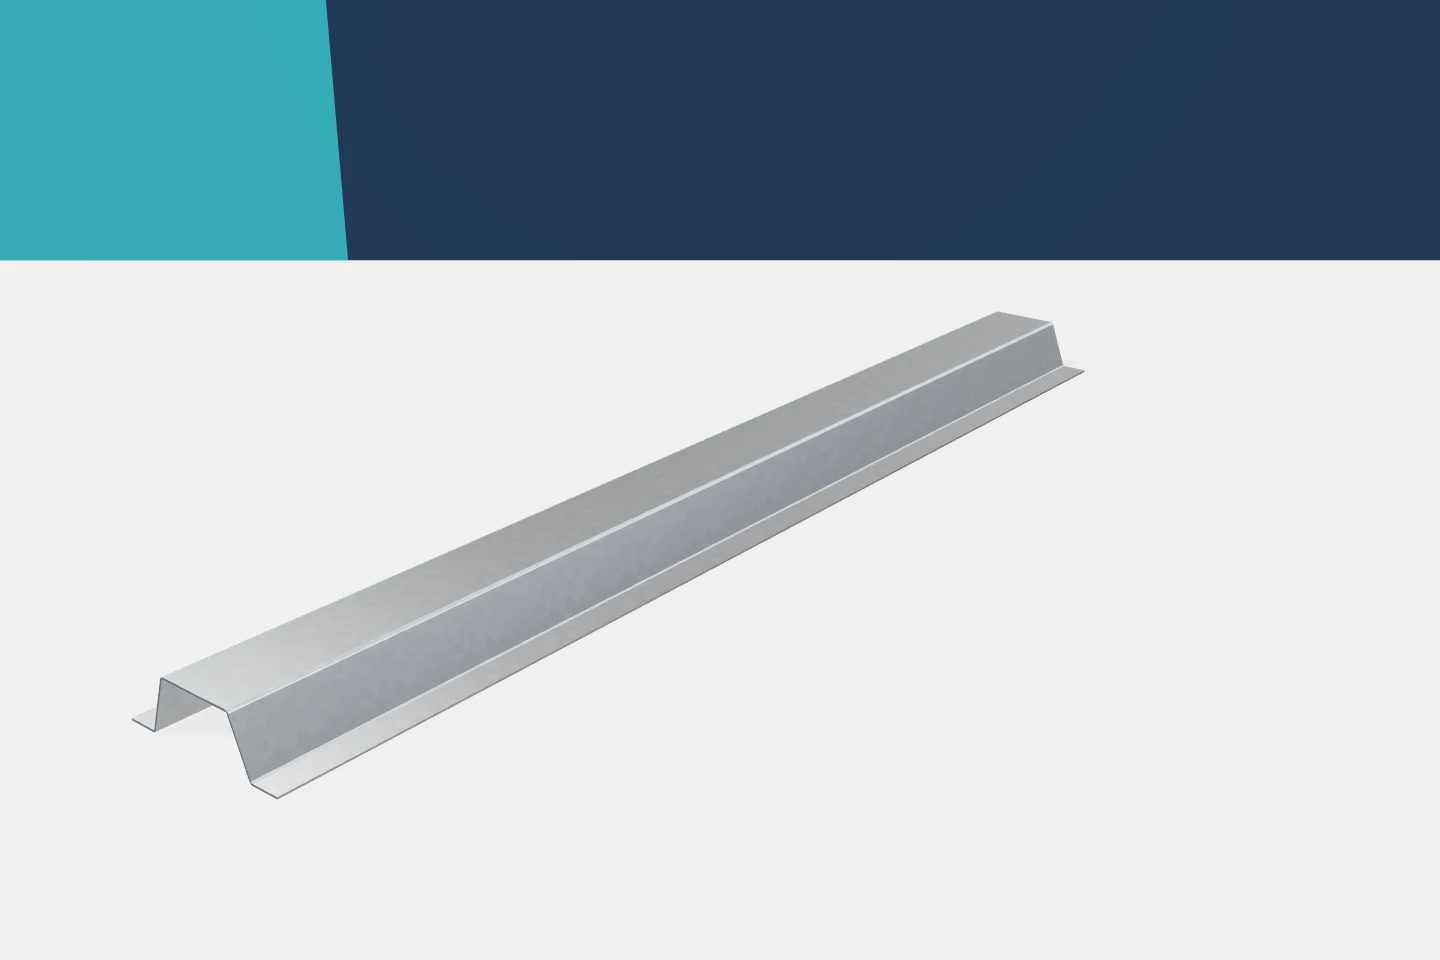
Across a roof or wall, many elements repeat at regular intervals. At the eaves and corners, this rhythm changes. Purlins, rails, panels, flashings and drainage elements meet. Cold-formed profiles help to organise this zone, provided each one is given the right function. A good detail should be clear to several trades. Its essential parts must not be left to be fitted after the cladding has been installed. The last purlin is not always the only support needed in the eaves area. The end of the panel, the flashing and the method of water drainage must be taken into account. An eaves profile or an additional substructure element may be required. Its shape should match the actual detail. Not every bent metal sheet should be called a load-bearing element for any application.
2026-11-15T20:21:06+01:00

What purlins do in a roof and how they are selected

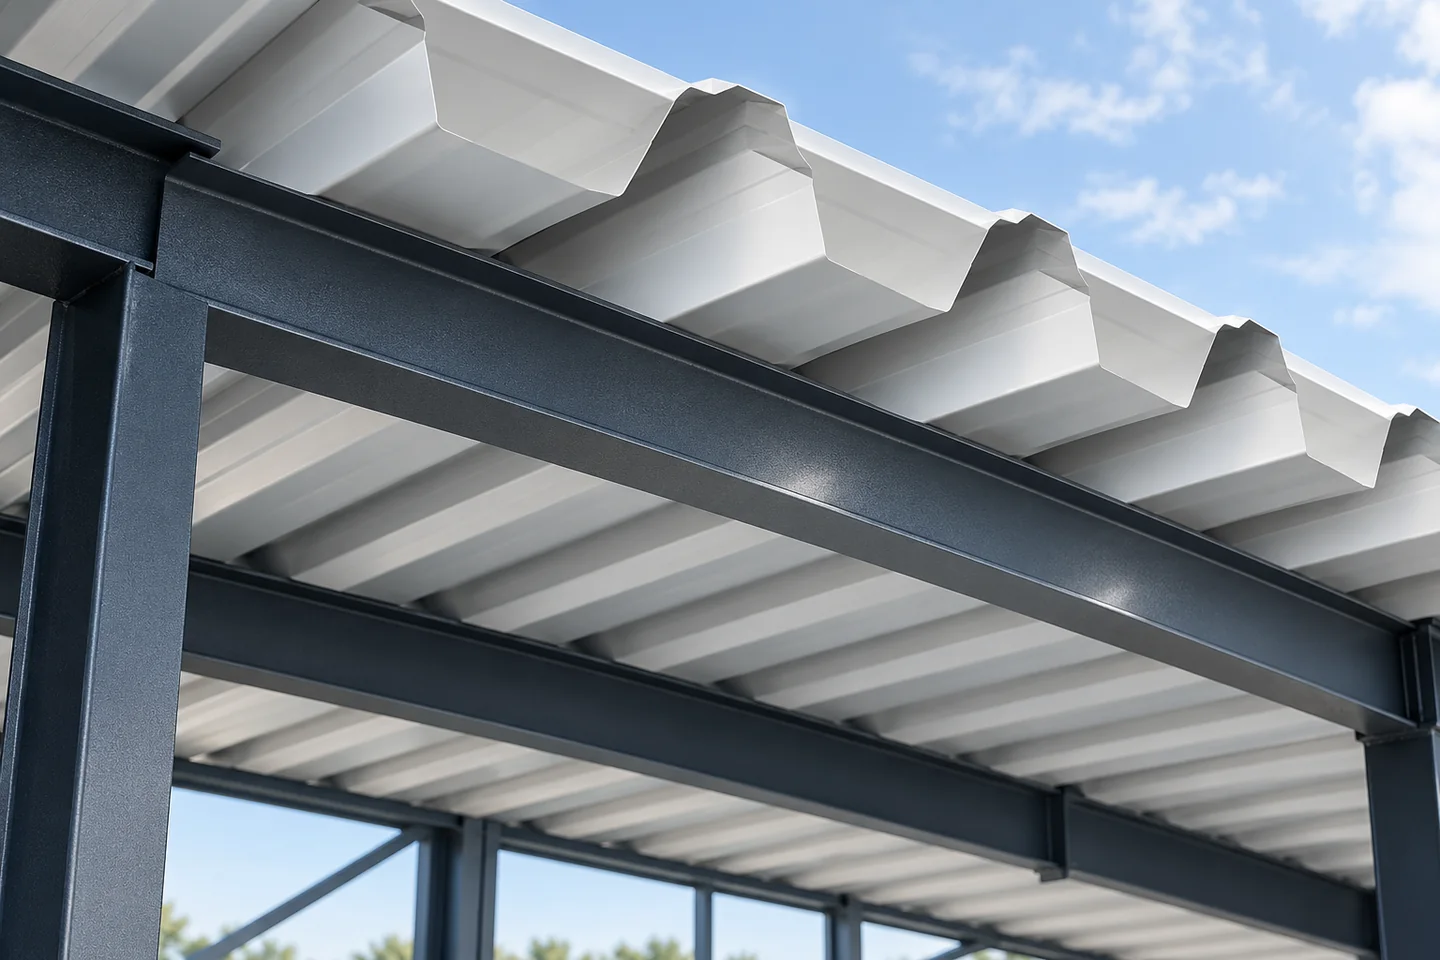
Roof purlins act as load-bearing members running along the roof: in a timber roof structure they support the rafters, while in a steel structure they often provide direct support for sheeting or sandwich panels. When selecting them, check not only the section and spacing but also the entire system, including span, loads, connections, bracing and fixings. It is essential that the purlin is supported on the intended supports, such as columns or suitably designed walls, and that the whole system transfers forces in accordance with the technical documentation.

2026-11-15T00:57:05+01:00

Omega section subframes: coordinating supports, cladding and fixings

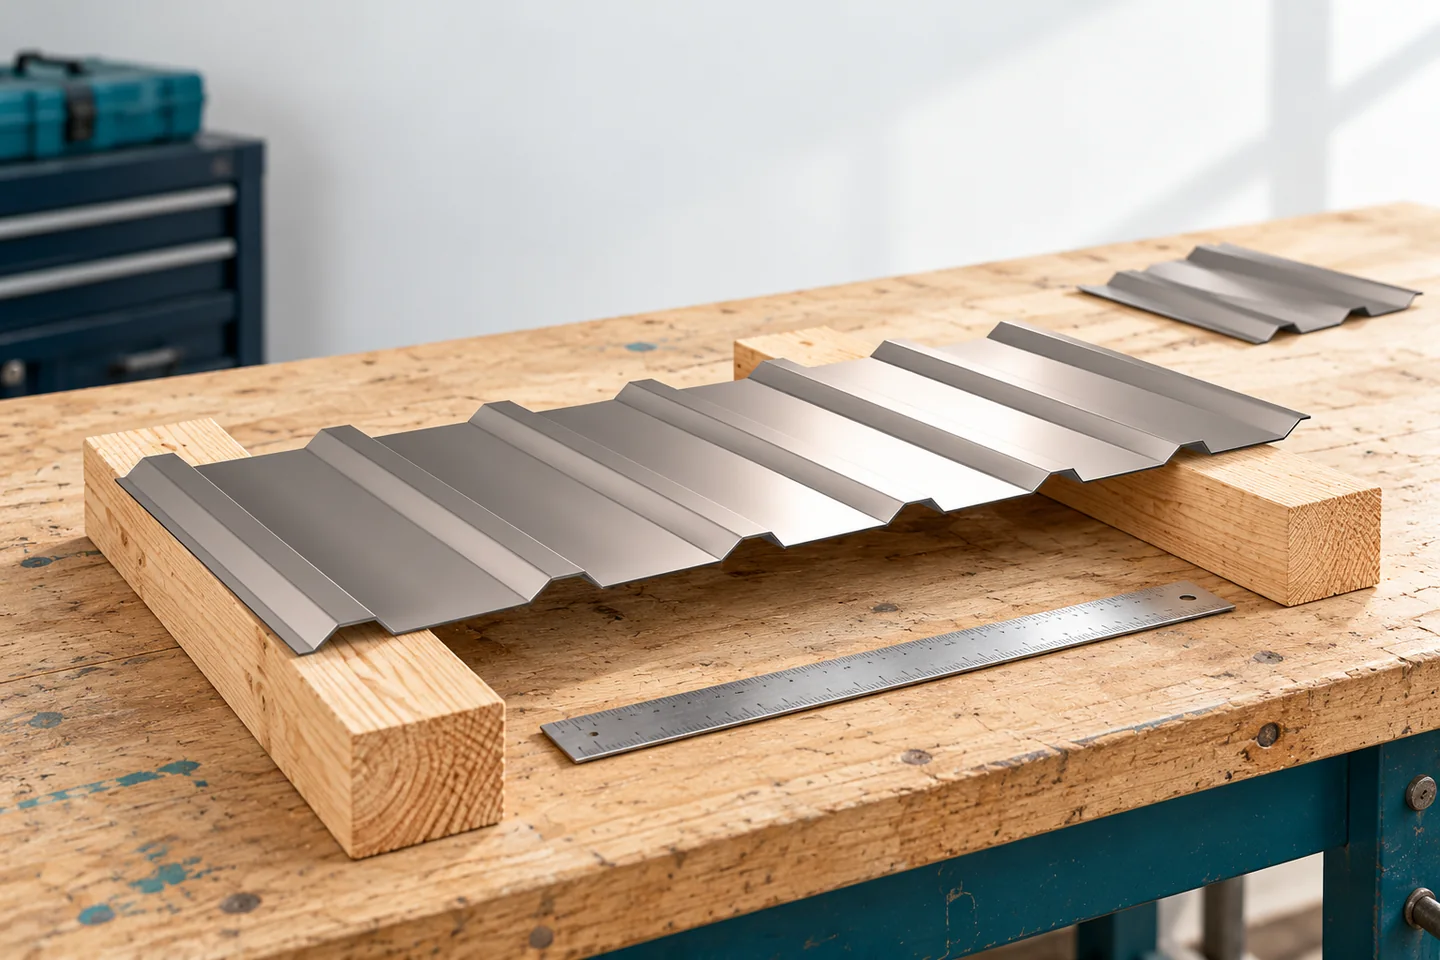
A level grid is not created simply by screwing a row of omega profiles into place. Spacing, the cladding line and the method of fixing to the substrate must be coordinated. Cold-formed profiles form a chain of supports and connections here. Every link matters. Good geometry makes the subsequent work easier, but it must go hand in hand with load-bearing capacity and durability. It is worth preparing these points before drilling the first holes. Omega profiles can be fixed to various elements, but not every fastener is suitable for every substrate. Information is needed on the material, thickness and actual condition of the support. This also applies to refurbishment. An old substrate should not be assessed solely on its visible surface. If its parameters are uncertain, they must be established before adopting a solution.

2026-11-15T20:05:14+01:00

Substituting a steel section on site: what to check before approval

On site, a proposal to substitute a profile comes up. The reason is often practical: delivery date, lack of a specific thickness, or a clash with another element. The change itself need not be bad. It must, however, be checked. Cold-formed profiles of similar dimensions can differ in load-bearing capacity, stiffness and connection detail. Consent should cover a clearly described solution, not a general assurance that the new profile is 'almost the same'. It is worth stating which elements are to be replaced and why. Item numbers and drawing references are needed. The vague phrase 'substituting the channels' can cover too many locations. A single sub-frame under a flashing is assessed differently from a whole run of purlins. The scope should be clear to the designer, supplier and contractor.

2026-11-15T20:21:08+01:00

Rafter dimensions and spacing: what governs the design?

In Poland, there is no single universal rafter cross-section suitable for every house. The choice depends on the member length, spacing, support conditions, timber class and roof loads, as well as deflection and the execution of connections. Readers should therefore check whether the design considers the whole system rather than a single beam, and what data to prepare for calculations. A choice based solely on a neighbouring building can lead to a costly mistake, because two rafters of the same length may work under completely different conditions.

2026-11-14T17:30:25+01:00
Back to top