






Roof structure and design
What purlins do in a roof and how they are selected
In brief
Roof purlins act as load-bearing members running along the roof: in a timber roof structure they support the rafters, while in a steel structure they often provide direct support for sheeting or sandwich panels. When selecting them, check not only the section and spacing but also the entire system, including span, loads, connections, bracing and fixings. It is essential that the purlin is supported on the intended supports, such as columns or suitably designed walls, and that the whole system transfers forces in accordance with the technical documentation.
What function does a purlin perform in a timber roof?
A purlin supporting the rafters changes their structural behaviour and the load path. It is itself supported on designated supports, such as columns or appropriately designed walls. The entire system must be checked. You cannot simply add a beam under the rafters without calculations and assume that effective roof reinforcement has been created.
The location of the column support is important. The floor or wall beneath it must transfer the additional forces. In a usable attic, the position of the columns also affects the room layout. It is therefore worth coordinating the structure with the interior design early enough. Later removal of an obstructive column may require a significant change to an entire section of the roof truss.
How do purlins behave in a steel structure?
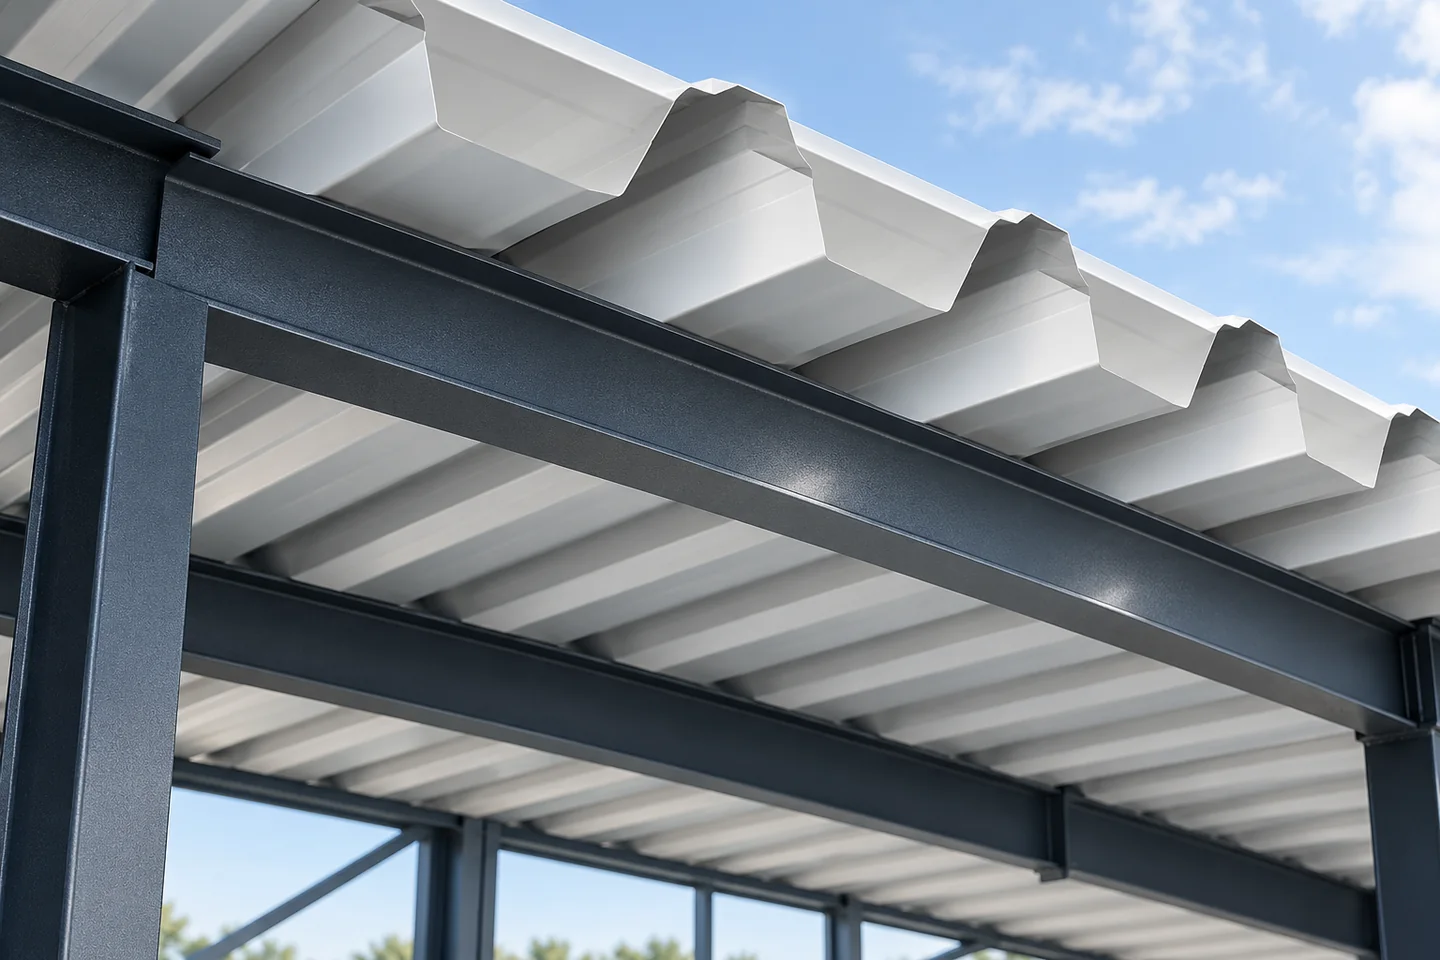
In industrial halls, purlins often run between the main frames and support the roof covering. They can have various cross-sections, including thin-walled sections. They are selected as part of a specific system. The connections to the frames, laps or joints, and stabilising elements are important. The profile height alone does not determine its full load-bearing capacity.
Interaction with the steel sheet or sandwich panel must also be taken into account if the design provides for it. Such stiffening must not be assumed without checking the fixing method and the conditions in the documentation. The stage before laying the covering can be particularly demanding. Purlins should be stable during installation as well, not only after all work is completed.
What data is needed for selection?
The spans between supports, purlin spacing, span arrangement and loads are required. The spacing determines the width of the roof slope from which the element collects forces. Snow, wind, the weight of the covering and any installations are important. Near edges and higher parts of the building, loads may differ from the values occurring in the middle of the roof.
For timber, the grade, cross-section and service conditions are checked. For steel, the geometry, thickness, grade and corrosion protection are important. Load-bearing capacity, deformations and stability are assessed. A table for one system cannot automatically be applied to a similarly looking profile of different geometry. Documentation for the specific solution is required.

Why are joints and bracing not an add-on?
The connection at the support must transfer forces in the correct way. In some systems, maintaining continuity over several spans is also important. The lap length, bolt arrangement or screw layout are not arbitrary. A change to the detail can change the structural behaviour of the purlin and invalidate the parameters assumed in the calculations.
Bracing and anti-torsion elements limit undesirable displacement. Their number and position are determined by the design. They must not be omitted, as they make it harder to route services. Accidental cutting of holes in a thin-walled profile also requires assessment. A hole in an unfavourable position can weaken the element despite its small diameter.
How do you match purlins to trapezoidal steel sheet or sandwich panels?
The support spacing must correspond to the load-bearing capacity and permissible deflections of the selected covering. The appropriate tables apply for T18 and T35 trapezoidal steel sheet and structural profiles. Sandwich panels have their own requirements regarding span and bearing width. The purlin spacing cannot be selected independently of the material that is to be laid on them.
Also check the type of fixings and the thickness of the steel into which they are to be anchored. The fixing must transfer wind suction, among other loads. Not every self-drilling screw is suitable for every substrate. With sandwich panels, the length of the fixing and the pressure element are also important. Excessive tightening does not replace an even structure or the correct choice of fixing.
What should be checked during installation and renovation?
Before laying the covering, check the position, evenness and completeness of the connections. Pay attention to the protection of cut edges and damage to coatings. Purlins must not form accidental steps that have to be overcome by bending the sheets. Inaccuracy of the supports is transferred to the appearance of the roof slope and can make it difficult to maintain tight standing seams or laps.
When changing the covering or adding installations, check the existing structure. Purlins should not be treated as arbitrary points for suspending equipment. A new load requires the method of its transfer to be determined. The selection of purlins is only complete when not only the cross-section and spacing are known, but also the supports, connections, bracing and the conditions of interaction with the covering.
7 branches. Materials closer to your project.

- SEROCK — Dzierżenin 34 E
- BŁONIE — ul. Sochaczewska 138A
- RADOM — ul. Grobickiego 8
- ŁÓDŹ — Natolin 8
- OLSZTYN — Barczewo, ul. Prosta 9
- WROCŁAW — ul. Jerzmanowska 10C
- GORZÓW WLKP. — ul. Zielona 33/34










