How loads travel through the structure of a roof

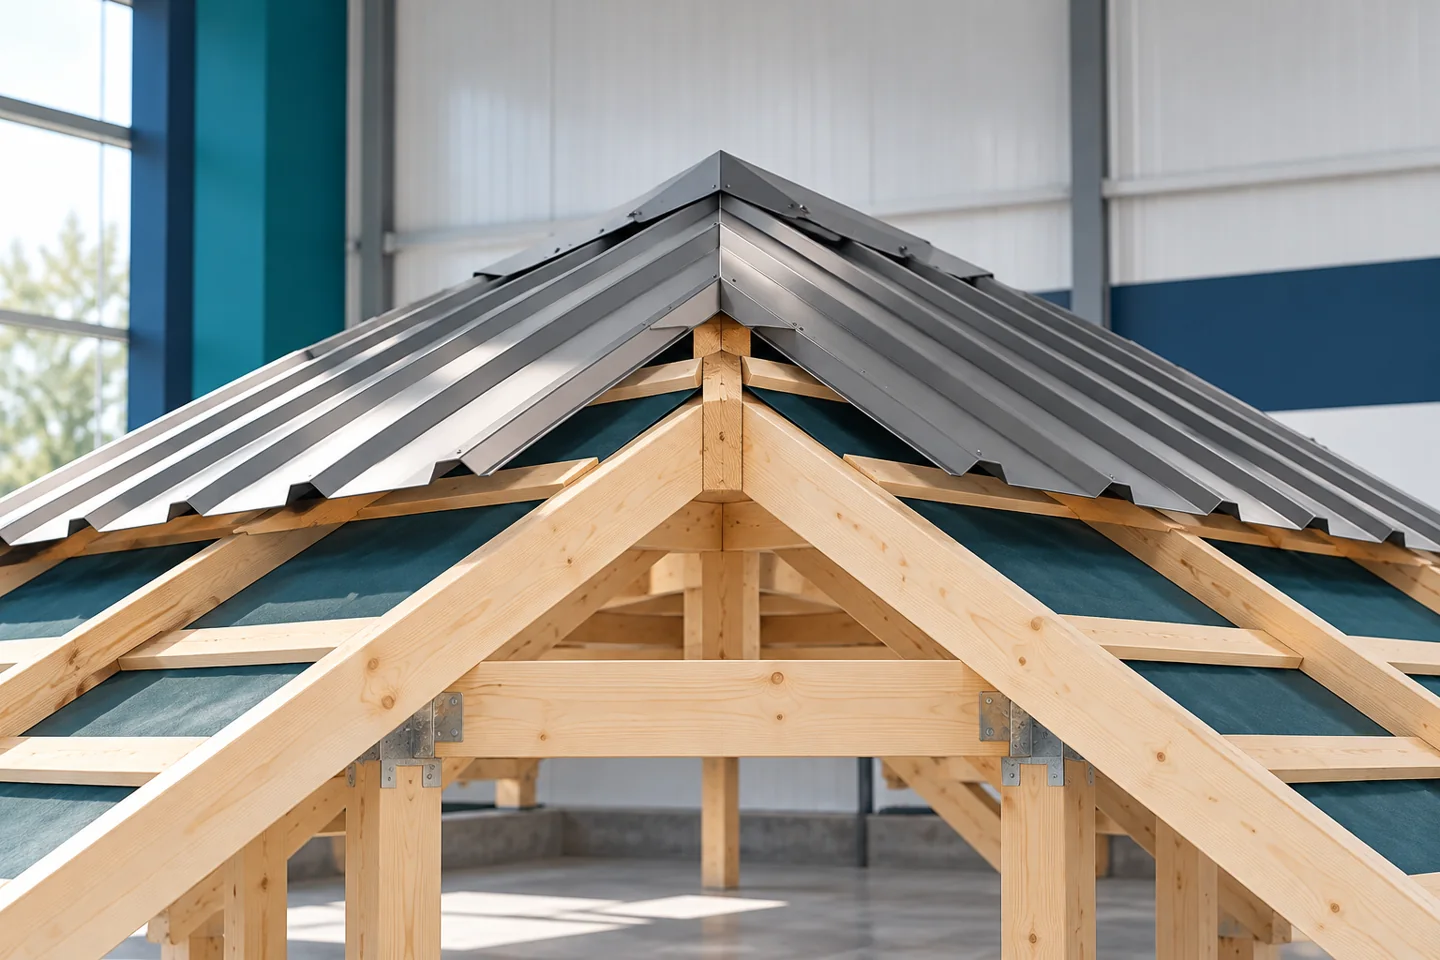
In Poland, a roof structure carries its own weight, the covering, and loads from snow and wind, and its elements must work together from the rafters to the anchoring in the walls. Before work begins, it is worth tracing the path of force transfer: from the covering through battens, counter-battens, and rafters, to purlins, wall plates, and supports specified in the design. Not every roof has all these parts, and the layout depends on the span, building shape, and intended use of the attic. The condition of the timber, connections, and anchorages should also be checked, as earlier alterations may have weakened the structure.
2026-11-14T17:30:23+01:00

C-sections around doors and windows: planning the cladding support

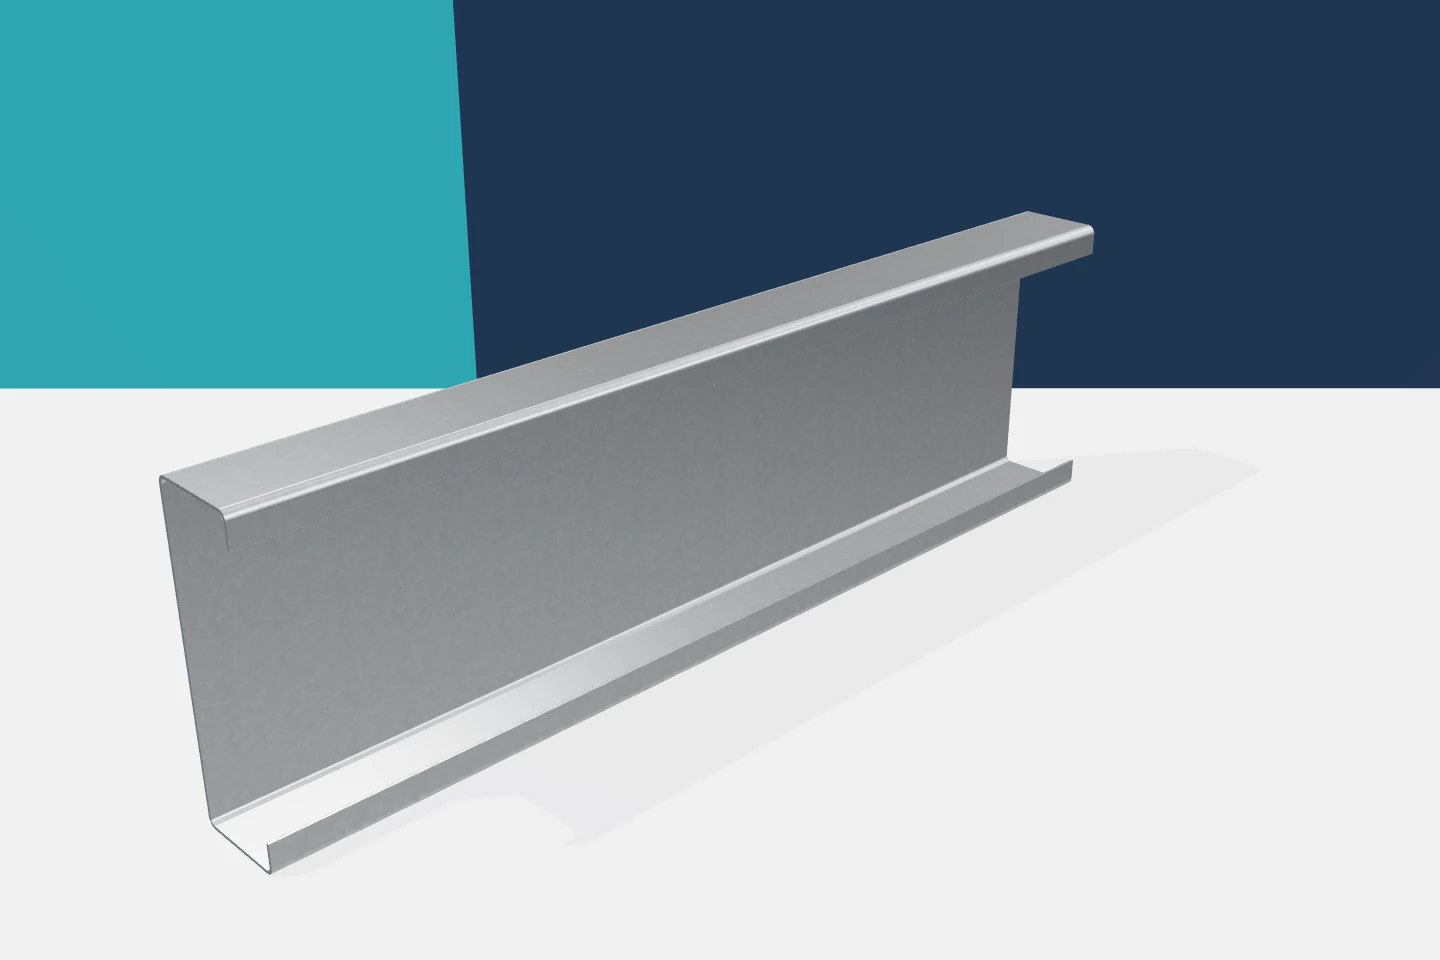
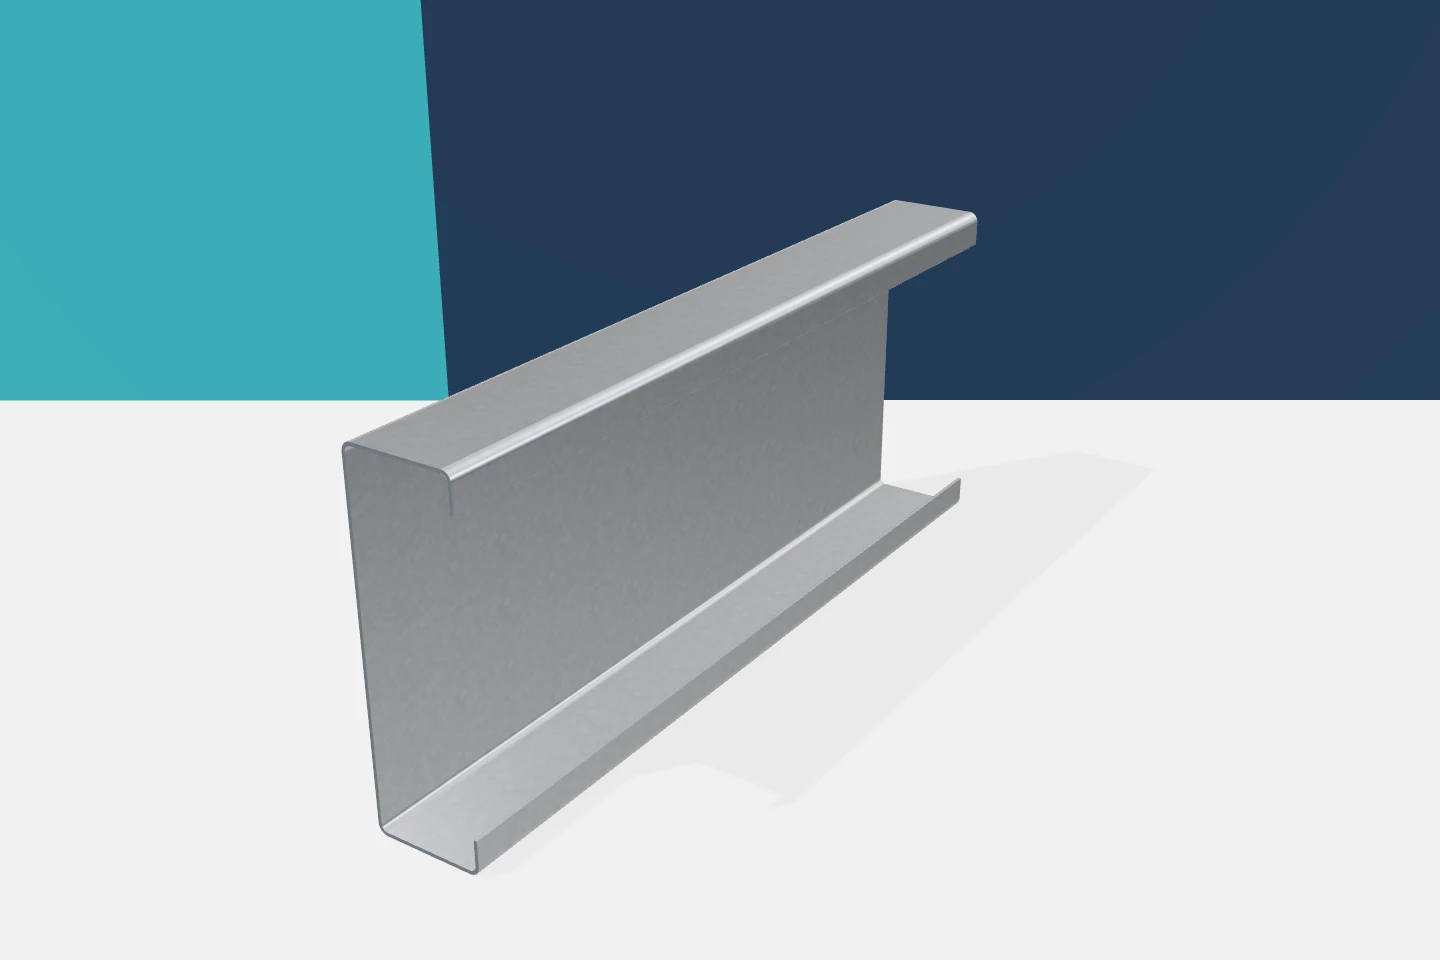
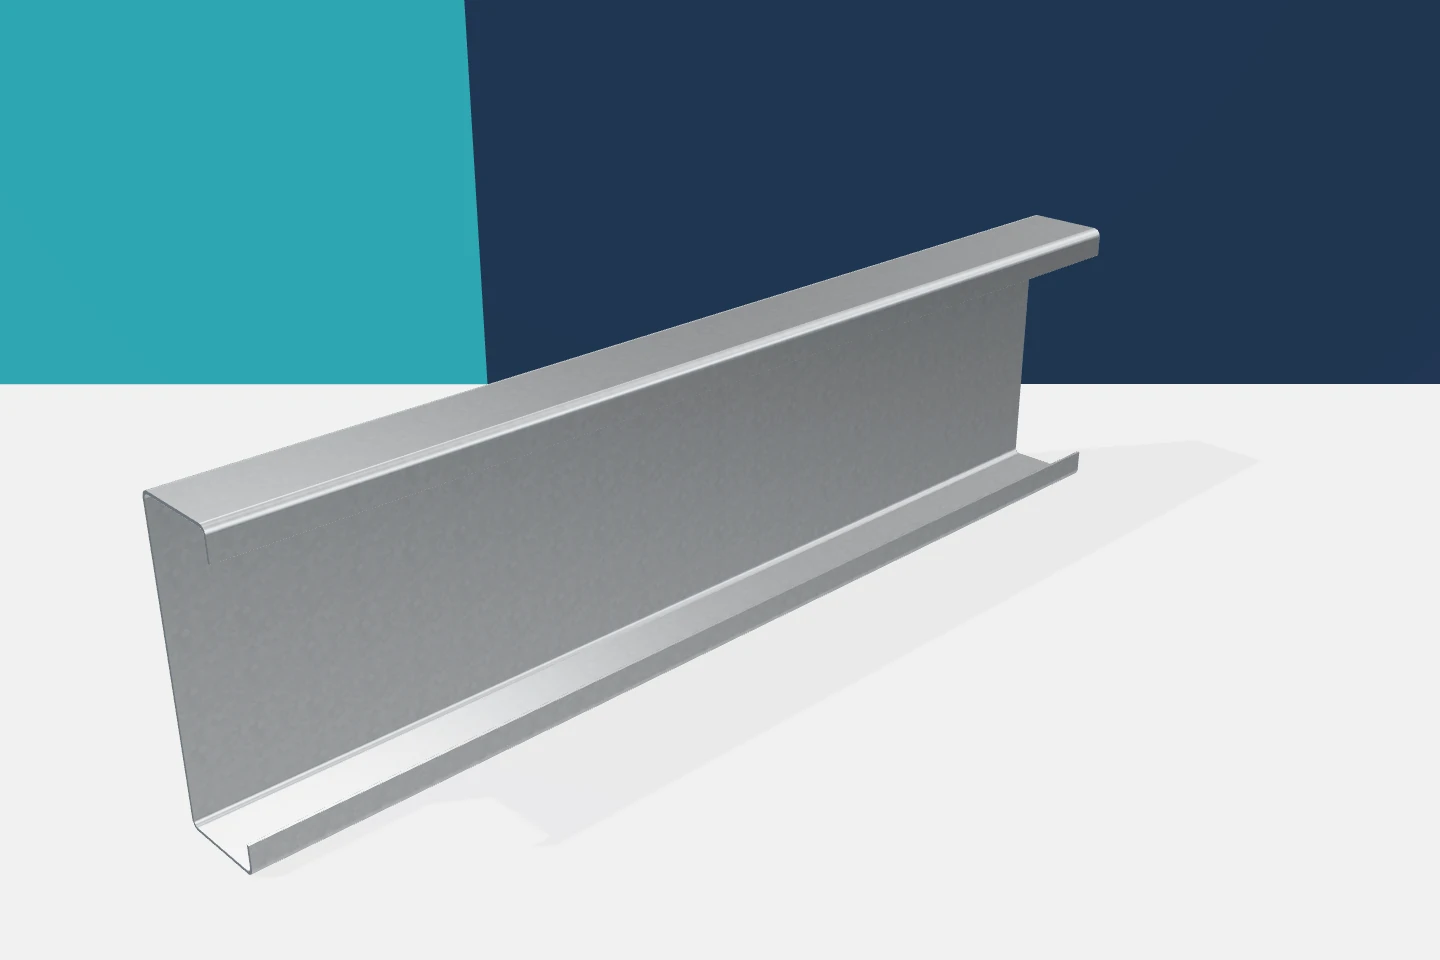
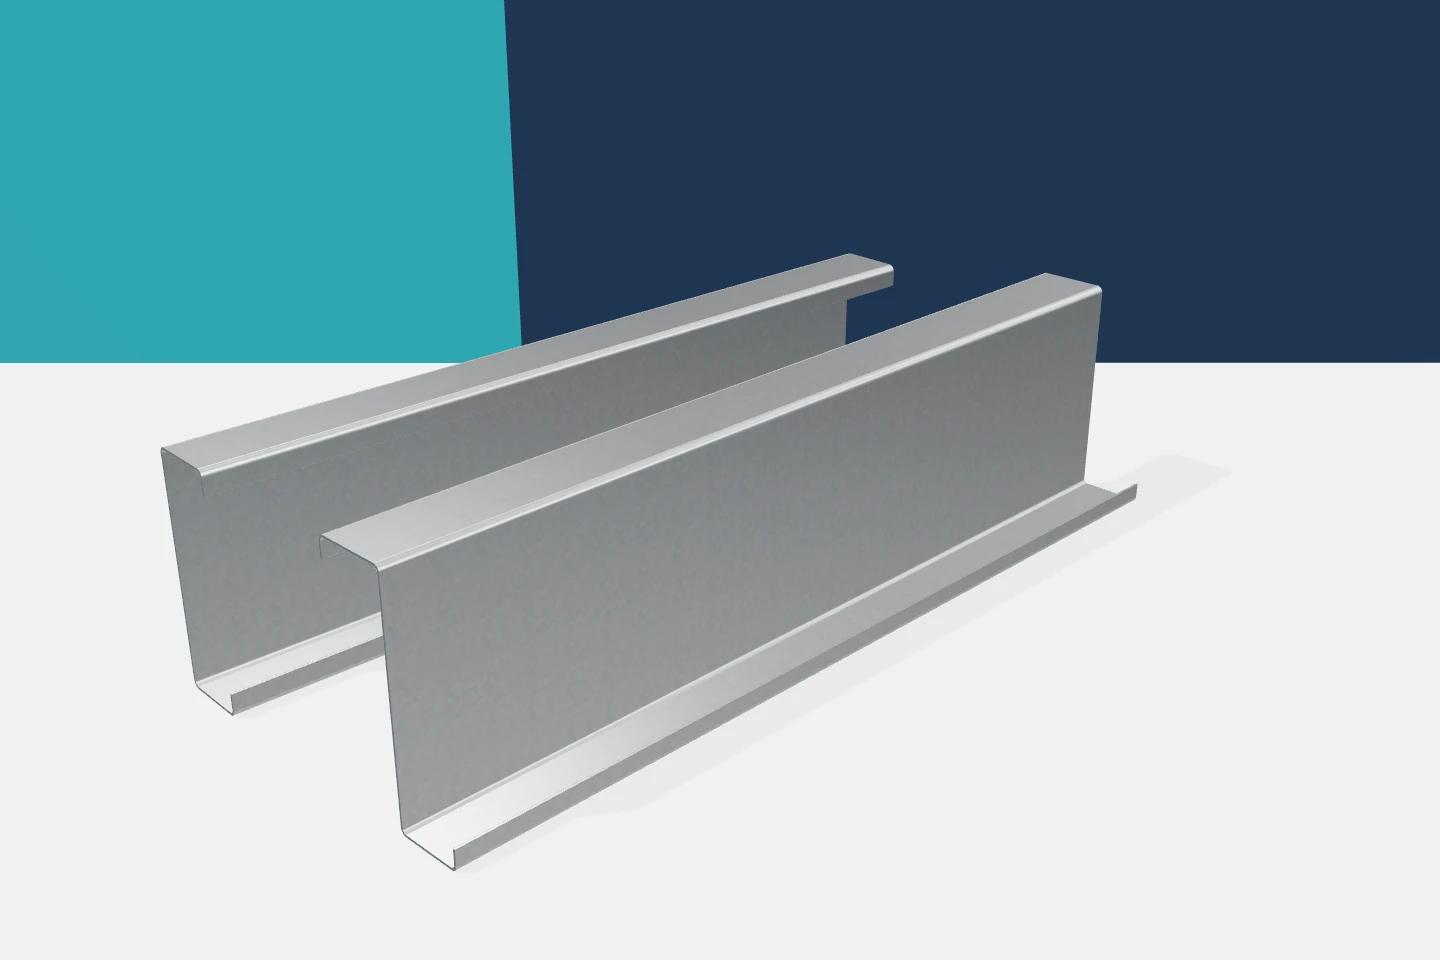
An opening in the hall wall interrupts the regular cladding layout. Support for the panels, space for flashings and suitable fixing for the gate or window must be provided. Channels can form part of such a solution, but each of these functions requires clarification. Cold-formed profiles do not become a universal surround simply by virtue of their C shape. A good detail combines the requirements of the structure, the cladding and the installed equipment. The gate dimension in an offer does not always describe the same thing as the dimension between structural members. Information is needed on the clear passage, the method of fixing and the installation space. Flashings and the panel layout must also be taken into account. The arrangement of channels should follow from the agreed dimensions. Otherwise each trade may prepare components for a different opening.

2026-11-15T20:24:54+01:00

Identifying steel sections on site before the first lift

Several packs of steel arrive on the lorry. Some profiles are of similar length, all are silver, and installation is due to start straight away. This is the moment when mistakes are easily made. Cold-formed profiles must be identified from the documentation and markings. Appearance alone is not enough. A well-organised delivery acceptance allows the zed purlins, channels, sigmas and omegas to be laid out so that each part reaches the right place. Up-to-date material schedules and the installation plan should be available on site. It is worth designating a person responsible for acceptance. A place must also be prepared for the individual batches. Randomly placing all packs in one stack makes later checking more difficult. Particularly troublesome are the elements needed first, covered by the next layer of the delivery.

2026-11-15T04:43:29+01:00

Choosing timber connectors for a roof frame

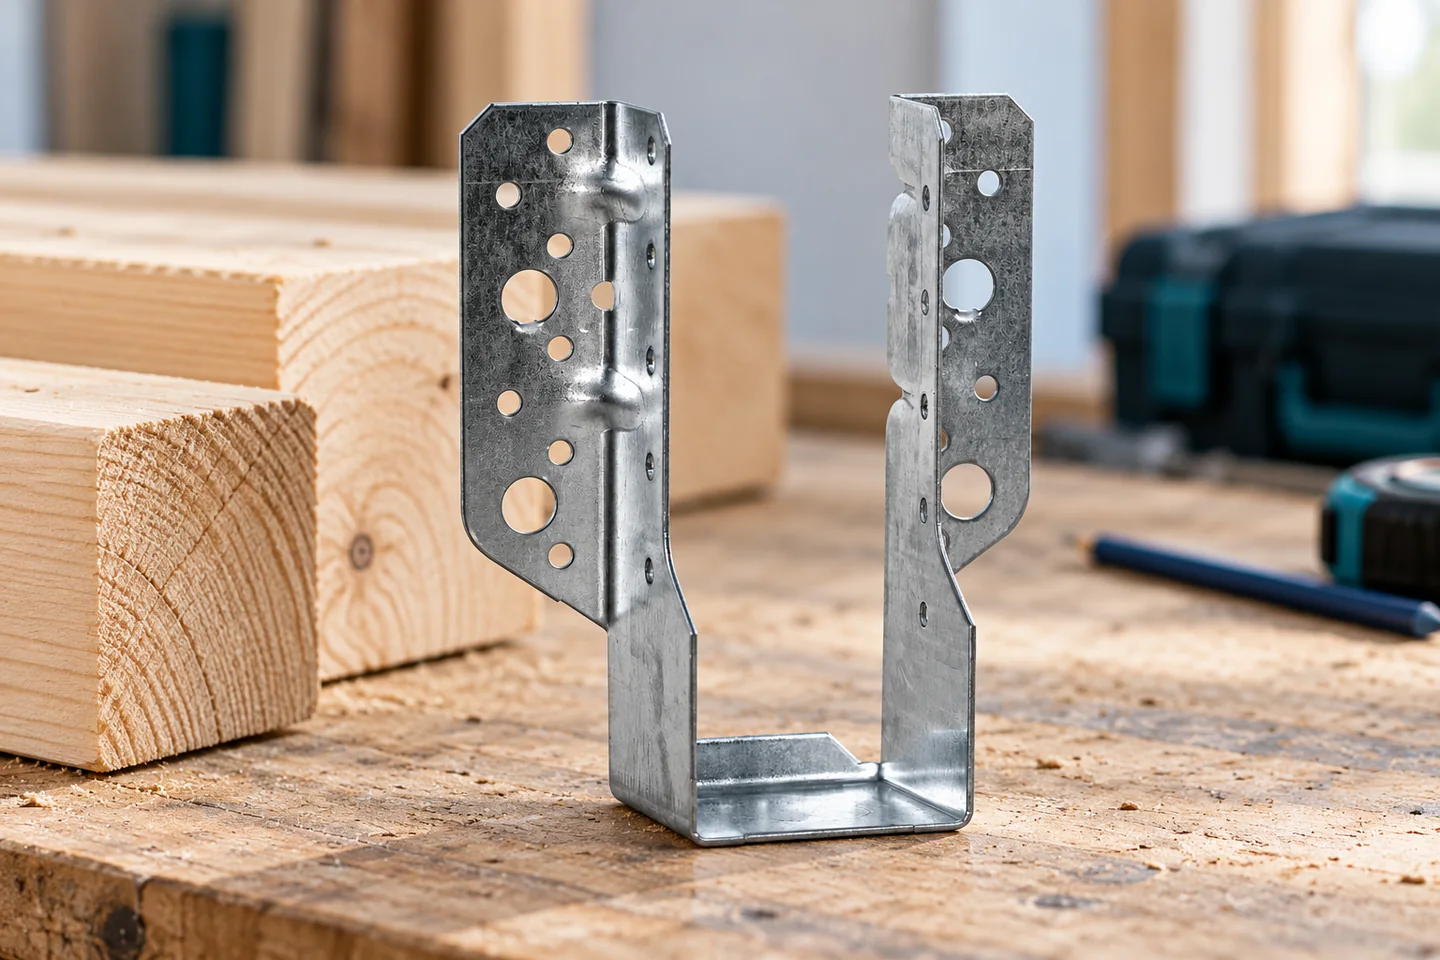
A timber connector is selected for the specific joint, not merely for the beam width. To choose the right connector, you need to check the force directions, the substrate, corrosion protection and the required nails or screws. Even a correctly selected plate will not perform as intended if it is fastened randomly. It is therefore worth starting with the joint drawing and information on the forces transmitted, then analysing the technical documentation. This will help prepare an order for timber roof truss connectors that comply with the design and installation conditions.

2026-11-15T00:56:47+01:00

Installing sigma sections: from cross-section drawings to assembly

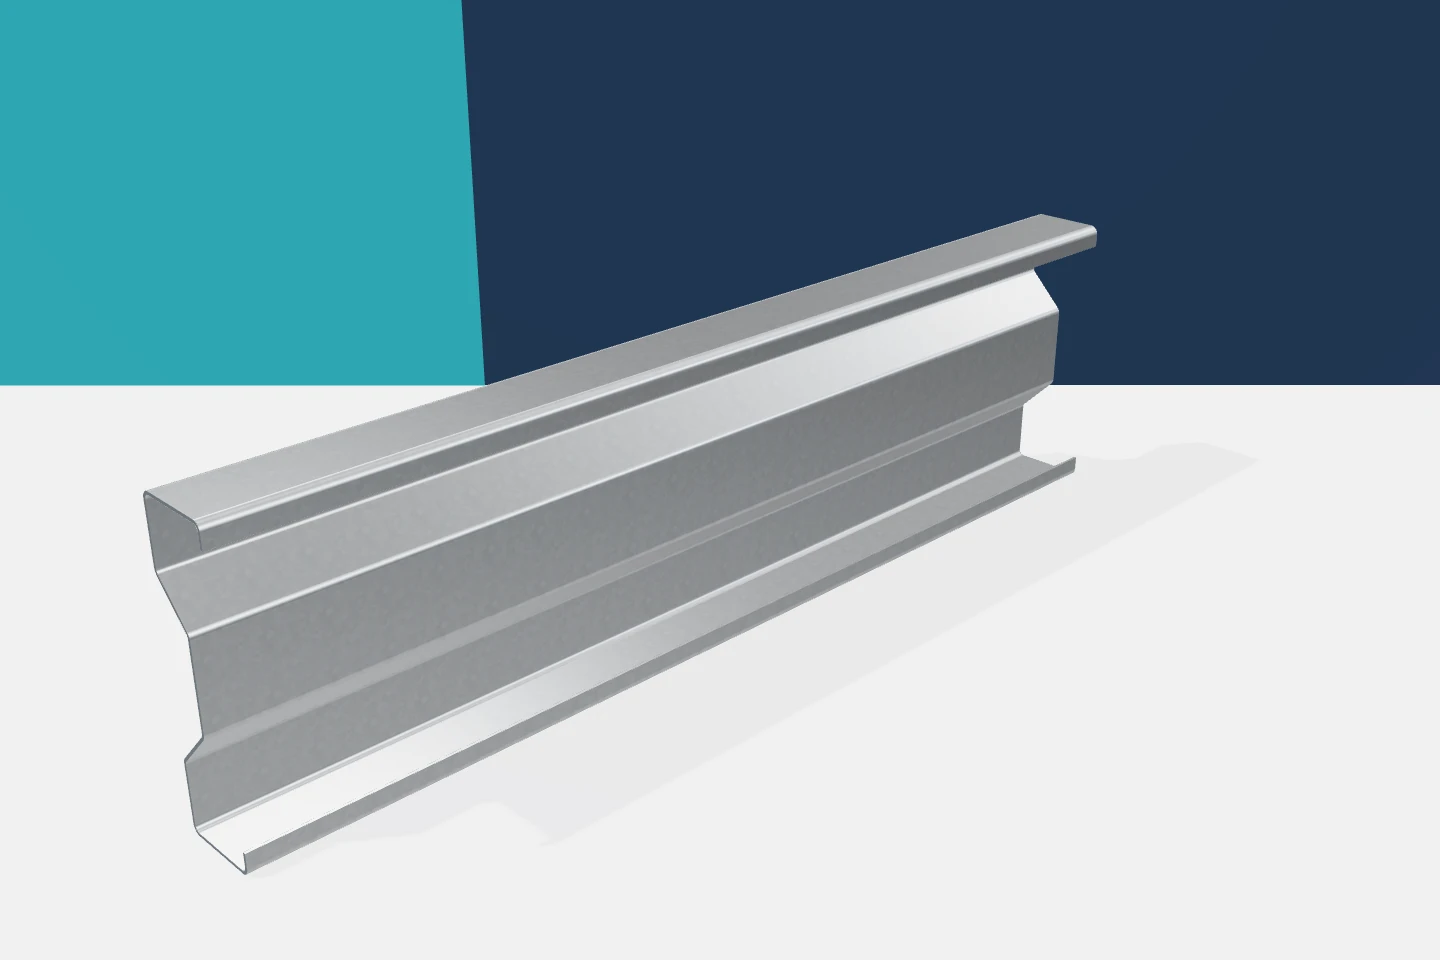
Sigma has a more complex web than a standard C profile. The contractor must therefore pay attention to the actual contact surfaces and the position of the holes. Careful preparation helps to exploit the advantages of this section. However, one should not expect the additional bends to forgive every mistake. Cold-formed profiles perform in accordance with the design only when their geometry and fixings remain consistent with the assumed conditions. The height of the sigma profile alone is not sufficient to prepare the detail. The flange widths, sheet thickness and the run of the bends are needed. The bend radii and the position of the edge stiffeners are also important. The shop drawing should clearly indicate the orientation of the element. This allows assessment of whether the support and the fastener land in the right place.

2026-11-15T20:05:12+01:00

Bolts, splice plates and bracing: preparing a steel section installation list

The absence of a single type of connector can bring the installation of an entire purlin line to a halt. That is why it is worth treating the steel order as a set of parts for building specific connections. Cold-formed profiles are its main component, but not the only one. Z-sections, C-sections and sigmas need the right connections. Omegas require matching fixings. A good installation list combines all these elements with the work plan. A schedule of profile metres alone does not show the scope of work. Details of supports, span connections and bracing are also needed. Each detail should have defined component parts. It is worth assigning them to drawing numbers and building zones. Then it can be checked whether the material list covers everything needed for installation.

2026-11-15T20:05:16+01:00

Staged steel section deliveries: coordinating schedules, packing and installation

Well-prepared cold-formed profiles can wait their turn without holding up the build. A poorly planned delivery has the opposite effect. The parts you need are lying under other bundles, the accessories are on a separate transport, and the equipment has to come back for unloading. It is worth aligning the production schedule with the actual installation sequence. This applies to z-sections, c-sections, sigmas and omegas, even if their total weight seems small. The stages should correspond to areas that can sensibly be completed. This will not always be a division into roof and walls only. Sometimes the sequence of axes or hall sectors matters more. Profiles and accessories must be assigned to each stage. Delivering the main parts alone is not enough if stabilising elements or connectors are missing.

2026-11-15T20:21:09+01:00

Erecting Z-purlins: the installation sequence that helps avoid rework

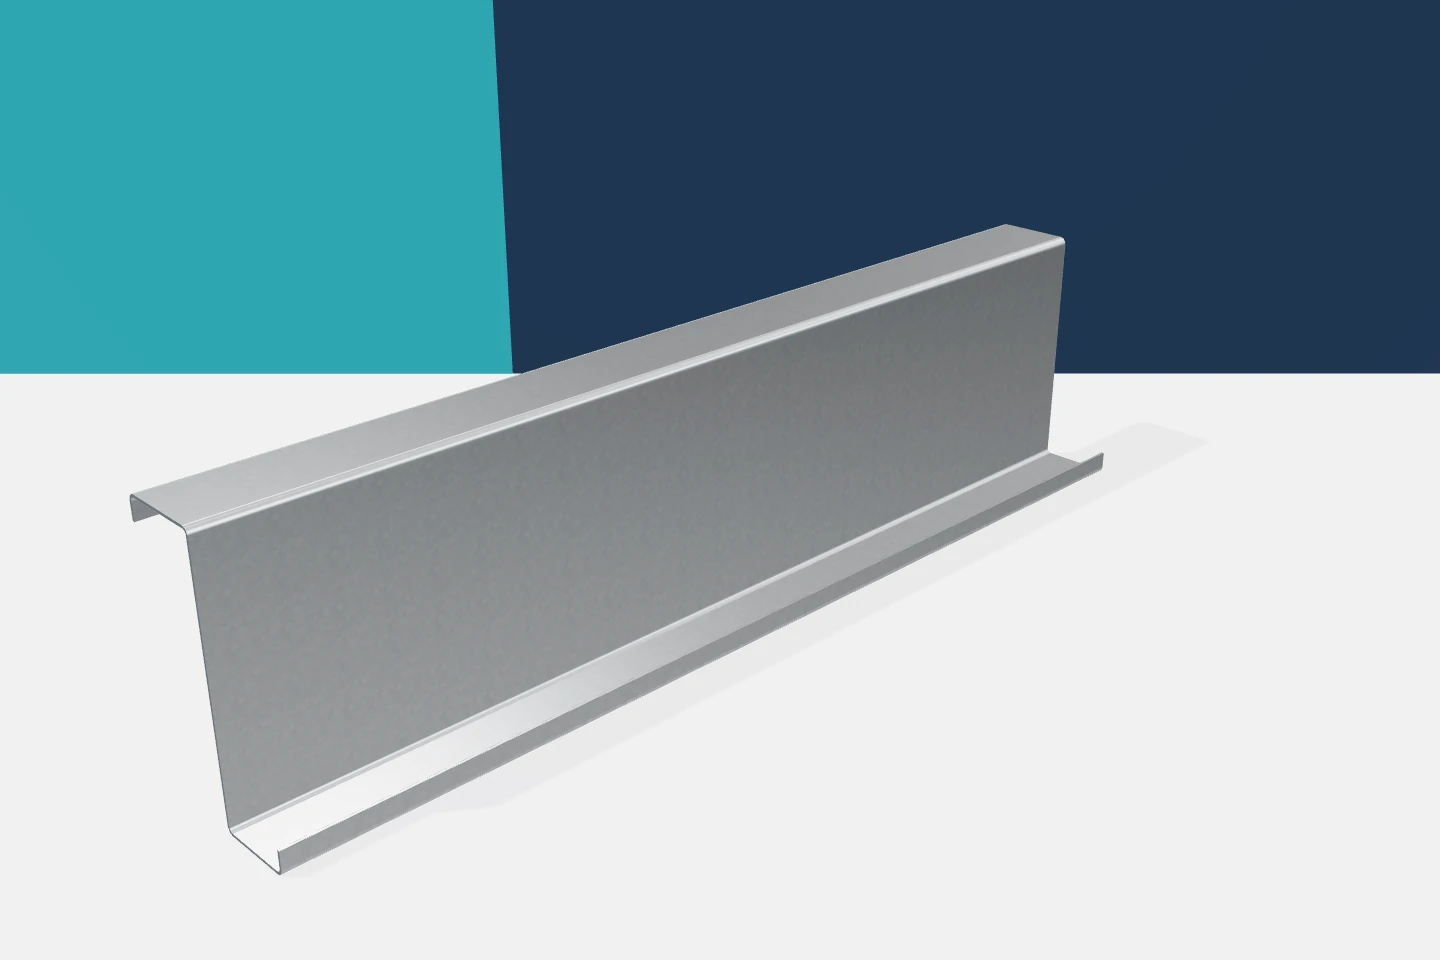
Installing Z-purlins starts before the first profile is lifted. You need to know the sequence of the elements, their orientation and the connection plan. Properly prepared Z-purlins can make the crew's work considerably more efficient. Errors in identifying the parts quickly cancel out that advantage. Cold-formed profiles require careful assembly, because their geometry and hole pattern correspond to a specific roof layout. The erection drawing should show the axes, the supports and the purlin markings. It is worth clearly distinguishing the edge elements from the internal ones. Where different thicknesses occur, this information should be visible in the schedule. On the roof, this should not be decided on the basis of how heavy the profile feels in your hand. A similar height does not mean an identical part.

2026-11-15T04:43:59+01:00

Which sandwich panel installation mistakes can you prevent before delivery?

A crooked first panel makes laying the subsequent ones difficult. A lack of space for unloading can bring the whole day's work to a halt. Many installation defects therefore begin before the screwdriver is used. Check what to prepare in advance, where to set up inspection points and when to stop work instead of hiding the problem under another flashing. It is not enough for all the columns and purlins to be in place. Check their position, the bearing plane and dimensional conformity with the design. A structural error can carry over to the joint line and the wall ends. Tightening the panel with screws is not intended to straighten a misaligned support.

2026-11-14T14:22:21+01:00

Storing galvanised steel sections before installation

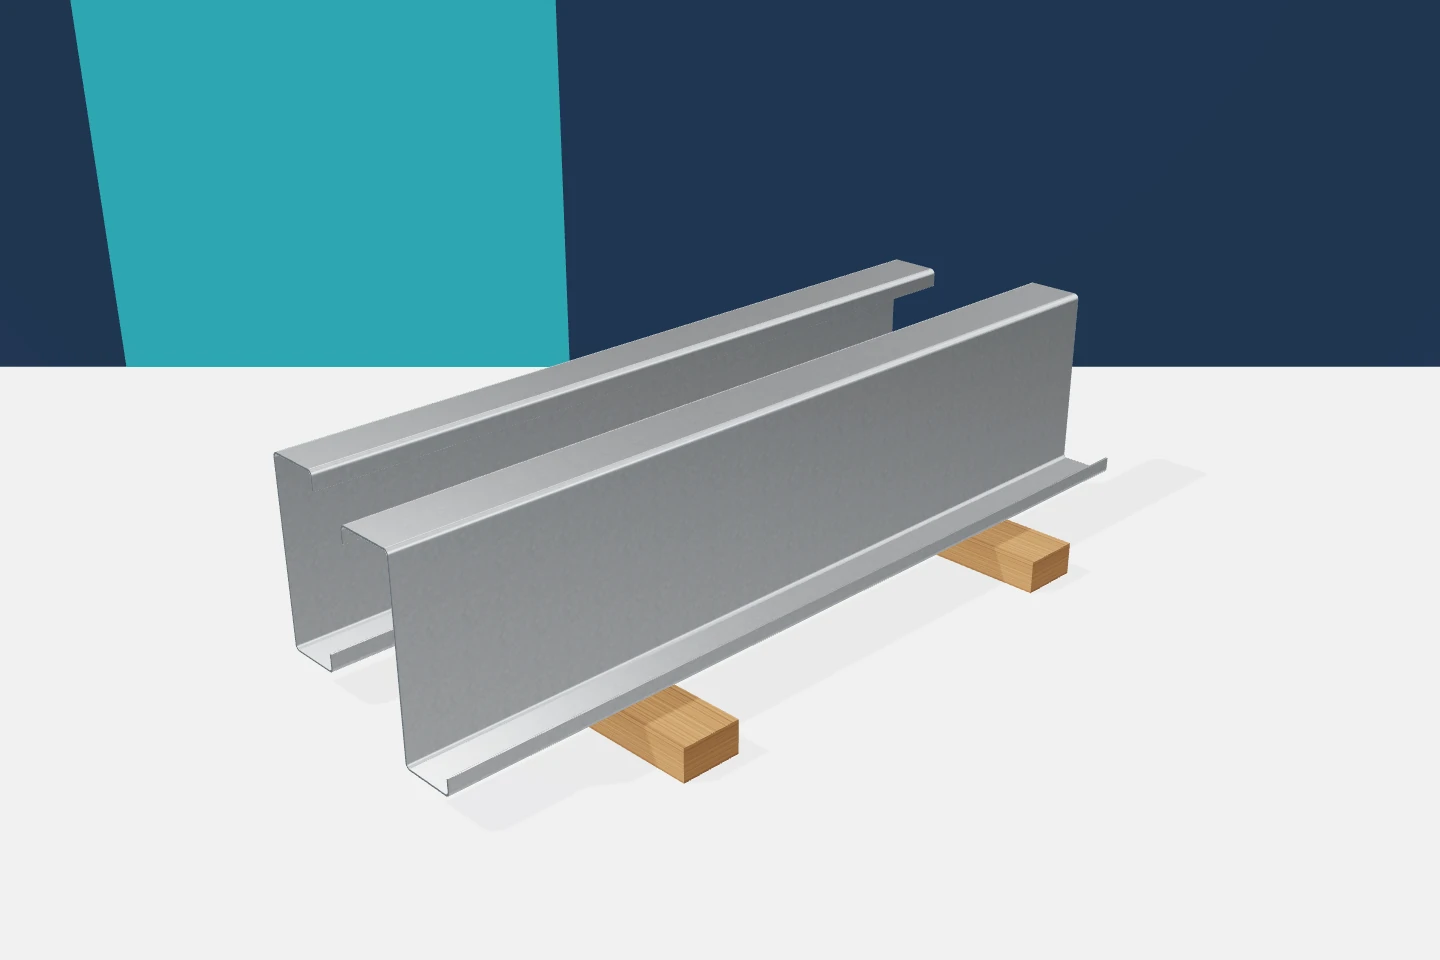
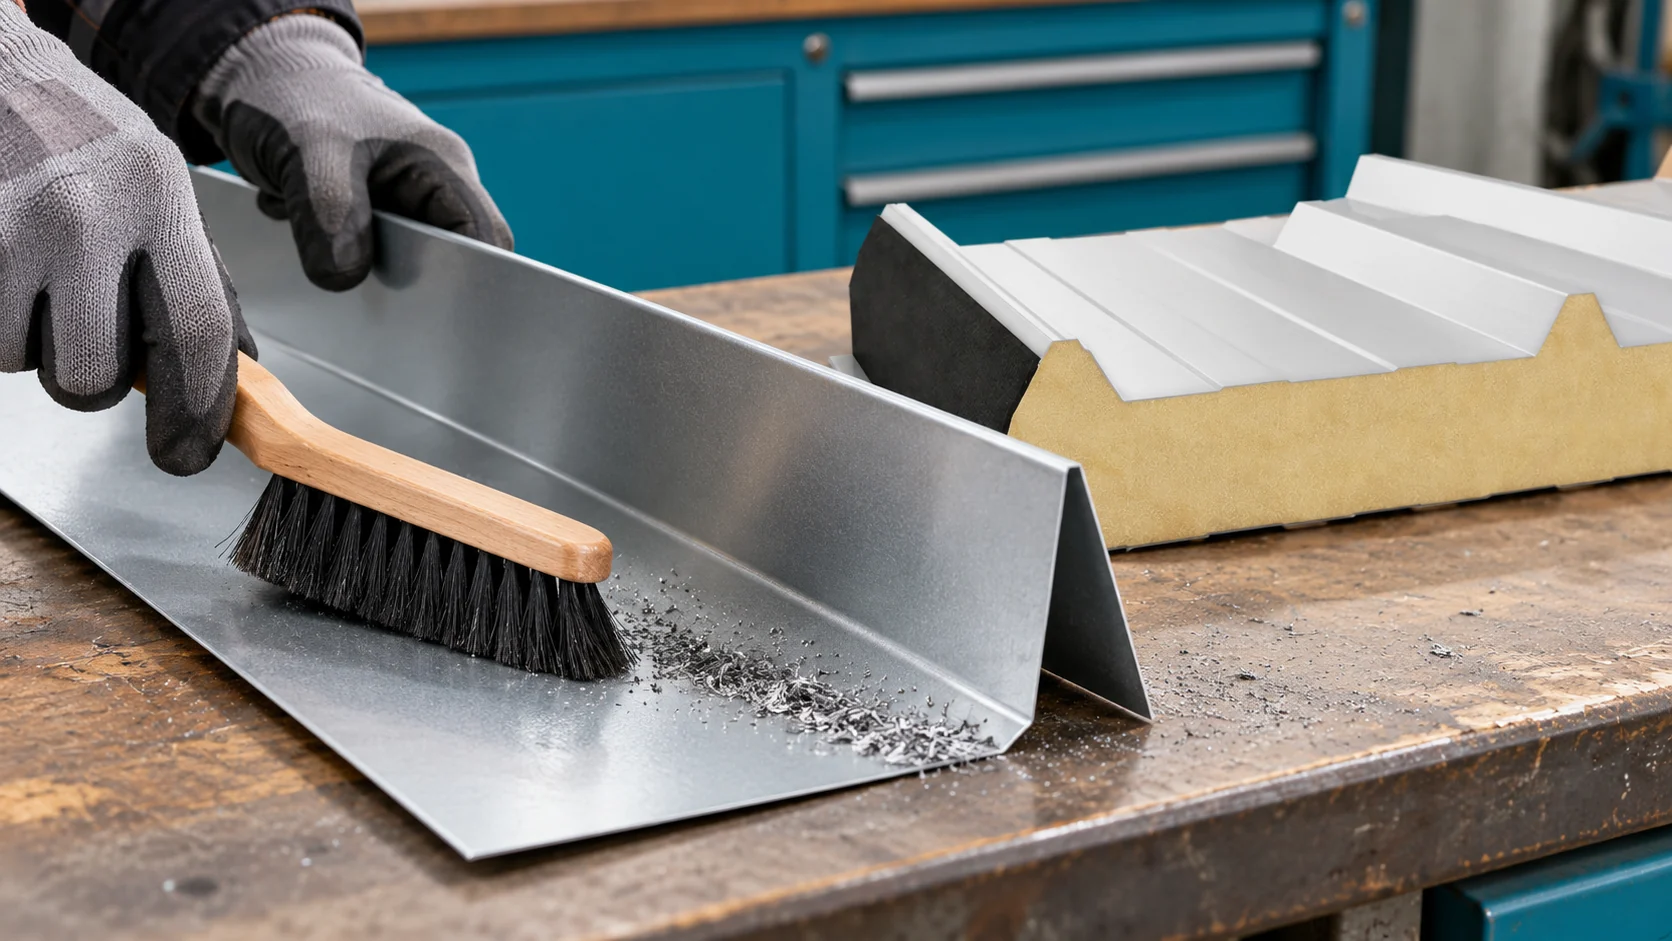
A profile can arrive on site in good condition and still be damaged before it becomes part of the structure. Poorly prepared storage is a common cause. Moisture, uneven support and repeated handling are bad for thin components. Galvanised profiles need protection from water and from deformation. The storage plan does not have to be complicated. It must, however, match the material lengths and the actual sequence of work. The ground should allow packs to be laid down stably and equipment to be accessed safely. Water traps and places exposed to accidental impacts must be ruled out. Distance from the ground is also important. Cold-formed profiles should not lie directly on a wet surface. It is worth planning the bearers and their layout rather than looking for random boards during unloading.

2026-11-15T20:19:33+01:00
Back to top