






Roof structure and design
How loads travel through the structure of a roof
In brief
In Poland, a roof structure carries its own weight, the covering, and loads from snow and wind, and its elements must work together from the rafters to the anchoring in the walls. Before work begins, it is worth tracing the path of force transfer: from the covering through battens, counter-battens, and rafters, to purlins, wall plates, and supports specified in the design. Not every roof has all these parts, and the layout depends on the span, building shape, and intended use of the attic. The condition of the timber, connections, and anchorages should also be checked, as earlier alterations may have weakened the structure.
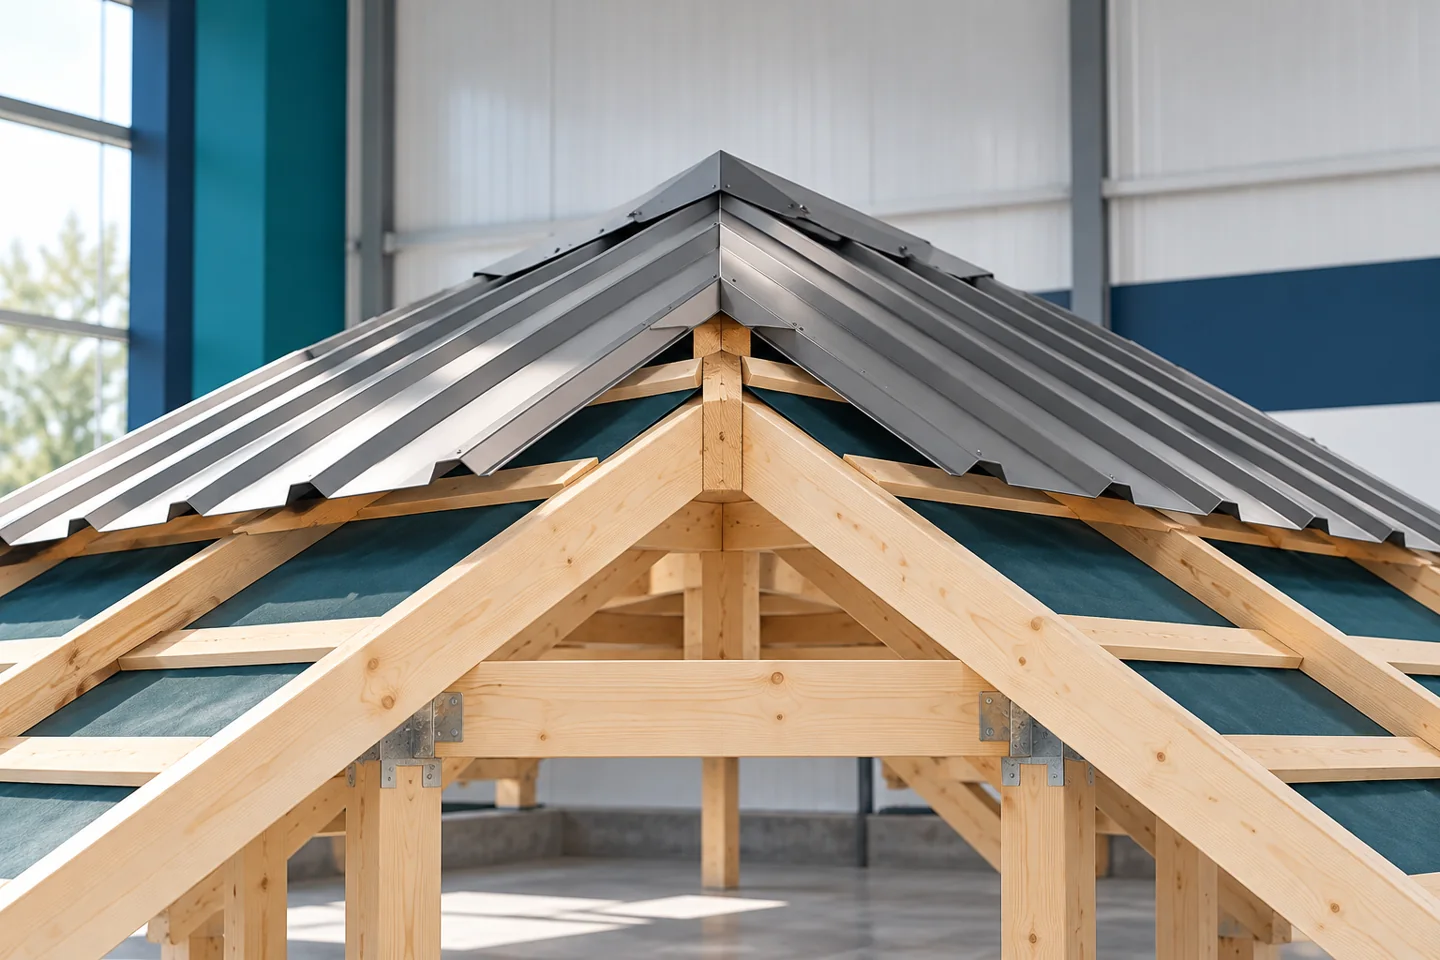
How does the load path run?
On the roof, load passes from the covering to the elements that support it. In a typical roof truss these are battens, counter-battens and rafters, and then purlins, wall plates and supports specified in the design. Not every roof has all these parts. The arrangement depends on the span, the shape of the building and the intended use of the attic. Continuity of load transfer is important.
Wind can not only press down on the covering but also lift it. Therefore it is not enough to calculate the weight of the sheet metal. The connections of the sheets, the fixing of the battens, the anchoring of the truss and the bracing are significant. Edges and corners of the roof slopes can be particularly demanding. Solutions adopted for one building need not suit another with a similar area.
What are rafters and tie beams responsible for?
Rafters determine the pitch of the roof slope and support its successive layers. Their cross-section results from calculations, not just from the length on the drawing. Spacing, support points, timber class and loads matter. An opening for a roof window changes the load transfer arrangement. It requires trimmers and connections to adjacent elements as specified in the design.
A collar tie connects a pair of rafters at a specific location and works according to the assumed structural scheme. It should not be moved higher just to enlarge the interior. Similarly, cutting out a section of a rafter for an installation can weaken the element. Any such change is agreed with the designer before execution, while the improvement is still simple.
Why are purlins and posts used?
Purlins provide additional support for the rafters. They can rest on posts, frames or other load-bearing elements. This allows the structure to handle a larger span or a more complex roof. However, the post location must have adequate support below. It cannot be moved to an arbitrary part of the ceiling without checking the load-bearing capacity.
Bracing and struts help maintain the geometry and stability of the system. Their absence is not always visible on the finished roof slope, but it matters for the roof’s performance. Before finishing the attic, it is worth taking photographic documentation of the connections. This facilitates acceptance, later installation work and assessment of any changes in the use of the rooms.

How does the structure interact with the covering?
Tile-effect metal roofing requires support matched to its module. Trapezoidal steel sheet is selected for span and loads at a given thickness. High structural trapezoidal profiles can form the substrate for roof layers on purlins. Each solution has a different role. A T18 ordered as covering does not automatically become a substitute for structural steel sheet.
Roof sandwich panels also need the right arrangement of supports and fasteners. Their length alone does not say what support spacing can be used. The designer checks load-bearing capacity, deflection and service conditions. Agreeing the product before the structure is built reduces the cost of rework and makes preparing the order easier.
What should be checked on site?
The inspection starts with the conformity of material and dimensions with the design. The quality of the timber, the condition of the joints, the position of the elements and the correctness of the anchorages are important. The geometry of the roof slopes is then checked. Unevenness in the roof truss is carried over to the battens and the finished covering. One should not count on thin sheet metal hiding every fault in the structure.
The timber should be protected against prolonged damp, and the method of protection must suit the conditions of use. The required distances from cables and heating appliances must also be maintained. At acceptance, note any deviations and how they are to be rectified. Later finishing work will restrict access to places that can now be inspected without dismantling.
What changes with renovation or adding installations?
Before replacing the covering, check the condition of the structure for fungal growth, corrosion of fasteners and deformation. In buildings that have been in use for a long time, earlier alterations also matter. The roof may have lost some of its supports or bracing during conversion of the attic. Observation from the outside alone is usually not enough to assess these changes.
Photovoltaic panels, additional insulation and new equipment introduce further loads. Their fixings can change the local forces in the roof elements. Give the designer the full modernisation plan instead of checking each part separately. This way the structure, covering and equipment are assessed as one working system.
7 branches. Materials closer to your project.

- SEROCK — Dzierżenin 34 E
- BŁONIE — ul. Sochaczewska 138A
- RADOM — ul. Grobickiego 8
- ŁÓDŹ — Natolin 8
- OLSZTYN — Barczewo, ul. Prosta 9
- WROCŁAW — ul. Jerzmanowska 10C
- GORZÓW WLKP. — ul. Zielona 33/34










