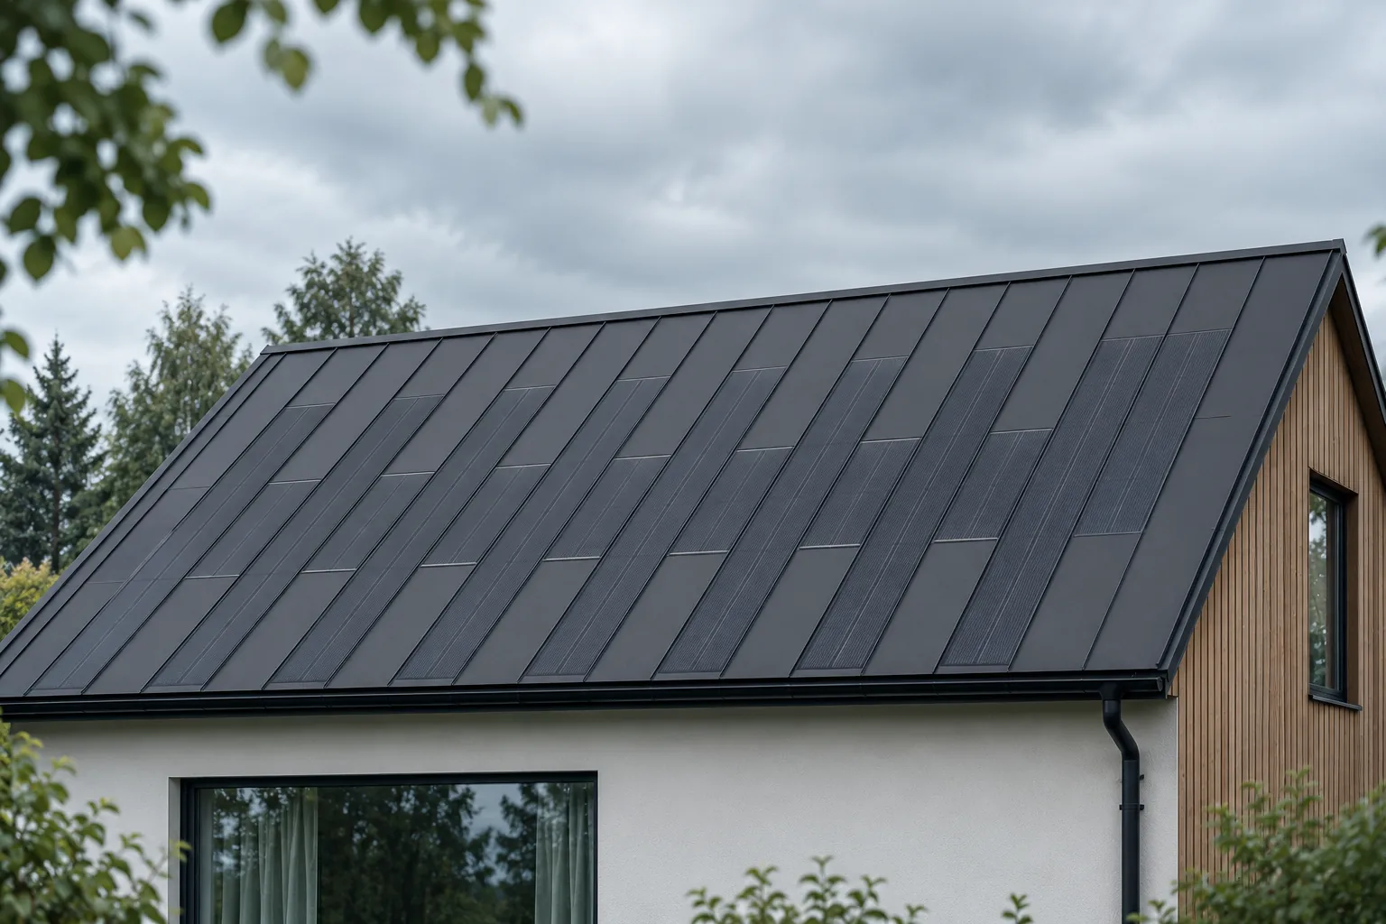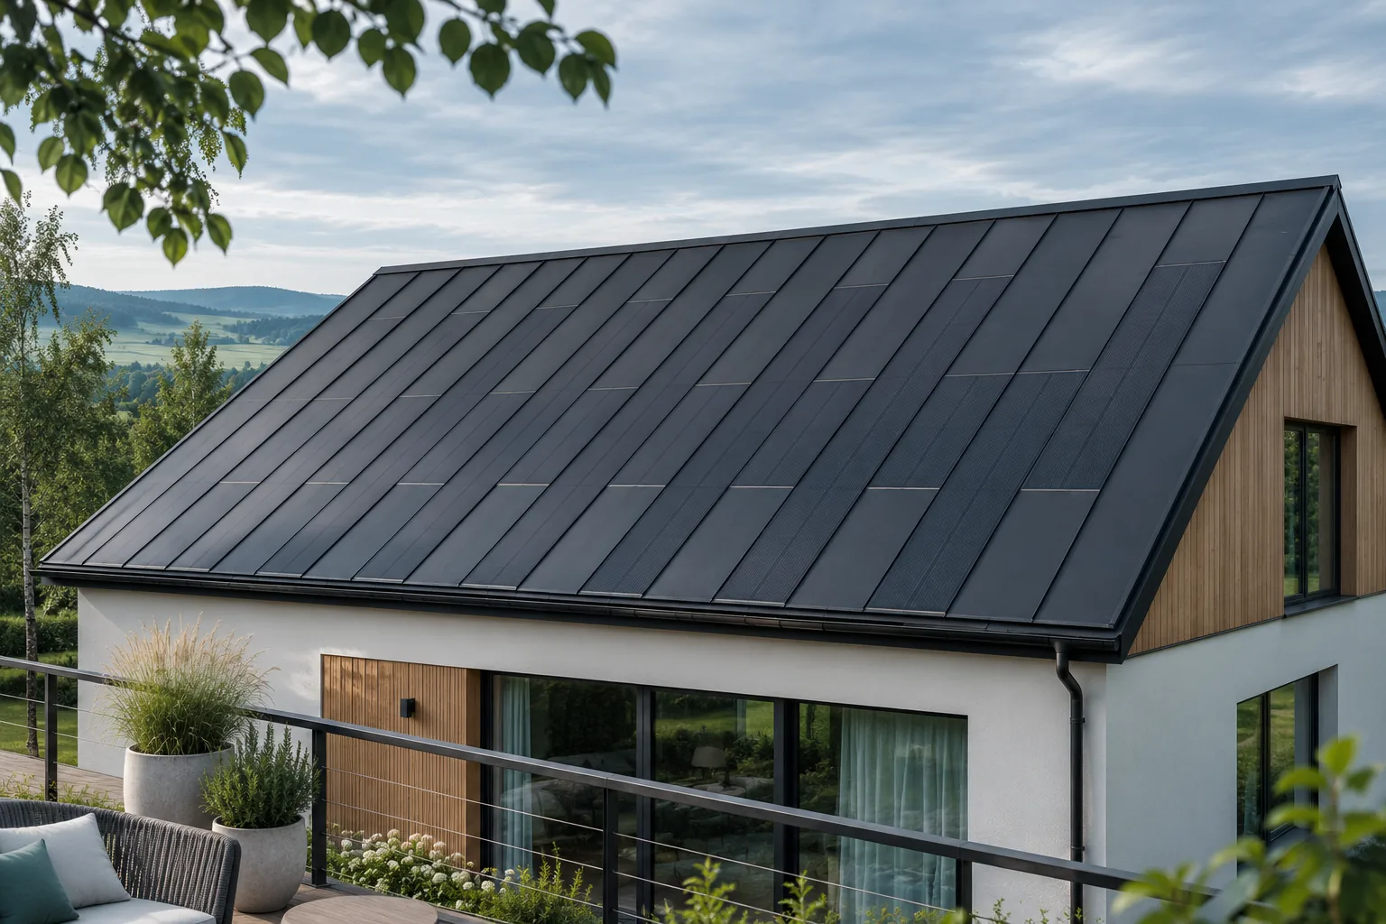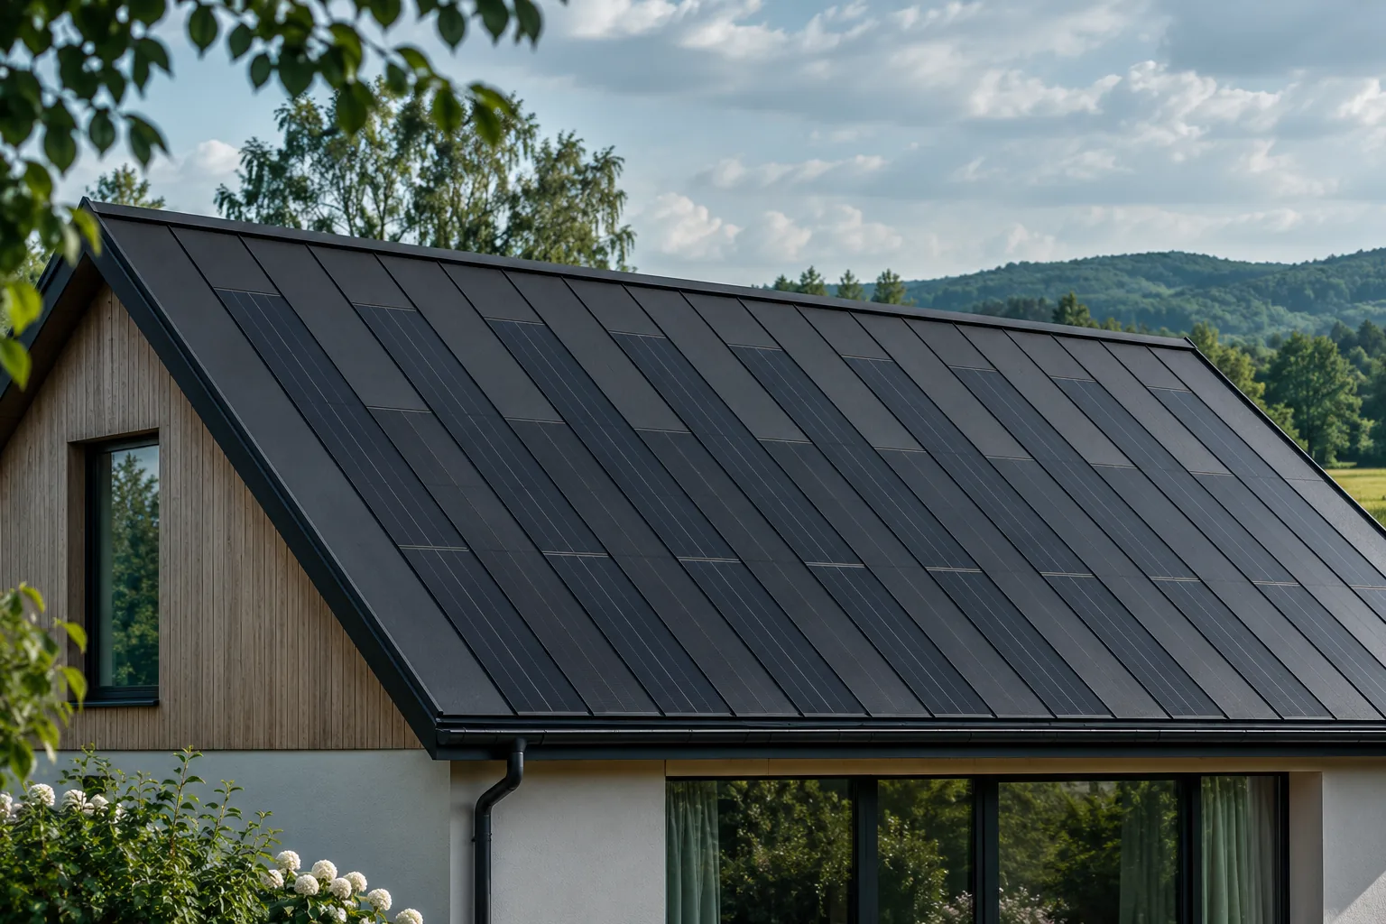
Handing over a photovoltaic roof to a new homeowner

Handing over a house with a photovoltaic roof should involve more than the gate remote and the last electricity bill. The new owner needs the roofing documentation, information about the installation and access to monitoring. They must know what works automatically, what must not be changed independently and who to report a problem to. An orderly handover preserves continuity of service and makes it easier to assess the condition of the building. Prepare the as-built design, a map of active components, the electrical schematic and the test certificates. Attach the instructions, warranty terms and documents concerning repairs carried out. A list of devices with their markings is also important. A promotional folder alone does not describe what was actually installed on a specific building.
2026-11-15T20:23:03+01:00

Where should you start looking for a leak in a metal roof?

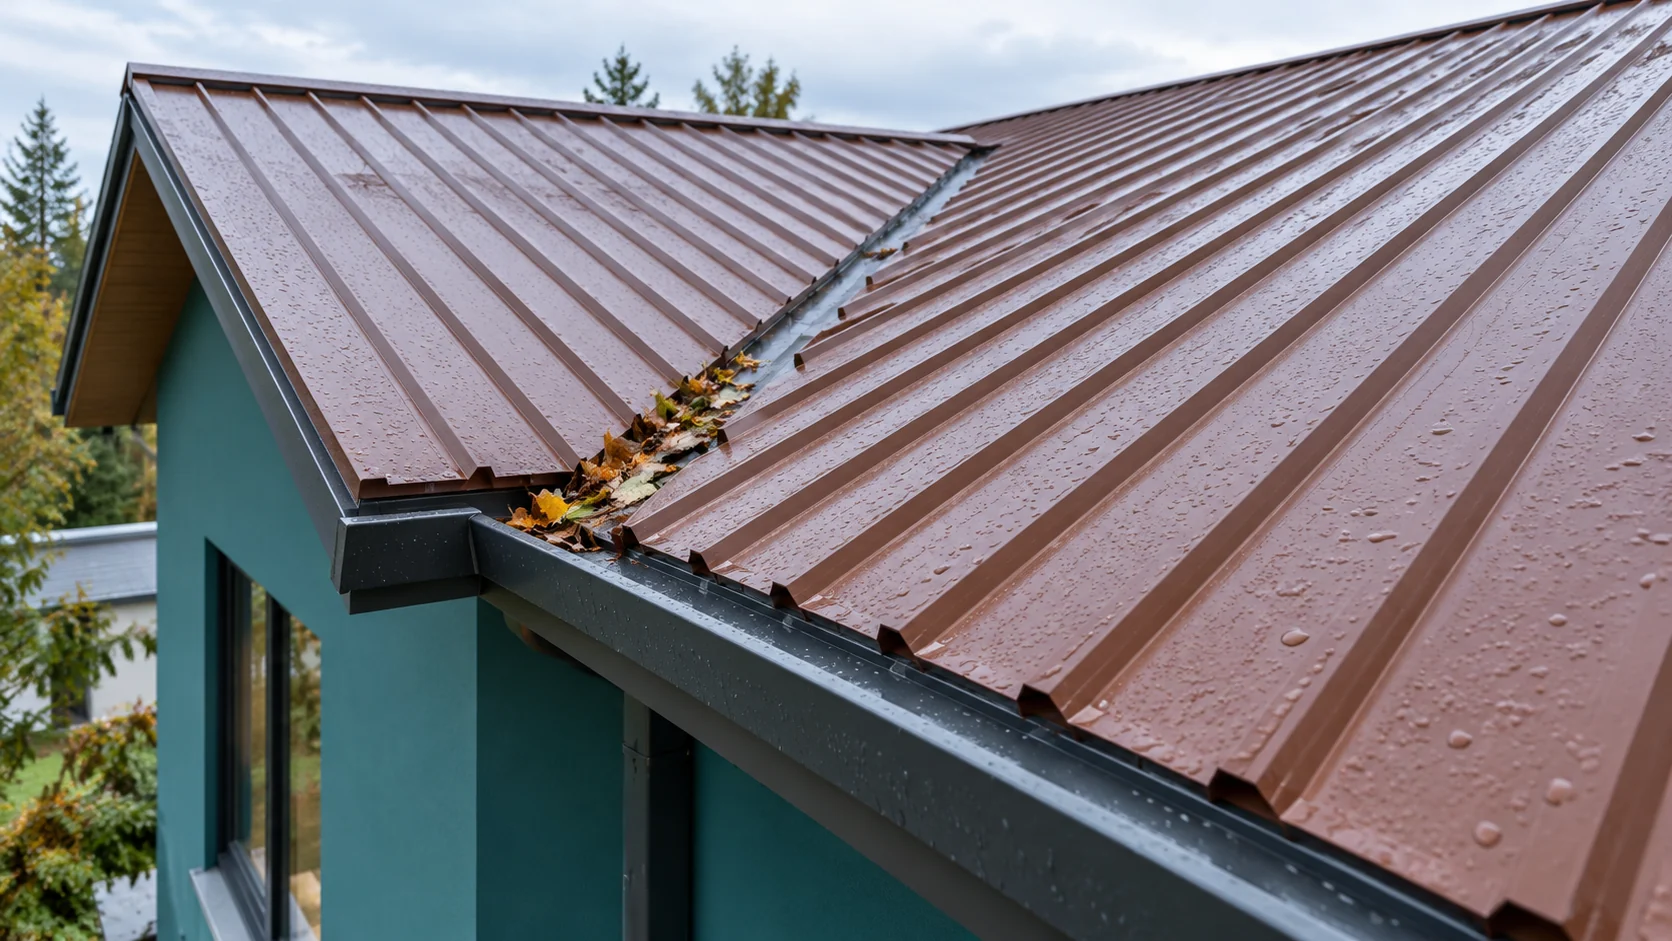
A wet patch under the roof does not pinpoint the exact location of the damage. Water can run down the sheet, the membrane or a structural element. It is therefore worth starting the repair by observing the weather and inspecting from inside. Only then should you check the screws, laps and flashings. This order limits unnecessary stripping of the roof. Note whether the problem occurs during rain, after snow melt or on a cold morning without precipitation. This is the first clue. A leak in strong wind may be associated with water being forced under a joint. Droplets spread over a larger area of the underside of the sheet more often suggest condensation. However, both phenomena can occur simultaneously.

2026-11-14T11:09:35+01:00

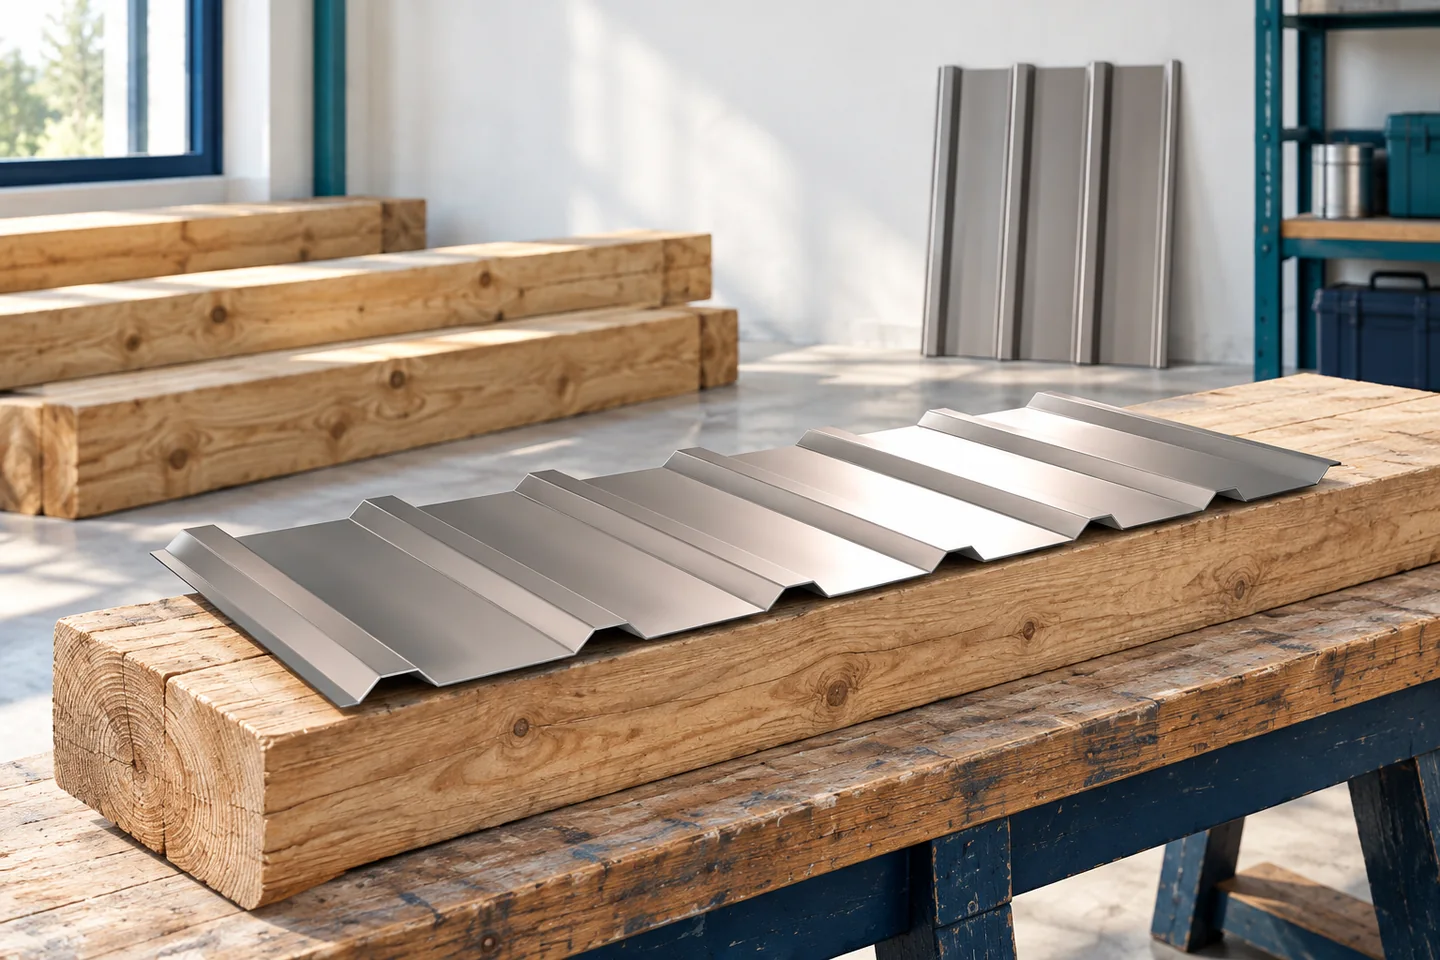
How to plan chimney flashing before laying trapezoidal steel sheet?

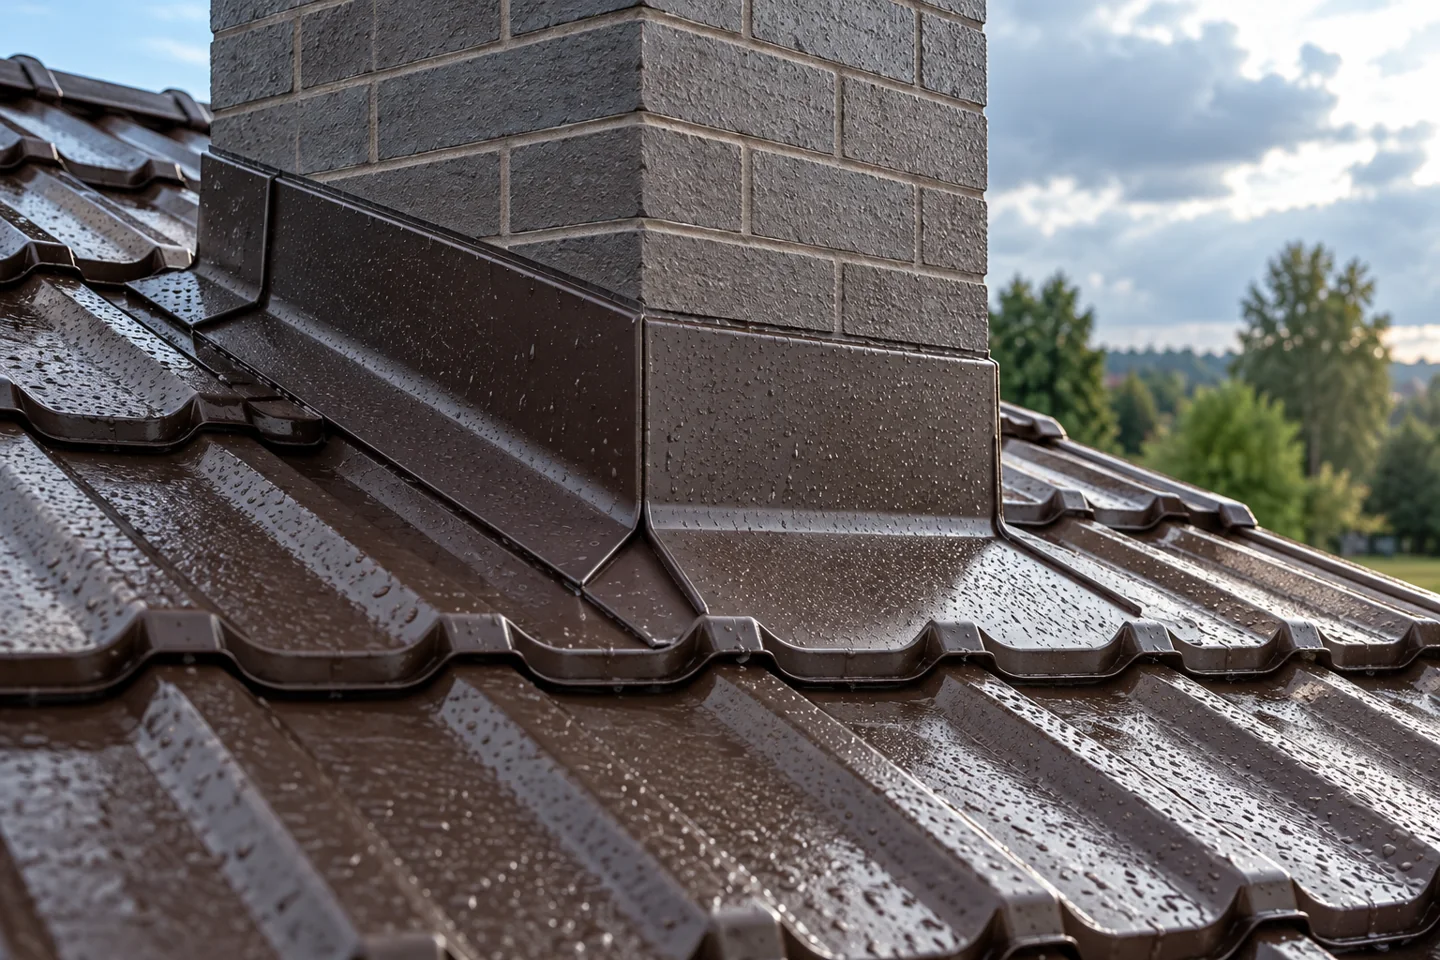
Chimney flashings should not be left until the last day of installation. Their shape affects the division of sheets, the support and the method of water drainage. The side facing the ridge requires the most attention. That is where run-off from the roof slope collects. A well-agreed detail allows the mason's and roofer's work to be combined without later dismantling the covering. First, the condition of the chimney, its dimensions and planned finish are checked. A flashing fixed to fragile render will not be a secure connection. If the masonry is still to be rendered or clad, the sequence of work must be established. The finished roof should not be accidentally soiled with mortar or damaged during masonry work.

2026-11-14T11:09:36+01:00

Protecting cables and connections beneath a photovoltaic roof

Cables under integrated roofing are barely visible, but their routing is crucial to how the system works. They need protection from damage, suitable environmental conditions and correct connections. Routes must be coordinated with water drainage, ventilation and service access. Roof aesthetics must not depend on hiding randomly routed cables. The most can be done at the design and installation stage. In a finished roof slope, access to the cables may require dismantling roofing elements. It is therefore worth establishing their route, connection points and building penetrations in advance. The design should account for the geometry of the active fields and the equipment requirements. Randomly shortening the route on site can conflict with roof detailing or hinder later servicing.

2026-11-15T20:22:34+01:00

What to check before replacing a rooftop solar inverter

An inverter is matched to a specific installation, not merely to its approximate power rating. When replacing one, you need to check the parameters of the active strings, the wiring layout, the electronics and the planned functions. In an integrated roof, good documentation often makes it possible to carry out this assessment without disturbing the intact covering. The new device should suit the existing system and come with a clearly defined scope of commissioning and service. Two inverters of similar power may have different voltage ranges, currents and permitted configurations. The number of circuits and the way the active elements are connected both matter. If the installation uses optimisers or other electronics, their compatibility must also be confirmed.

2026-11-15T20:22:52+01:00

Identifying a real drop in photovoltaic roof performance

Lower output does not always mean that the installation has deteriorated. The roof may be receiving less light, operating at a higher temperature or have a gap in data logging. To assess performance, you need to compare like with like and look for persistent deviations. The operating history, the roof-plane map and the event log are the most useful aids. A single weaker day rarely allows a reliable diagnosis. First, choose the right reference point. The maximum power read on an exceptionally good day is not the norm for every day of the year. A forecast with explicit assumptions and the history of comparable periods is better. Bear in mind that the weather also varies from one year to the next.

2026-11-15T20:22:17+01:00

Will concealed gutters work with a metal-clad house roof?

In Poland, concealed gutters can suit a house with a metal roof, but only if the entire eaves detail is designed, not just the gutter hidden behind a fascia. Before deciding, check the system cross-section and establish which parts will remain accessible for cleaning and where water will leave the building. Pay attention to the sheet ending, flashings and gutter position relative to insulation. Also consider emergency overflow and whether the cover can be removed. The solution makes sense when the building form and design allow for it from the start and the contractor knows the details.

2026-11-14T17:31:54+01:00

Why the wall plate and its fixings matter at the eaves

In Poland, a wall plate is a timber beam laid at the top edge of a wall that transfers roof loads to the building and provides support for the rafters. Readers should check that its position matches the design, along with the quality of the timber and the execution of all anchors, washers and rafter connections. Also inspect the joints between sections, the moisture protection and the continuity of insulation at the eaves. Any unapproved deviations should be assessed by the designer before the roofing and soffit restrict access to these points.

2026-11-14T17:30:36+01:00

Flat roofs: advantages and details that matter on site

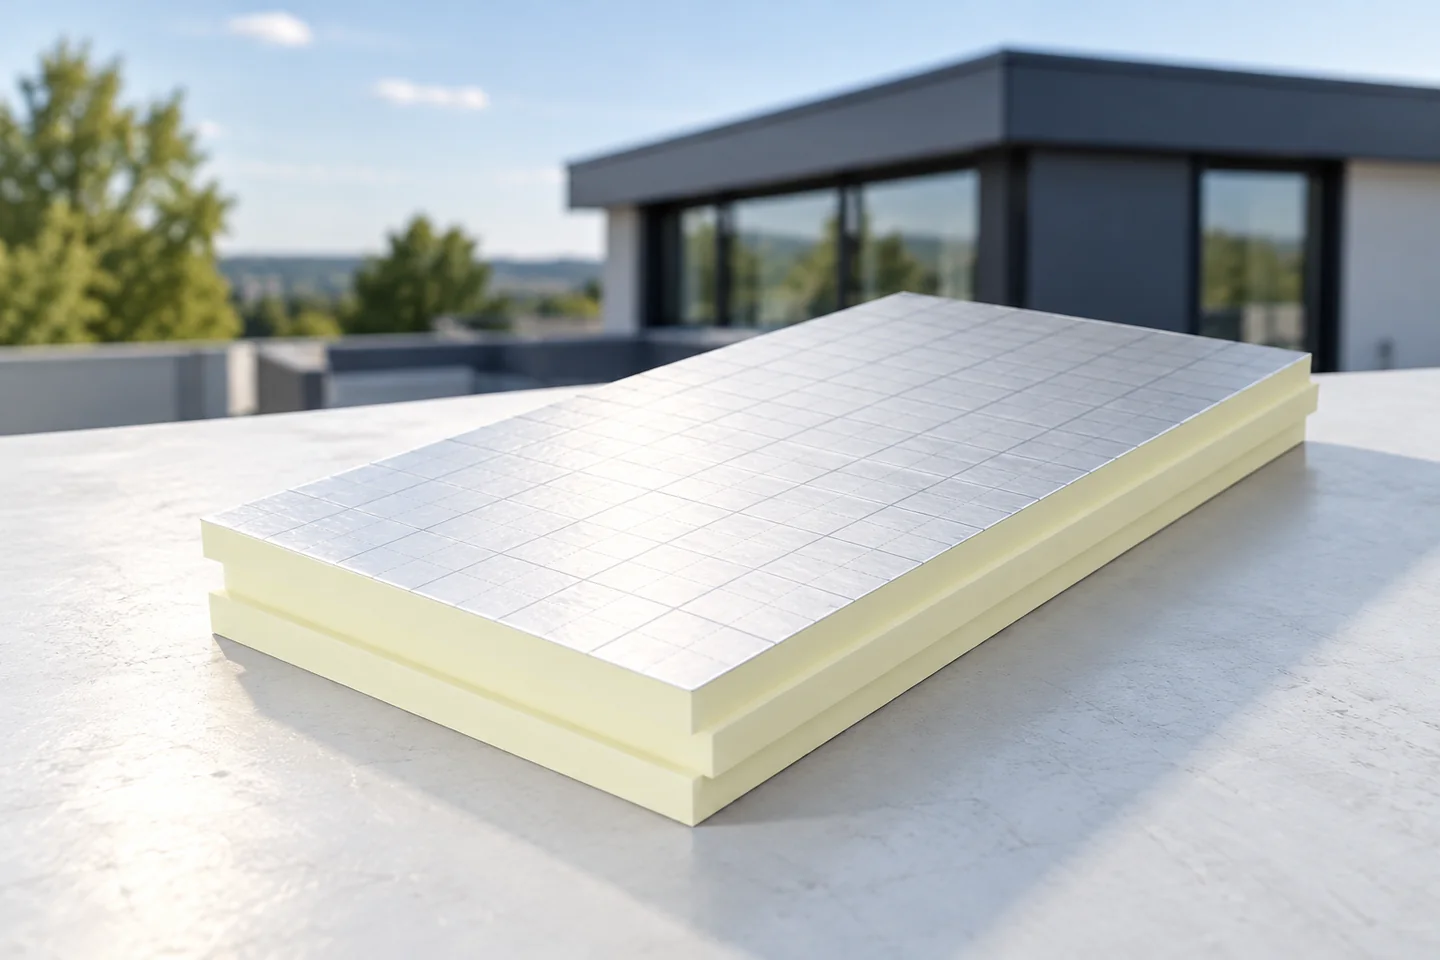
A flat roof gives a simple building form and lets you use the full height of the top storey, but it needs well-planned drainage, watertight waterproofing and moisture control within the layers. The name does not mean there is no fall – water must be directed to outlets or the edge. The fall depends on the technology and documentation, and what matters is its actual course once all layers are laid. Structural deflection or an uneven base can cause ponding, so check the choice of outlets and their protection from leaves and ice. Leave design decisions to the designer.

2026-11-15T00:57:23+01:00

Finding the source of a roof leak and planning repairs

In Poland, the cause of a leaking roof is established by observing when and where water appears before deciding on a repair. It is worth checking whether damp occurs only during rainfall, in wind, or also without rain — this distinction can matter more than a generic recommendation to call a specialist. Note the time of the event, wind direction and rainfall intensity, and if safe, document traces in the attic. The position of a ceiling stain need not indicate the point of damage. Only a diagnosis allows the right scope of work to be chosen.

2026-11-14T17:31:17+01:00
Back to top