Roof covering
Where can T8 be used when finishing or extending a building?
In brief
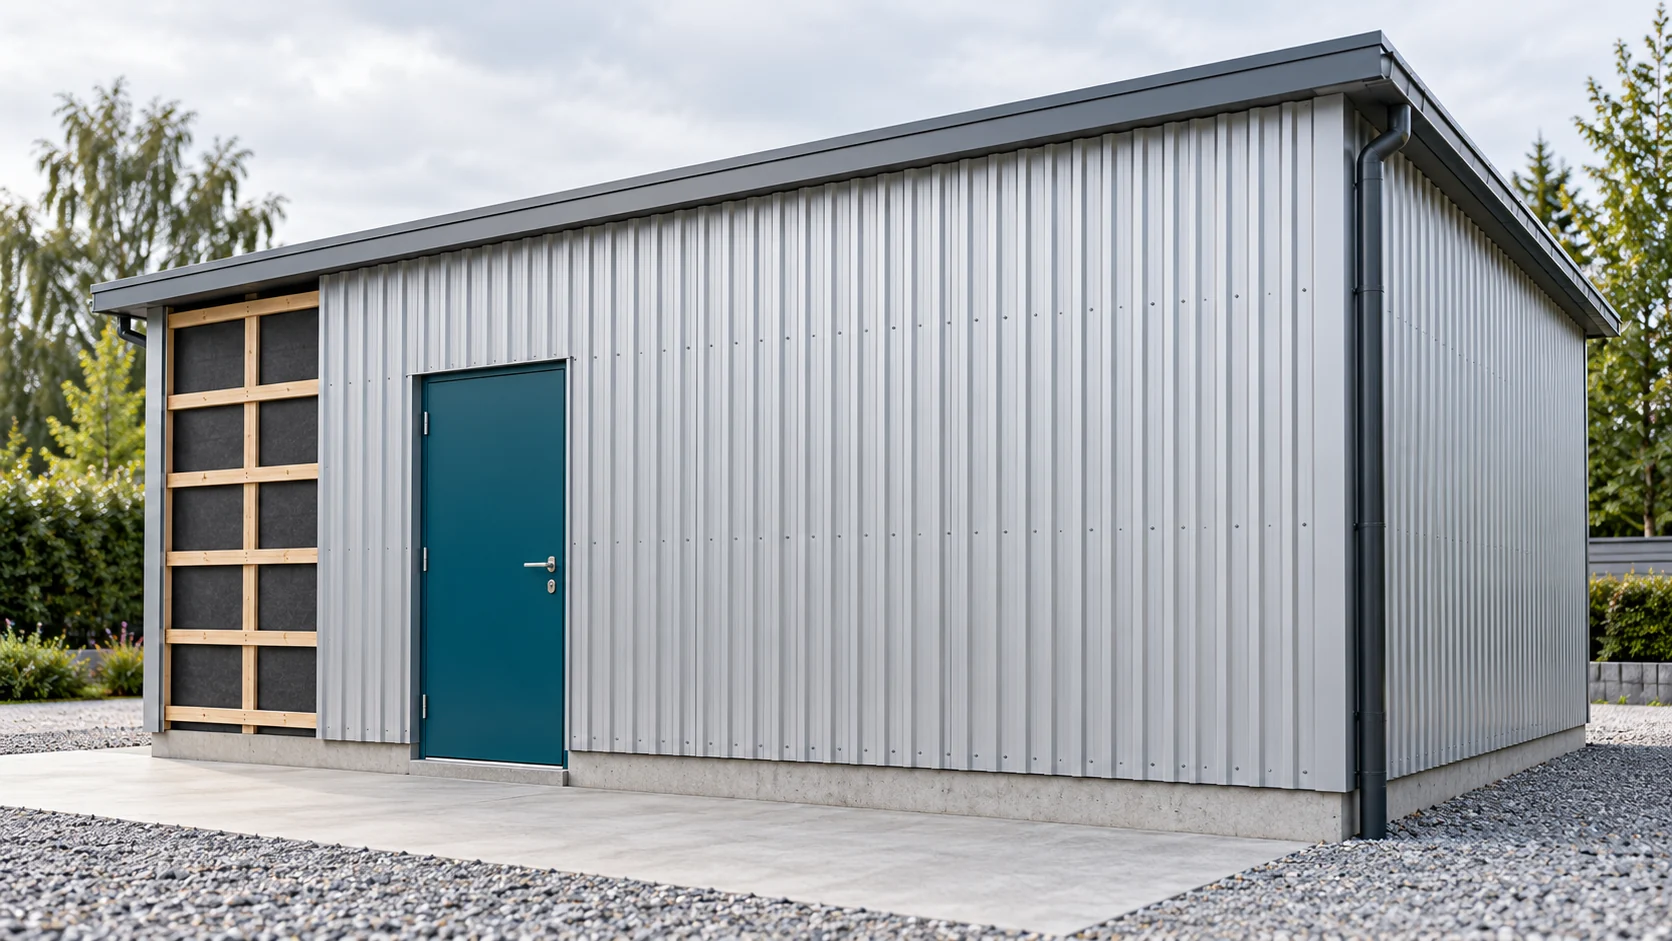
T8 has a low profile, so it is often considered for lightweight cladding and finishes. When extending, it is important that the new sheet matches the existing surface. The T8 designation alone does not guarantee this. The cross-section, cover width and coating must be compared. Use on a roof requires separate confirmation. No. Low profiles can also be used in cladding and on façades if the documentation for the specific product provides for it. Soffit is one of the possible areas. In every case, support, fixings and wind exposure conditions matter. A small corrugation height does not exempt you from these checks.
Is T8 suitable only for soffit?
Under the eaves, roof ventilation must also be resolved. A full steel sheet does not let air through like an open ventilation element. The entire inlet zone cannot be closed just to achieve a smooth surface. The required airflow must be provided by a solution intended for this purpose, matched to the construction of the roof slope.
When fitting the soffit, also determine the routing order for the lighting cables. A light point requires the cable to be prepared and properly fixed. The thin steel sheet alone should not carry the weight of any luminaire. Service access must be planned before the eaves are closed, so that later replacement of the installation does not mean dismantling the entire strip.
How do you read the sheet dimensions?
In the offer, look for two widths: overall and effective. The first describes the steel sheet before joining. The second states how much it will cover once the overlap is made. The difference may seem small, but with many sheets it affects the order. Use the data for the specific profile in calculations.
An example façade strip is 7.3 m wide. If the selected variant has a coverage of 1.16 m, seven sheets are needed for the strip. Six give only 6.96 m. The stated coverage dimension is adopted for the calculation, not assigned to every T8. The last element requires adjustment to the corner and the intended flashing.
What should you check when extending an old façade?
First compare the arrangement of the profiles. Sheets of similar height may have different spacing between the corrugations and a different overlap. If the new section is to continue the old one smoothly, the difference will be visible. It may also prevent a correct connection. Measuring one corner is not enough for reliable identification.
It is worth establishing the dividing line between the stages. Sometimes a separate vertical flashing gives a more orderly result than attempting to join different batches without a break. Compare the colour on a larger sample. The old coating may already have changed shade due to weather, so even an identical RAL code will not ensure an invisible joint.
How do you prepare the substructure for thin cladding?
Check the plane and condition of the components. The low profile can clearly reveal unevenness in the substrate. Do not over-tighten the fasteners to hide structural curvature. The spacing of supports must be based on the load-bearing capacity of the sheet, its thickness and the loads. This also applies to small ancillary buildings.
With horizontal and vertical installation, the arrangement of supports will differ. Provision must be made for support at openings and at the ends of the sheets. An accidental termination of the sheet beyond a support can make correct fixing difficult. Therefore, agree the arrangement with the installer before ordering lengths. The finished substructure and the finished sheets should derive from the same drawing.

Can T8 be used on a roof?
This should not be assumed solely on the basis of the name. Confirmation of the intended use and the required installation conditions is needed. On a roof slope, what matters includes the pitch, the drainage path and the snow load. A profile suitable for wall cladding may not correspond to the planned roof arrangement.
If the existing purlin spacing must be maintained, consider other profile heights. The selection should take into account the load-bearing table, not just visual similarity. Increasing the number of screws does not replace the required rigidity of the sheet. Likewise, it does not remedy insufficient pitch or a poorly designed lap.
How should the work be finished and handed over?
Check the edges, corners and connections to joinery. Pay attention to places where water or dirt may accumulate. Flashings should protect the detail without blocking the designed ventilation. Swarf and cutting residues must be removed before they leave marks on the coating. Tools should be compatible with the requirements of the sheet.
Keep a description of the material used and a sketch of the sheet layout. In the event of damage, it will be easier to order a strip of the appropriate length and cross-section. If a further extension stage is planned, determine how the current wall is to be finished. The temporary cover must function during the waiting period and later be removable without damaging adjacent components.
Short answers from site
Will the low T8 profile fit the existing T7 cladding?
This should not be assumed. The full cross-sections and the connection method must be compared. A similar height does not make two profiles compatible.
Does a soffit made of full sheet provide ventilation?
The profiled sheet alone does not provide ventilation. The inlet arrangement must be addressed separately, in accordance with the roof construction and ventilation.
7 branches. Materials closer to your project.

- SEROCK — Dzierżenin 34 E
- BŁONIE — ul. Sochaczewska 138A
- RADOM — ul. Grobickiego 8
- ŁÓDŹ — Natolin 8
- OLSZTYN — Barczewo, ul. Prosta 9
- WROCŁAW — ul. Jerzmanowska 10C
- GORZÓW WLKP. — ul. Zielona 33/34