When is the extra cost of a mansard roof worthwhile?

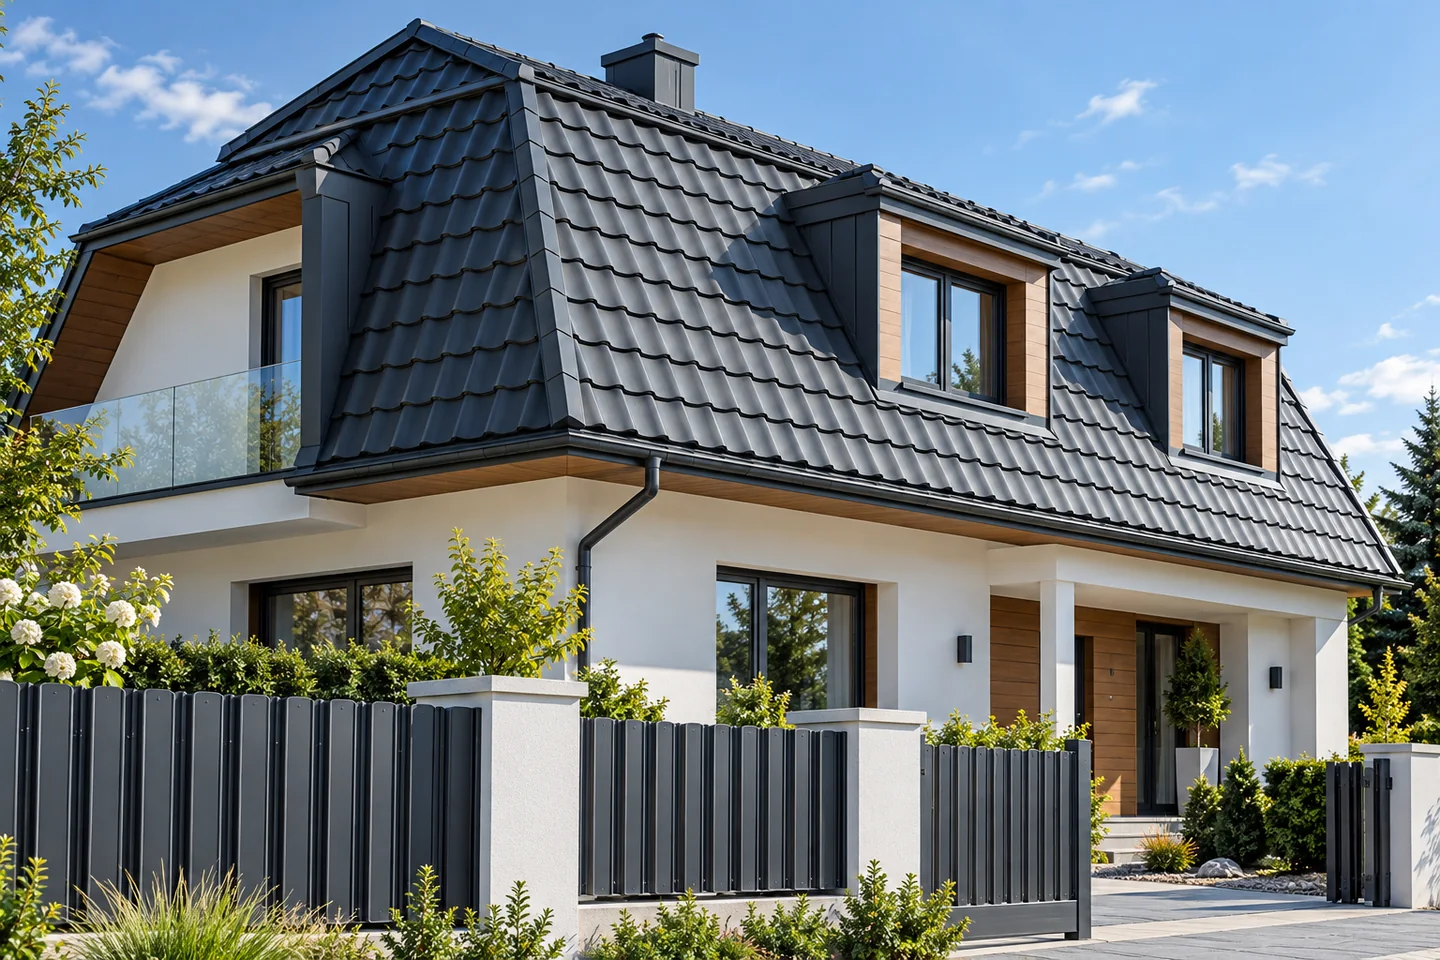
A mansard roof is worth considering when the extra attic space is genuinely needed, not when the simplest and cheapest construction is the only priority. Before deciding, check how much room the chosen geometry provides after insulation is installed, how the slope break, flashings and insulation continuity are resolved, and whether the gentler upper section meets the requirements of the selected covering. It is also worth assessing the extent of details around dormers and valleys and comparing quotes that cover the same scope of work.
By |2026-11-15T00:57:25+01:002026-04-26|Blog|Comments Off on When is the extra cost of a mansard roof worthwhile?

PIR or XPS for a flat roof: what determines the choice during renovation?

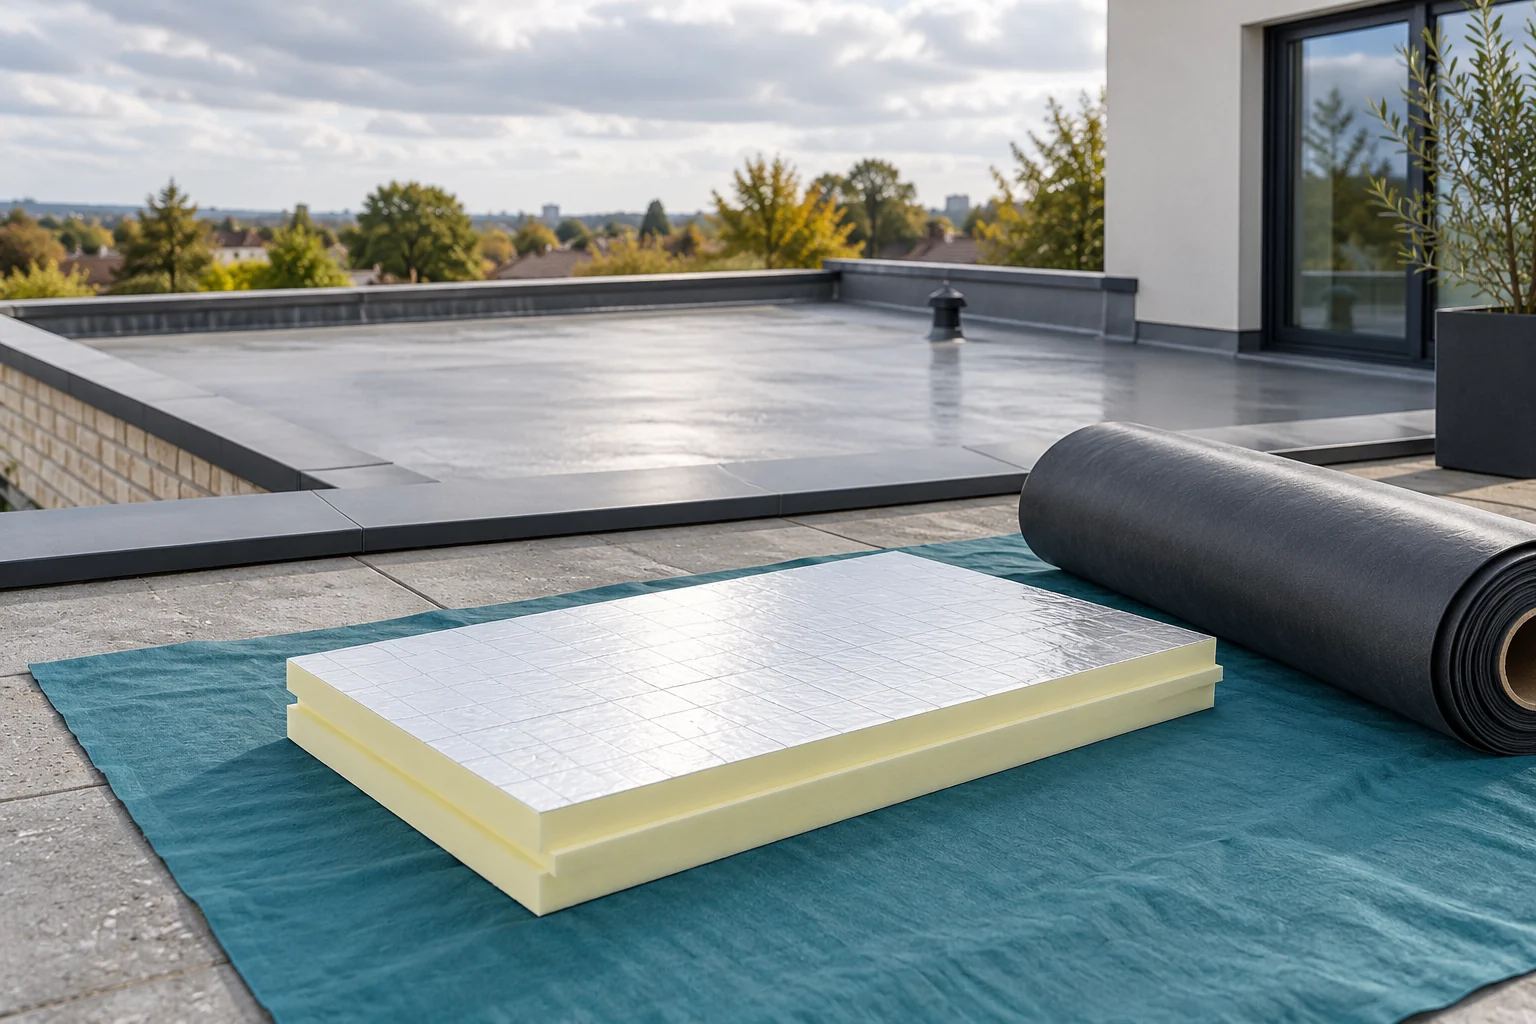
On a flat roof, the layer build-up is chosen first, and only then the specific insulation. PIR under the waterproofing and XPS in an inverted roof perform under different conditions. Comparing price or lambda alone overlooks this difference. During renovation, the condition of the old roof, the height of the outlets and the feasibility of the details are equally important. In a traditional roof build-up, the thermal insulation sits beneath the water-protecting layer. Suitable PIR boards are used in such systems with a membrane or roofing felt. The facing, the method of fixing and the remaining layers must be matched to the overall solution.

By |2026-11-14T11:12:51+01:002026-04-21|Blog|Comments Off on PIR or XPS for a flat roof: what determines the choice during renovation?

When does it make sense to buy tile-effect metal roofing?

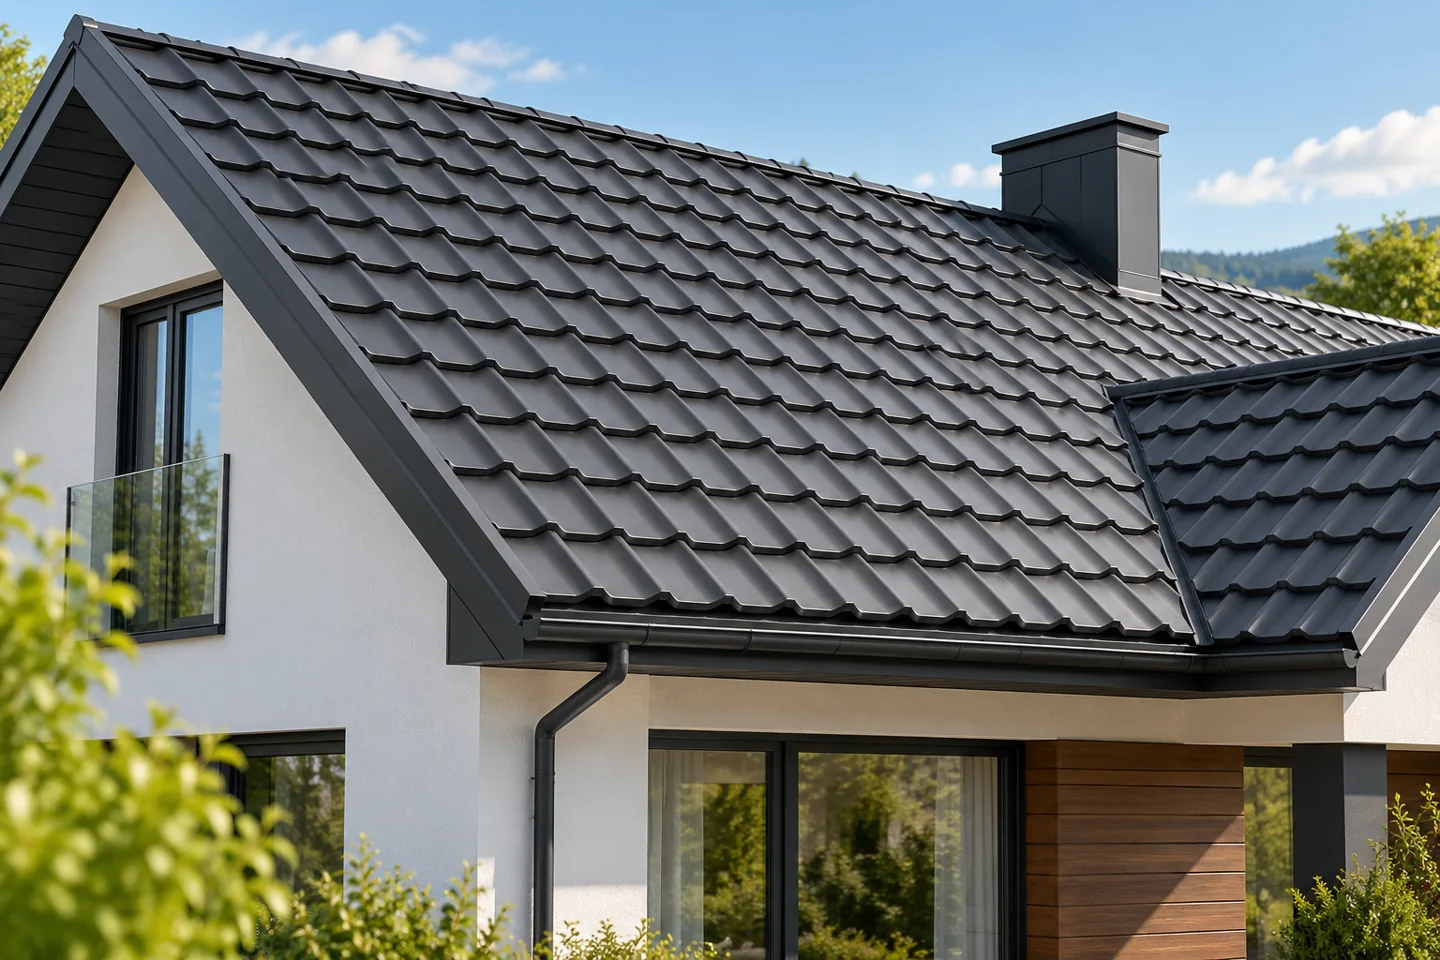
In Poland, buying a metal roof tile is reasonable when you need a lightweight covering with a regular appearance and your roof meets the requirements of the chosen profile. Rather than being guided by the year of purchase or a temporary promotion, check the roof geometry, pitch and substrate, and compare cut-to-size and modular variants for the same dimensions. Account for cutting losses, transport, accessories and labour, as well as coating quality and the full installation cost. Remember that metal roof tiles do not share identical parameters and application possibilities.

By |2026-11-14T17:32:11+01:002026-03-01|Blog|Comments Off on When does it make sense to buy tile-effect metal roofing?

Sheet thickness and developed width: reading a flashing order

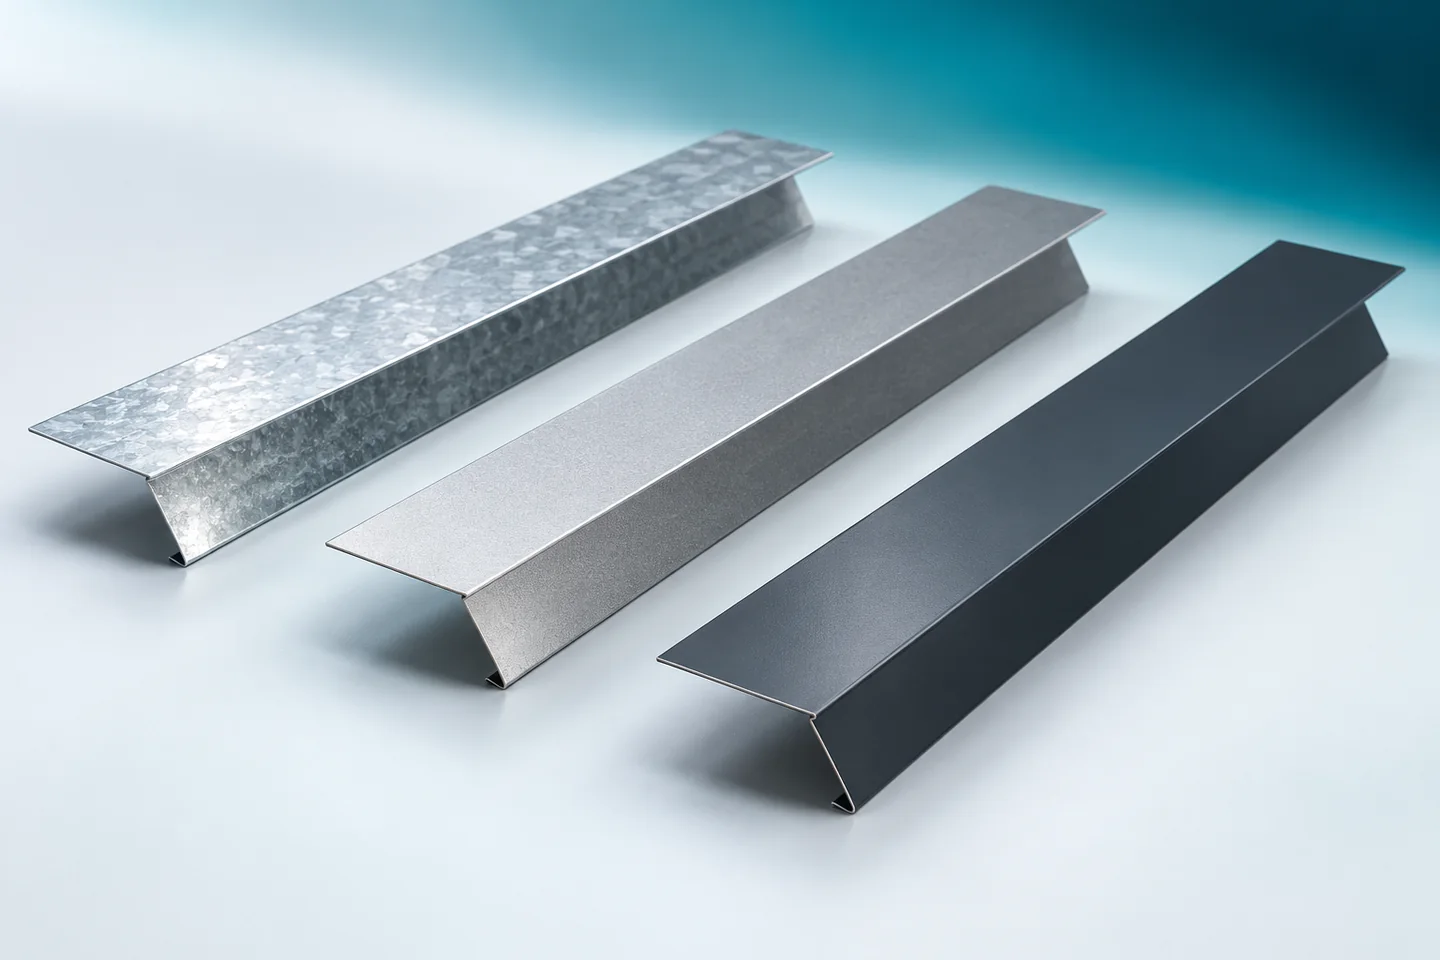
The description of a flashing includes millimetres, linear metres and square metres. Each of these units answers a different question. Thickness refers to the dimension of the sheet in the material cross-section. The developed width describes the width of the strip required before bending. Length defines the section of the finished profile. If these figures are mixed up, two similar quotes may relate to completely different products. It is worth organising them before ordering. A finished flashing has a defined cross-section and length. Its legs are formed from a strip of sheet whose width is the developed width. Thickness remains a separate parameter. A wide profile does not have to be thick, and a narrow strip can be made from a thicker sheet.

By |2026-11-15T04:43:44+01:002026-03-01|Blog|Comments Off on Sheet thickness and developed width: reading a flashing order

Identifying steel sections on site before the first lift

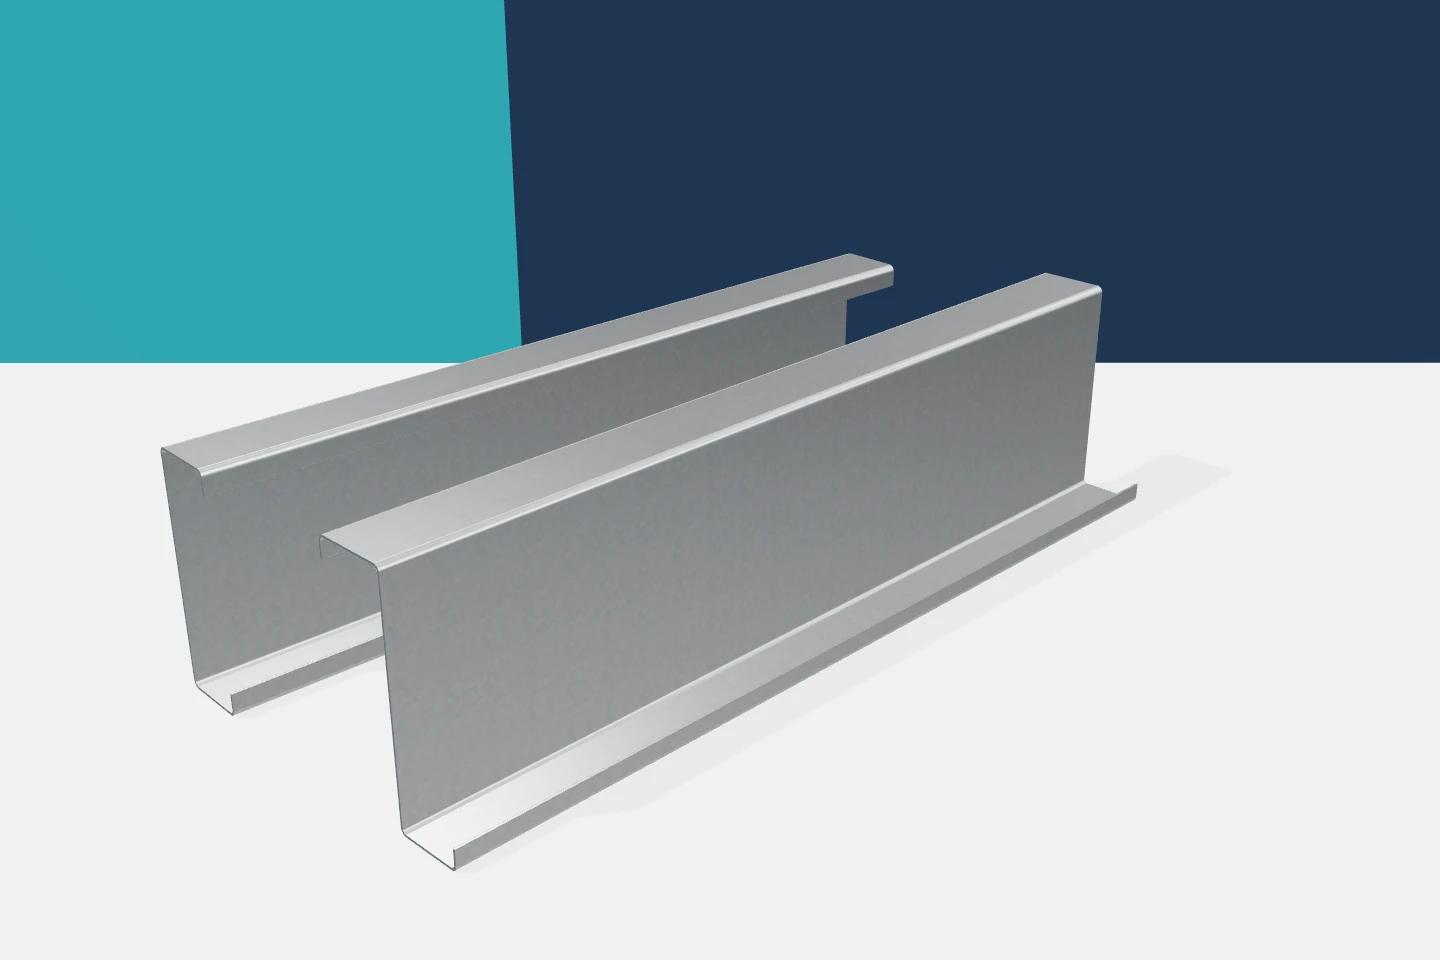
Several packs of steel arrive on the lorry. Some profiles are of similar length, all are silver, and installation is due to start straight away. This is the moment when mistakes are easily made. Cold-formed profiles must be identified from the documentation and markings. Appearance alone is not enough. A well-organised delivery acceptance allows the zed purlins, channels, sigmas and omegas to be laid out so that each part reaches the right place. Up-to-date material schedules and the installation plan should be available on site. It is worth designating a person responsible for acceptance. A place must also be prepared for the individual batches. Randomly placing all packs in one stack makes later checking more difficult. Particularly troublesome are the elements needed first, covered by the next layer of the delivery.

By |2026-11-15T04:43:29+01:002025-12-19|Blog|Comments Off on Identifying steel sections on site before the first lift

How do you price insulated wall panels with a mineral wool core, including delivery and accessories?

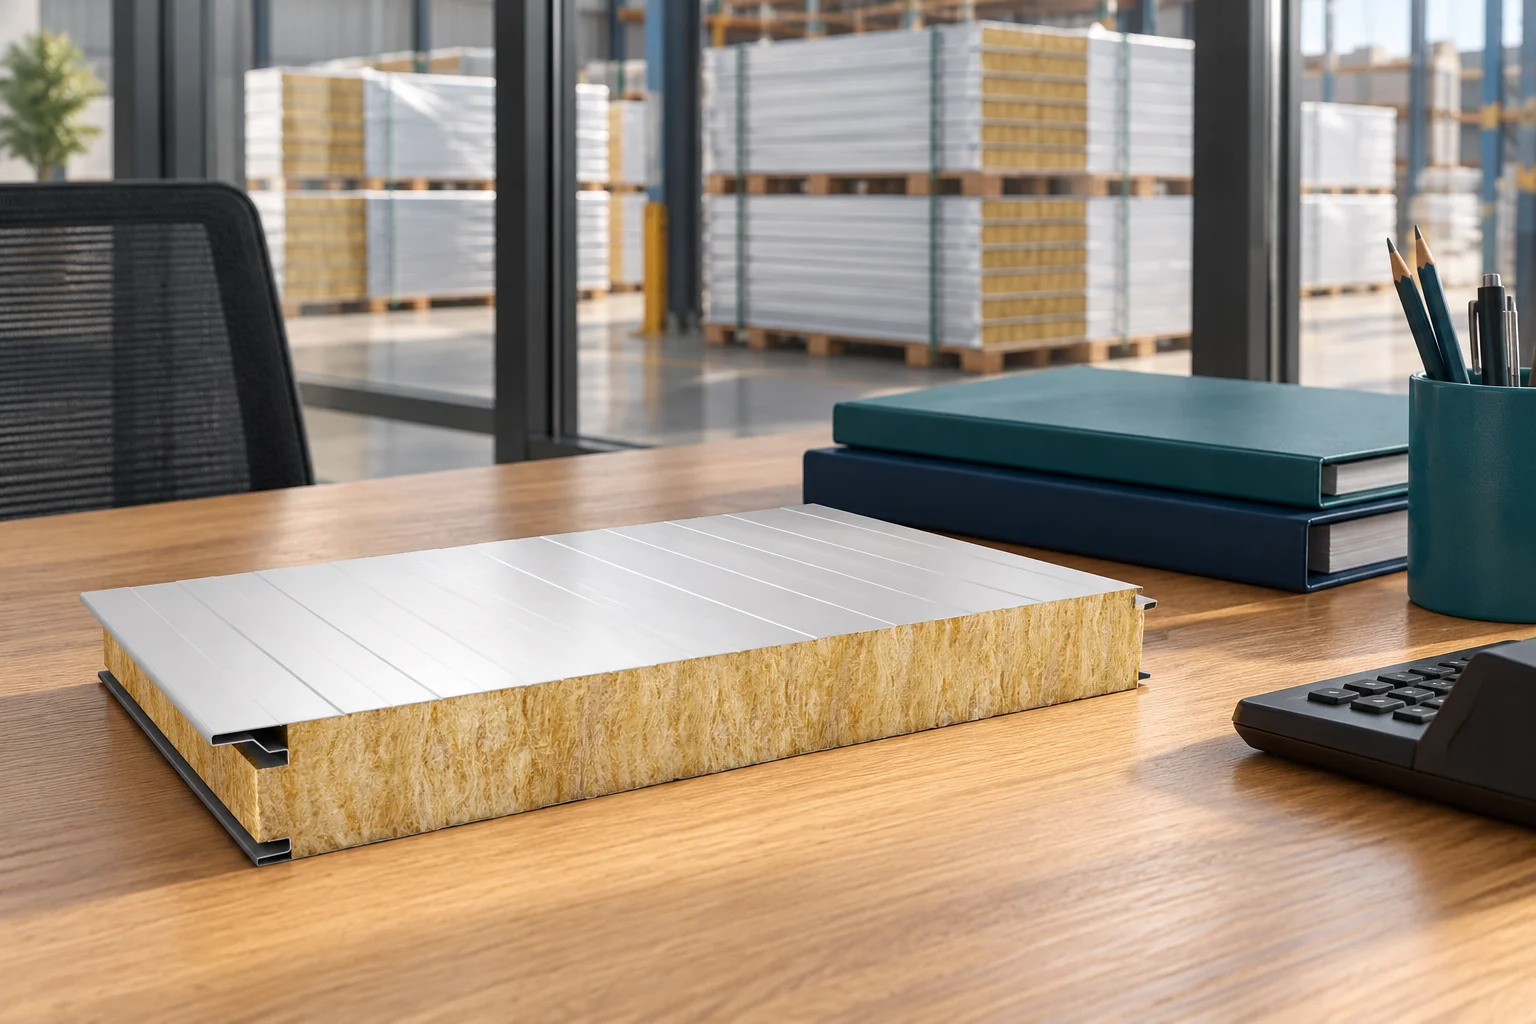
The price per metre of a mineral wool panel is only part of the cost of closing a wall. You need to add full lengths, fixings, flashings and logistics. Thickness and facings also change the weight, so they can affect installation. A reliable quote should be based on a single schedule. That way you can compare offers without omitting important items. First check the unit of settlement and whether the amount is net or gross. Then read the facing, coating and core variant. A price list may show a base price to which surcharges for selected features are added. You should not treat every table as a ready-made offer with delivery to site.

By |2026-11-14T11:11:43+01:002025-12-13|Blog|Comments Off on How do you price insulated wall panels with a mineral wool core, including delivery and accessories?

How sandwich wall panels combine a simple façade with enclosure performance

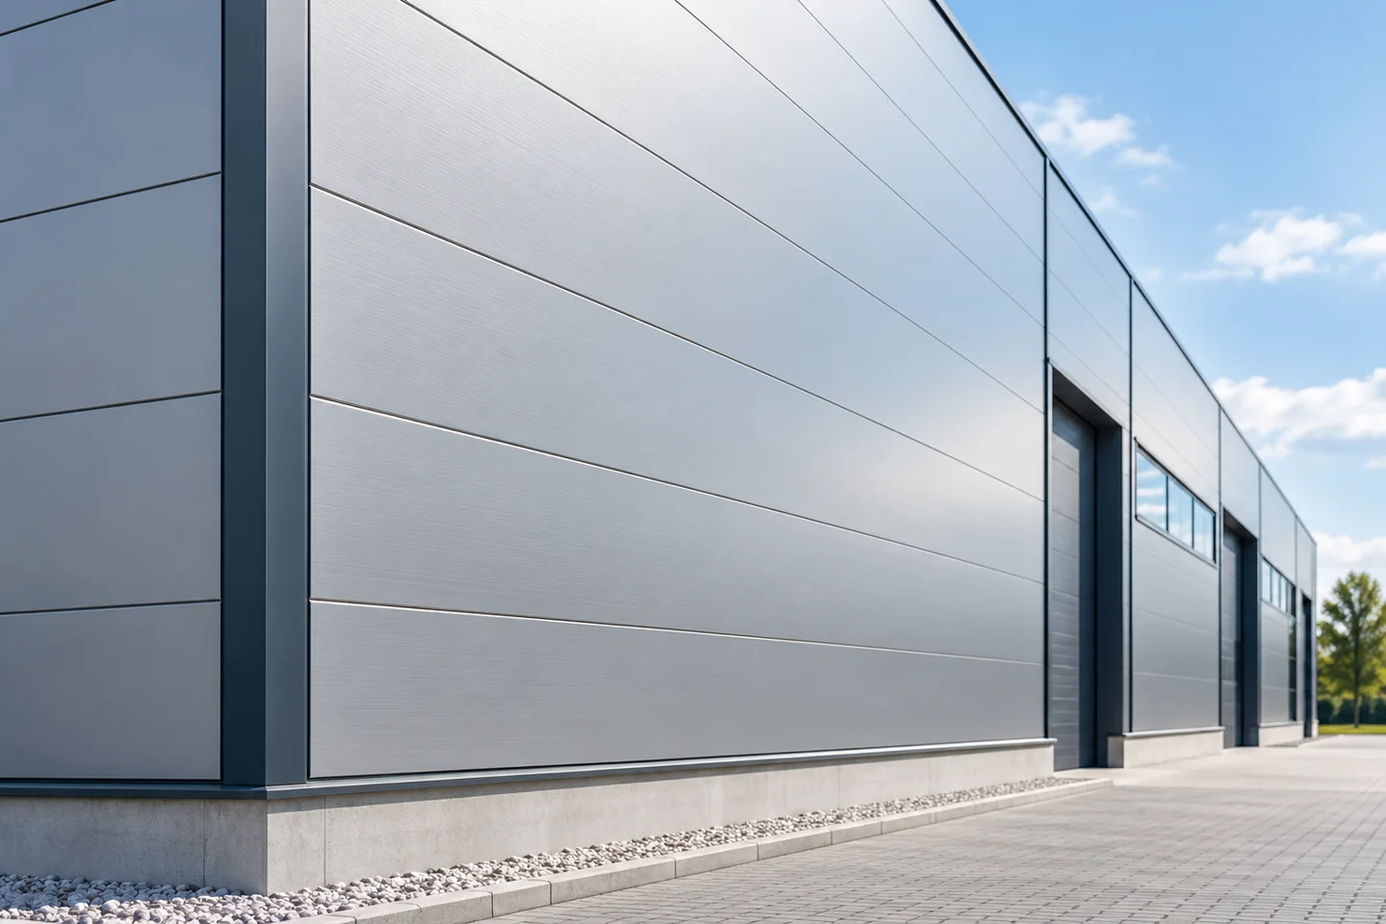
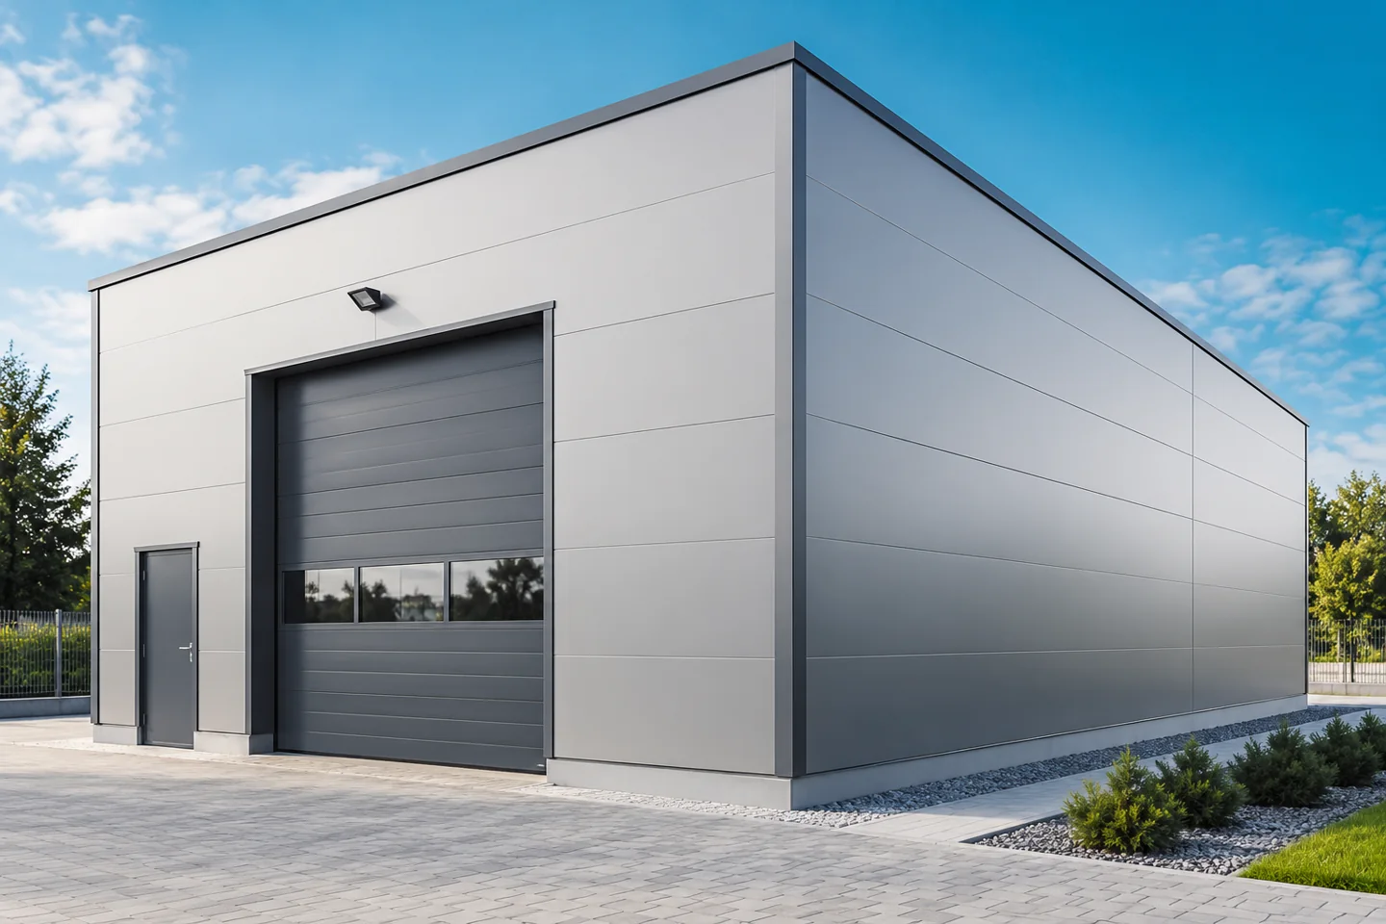
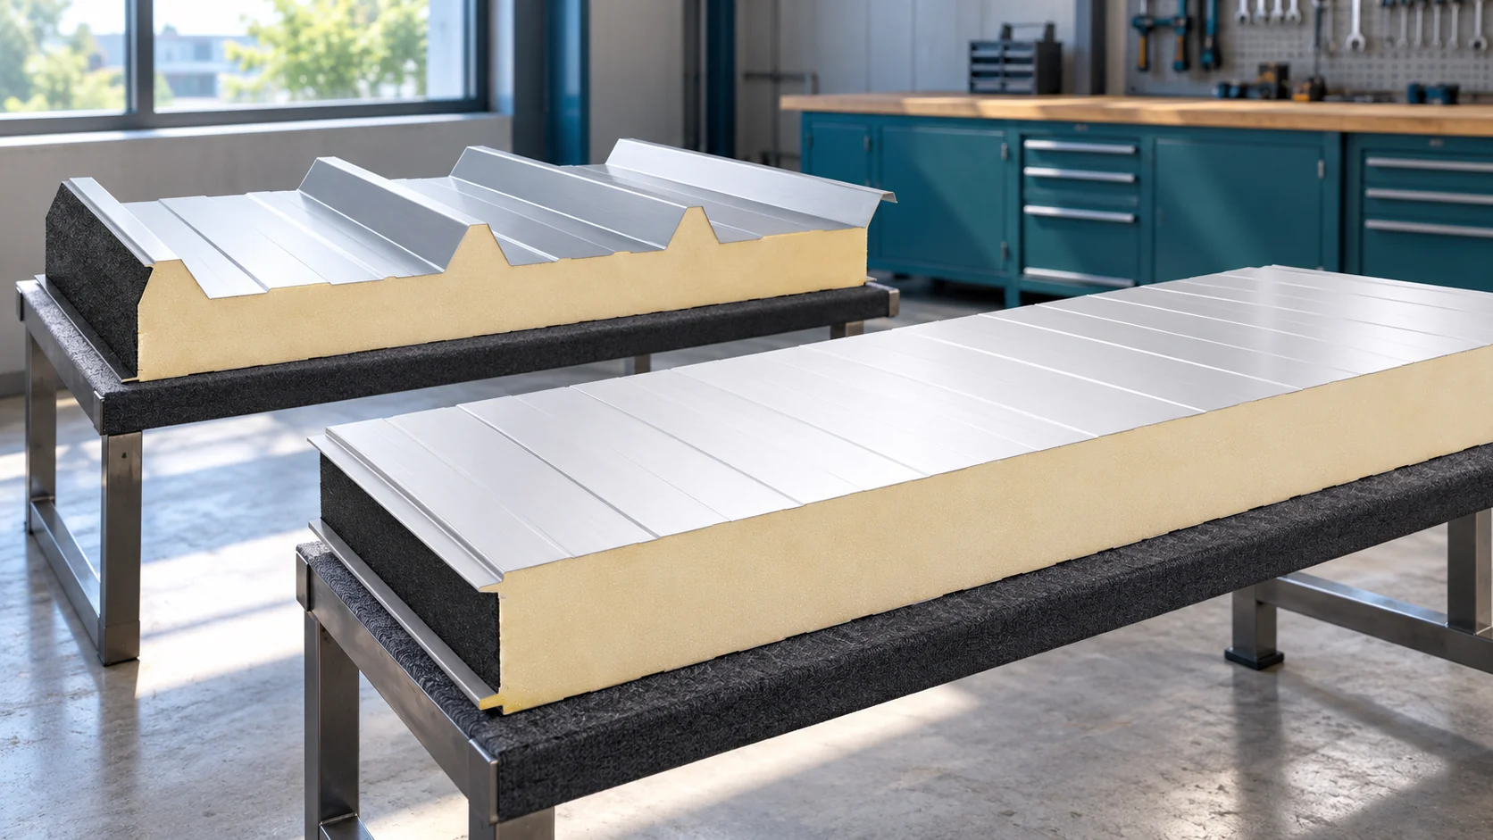
In Poland, a wall sandwich panel combines a simple appearance with the function of an enclosure, acting as both metal façade and insulation in a single element. It works well in halls, warehouses and service buildings, but the result depends not only on colour and profiling. The core, thickness, fixing and opening details must be selected, because appearance alone will not ensure technical correctness. It is also worth checking whether the chosen product is genuinely a self-supporting sandwich panel rather than a different insulation product.

By |2026-11-14T17:31:49+01:002025-12-11|Blog|Comments Off on How sandwich wall panels combine a simple façade with enclosure performance

What does a sandwich panel house cost once you include the full build-up and building services?

The price of the panels is not the price of a finished house. The panels may be part of the building envelope, but the building needs a structure, foundations, joinery and installations. Comfort and the way the interior is finished also matter. It is therefore worth building the budget for a complete solution, with a clear scope for each stage. The term “house with sandwich panels” does not describe a single construction technology. It may refer to various structures in which the panel forms part of a wall or roof. It is necessary to establish what carries the loads and how the elements are connected. A self-supporting cladding panel does not automatically replace the entire frame.

By |2026-11-14T14:22:14+01:002025-12-09|Blog|Comments Off on What does a sandwich panel house cost once you include the full build-up and building services?

Which methods make a modern building project run more smoothly?

In Poland, the efficiency of modern construction depends above all on coherent design, prefabrication, logistics and execution control, not on the choice of new materials alone. The client should check whether the documentation is current and shared by all teams, and whether delivery and assembly sequencing were considered at the design stage. It is also worth comparing how a given solution affects the function of the whole partition and the ability to inspect concealed layers. Suitability is decided by calculations and compliance with requirements, not by the modernity of a tool alone.

By |2026-11-14T17:31:34+01:002025-11-07|Blog|Comments Off on Which methods make a modern building project run more smoothly?

Ordering roof and wall panels together for a building extension

The roof and walls can be ordered in one stage, but they must be described separately. The panels differ in profile, joints and requirements. A combined schedule helps to coordinate colours, flashings and transport. Find out how to prepare such a purchase so that the next delivery fits the structure and the extension schedule. In the schedule, separate the roof, external walls and any internal partitions. Each group may have different thermal conditions, loads and fire requirements. Do not assume one thickness for all elements just to simplify the order.

By |2026-11-14T17:30:06+01:002025-10-04|Blog|Comments Off on Ordering roof and wall panels together for a building extension
Back to top