Budgeting for a complete roof with tile-effect metal sheets

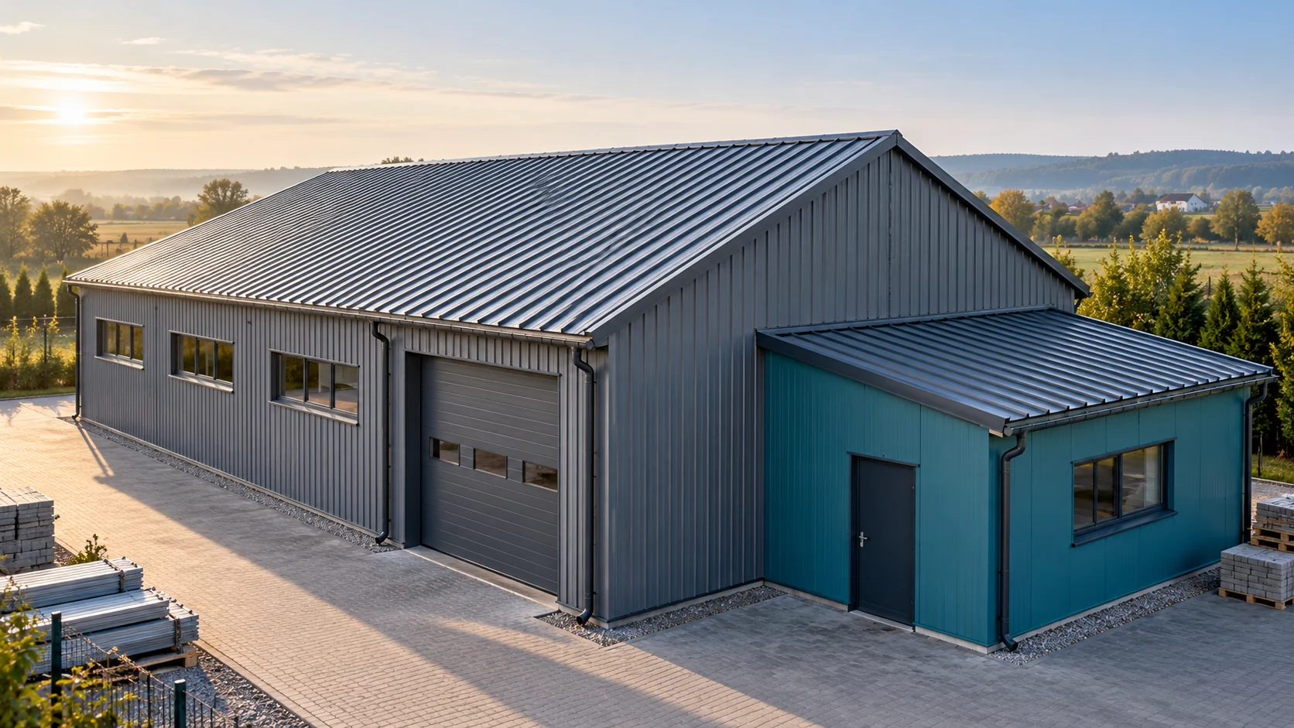
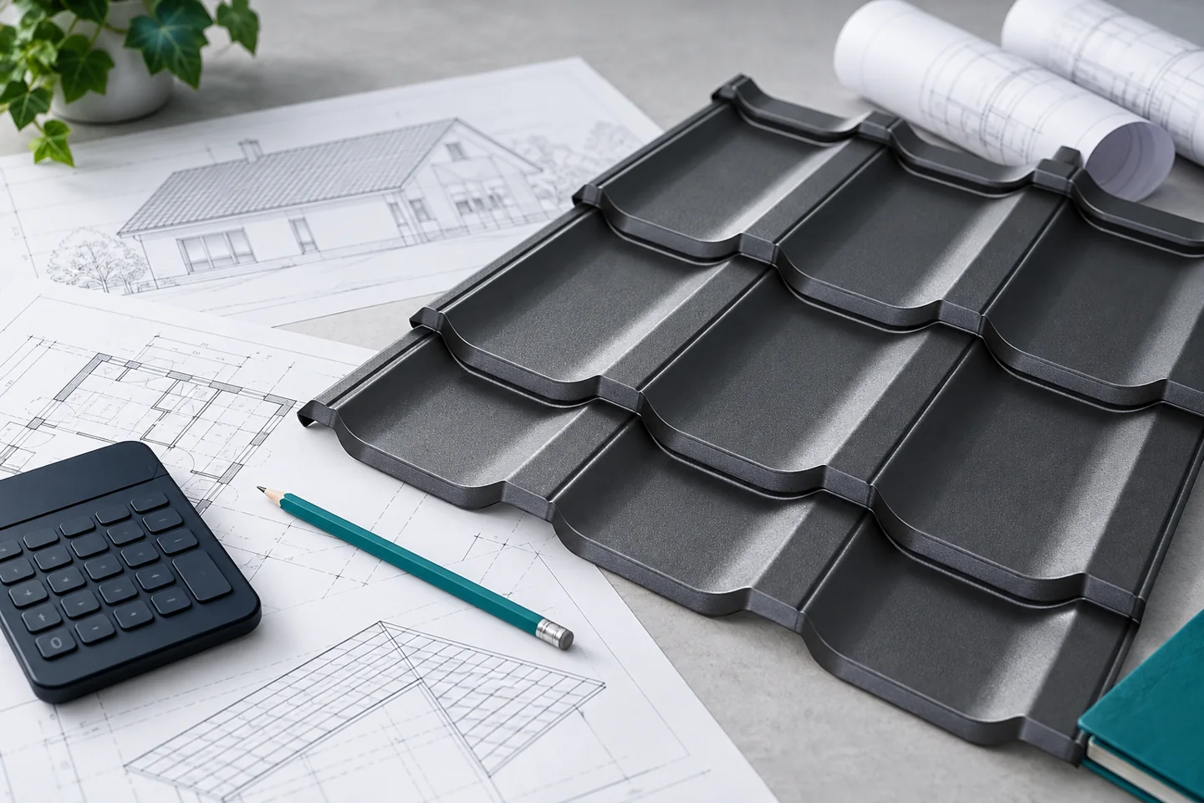
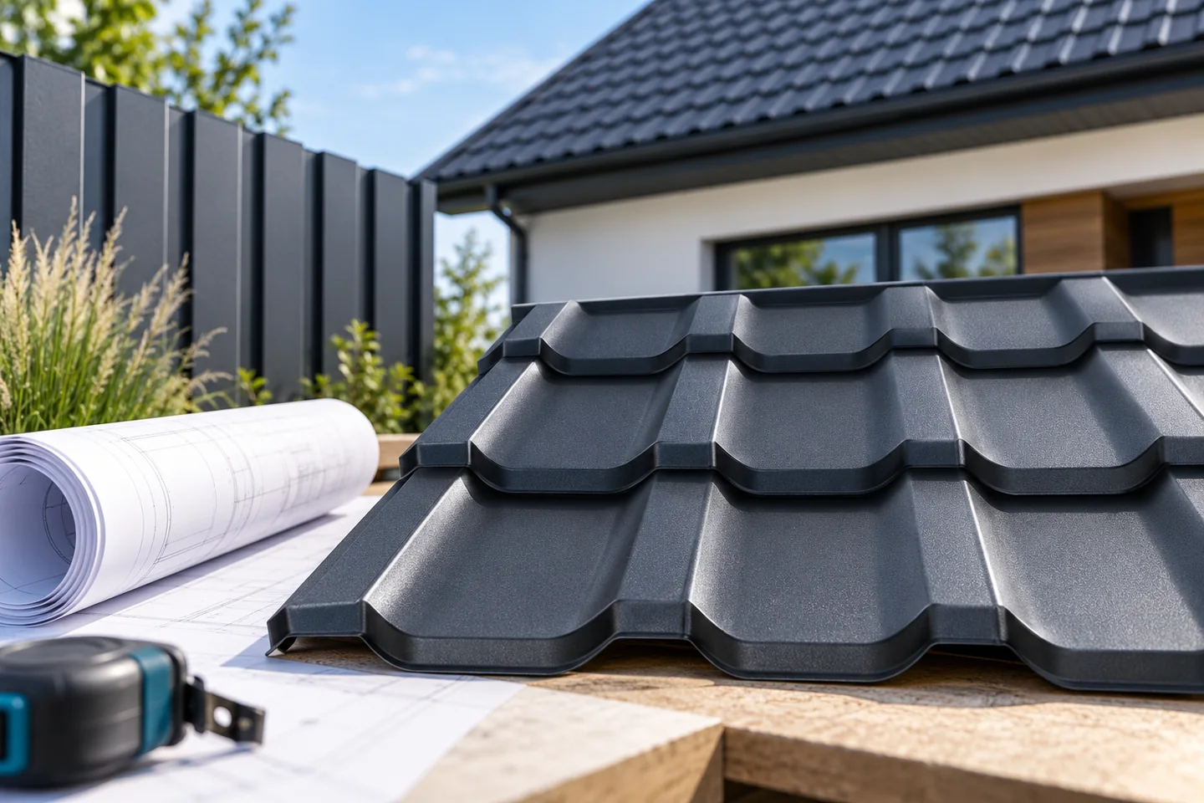
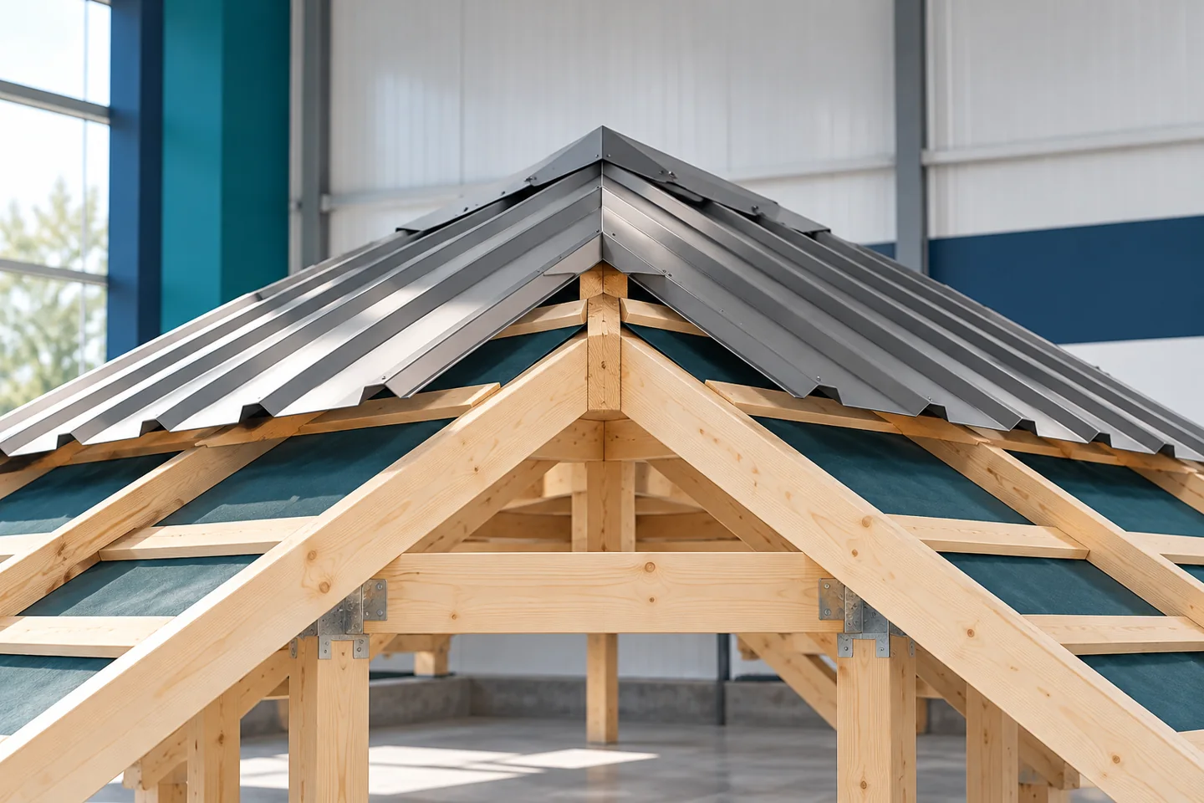
First establish which unit the metal roofing tile price refers to, as this determines how offers compare. The profile, coating and sheet thickness all affect cost, as does the way surface area is settled. Bear in mind that effective area accounts for sheet overlaps, so a rate per total metre alone can be misleading. Add cut-offs, flashings, fixings and installation to the budget. The best approach is to compare complete roofs with identical parameters and scope of work, using the same units, thickness and coating.
By |2026-11-14T21:02:47+01:002026-10-31|Blog|Comments Off on Budgeting for a complete roof with tile-effect metal sheets

How loads travel through the structure of a roof

In Poland, a roof structure carries its own weight, the covering, and loads from snow and wind, and its elements must work together from the rafters to the anchoring in the walls. Before work begins, it is worth tracing the path of force transfer: from the covering through battens, counter-battens, and rafters, to purlins, wall plates, and supports specified in the design. Not every roof has all these parts, and the layout depends on the span, building shape, and intended use of the attic. The condition of the timber, connections, and anchorages should also be checked, as earlier alterations may have weakened the structure.

By |2026-11-14T17:30:23+01:002026-09-15|Blog|Comments Off on How loads travel through the structure of a roof

Exterior steel window sills: five benefits and how to specify them

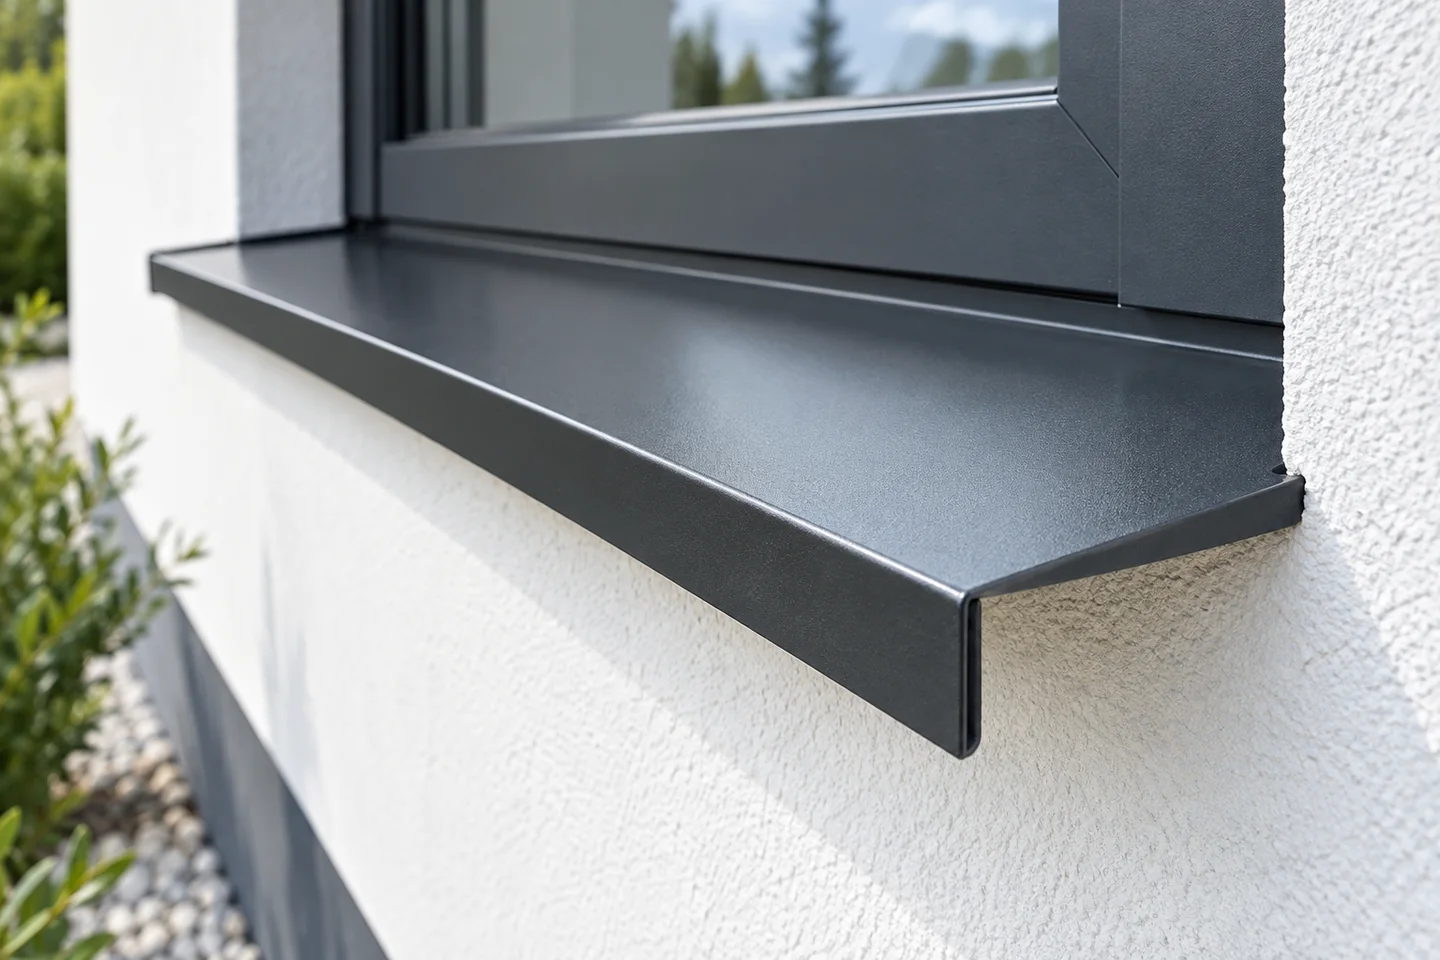
A steel external window sill primarily drains water beyond the façade face and tidies the window's appearance, and its advantages are low weight, made-to-measure fabrication, a choice of coatings and consistent finishing with other trims. Durability, however, depends above all on the installation detail, so before ordering check the drainage, sealed ends and allowance for thermal movement. Also establish the fixing method and the space for element movement, since a good sheet alone will not ensure a tight joint. For several windows, confirm dimensional repeatability on site, because apparent similarity of reveals does not guarantee equal width.

By |2026-11-14T21:01:20+01:002026-09-10|Blog|Comments Off on Exterior steel window sills: five benefits and how to specify them

How much sheet metal and installation should you budget for on a 200 m² roof?

For a 200 m² roof, it is not enough to multiply the area by the price from the first quote. You need to know the cutting plan, the coverage width and the scope of work. The metal sheeting is only one part of the cost. The example below shows the calculation method for fixed assumptions. The amounts given are for calculation purposes and do not constitute a sales offer. First, establish where the square metre figure comes from. Floor area or building footprint is not automatically roof area. Slopes, eaves and the shape of the roof pitches must be taken into account. Only the result of the roof measurement allows the cutting plan for the sheets to be prepared.

By |2026-11-14T14:21:29+01:002026-08-25|Blog|Comments Off on How much sheet metal and installation should you budget for on a 200 m² roof?

C-sections around doors and windows: planning the cladding support

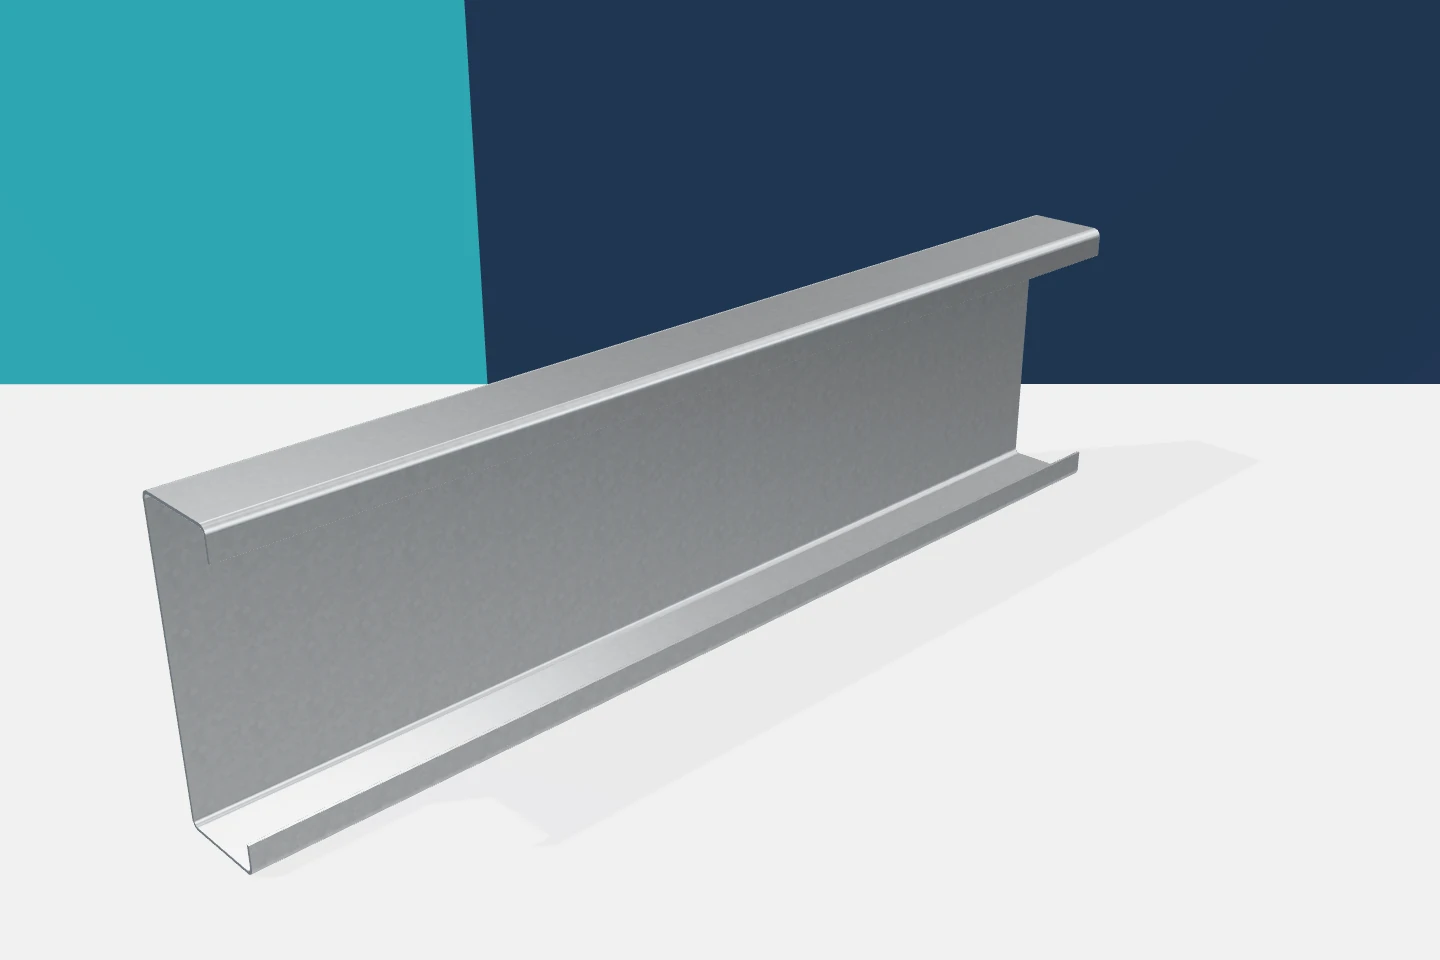
An opening in the hall wall interrupts the regular cladding layout. Support for the panels, space for flashings and suitable fixing for the gate or window must be provided. Channels can form part of such a solution, but each of these functions requires clarification. Cold-formed profiles do not become a universal surround simply by virtue of their C shape. A good detail combines the requirements of the structure, the cladding and the installed equipment. The gate dimension in an offer does not always describe the same thing as the dimension between structural members. Information is needed on the clear passage, the method of fixing and the installation space. Flashings and the panel layout must also be taken into account. The arrangement of channels should follow from the agreed dimensions. Otherwise each trade may prepare components for a different opening.

By |2026-11-15T20:24:54+01:002026-08-02|Blog|Comments Off on C-sections around doors and windows: planning the cladding support

Should wall panels run vertically or horizontally?

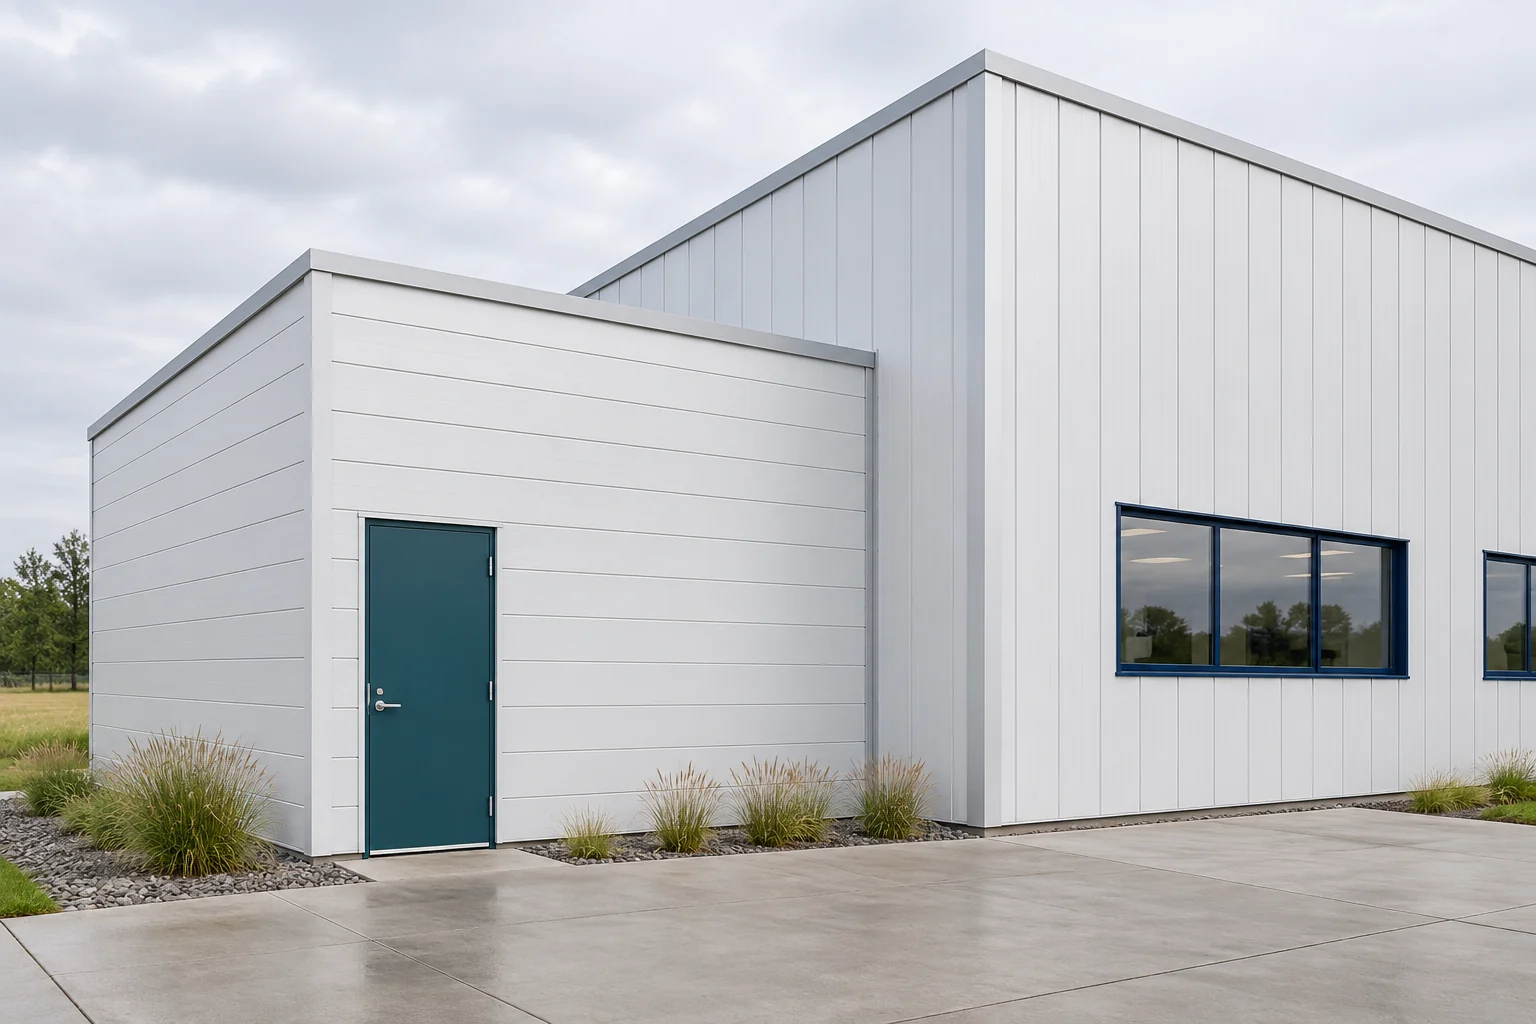
The panel direction changes the appearance of the façade, but also the arrangement of supports and the installation method. In the case of extension, it must be adapted to the old structure and the new openings. The choice should be made before cutting. Later rotation of the panels may require changing the fixings, details and the entire organisation of delivery to the site. The panel transfers loads between the designated supports. In a vertical arrangement, it requires properly distributed horizontal supports. In horizontal installation, it works between the appropriate vertical elements. The installation direction should therefore also result from the structural design.

By |2026-11-14T14:22:02+01:002026-07-16|Blog|Comments Off on Should wall panels run vertically or horizontally?

Seven decisions that affect the cost of a sandwich panel order

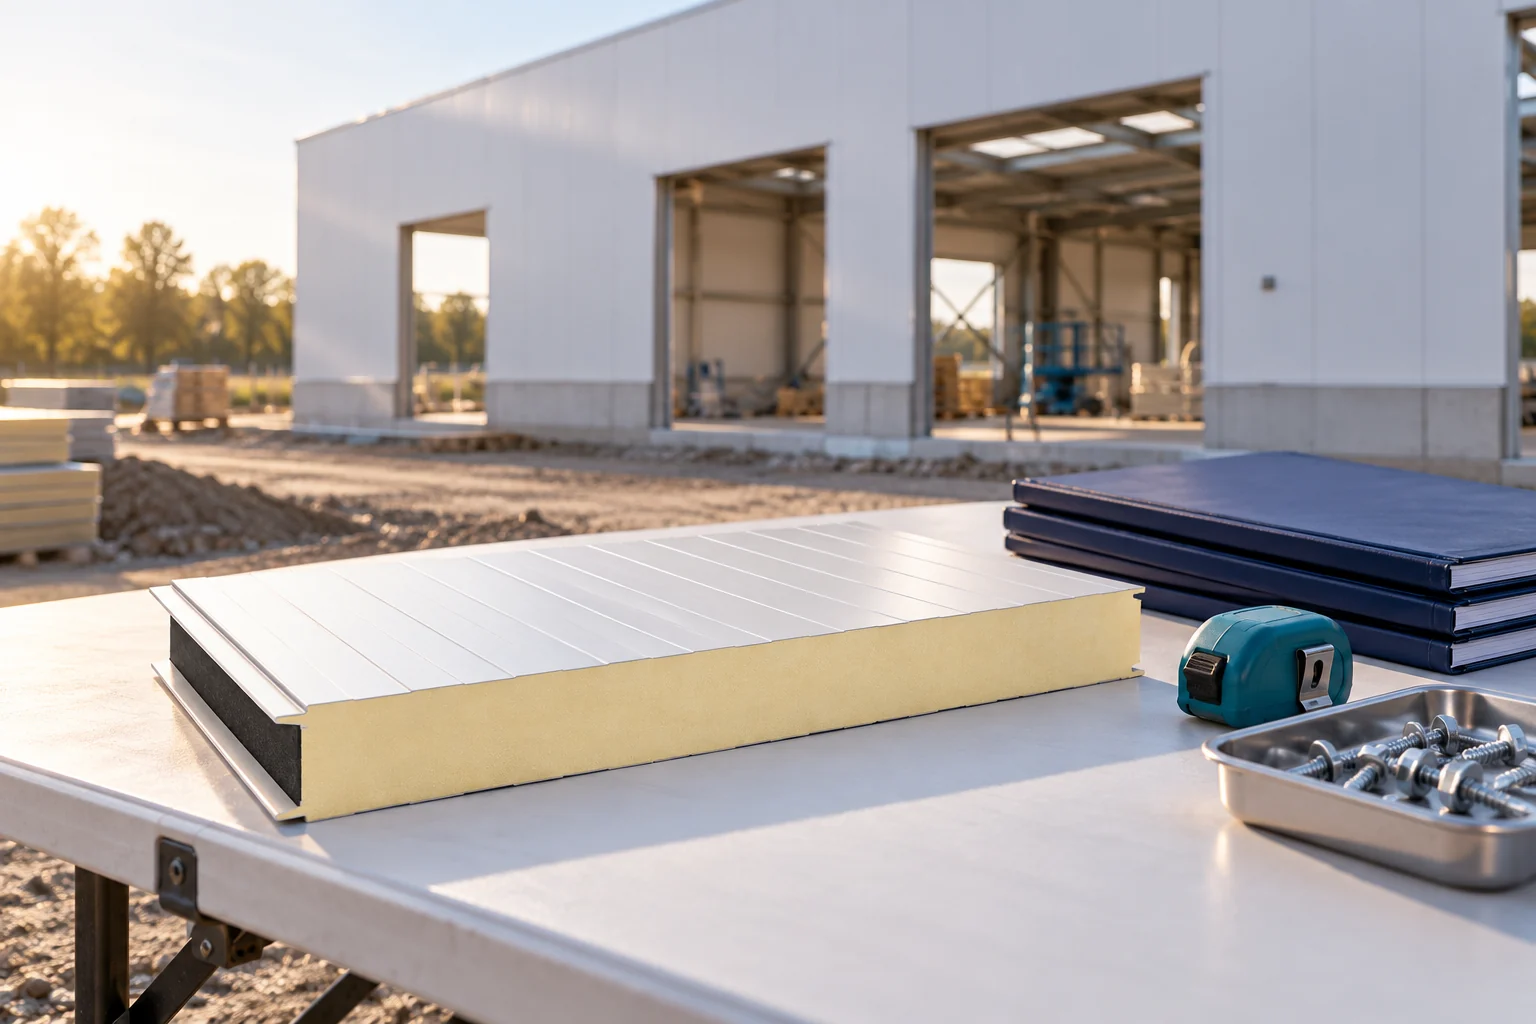
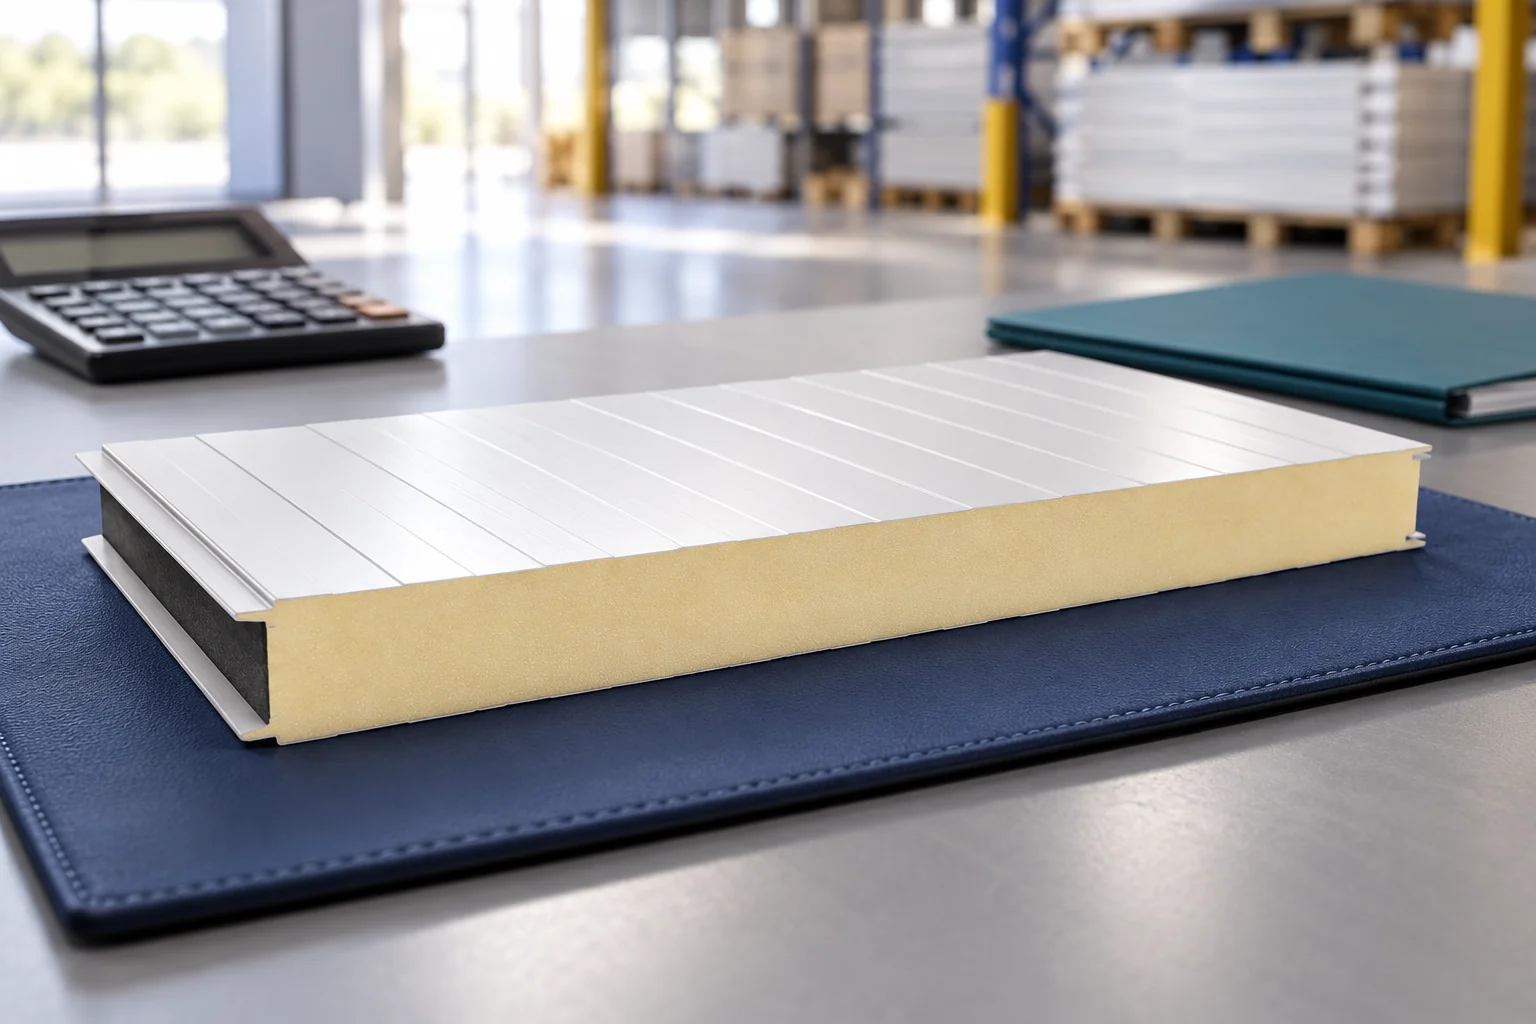
The cost of the panels is shaped already during the design of the building envelope. Later, decisions about cutting, accessories and delivery date are added. The price per metre is the result of these arrangements. The following seven points help prepare an enquiry that covers the actual scope of work and makes it easier to compare quotes for one stage. First, define the function of the room. A warehouse envelope without heating is specified differently from a workshop, and differently again from a cold store. Thermal, fire and humidity requirements matter. Without this data, it is easy to compare materials that are not intended to achieve the same effect.

By |2026-11-14T14:21:10+01:002026-07-12|Blog|Comments Off on Seven decisions that affect the cost of a sandwich panel order

What does a 40 mm wall panel cost once you allow for cuts, delivery and fixings?

A price starting from a low amount usually describes a selected material variant. It does not determine the full cost of the wall. With a 40 mm panel, the core, facings, lengths and suitability for the building must be checked. Only then can the cutting plan, transport and the accessories needed to close the enclosure be calculated. The quote should indicate the panel type, core, thickness and facings. The colour, coating, fixing method and grade are also needed. Two 40 mm panels may have different properties and applications. The dimension alone does not create a comparable specification.

By |2026-11-14T14:20:39+01:002026-07-07|Blog|Comments Off on What does a 40 mm wall panel cost once you allow for cuts, delivery and fixings?

What to include when costing a new roof

In Poland, you can calculate the full cost of a roof by combining the design, the roof-slope measurement and all the works, not just the price of the sheet metal. Check whether the quote refers to a square metre of total sheet metal or of covering area, because these values are not interchangeable. For a renovation, assess the existing roof structure before pricing so that possible works can be named. Compare several quotes for the same roof slope and standard, with labour and accessories itemised. Remember that the floor area of the house is not the roof area.

By |2026-11-14T17:30:20+01:002026-06-09|Blog|Comments Off on What to include when costing a new roof

How to use T7 trapezoidal steel sheet when closing the eaves and lightweight cladding?

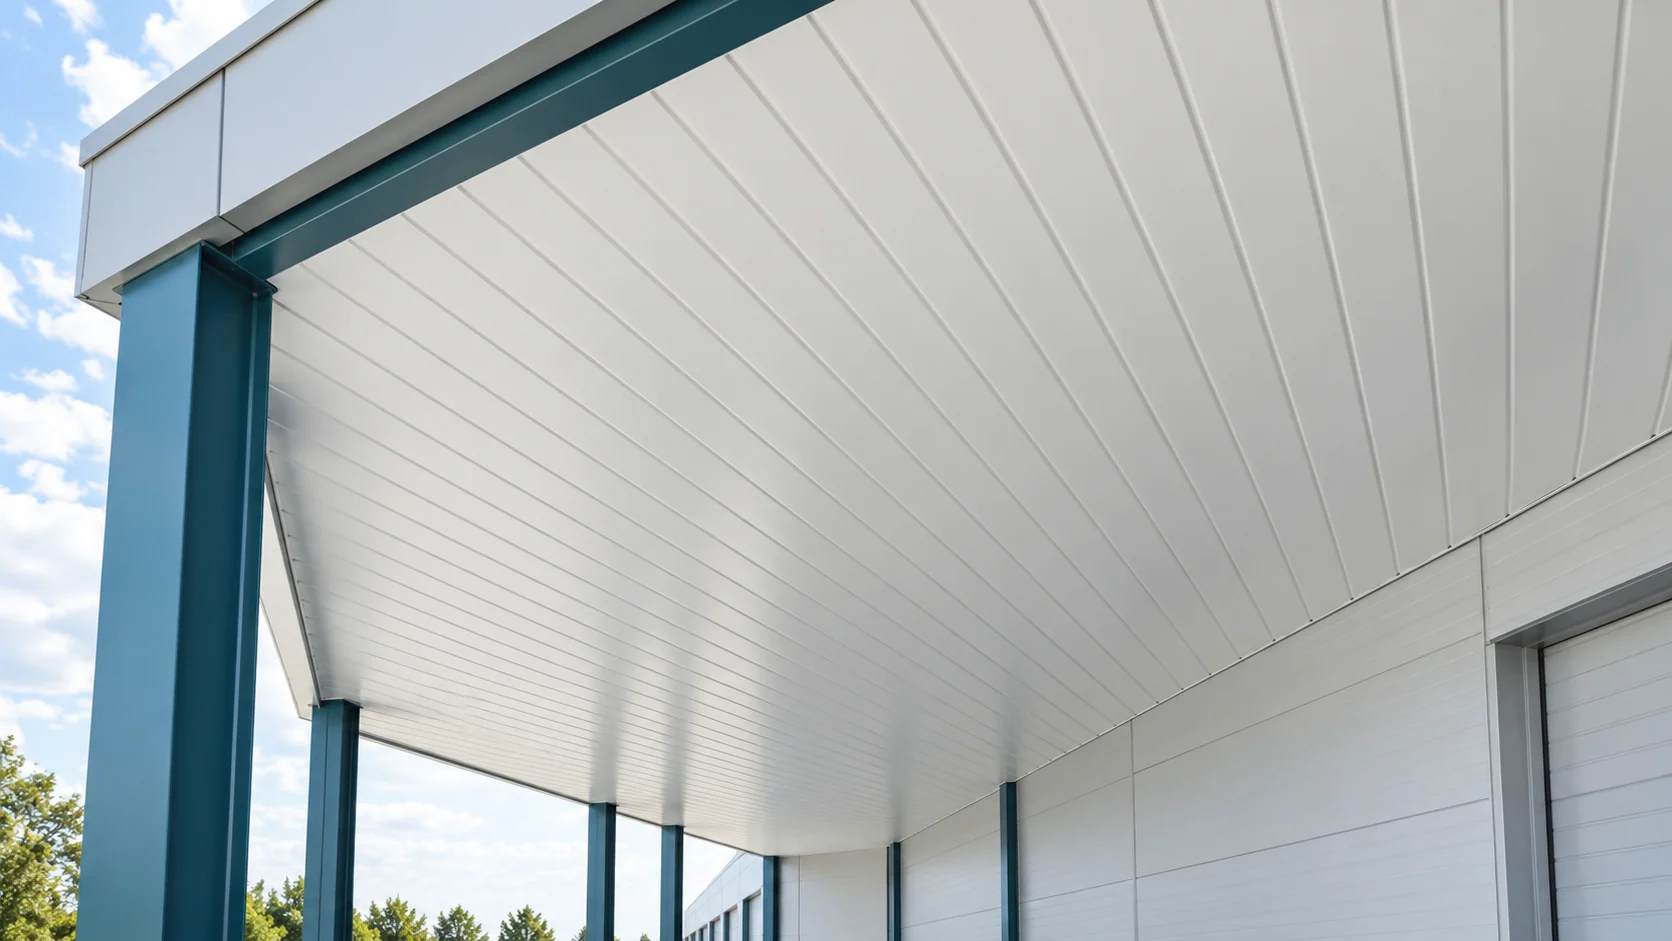
T7 is a low profile used in selected wall and finishing solutions. For soffits, even support, ventilation and neat edges matter. For cladding, wind load is added. Before ordering sheets, establish their exact cross-section and lengths. The name T7 is not a full specification. The rib height is only one feature. The width of the fields, the spacing between corrugations and the overlap geometry must be checked. Different low profiles do not have to match each other. This matters especially when extending or replacing a single sheet in existing cladding.

By |2026-11-14T11:11:07+01:002026-05-11|Blog|Comments Off on How to use T7 trapezoidal steel sheet when closing the eaves and lightweight cladding?
Back to top