Retrofitting a nursery with a green roof: planning the roof build-up

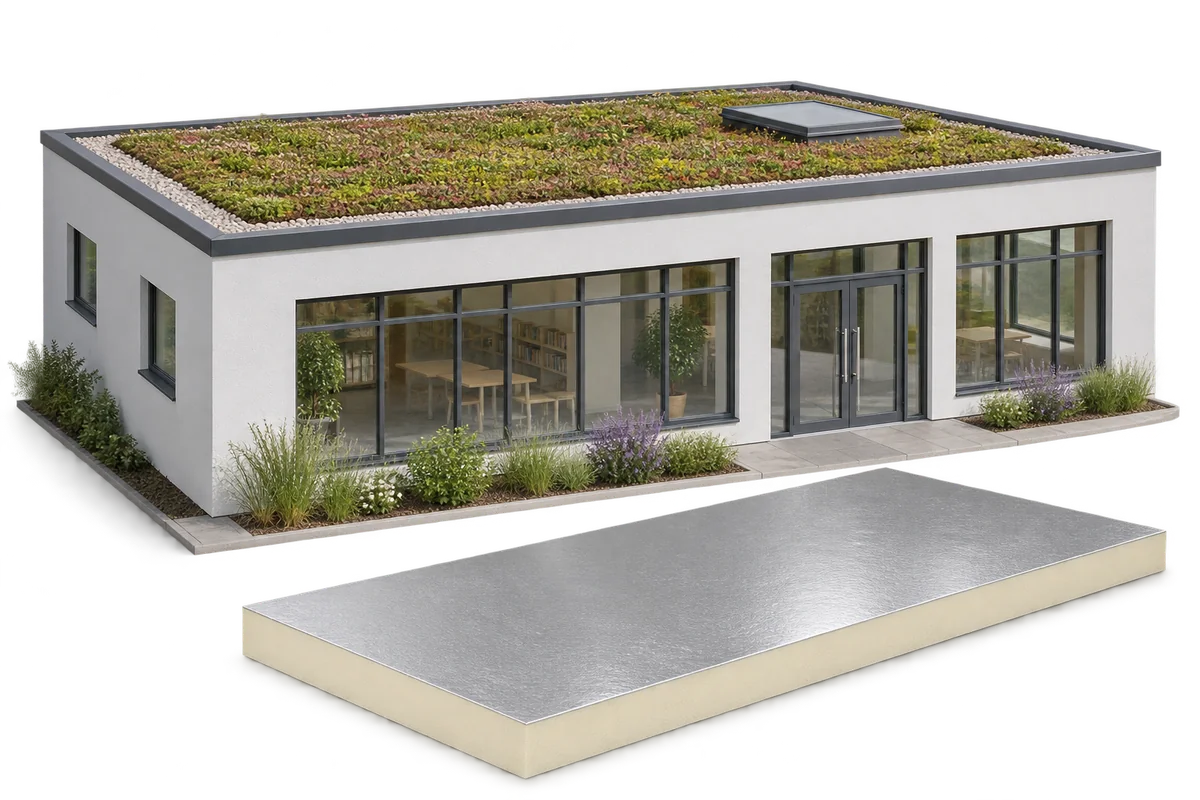
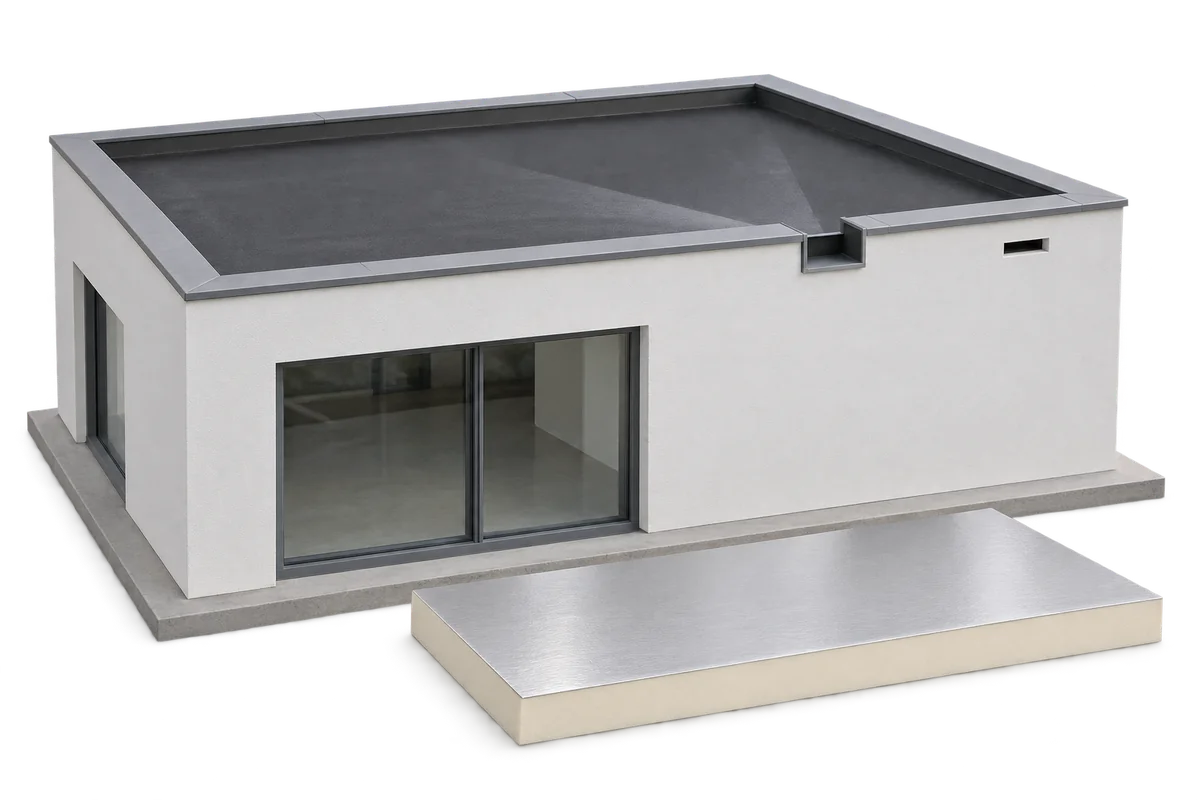
A green roof can form part of a nursery retrofit. The structure must support the full build-up and the insulation must be continuous. PIR boards can keep the insulation thin at parapets and thresholds. Waterproofing, drainage and access for inspection throughout the roof's service life also determine its durability. Start by assessing the problems the nursery actually faces: heat loss, overheating in classrooms, leaks or the need for an extension. Address each separately, including faults with windows or ventilation. The green roof can then be included in a wider plan to improve conditions for children and staff.
By |2026-11-09T04:59:29+01:002026-11-09|Blog, Uncategorized|Comments Off on Retrofitting a nursery with a green roof: planning the roof build-up

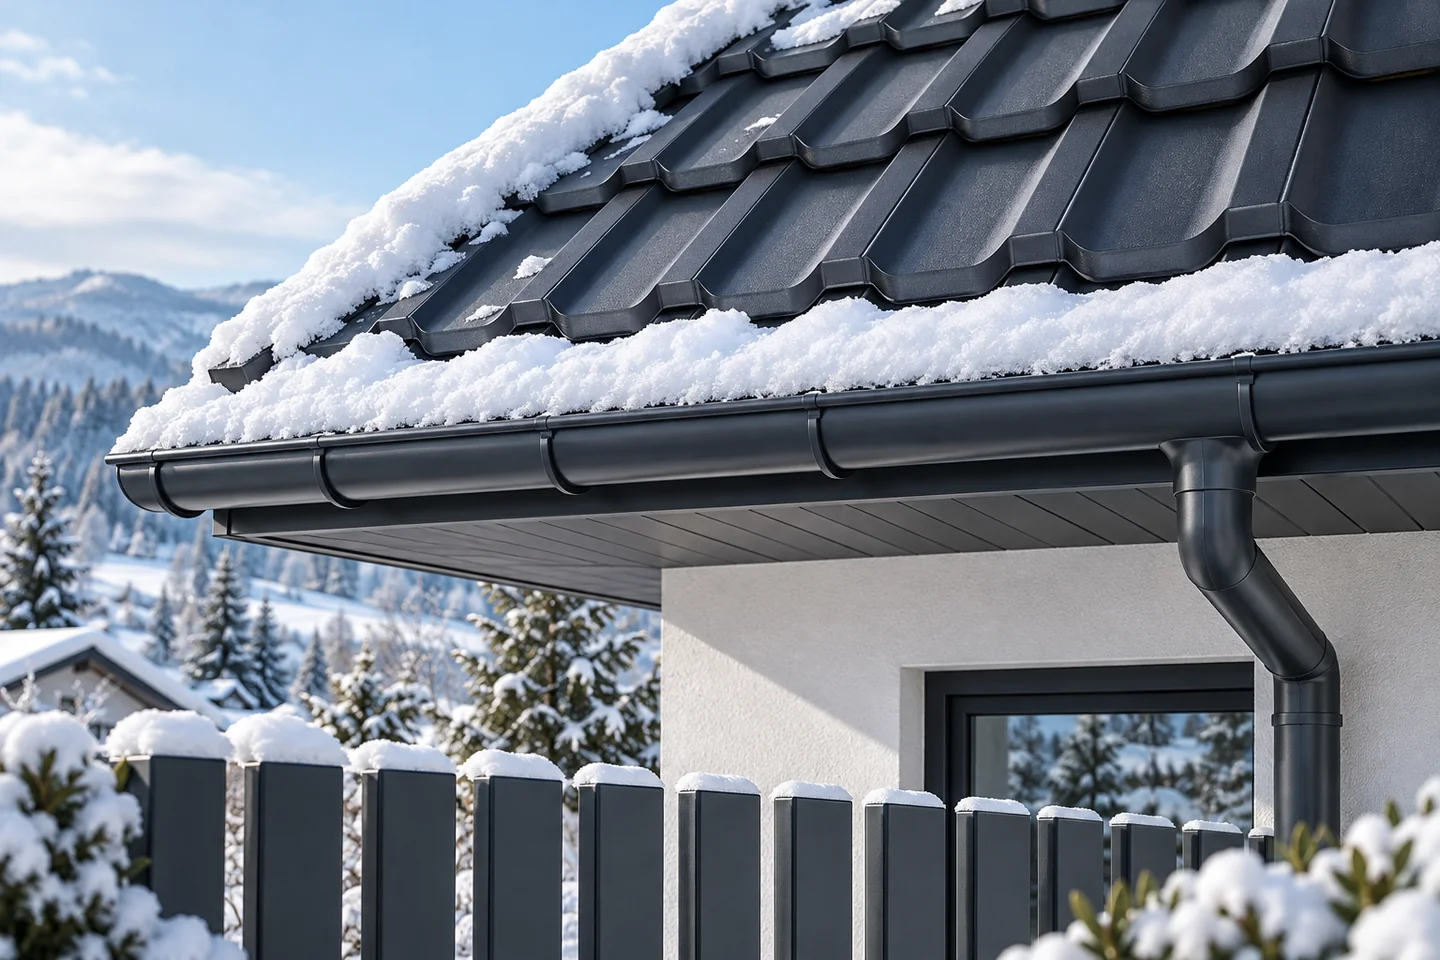
Snow on the roof: how to prepare for winter loads

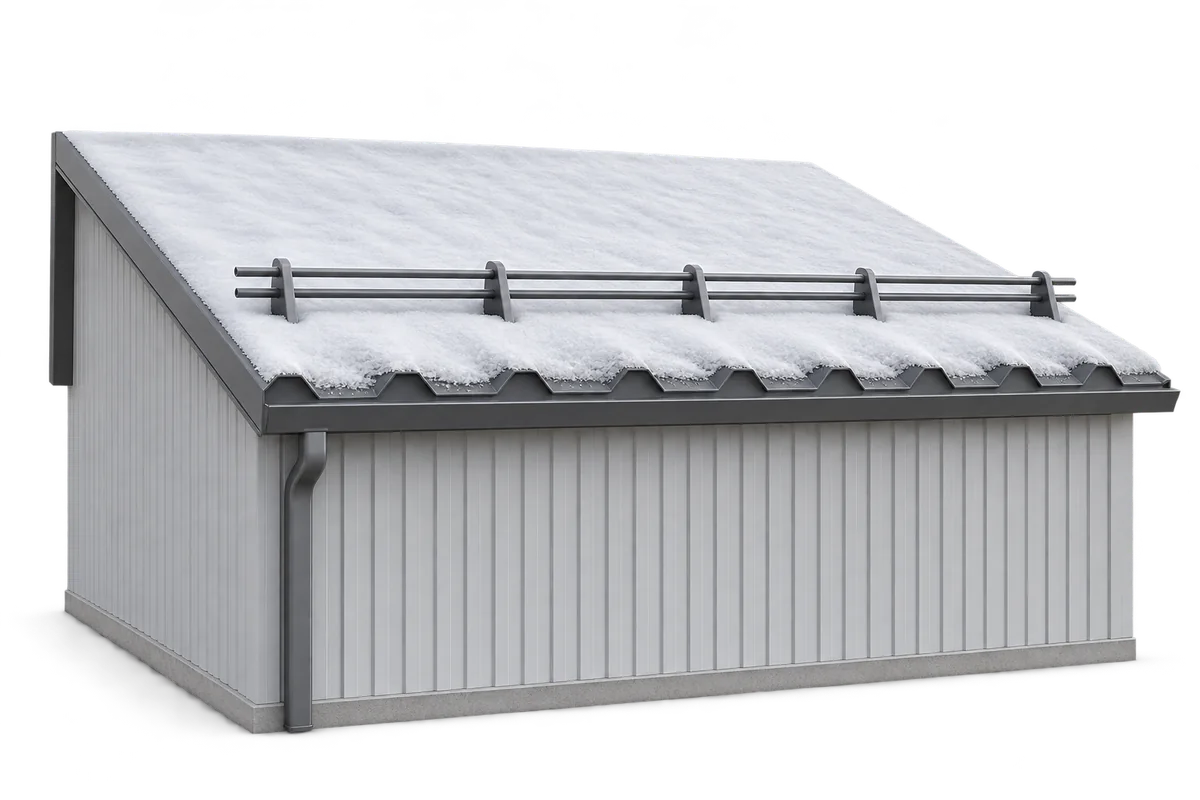
Snow depth alone does not tell you when a roof needs clearing. What matters is the weight and distribution of the snow and the load the particular roof can carry. Before anyone goes onto it, have the building assessed and plan the work. Unplanned access can put both people and the structure at risk. When building a roof, plan its drainage, maintenance access, safety equipment and inspection points. Fresh dry snow, wet snow and ice have different densities, so layers of the same depth can weigh very different amounts. Wind can also cause snow to drift. One measurement at an accessible point may miss a heavy accumulation against a parapet, at a change in roof level or next to a taller building.

By |2026-11-09T01:59:24+01:002026-11-09|Blog, Uncategorized|Comments Off on Snow on the roof: how to prepare for winter loads

Flat roof drainage: how to plan it with or without a parapet

A flat roof needs falls that guide rainwater to outlets and a clear route for the water once it leaves the roof. A parapet changes the edge detail, but the roof still needs falls and accessible outlets that can be checked for blockages. Drainage can run inside or outside the building, and systems can use gravity or siphonic action. Their capacity must be calculated. Plan what happens if an outlet blocks or rainfall exceeds the design rate. First establish which part of the roof drains to each outlet. Put the outlet at the actual low point: supports, deflection and local steps can change the flow path shown on a drawing.

By |2026-11-09T01:01:43+01:002026-11-09|Blog, Uncategorized|Comments Off on Flat roof drainage: how to plan it with or without a parapet

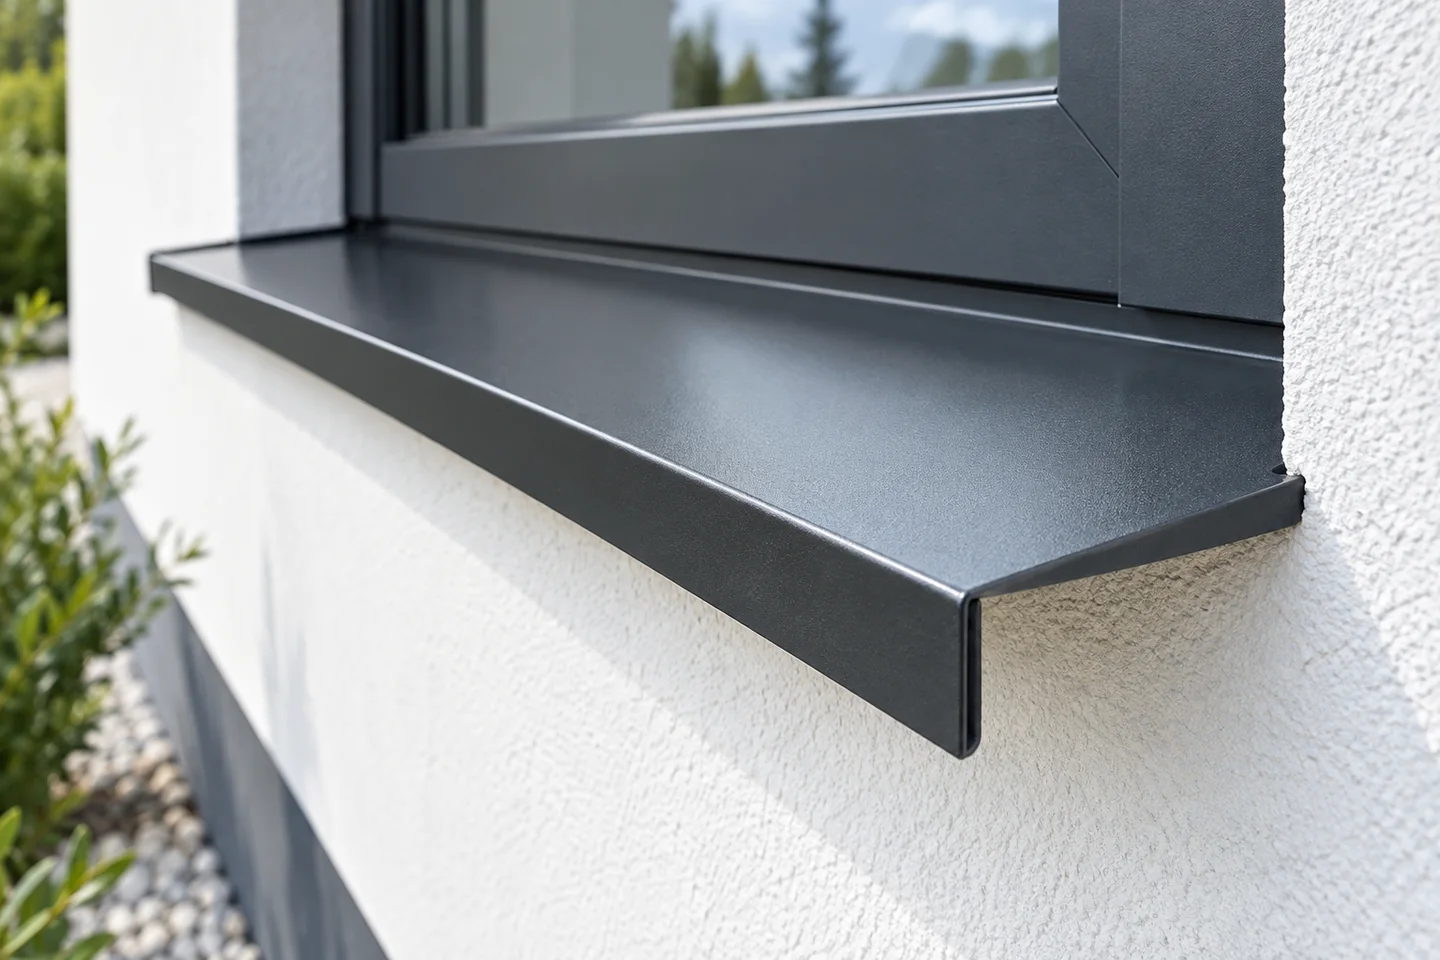
Exterior steel window sills: five benefits and how to specify them

A steel external window sill primarily drains water beyond the façade face and tidies the window's appearance, and its advantages are low weight, made-to-measure fabrication, a choice of coatings and consistent finishing with other trims. Durability, however, depends above all on the installation detail, so before ordering check the drainage, sealed ends and allowance for thermal movement. Also establish the fixing method and the space for element movement, since a good sheet alone will not ensure a tight joint. For several windows, confirm dimensional repeatability on site, because apparent similarity of reveals does not guarantee equal width.

By |2026-11-14T21:01:20+01:002026-09-10|Blog|Comments Off on Exterior steel window sills: five benefits and how to specify them

Getting a roof through winter: drainage, ventilation and checks after a thaw

First decide who will respond in winter to a leak or wind damage, and only then plan the inspection. Check that gutters, outlets and drains flow freely, along with the condition of flashings and access to the roof hatch. Before frost, remove identified faults, because low temperature and wet substrates can prevent a durable repair. Also inspect accessible attic areas and ventilation to catch dampness. For snow, do not assume a universal safe layer thickness — its mass depends on the structure and conditions. Plan roof observation and safe servicing of equipment.

By |2026-11-15T04:42:38+01:002026-08-17|Blog|Comments Off on Getting a roof through winter: drainage, ventilation and checks after a thaw

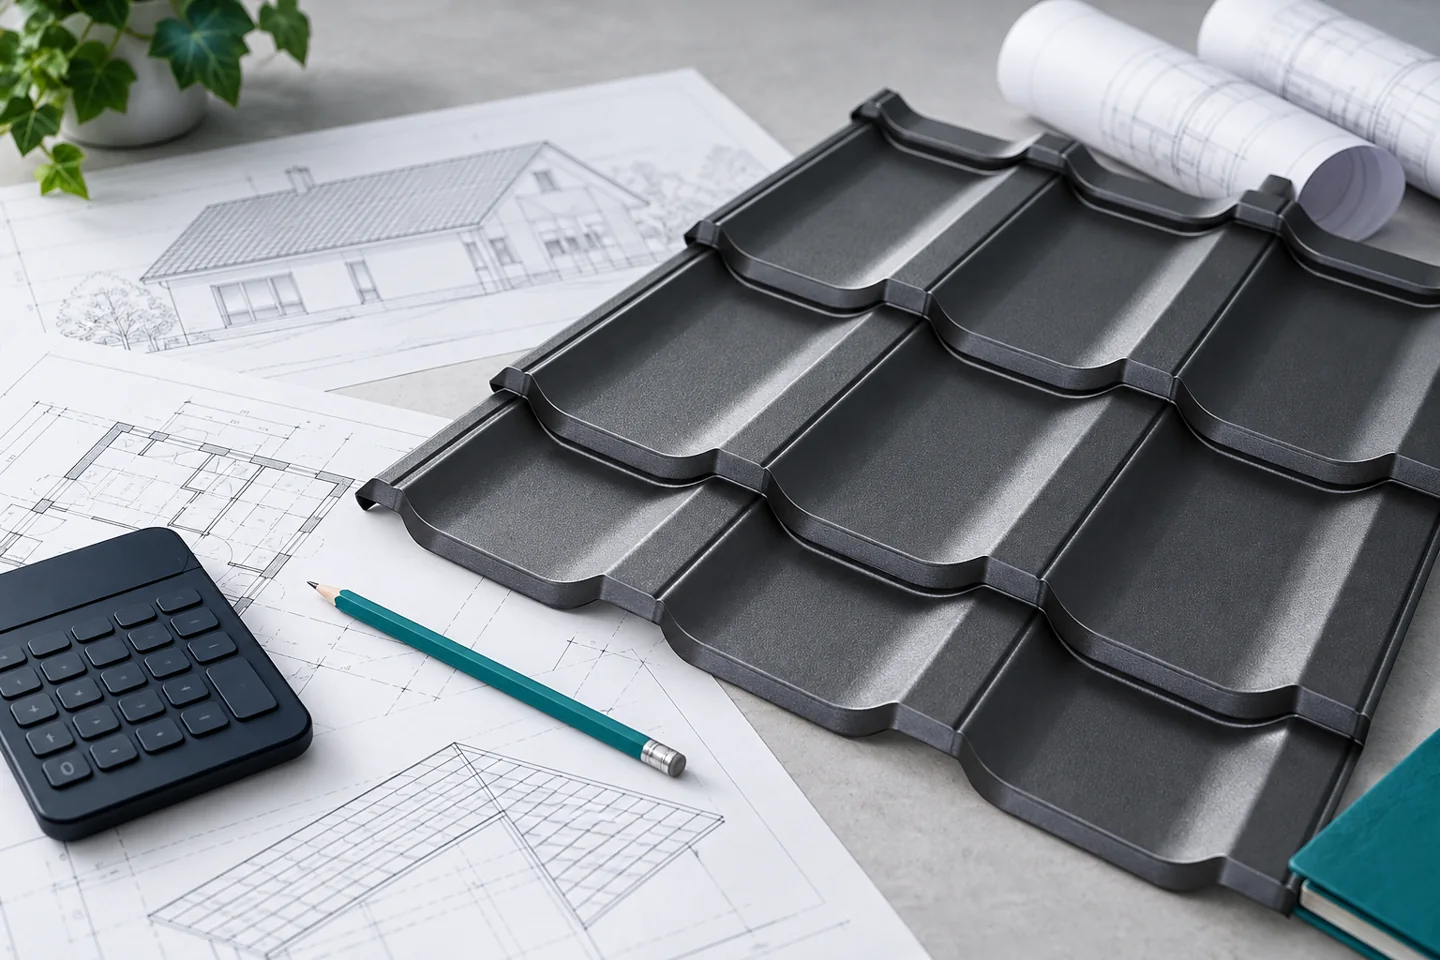
What to include when costing a new roof

In Poland, you can calculate the full cost of a roof by combining the design, the roof-slope measurement and all the works, not just the price of the sheet metal. Check whether the quote refers to a square metre of total sheet metal or of covering area, because these values are not interchangeable. For a renovation, assess the existing roof structure before pricing so that possible works can be named. Compare several quotes for the same roof slope and standard, with labour and accessories itemised. Remember that the floor area of the house is not the roof area.

By |2026-11-14T17:30:20+01:002026-06-09|Blog|Comments Off on What to include when costing a new roof

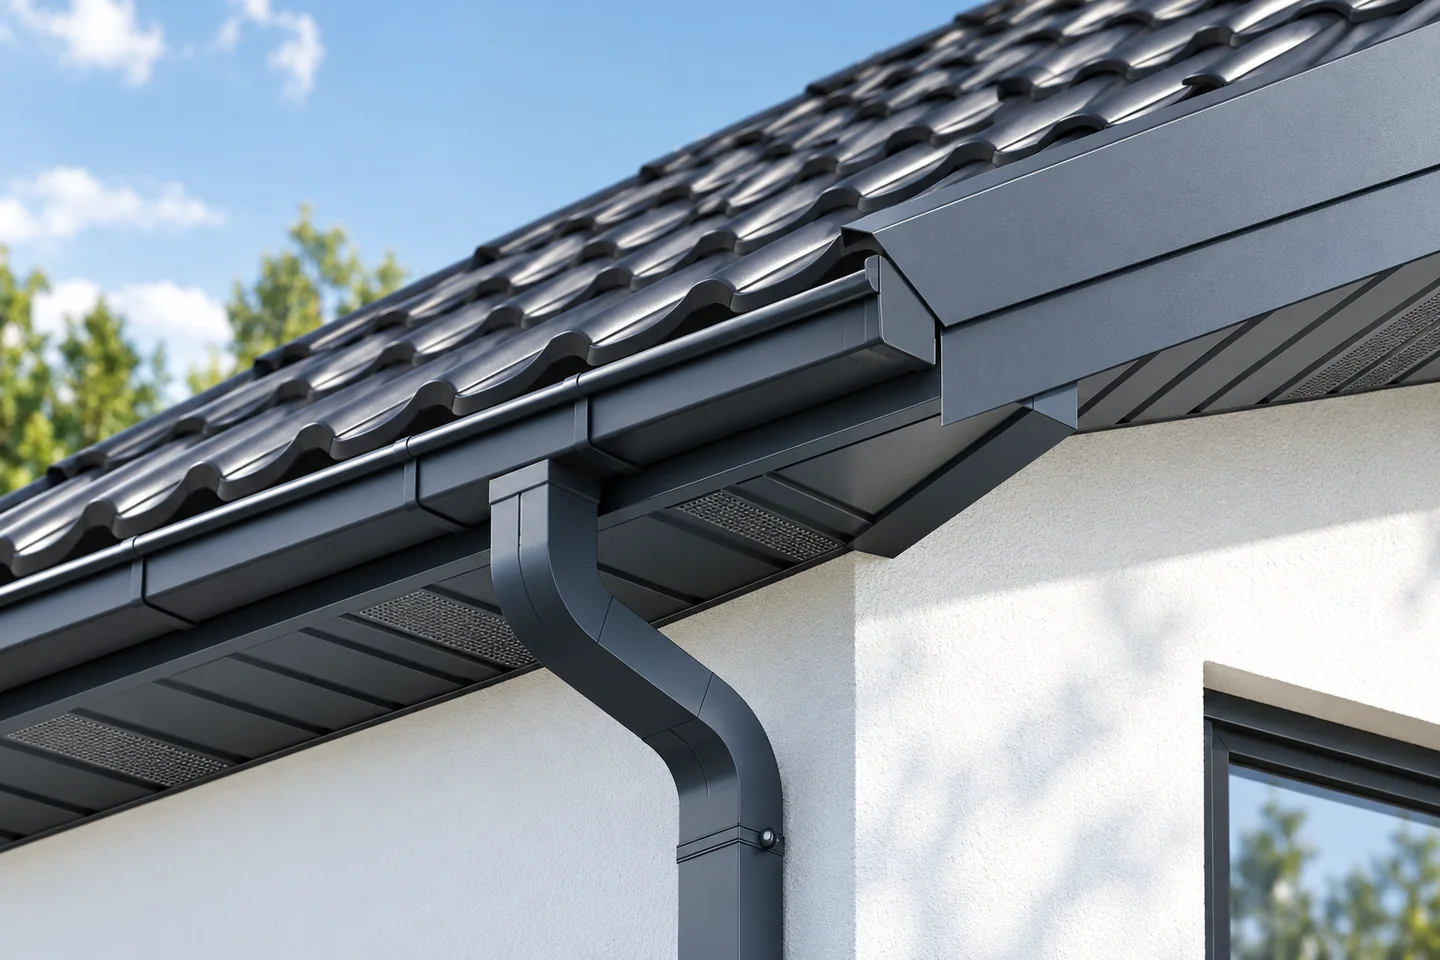
Roof flashings explained: which details does your roof need?

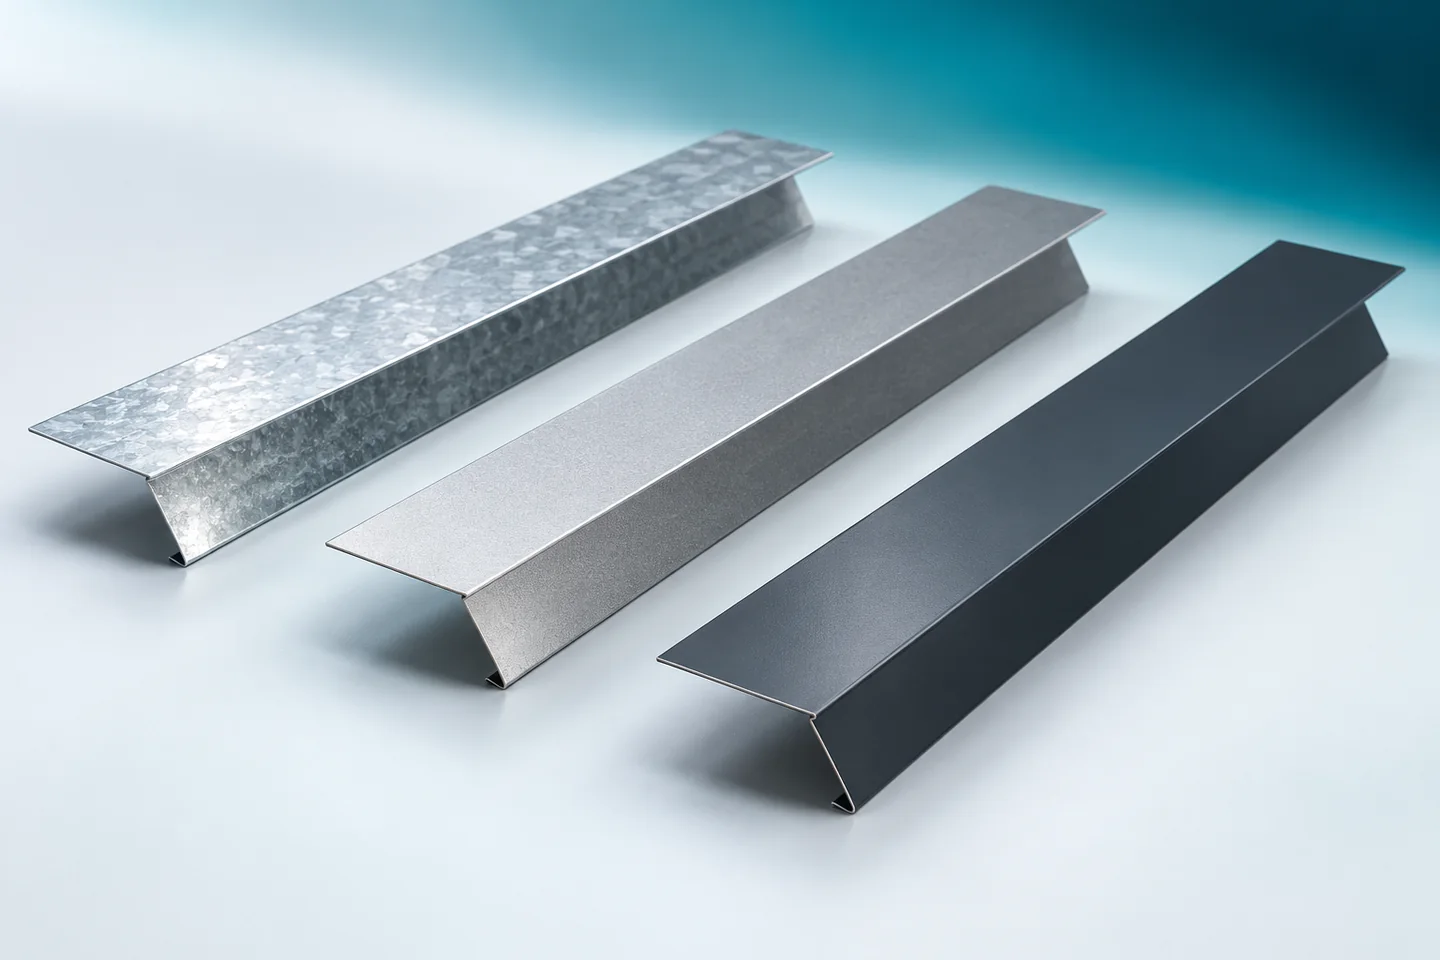
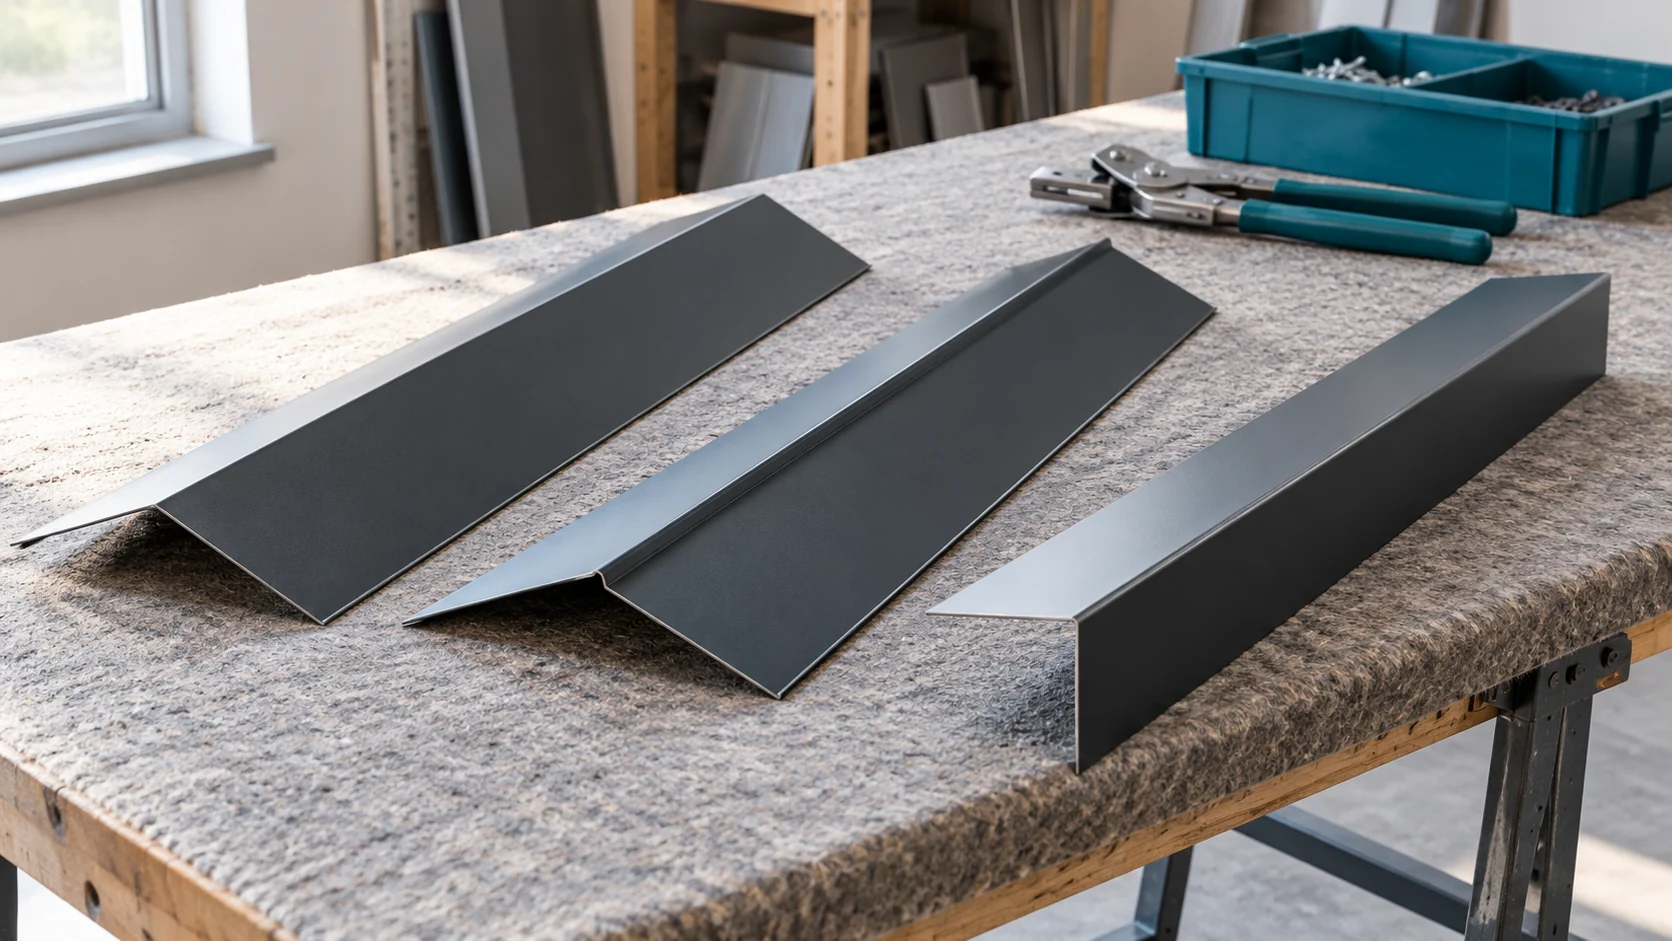
Metal flashings direct water away from vulnerable junctions and close the edges of the roof covering. Readers should check that each element — eaves strip, barge board, ridge cap, valley and chimney flashing — has the correct shape, lap and fixing, rather than relying on sealant alone. Watertightness depends on the detail, so the flashing set must be prepared together with the roof covering and ventilation plan. It is also worth determining where airflow should be left open and where water must drain freely.

By |2026-11-14T21:01:39+01:002026-05-24|Blog|Comments Off on Roof flashings explained: which details does your roof need?

The elements of a complete roof and how to budget for them

In Poland, a complete roof means not just the covering but the whole arrangement of layers and details, the number of which depends on the design. Before buying, check whether you are comparing the covering alone or the entire assembly, including insulation and the initial weatherproof layer. Establish the area, material variants and flashing lengths, and count the gutters as a full system. Remember roof access equipment and accessories that must be fitted earlier. Such an itemised list lets you plan expenditure reliably and avoid omitting important elements.

By |2026-11-14T17:30:38+01:002026-03-29|Blog|Comments Off on The elements of a complete roof and how to budget for them

Sheet thickness and developed width: reading a flashing order

The description of a flashing includes millimetres, linear metres and square metres. Each of these units answers a different question. Thickness refers to the dimension of the sheet in the material cross-section. The developed width describes the width of the strip required before bending. Length defines the section of the finished profile. If these figures are mixed up, two similar quotes may relate to completely different products. It is worth organising them before ordering. A finished flashing has a defined cross-section and length. Its legs are formed from a strip of sheet whose width is the developed width. Thickness remains a separate parameter. A wide profile does not have to be thick, and a narrow strip can be made from a thicker sheet.

By |2026-11-15T04:43:44+01:002026-03-01|Blog|Comments Off on Sheet thickness and developed width: reading a flashing order

How to plan chimney flashing before laying trapezoidal steel sheet?

Chimney flashings should not be left until the last day of installation. Their shape affects the division of sheets, the support and the method of water drainage. The side facing the ridge requires the most attention. That is where run-off from the roof slope collects. A well-agreed detail allows the mason's and roofer's work to be combined without later dismantling the covering. First, the condition of the chimney, its dimensions and planned finish are checked. A flashing fixed to fragile render will not be a secure connection. If the masonry is still to be rendered or clad, the sequence of work must be established. The finished roof should not be accidentally soiled with mortar or damaged during masonry work.

By |2026-11-14T11:09:36+01:002026-01-04|Blog|Comments Off on How to plan chimney flashing before laying trapezoidal steel sheet?
Back to top