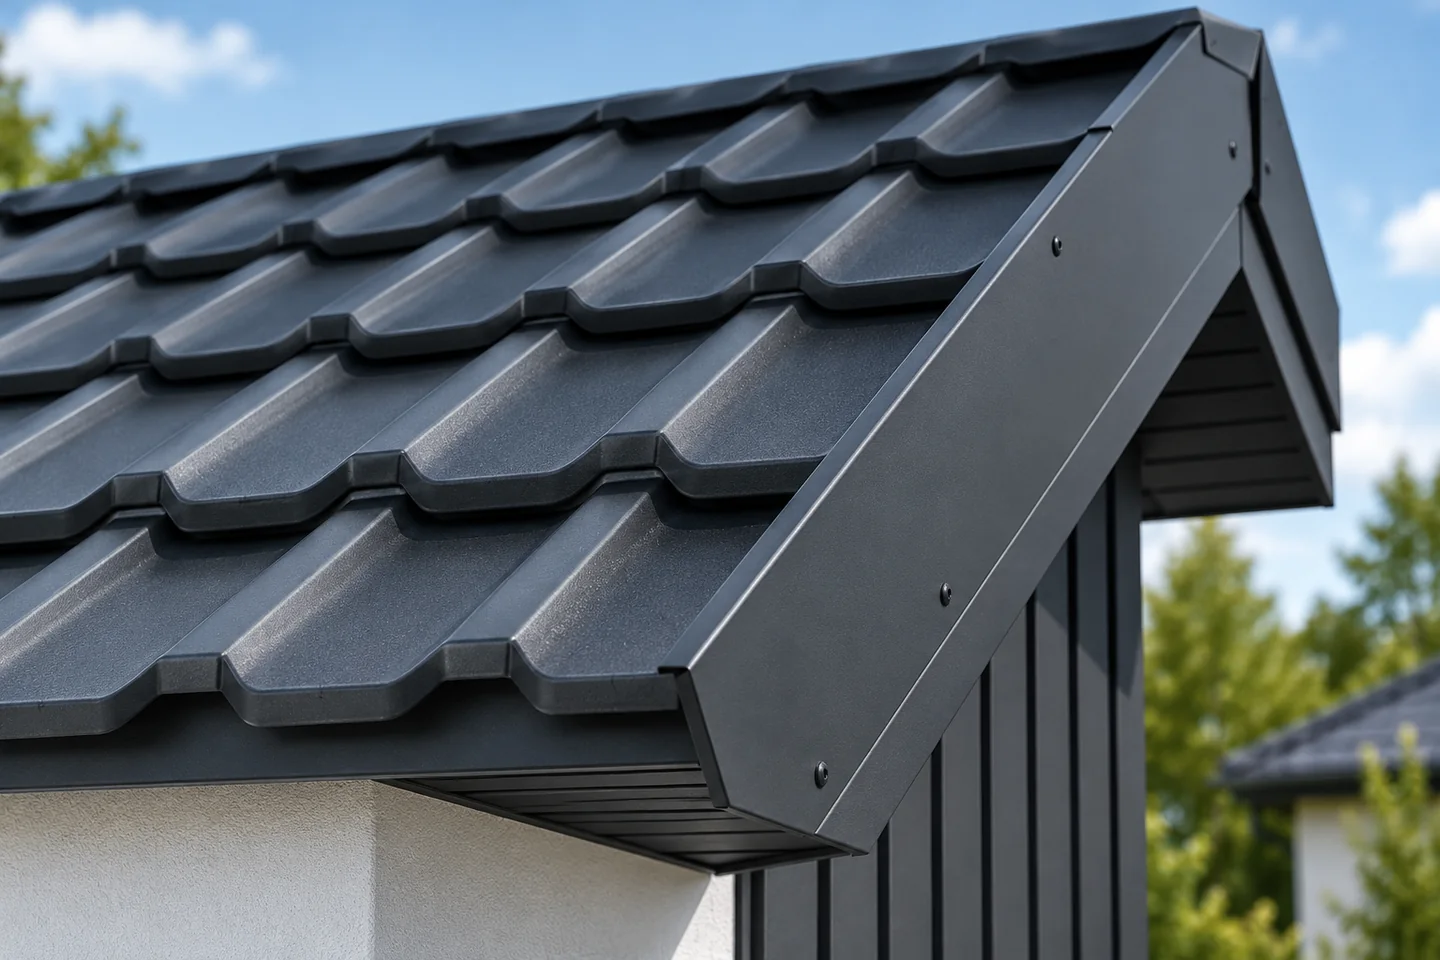
Wind resistance on a roof: six points to check during installation

A roof's wind resistance depends on the consistent interaction of structure, covering, fasteners and details, not on the number of screws alone. Before measuring, ordering or accepting metal roof tiles, trapezoidal sheeting or sandwich panels, it is worth establishing the loads arising from the building's location, shape and geometry and from how it is used. The entire path by which forces are transferred should be checked, with particular attention to edges and corners. A fixing pattern should not be copied from another building, because openings, gates and internal pressure affect the working conditions.
By |2026-11-15T04:42:44+01:002023-01-27|Blog|Comments Off on Wind resistance on a roof: six points to check during installation

Fitting insulated wall panels: supports, joints and fixings

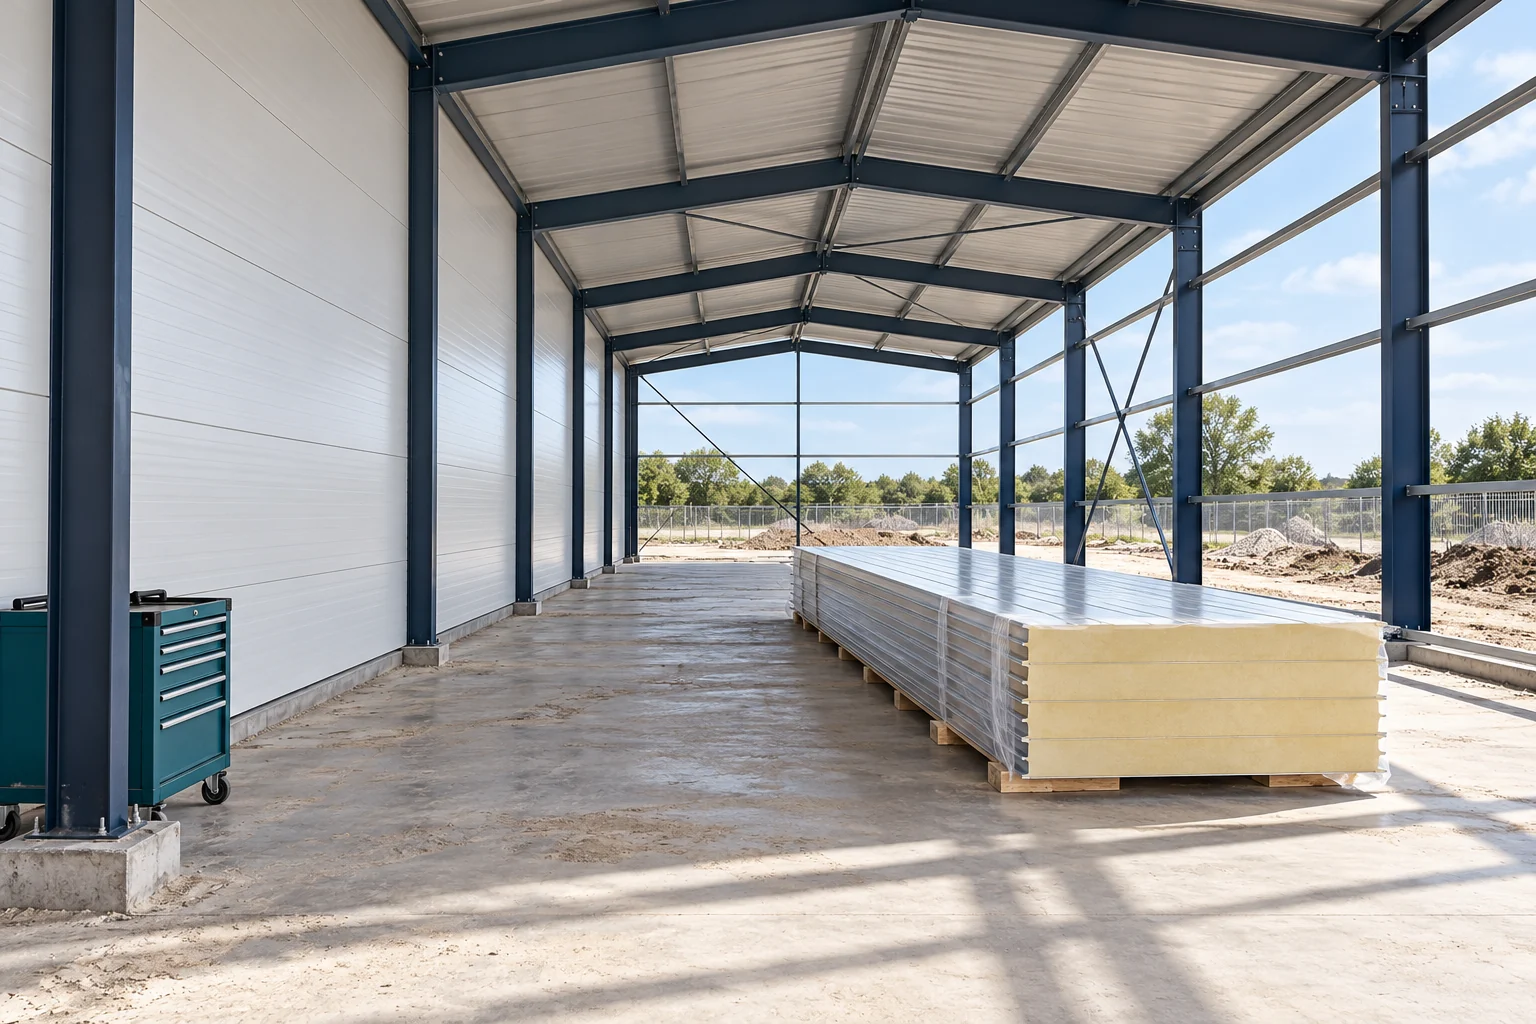
For a tight sandwich-panel wall, ensure a level substrate and careful positioning of the first panel. Determine the laying direction, lengths and fixing method, and match the structure to the calculations. Check verticals, horizontals and contact planes – unevenness will not disappear after tightening the panels. Inspect edges and the lock before joining. The bottom end should drain water and protect the core. For visible and hidden fixing, choose fasteners suited to panel thickness and substrate. Openings need perimeter framing, and flashings must follow the design.

By |2026-11-15T00:57:46+01:002023-01-07|Blog|Comments Off on Fitting insulated wall panels: supports, joints and fixings

How do you put together the flashings so that the roof installation doesn’t stall?

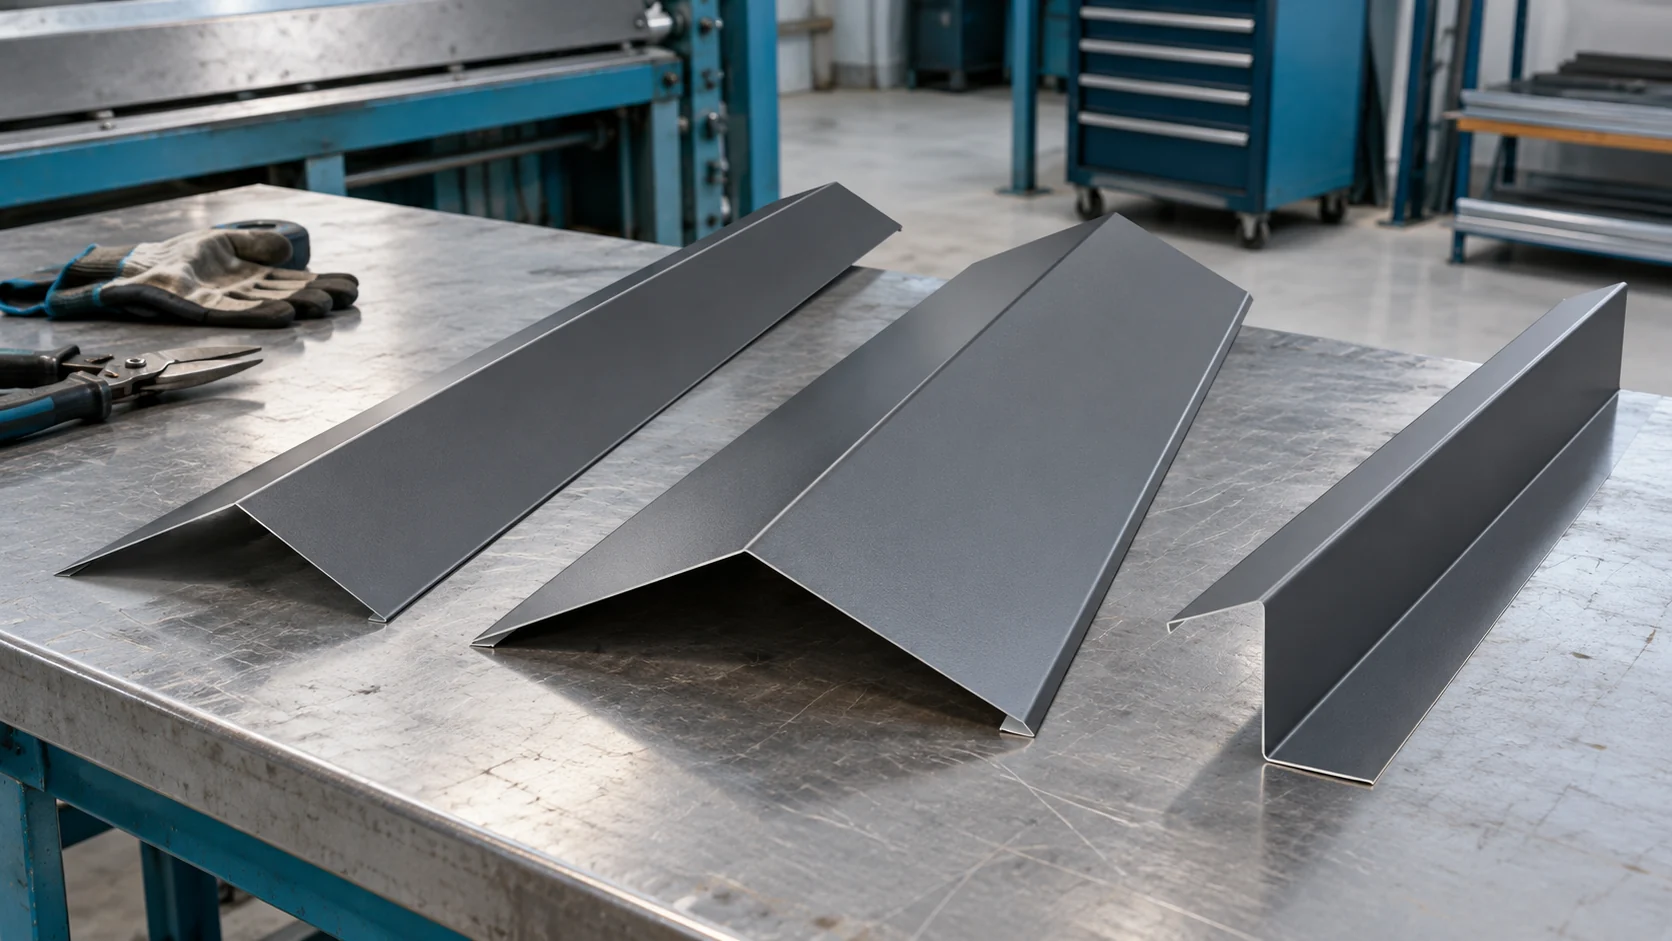
Missing a few flashings can stop the closing of the entire roof slope. That is why it is worth preparing their list together with the sheets. You need the edge dimensions, chimney details and the number of roof penetrations. The length of the finished flashing does not always equal the length of the covering. Overlaps, corners and the installation direction must be taken into account. The basic list includes eaves, gable edge and ridge flashings. On a roof with valleys, elements guiding water between the slopes are added. Chimneys, walls of the higher part of the building, windows and service penetrations are listed separately. The scope depends on the building form, so there is no single set that fits every house.

By |2026-11-14T11:10:36+01:002022-11-21|Blog|Comments Off on How do you put together the flashings so that the roof installation doesn’t stall?

Tightening corrugated roof fixings without damaging the sheets

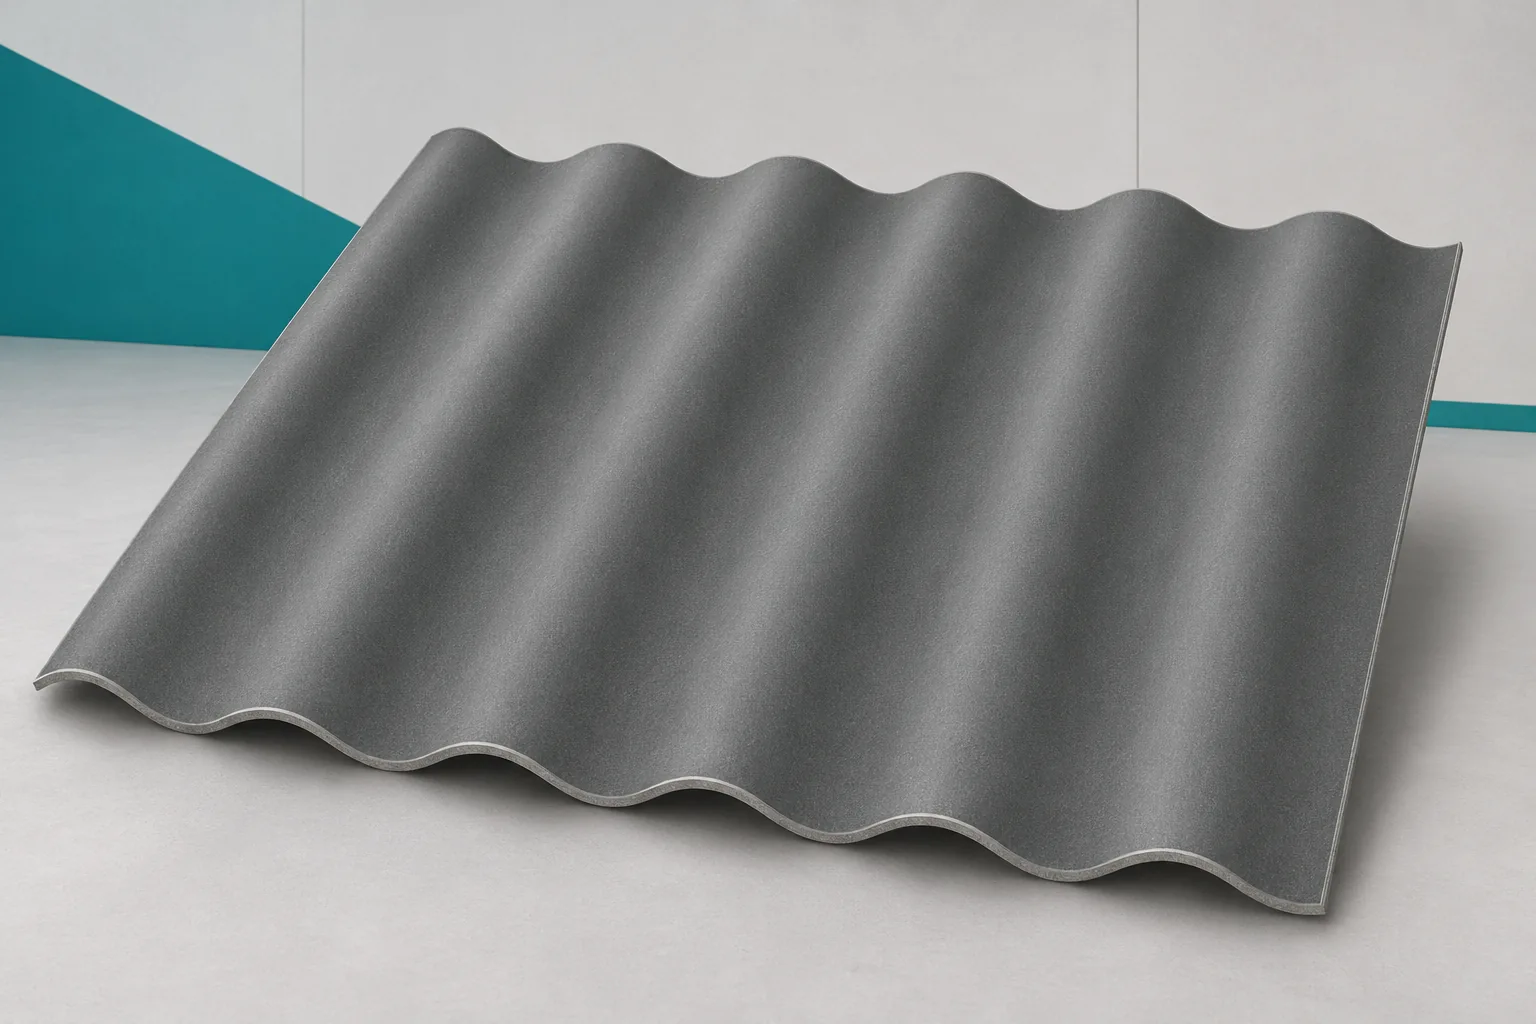
A tight fastening is not achieved by driving the screw in with maximum force. Corrugated fibre cement sheets require system-compliant pressure without crushing the material or restricting its movement. Asbestos-free fibre cement can crack at the fastener if the connection is made too rigidly. The seal, the hole and the support should work together. The screw holds the sheet on the support, and the washer with seal limits water access to the hole. The connection is not there to pull a warped sheet onto an uneven structure. If incorrect positioning is visible before tightening, its cause must first be established. Stress forced by the fastening may remain invisible on the day of installation. Later temperature changes or loads may reveal the problem.

By |2026-11-15T20:23:24+01:002022-10-12|Blog|Comments Off on Tightening corrugated roof fixings without damaging the sheets

How do several site crews coordinate sandwich panel installation?

Most corrections arise where one crew's scope ends and another's work begins. This applies to supports, openings, flashings and installations. It is therefore worth breaking the panel installation down into stages with clear handover. Each team should know what it finds on site and what it must prepare for the next contractor. Before you order the panels, gather the current structural and cladding drawings. Check whether they use the same axes and levels. A change in gate width may require shifting a support and adjusting the panel cutting plan. A correction to the door and window schedule alone will not automatically change the material order.

By |2026-11-14T14:20:56+01:002022-10-04|Blog|Comments Off on How do several site crews coordinate sandwich panel installation?

How do you calculate the weight of mineral wool panels for delivery and installation?

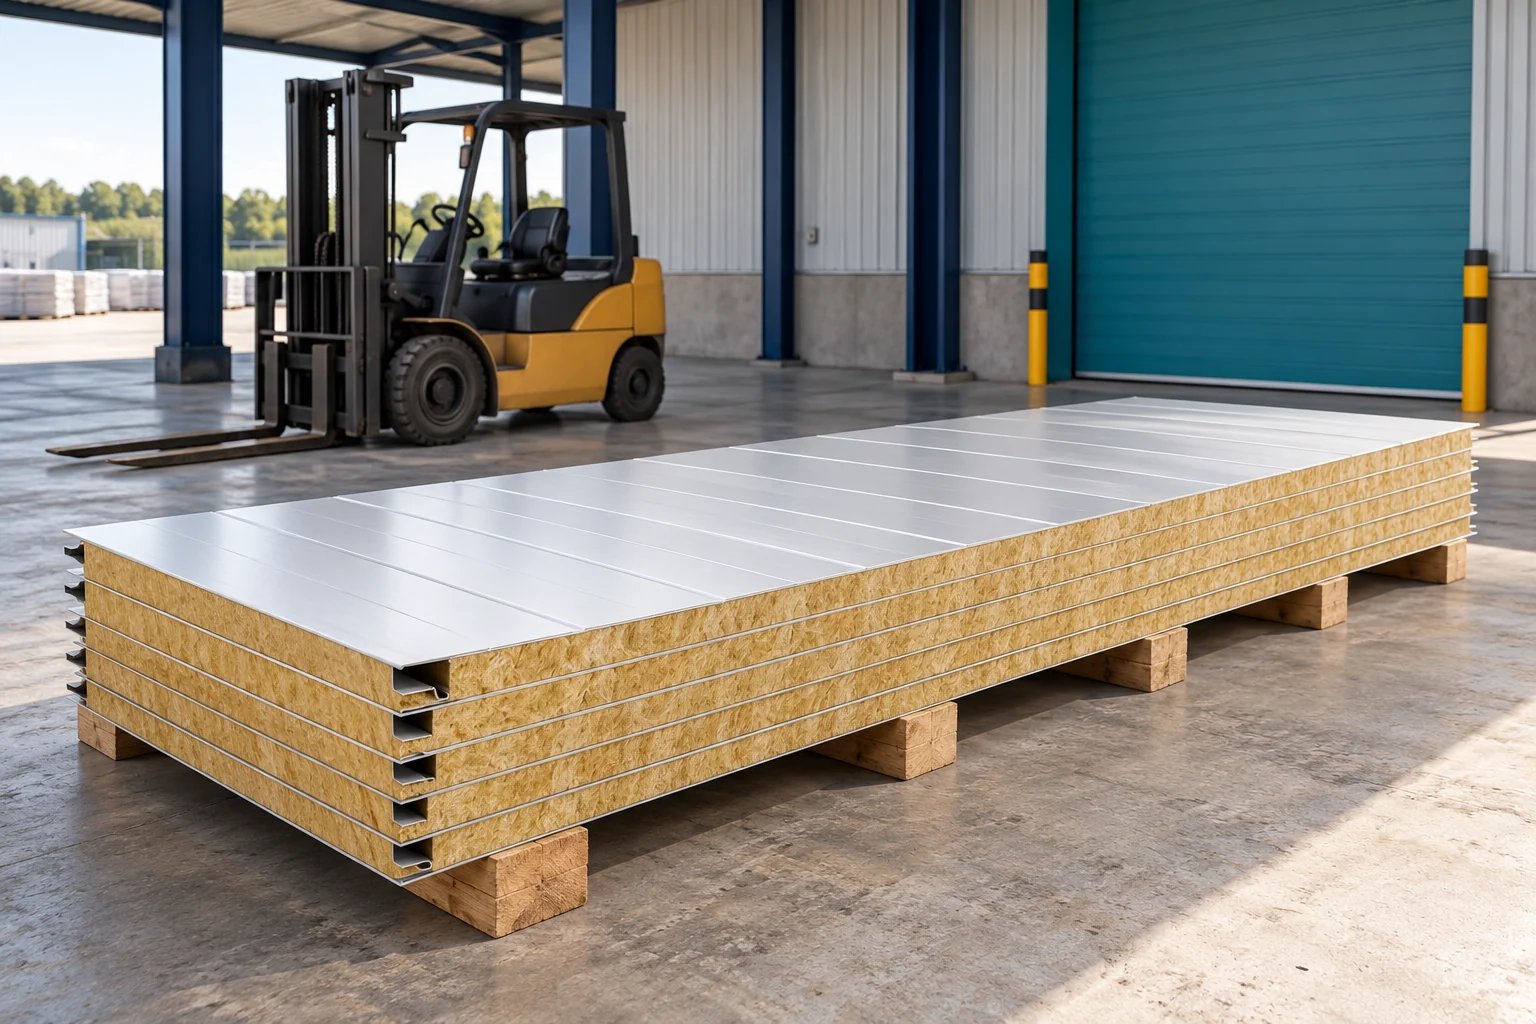
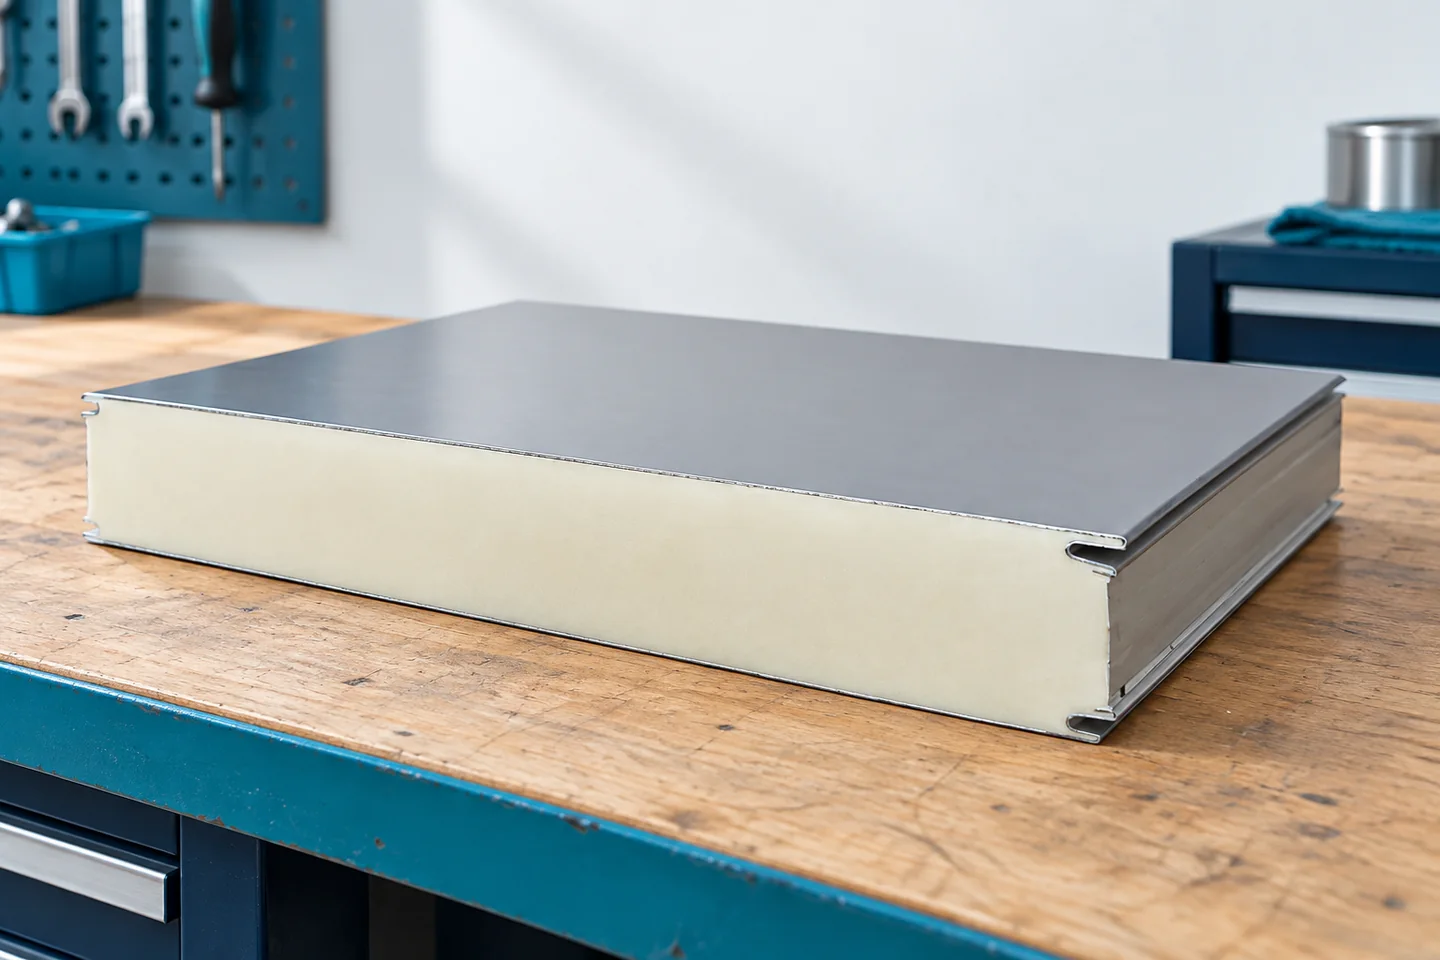
The weight of a mineral wool panel depends on the core thickness, its type and the steel facings. For delivery planning, the total weight of the batch is needed. For installation, the weight and length of the individual element also matter. These two aspects should not be confused. Even a relatively light pack may contain panels that are difficult to handle. It is best to use data for the precisely selected variant. Panels of the same thickness may have a different core and facings. An example wall panel 100 mm with mineral wool of nominal density 100 kg/m³ and 0.5/0.5 mm steel sheets weighs approximately 18.1 kg/m². A lighter variant of this thickness may weigh 16.6 kg/m².

By |2026-11-14T11:11:41+01:002022-09-12|Blog|Comments Off on How do you calculate the weight of mineral wool panels for delivery and installation?

Installing trapezoidal sheets on a roof: alignment, laps and fixings

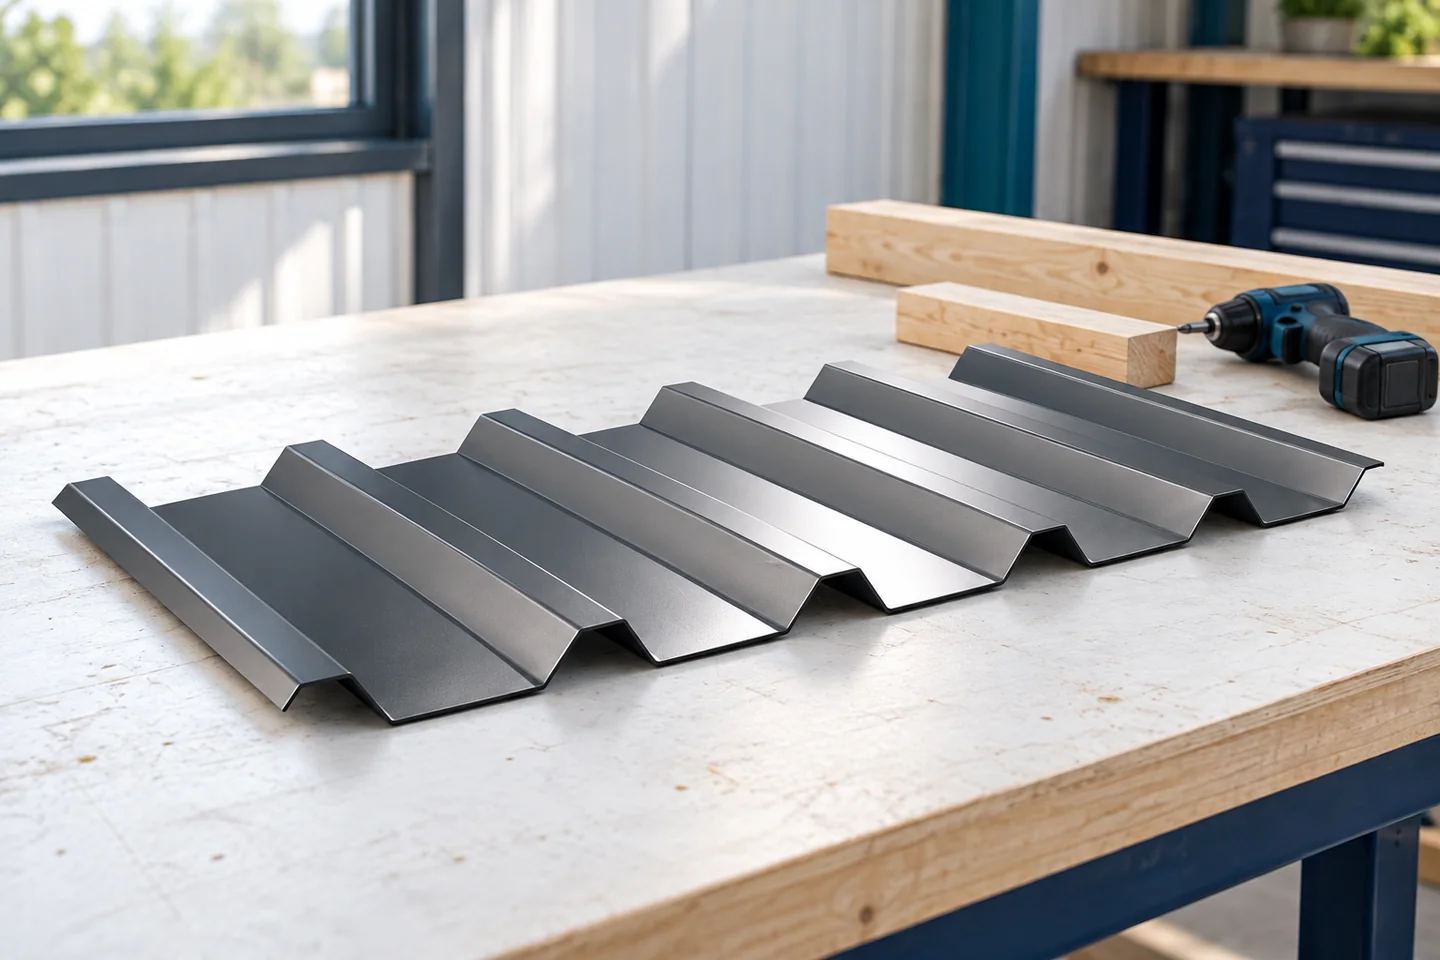
Whether a trapezoidal metal roof will be watertight depends on installation matching the documentation for the chosen profile and the structural design, not on the T18 or T35 label alone. Before measuring, ordering or accepting delivery, it is worth confirming the roof pitch, sheet lengths, support layout and loads, as well as the steel thickness and coating variant. These parameters can matter more than a generic recommendation because they determine how the sheets are laid and fixed. Below we set out the key stages and the points to check with the contractor.

By |2026-11-15T04:41:56+01:002022-03-29|Blog|Comments Off on Installing trapezoidal sheets on a roof: alignment, laps and fixings

Modular tile-effect sheets: suitable roofs and installation planning

Modular metal roofing can work on a simple house as well as on a roof with numerous bends, provided the measurement and substrate preparation are accurate. Above all, the investor should check the actual cut layout of the slope and whether the chosen pattern matches the system, since dimensions and the number of ribs vary between manufacturers. It is also worth agreeing the batten spacing resulting from the specific module with the roofer and planning roof penetrations in advance. The decision to choose modules should rest on roof geometry, transport logistics and the expected appearance, leaving technical details to the designer.

By |2026-11-14T21:00:54+01:002022-03-19|Blog|Comments Off on Modular tile-effect sheets: suitable roofs and installation planning
Back to top