






Blog
The Izoprofil.net blog answers practical questions about renovation, extensions and the sequence of work. Find out where to start looking for a leak, when to order roofing sheets, how to prepare a delivery area and what to establish before installing insulation. The articles cover measurements, the condition of existing components and order details for roofing, sandwich panels and PIR insulation. They explain which information to collect and when an on-site assessment by a professional is needed. Choose the article that matches the current task so you can prepare a more accurate materials enquiry and reduce rework.
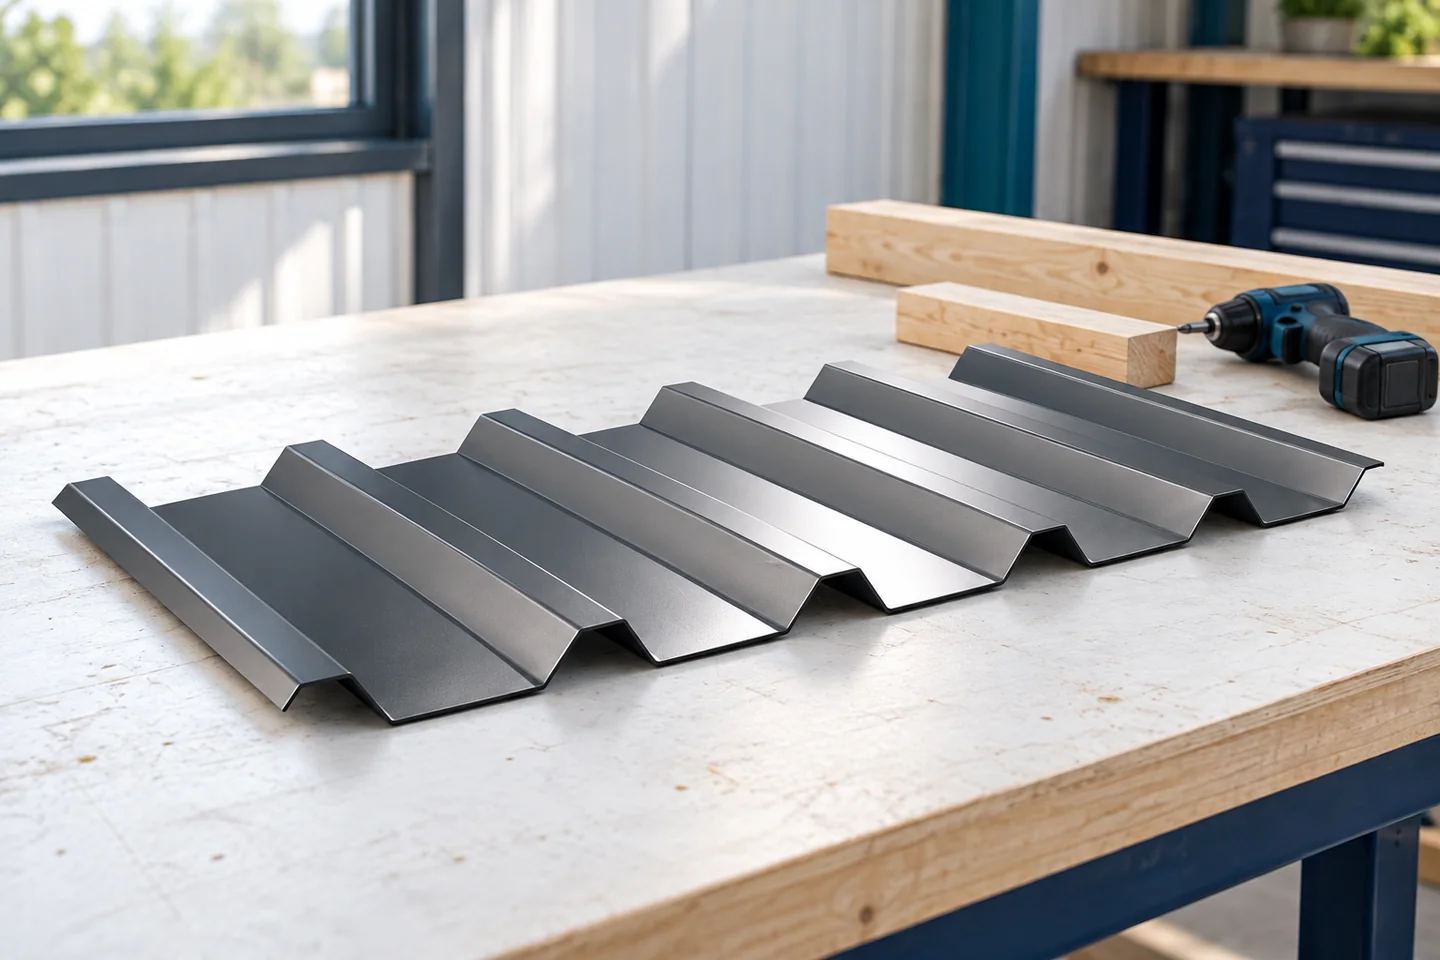
Installing trapezoidal sheets on a roof: alignment, laps and fixings
Whether a trapezoidal metal roof will be watertight depends on installation matching the documentation for the chosen profile and the structural design, not on the T18 or T35 label alone. Before measuring, ordering or accepting delivery, it is worth confirming the roof pitch, sheet lengths, support layout and loads, as well as the steel thickness and coating variant. These parameters can matter more than a generic recommendation because they determine how the sheets are laid and fixed. Below we set out the key stages and the points to check with the contractor.

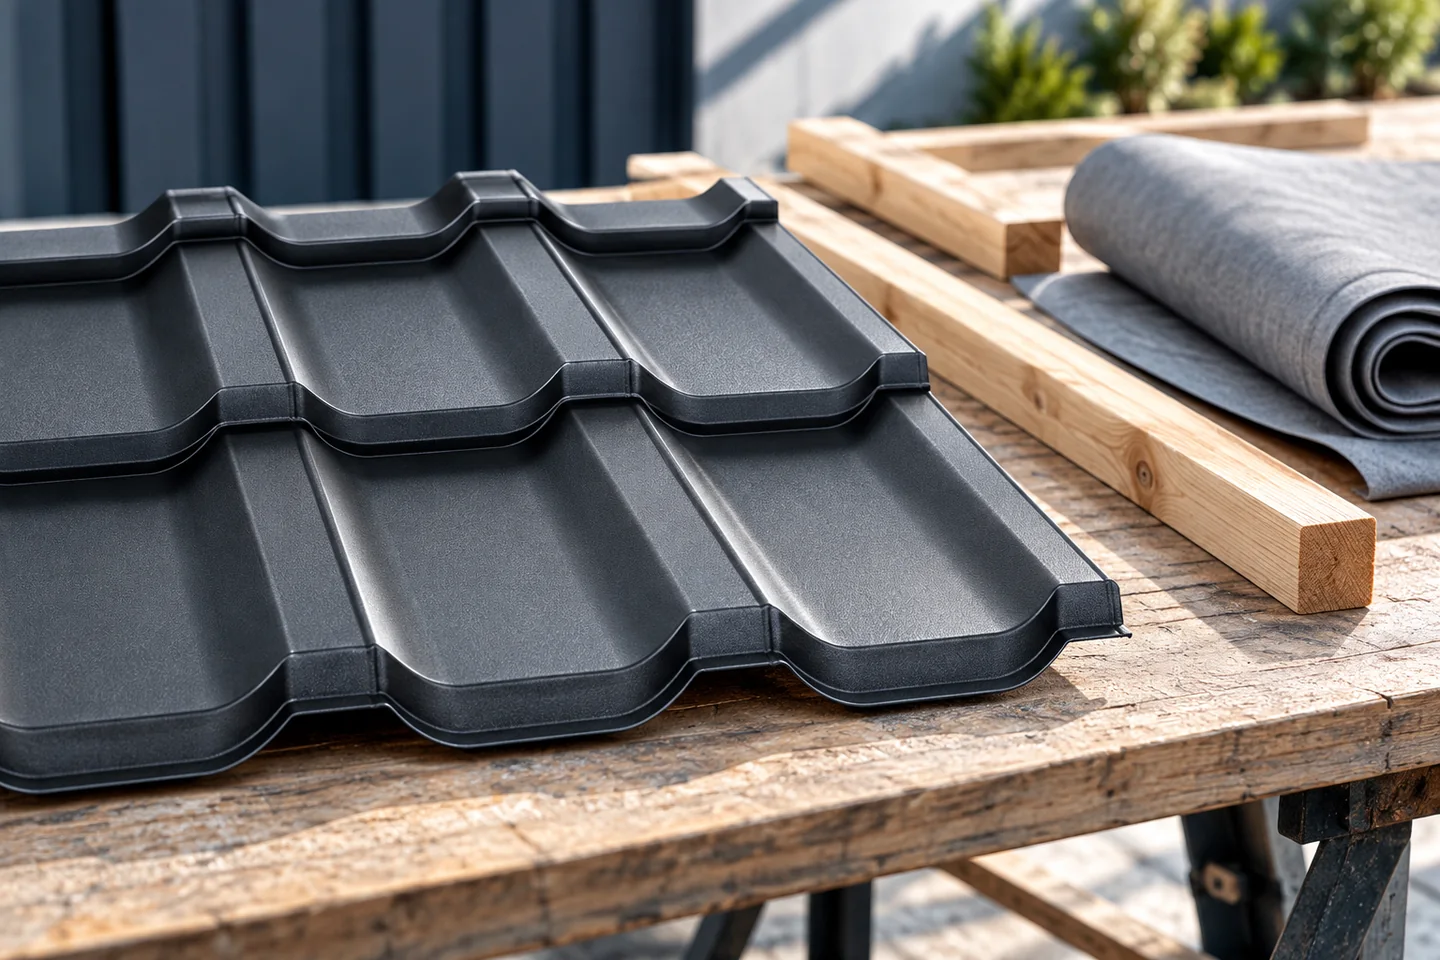
Modular tile-effect sheets: suitable roofs and installation planning
Modular metal roofing can work on a simple house as well as on a roof with numerous bends, provided the measurement and substrate preparation are accurate. Above all, the investor should check the actual cut layout of the slope and whether the chosen pattern matches the system, since dimensions and the number of ribs vary between manufacturers. It is also worth agreeing the batten spacing resulting from the specific module with the roofer and planning roof penetrations in advance. The decision to choose modules should rest on roof geometry, transport logistics and the expected appearance, leaving technical details to the designer.
Choosing an underlay for the planned roof covering
Beneath the metal covering, an assembly must provide support, clear incidental water and allow moisture control. Depending on the roof, it includes a membrane, sheathing, battens or other components. No single substrate works for every metal sheet. The word “substrate” can mean different things: rigid sheathing, a membrane or battens. Their roles differ – the sheathing gives support, while the underlay mainly helps protect against water that gets under the covering.
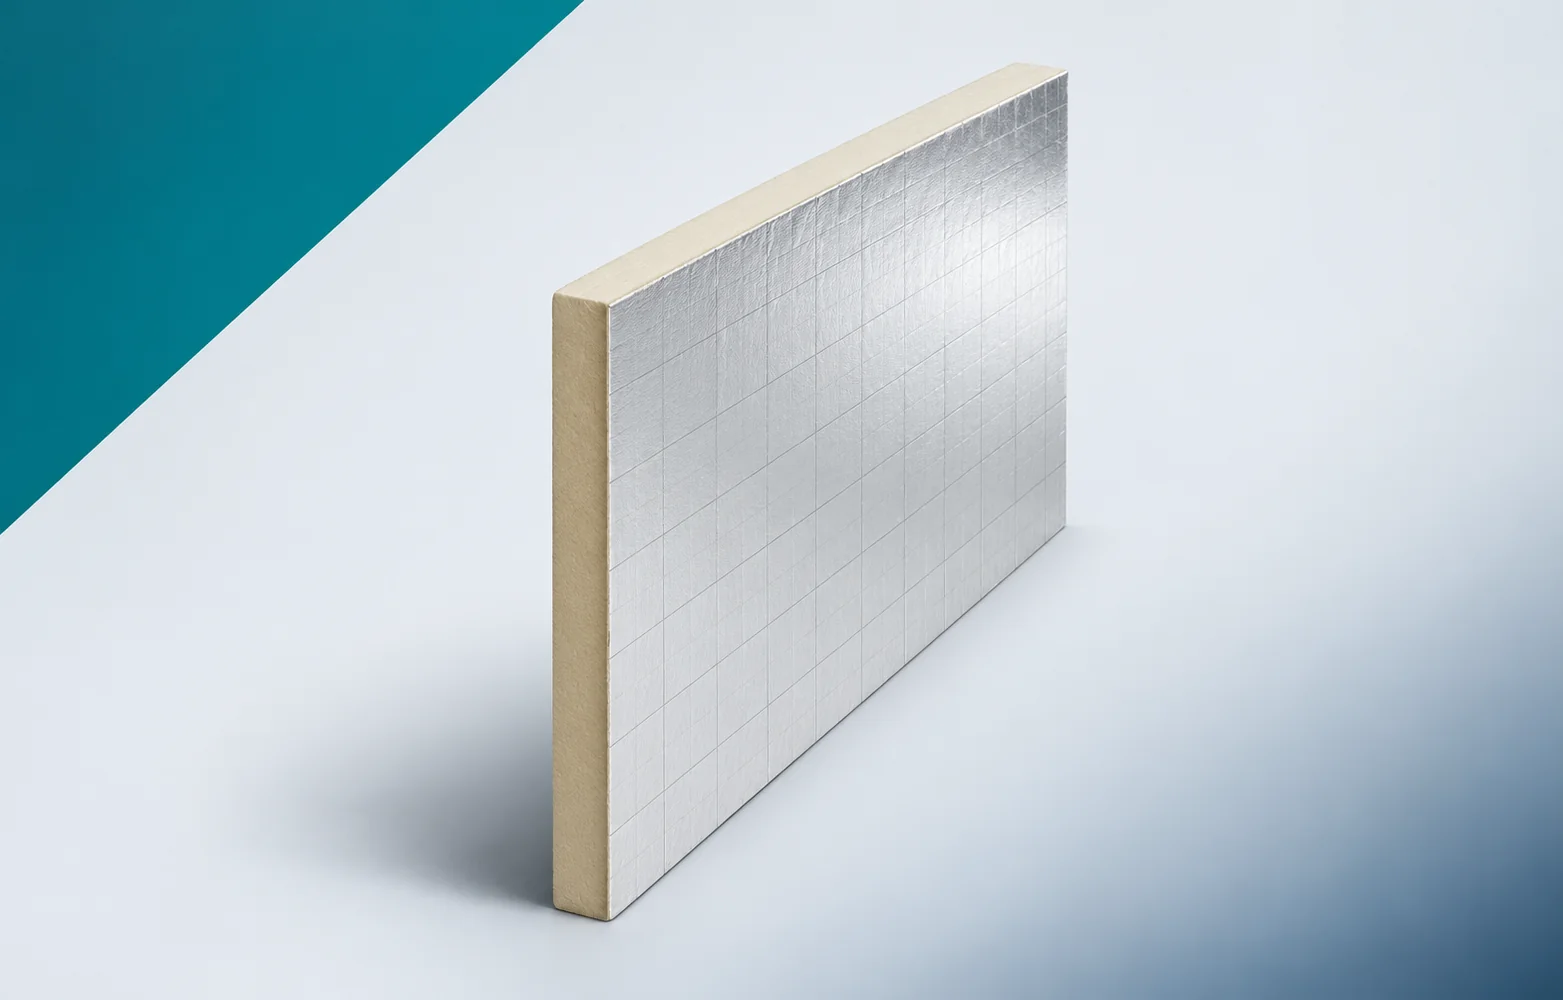
IKO enertherm ALU: checking facings before covering the insulation
Before laying IKO enertherm ALU, the site and the material itself must be prepared. On delivery, separate the variants by their full designation, because a board of similar appearance may have a different edge or an assigned application. Keep the documents linked to the material even after unpacking, so that conformity can be checked before the layers cover the label and the edges. Determine the unloading point and the sequence of work. The team should work from a cross-section containing the full ALU designation and the required protective layers, not merely from a list of purchased materials. The key point is the passage of installations through the continuous insulation layer.
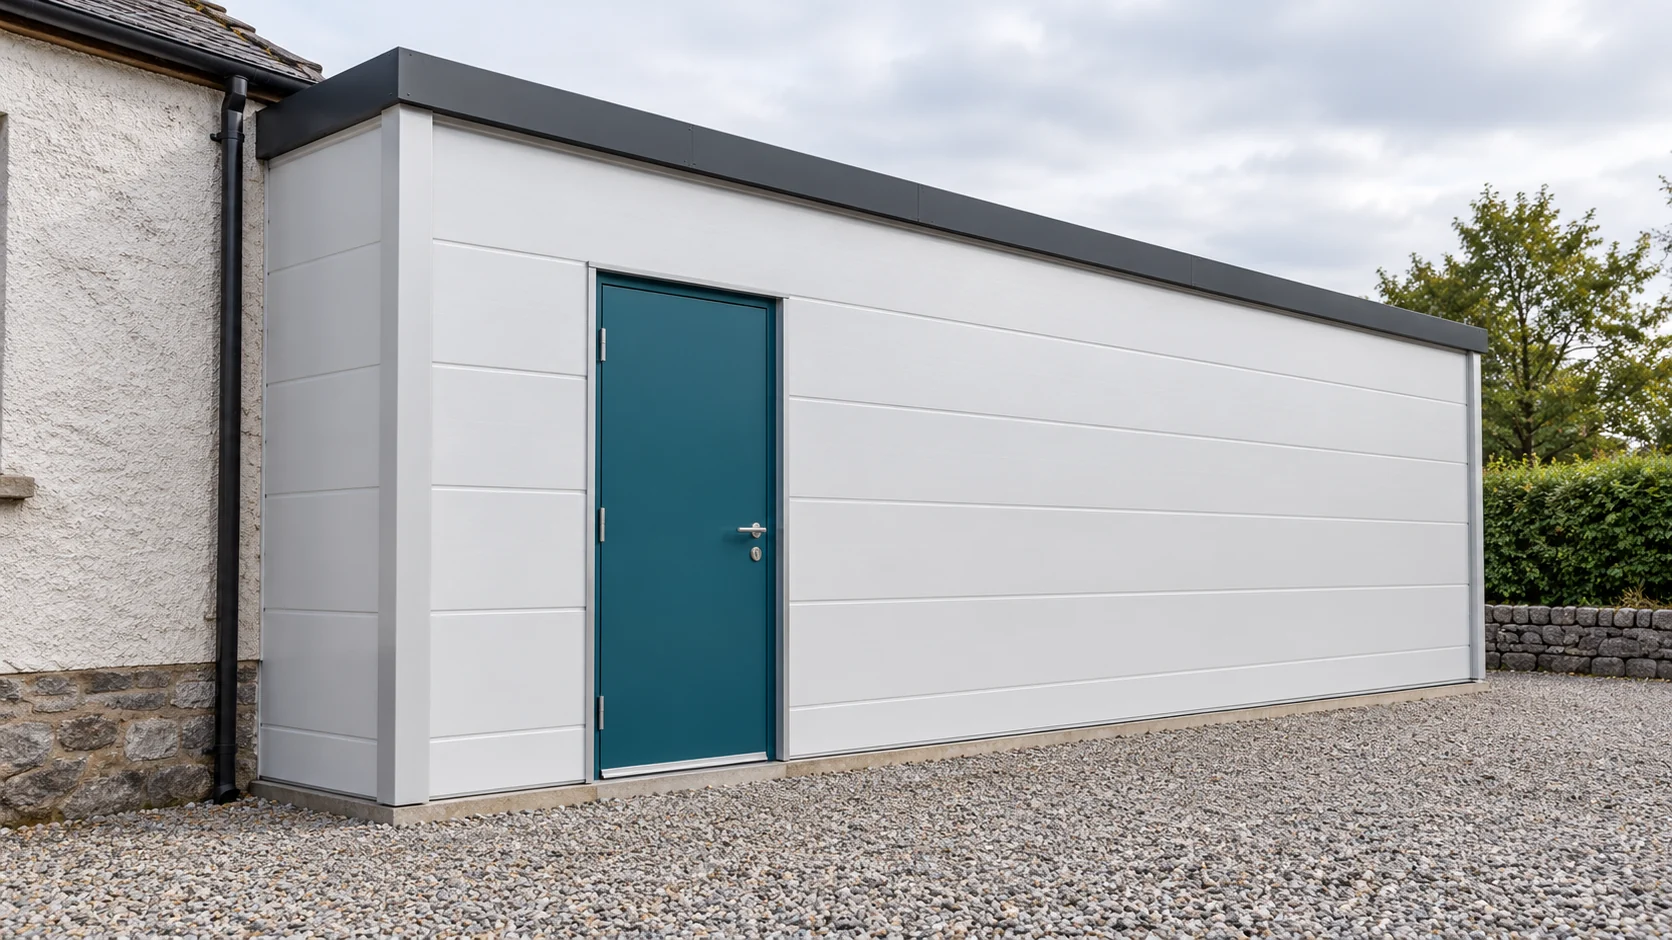
When does a sandwich panel roof make an existing building easier to extend?
A roof panel can shorten the closing stage of the extension. It does not, however, remove the problems of the old structure. First, the substrate, roof levels and water drainage path must be identified. The junction of the two parts requires particular attention. A well-prepared detail should account for their separate movement, not merely cover the visible gap. Check the condition of the wall or steel frame that the new roof slope is to approach. Determine whether loads can be transferred at that point. A cladding wall, a weak lintel and an old wall with voids are not equivalent supports. The assessment must be based on a structural survey.

Comparing roof shapes when planning a detached house
The choice of roof shape starts with the planning rules for the plot. They may limit the pitch, shape or appearance of the covering. Within those limits, decide what the space below the roof will be used for and compare the cost and layout of the alternatives. A cold loft, heated rooms in the roof and a full upper storey have different requirements. Identify chimneys, roof windows and equipment early, since each affects the detailing and drainage. The designer must also check the snow and wind loads for the site.