






Roof structure and design
Comparing roof shapes when planning a detached house
In brief
The choice of roof shape starts with the planning rules for the plot. They may limit the pitch, shape or appearance of the covering. Within those limits, decide what the space below the roof will be used for and compare the cost and layout of the alternatives. A cold loft, heated rooms in the roof and a full upper storey have different requirements. Identify chimneys, roof windows and equipment early, since each affects the detailing and drainage. The designer must also check the snow and wind loads for the site.
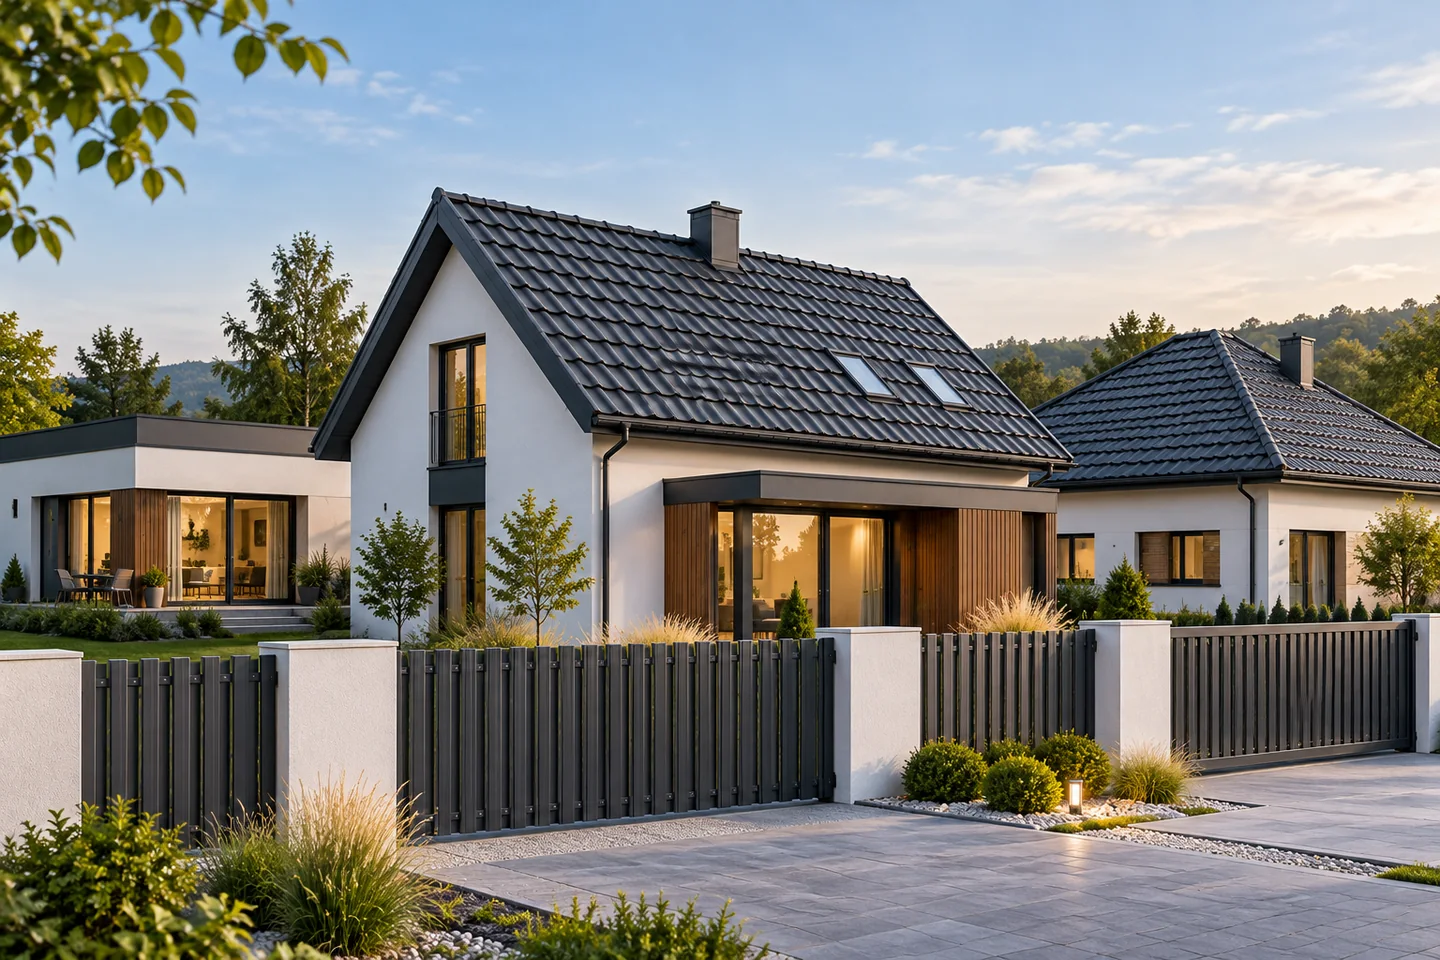
Where should you start when choosing a roof shape?
First, the development conditions or local plan provisions for the plot are checked. The documents may restrict the roof shape, pitch or appearance of the covering. The design must also account for local snow and wind loads. Only within these limits can solutions be compared in terms of appearance, interior layout and budget.
It is worth establishing whether there will be a heated attic, a storage attic or a full storey under the roof. Planned windows, chimneys and technical equipment are important. Each additional element affects the number of details and the drainage method. A nice visualisation does not yet show how many connections will need to be correctly executed during construction.
When should you choose a gable roof?
Two simple roof slopes favour efficient planning of the covering. With a regular shape, the number of valley flashings, cut pieces and complicated flashings can be reduced. Such a roof works well with tile-effect metal roofing cut to size. Repetitive sheets allow the simple shape of the slopes to be used, provided their length matches transport and installation conditions.
The usable height of the attic, the position of windows and the course of the structure must be checked. A gable roof does not automatically guarantee the lowest cost in every project. The span, dormers and large openings can complicate execution. Its advantage, however, remains the clear water drainage layout, particularly when the building’s shape is compact.
What does a hipped or multi-pitched roof offer?
A hipped roof shelters the building with slopes on four sides. It can suit a wide, low building shape well. However, the corners, the cutting of material and the smaller number of gable walls must be taken into account. An extensive multi-pitched roof adds further valleys and connection points that increase the scope of roofing work.
With numerous slopes, small sheets of modular tile-effect metal roofing can be convenient. They are easier to carry across the site and to match the installation sequence. This does not mean that waste disappears. The actual quantity of material must be calculated for the specific roof plan. A comparison of quotes should include flashings, accessories and labour, not just the covering area.

When does a mono-pitch roof make sense?
A single slope gives a simple direction of water drainage and a distinct character to the building shape. It can work well over a house, garage or an extension. For a regular roof, trapezoidal steel sheet T18 or T35 is worth considering. However, the choice of profile requires checking loads, supports, sheet lengths and the permissible pitch.
A mono-pitch roof cannot be assumed to always have a low pitch. The angle is determined by the design, and the covering must suit it. All water is directed towards a single eaves, which matters when selecting gutters and downpipes. Particular attention is also needed at the junction of the roof slope with the wall of the taller part of the building, if present in the given layout.
Is a flat roof simpler to build?
A flat roof also requires planned falls and efficient drainage. Its durability is determined by the waterproofing layout, the details at parapets and penetrations, and the ability to inspect the outlets. The low visibility of the covering from ground level does not reduce the importance of workmanship quality. Water must not remain without a path to the intended outlet.
In a warm roof, PIR boards can reduce insulation thickness thanks to the low thermal conductivity of the selected product. The facings and parameters must be matched to the waterproofing system. If the substrate is a structural trapezoidal steel sheet, its load-bearing capacity requires calculation. Such a layout differs from a single sheet placed on an unheated outbuilding.
How to compare cost and subsequent use?
Compare complete solutions with the same usable area and required standard. The comparison should include the structure, covering, insulation, drainage, flashings, windows and service access. The cost also depends on the number of roof slope changes and the organisation of the works. Sometimes a simpler roof allows more funds to be allocated to better material and careful installation.
Also consider repairs and inspections. Check access to the chimney, outlets and equipment on the roof. The final choice is best based on the design and a detailed cost estimate. The roof type alone determines neither watertightness nor durability. These characteristics result from the compatibility of all layers and correct execution of details.
7 branches. Materials closer to your project.

- SEROCK — Dzierżenin 34 E
- BŁONIE — ul. Sochaczewska 138A
- RADOM — ul. Grobickiego 8
- ŁÓDŹ — Natolin 8
- OLSZTYN — Barczewo, ul. Prosta 9
- WROCŁAW — ul. Jerzmanowska 10C
- GORZÓW WLKP. — ul. Zielona 33/34










