PIR insulation
IKO enertherm ALU: checking facings before covering the insulation
At a glance
Before laying IKO enertherm ALU, the site and the material itself must be prepared. On delivery, separate the variants by their full designation, because a board of similar appearance may have a different edge or an assigned application. Keep the documents linked to the material even after unpacking, so that conformity can be checked before the layers cover the label and the edges. Determine the unloading point and the sequence of work. The team should work from a cross-section containing the full ALU designation and the required protective layers, not merely from a list of purchased materials. The key point is the passage of installations through the continuous insulation layer.
Preparation of the work section
Before cutting, measure the layer thickness and the position of elements that cut through the insulation, because a discrepancy revealed after cutting increases losses. The aim of the works is to utilise the board’s resistance without omitting the conditions of use of the entire system. The stipulations for a specific detail are conveyed by the designer of the building envelope with the indicated ALU variant.
The actual product and the scope of its data
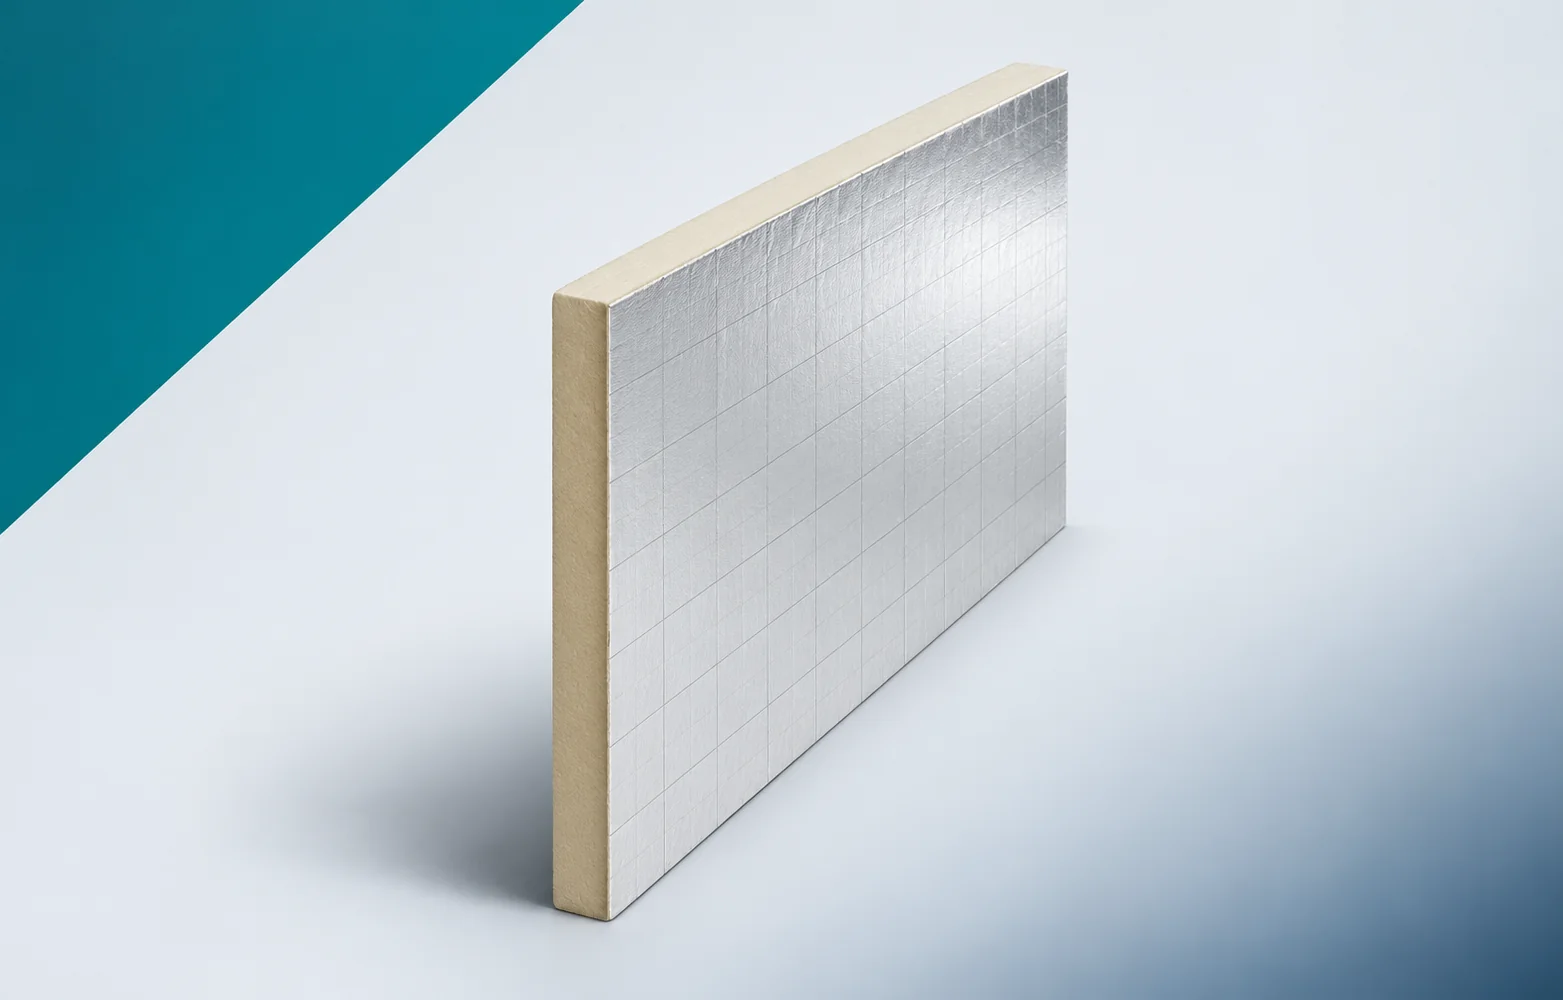
In IKO enertherm ALU the PIR core has over 95% closed cells, and the aluminium facing lies on both sides. The declared λD is 0.022 W/(m·K), and compression is at least 175 kPa at 10% deformation. The product itself has reaction-to-fire class F, whereas B-s2,d0 relates to the indicated end use on a steel substrate; do not use the classifications interchangeably. The properties of the complete board also include the facings, not only the core.
A calculation to help with planning
An example layer of IKO enertherm ALU with an area of 40 m² and a thickness of 100 mm is 4.00 m³ in an ideally fully filled field. Delivery may require a different transport volume owing to packs and allowance. The calculation does not yield the permissible load on the structure at the storage location; what matters is the substrate that bears the pressure in the selected application. Keep access to the penetration of services through the continuous thermal insulation layer. The volume serves for planning space and does not replace the rules for safe support.
Before laying IKO enertherm ALU, compare the facing and the edge of the delivery with the solution adopted for the specific section. The working cross-section should indicate the full ALU designation and the required protective layers. Separate the data of the board itself from the results for the specific end use. The lambda of 0.022 W/(m·K) is one of the variant’s characteristics, but it does not replace measurement or verification of the building envelope’s compliance. Keep the markings legible also after separating the packs.
Decision before replicating the build-up
Before the first section, it is worth establishing whether the project includes the selection of thickness in the confirmed ALU system. The second possibility under consideration is a change of product variant together with a reassessment of the joints, if this follows from the agreed change. Checking the first section with IKO enertherm ALU should cover the passage of services through the continuous insulation layer, and not only the easy unobstructed field. A particular mistake would be to transfer the classification from the test on a steel substrate to any given building envelope assembly. The result should be assessed by the designer of the building envelope with the specific ALU variant, before the team moves on to a larger scope. After the change, the unambiguous list of variant, thickness and scope of application must be updated, so that the delivery and the cutting station work to the same data.
What to check during fitting
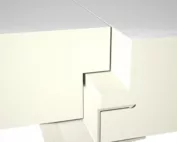
During the laying of IKO enertherm ALU, the geometry of the joint must be maintained: the contact appropriate to the ordered ALU version. The working surface is a multi-layer gas-tight aluminium facing, therefore the method of handling should not damage it. The layer build-up must provide a substrate that transfers the pressure in the selected application. At acceptance, it will be useful to record the variant label together with the documentation of its end use, collected at the place where the works are carried out. The next stage is the finish provided for in the design of the building envelope, so any fitting error should be eliminated beforehand. Separate inspection is required for the passage of services through the continuous insulation layer, where continuity is easily lost when cutting or changing the direction of work.
Delivery matched to the team’s capacity
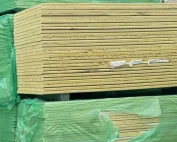
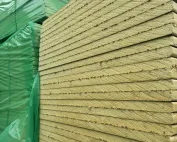
The quantity of IKO enertherm ALU at the station should correspond to the scope that can be prepared and secured. The layout of the material is organised by the unambiguous list of variant, thickness and scope of application. Access must be left to the place described as the passage of services through the continuous insulation layer, so that acceptance does not require moving the entire delivery. The plan for the working break must take into account the finish provided for in the design of the building envelope and the method of securing the open boundary. If the work front changes, the condition of conformity of the facing and edge with the adopted building envelope must be reconsidered. The polyurethane boards should remain identifiable by variant, and not merely by the place where the pack happened to be put down.
Handover of the completed layer
Handing over the building envelope with IKO enertherm ALU boards to the next team requires indicating in the section the ALU designation and the protective layers, as well as the places requiring care during further works. The basis for identification remains the variant label together with the documentation of the end use. It should be noted whether the completed scope allows the resistance of the board to be used without omitting the conditions of application of the entire system. It must also be recorded how the passage of services through the continuous insulation layer was made and who approved this part, so that the insulation is handed over as a checked part of the works, and not as an occupied area of the construction site.
7 branches. Materials closer to your project.

- SEROCK — Dzierżenin 34 E
- BŁONIE — ul. Sochaczewska 138A
- RADOM — ul. Grobickiego 8
- ŁÓDŹ — Natolin 8
- OLSZTYN — Barczewo, ul. Prosta 9
- WROCŁAW — ul. Jerzmanowska 10C
- GORZÓW WLKP. — ul. Zielona 33/34