






Blog
The Izoprofil.net blog answers practical questions about renovation, extensions and the sequence of work. Find out where to start looking for a leak, when to order roofing sheets, how to prepare a delivery area and what to establish before installing insulation. The articles cover measurements, the condition of existing components and order details for roofing, sandwich panels and PIR insulation. They explain which information to collect and when an on-site assessment by a professional is needed. Choose the article that matches the current task so you can prepare a more accurate materials enquiry and reduce rework.
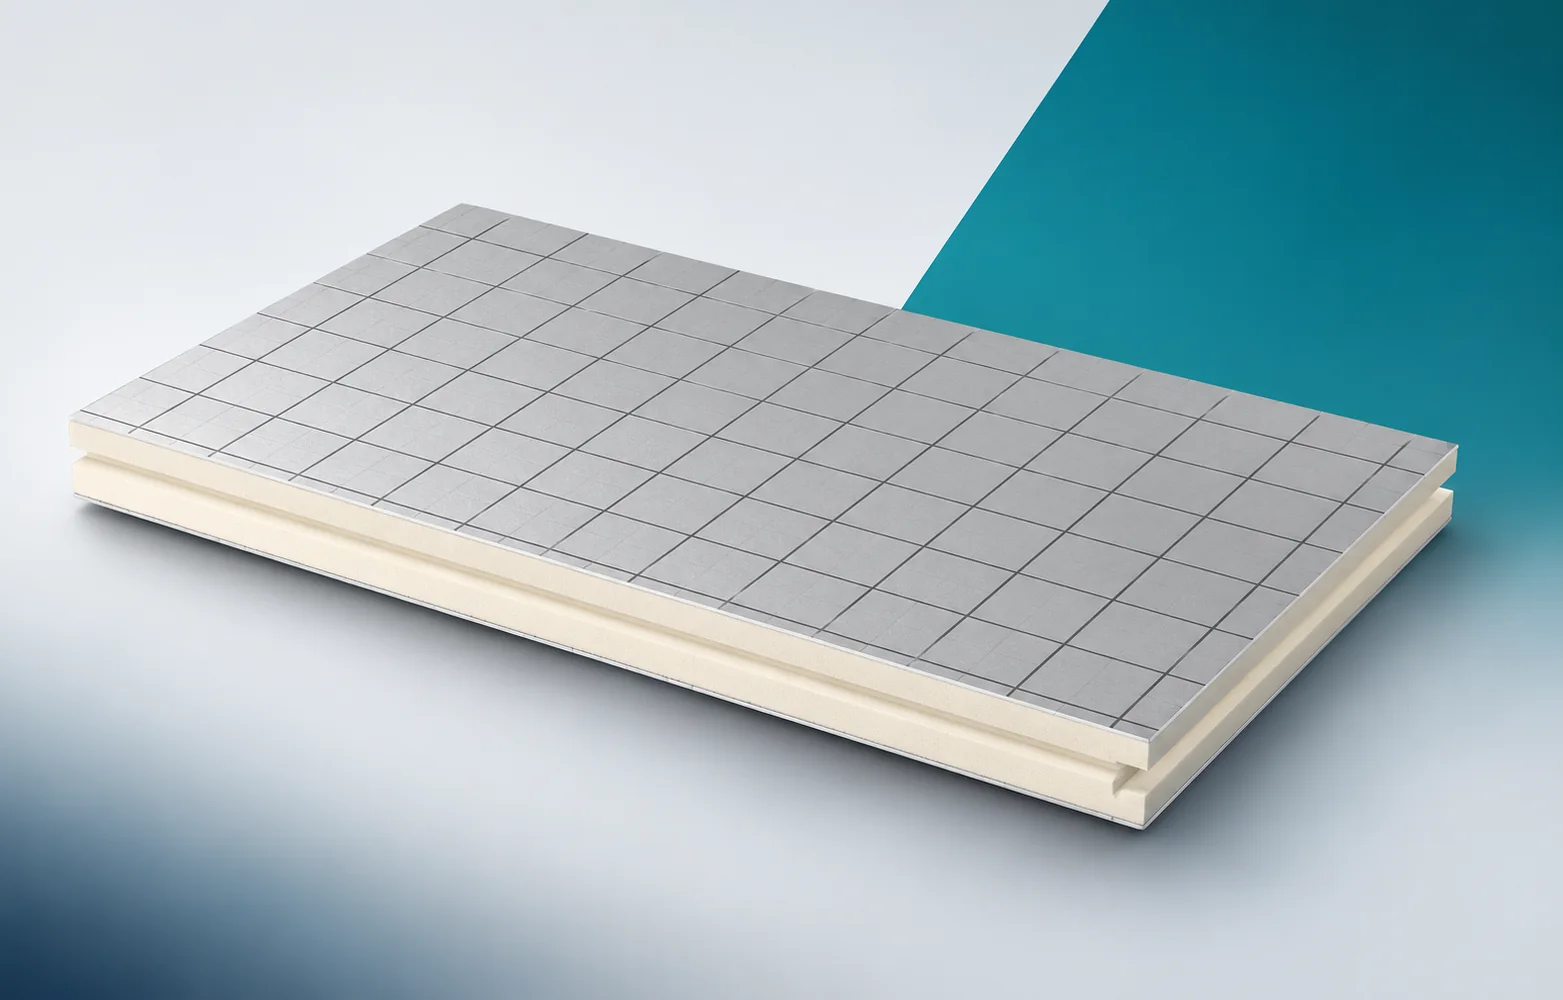
Installing IDELCO α-therm WALL: checking the wall and joints
IDELCO α-therm WALL is used to provide PIR insulation between the layers of a cavity wall. The aluminium laminate is present on both surfaces, but it does not take over the function of the load-bearing wall or the anchors. The crew establishes this division of tasks before distributing the material. The works programme requires acceptance of the condition of the substrate, the board joints and the seating of the anchors before the facing layer is closed. Once the masonry is complete, these places will no longer be easily accessible. The fit of the insulation to the actual openings and the wall geometry must therefore be checked during installation, and not only when the delivery is settled. The contractor must also preserve the function of the cavity and the intended terminations at the window sills, linking the continuity of the thermal insulation with protection against water.
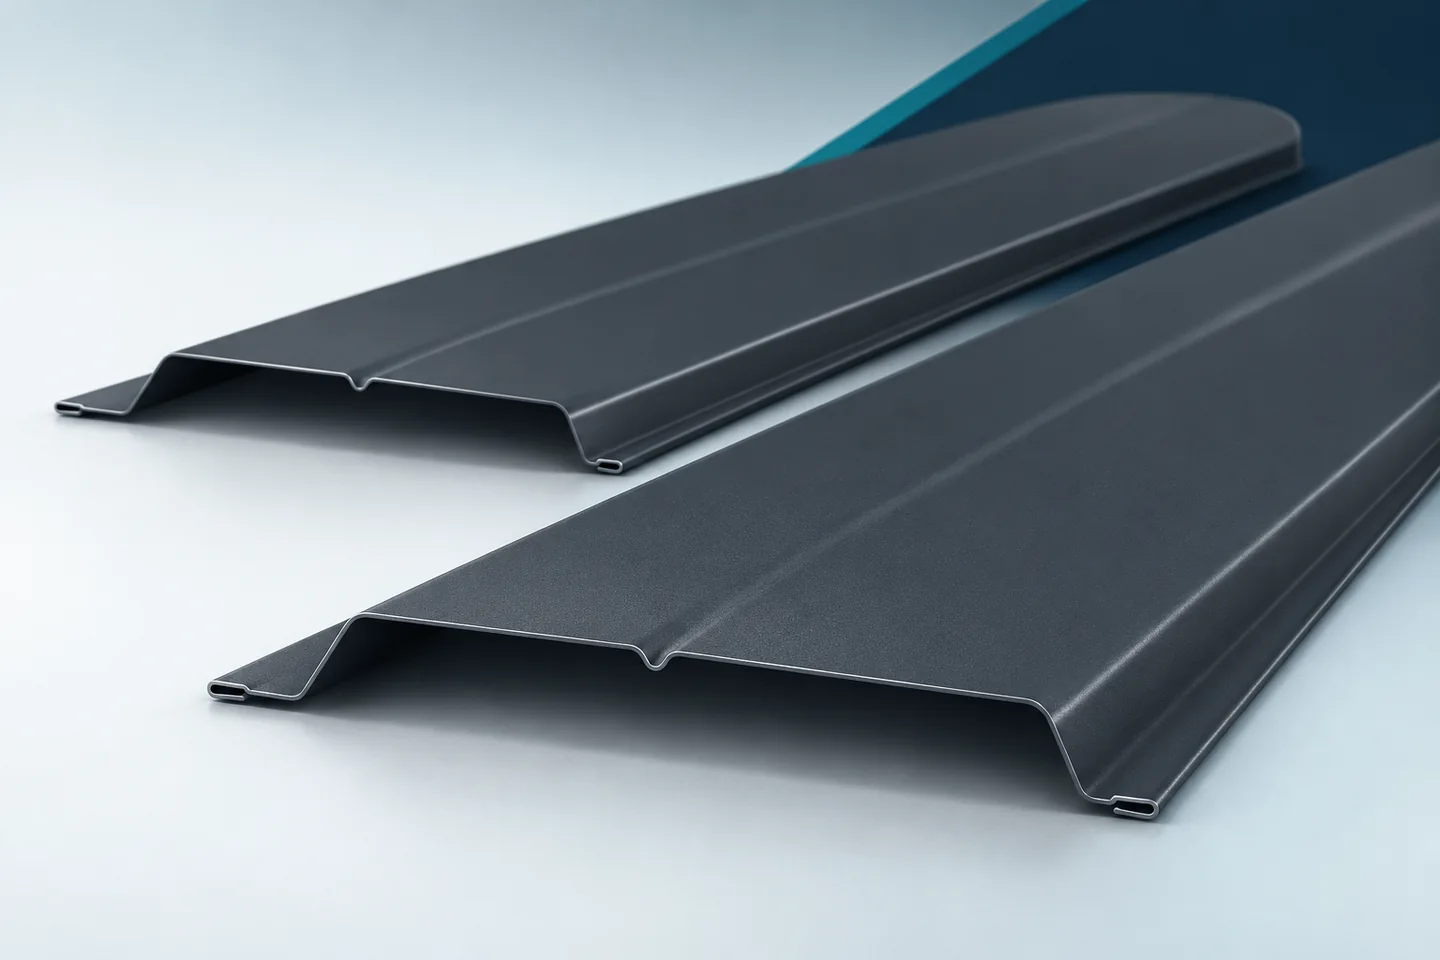
Caring for metal fence pickets beside a road
The front of a property facing the road performs under different conditions than a sheltered section of the garden fence. Dirt from vehicle traffic and splashes can settle on the pickets. In winter, substances applied to the road surface are added to this. This does not mean that every profile is suitable for such conditions. Care should begin with confirming the material's intended use, and then include checking the actual deposits. Check whether the product's conditions of use refer to salinity, contamination and aggressive environments. Some applications may be excluded. If the data is not clear, describe the situation to the supplier and ask them to recommend a suitable material. More frequent washing does not replace confirming the suitability of the coating.

Trapezoidal façade sheets for houses, garages and halls
The choice of trapezoidal sheet for the façade of a house, garage or hall is based on the building's appearance, the spacing of the substructure and the wind load. Check whether the profile suits the proportions of the whole façade, especially on a small garage and a large hall. Durability also depends on thickness, coating, fixings and water drainage. Distinguish between roof and façade versions and plan trims around windows, at the plinth and at corners. Colour alone is not enough; perception also depends on the width of the ribs and their rhythm.
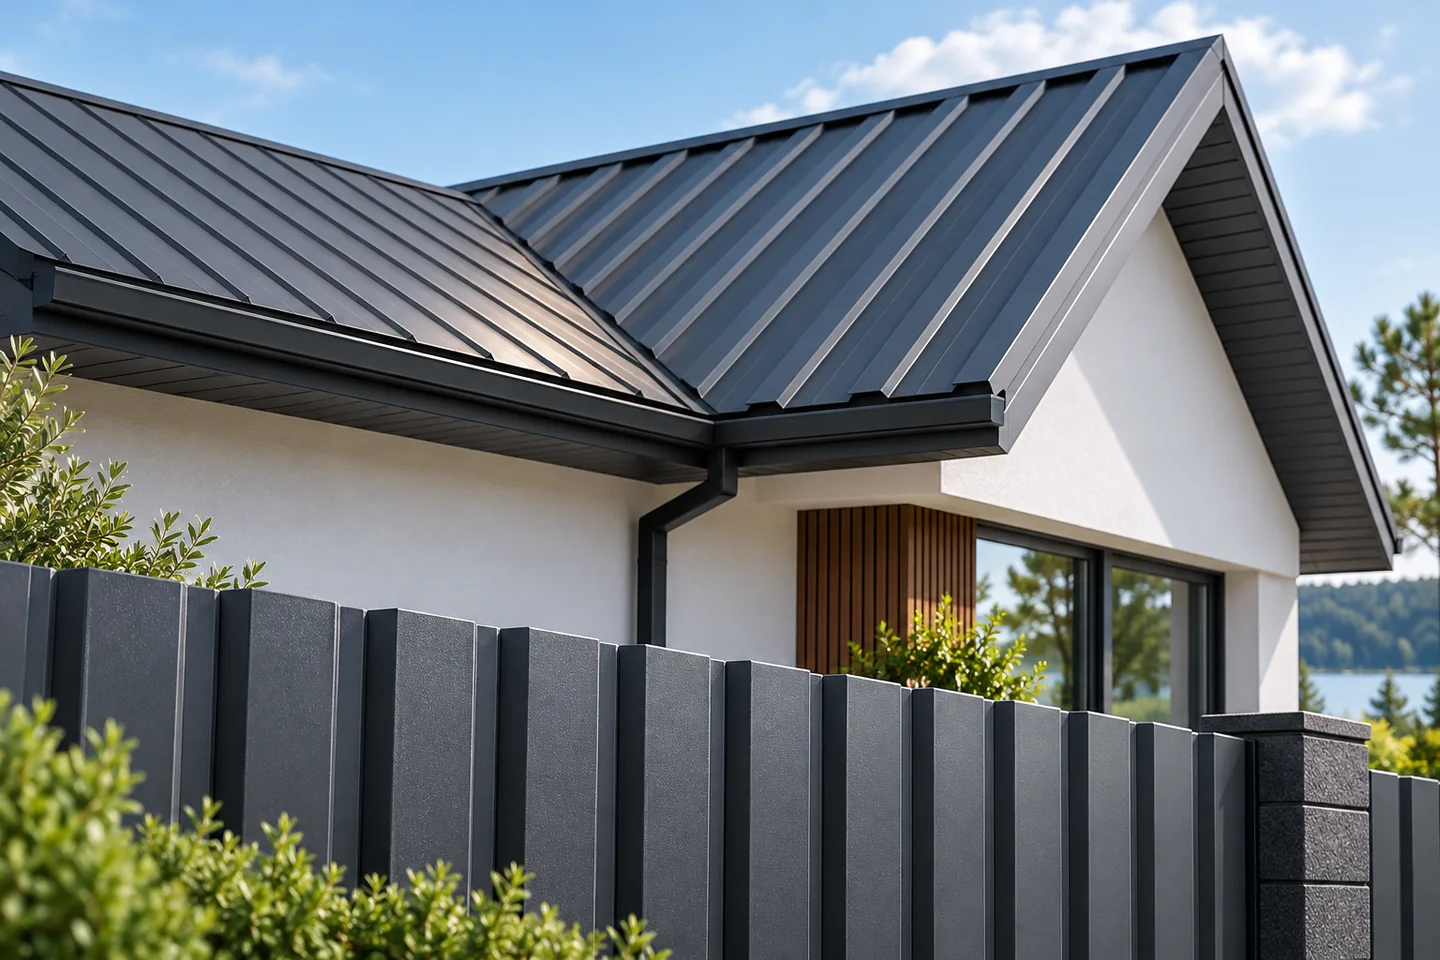
Choosing a trapezoidal sheet profile for the conditions on your roof
When choosing trapezoidal sheet, start by establishing the support spacing, expected loads, roof pitch and the conditions around the building. T18 and T35 are common profiles, but the name alone does not settle suitability. Steel thickness, product geometry and coating type also matter. Prepare the roof slope dimensions, its fall and the batten or purlin spacing, state the building's function and whether the loft will be heated. Give the site location too, as snow and wind loads differ by region. Without these details, a seller can only indicate a product group, while the full structural system must be confirmed by the designer.
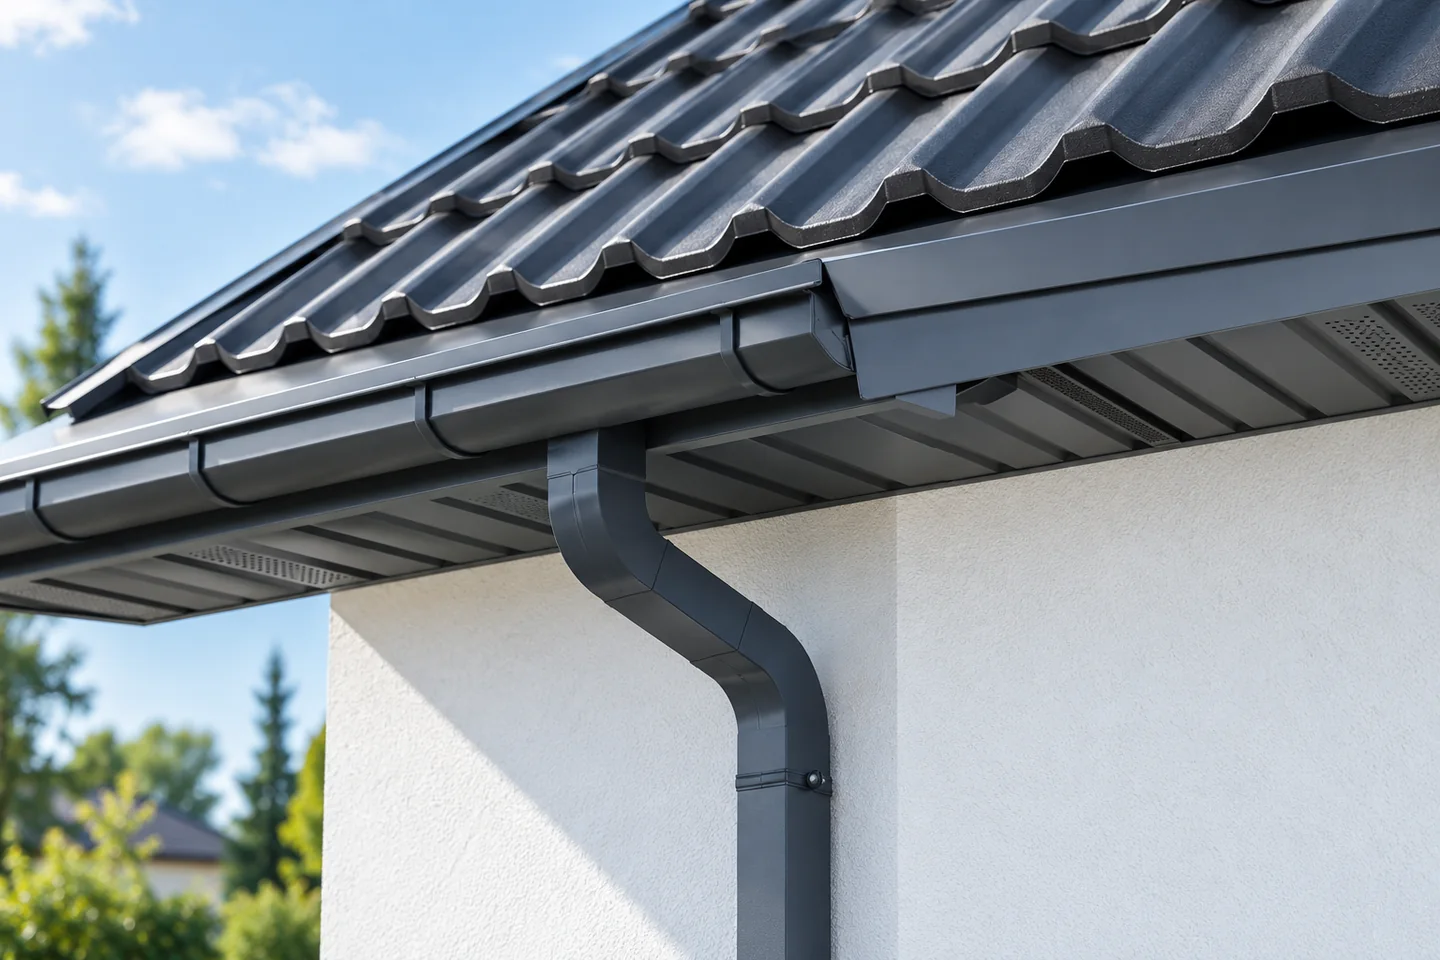
What an eaves flashing does where the roof meets the gutter
The gutter flashing takes rainwater from the roof slope straight into the gutter and shields the eaves area from backflow. Its edge and drip should guide the stream to the intended point, not underneath the sheeting. The whole detail must work with the covering, membrane, brackets and roof ventilation. Also trace the water path from the underlay — with no pooling and no moisture directed onto the fascia board. Before buying, compare the cross-section drawing, as the name alone can mislead.
Cold floors and XPS: where to start investigating the problem
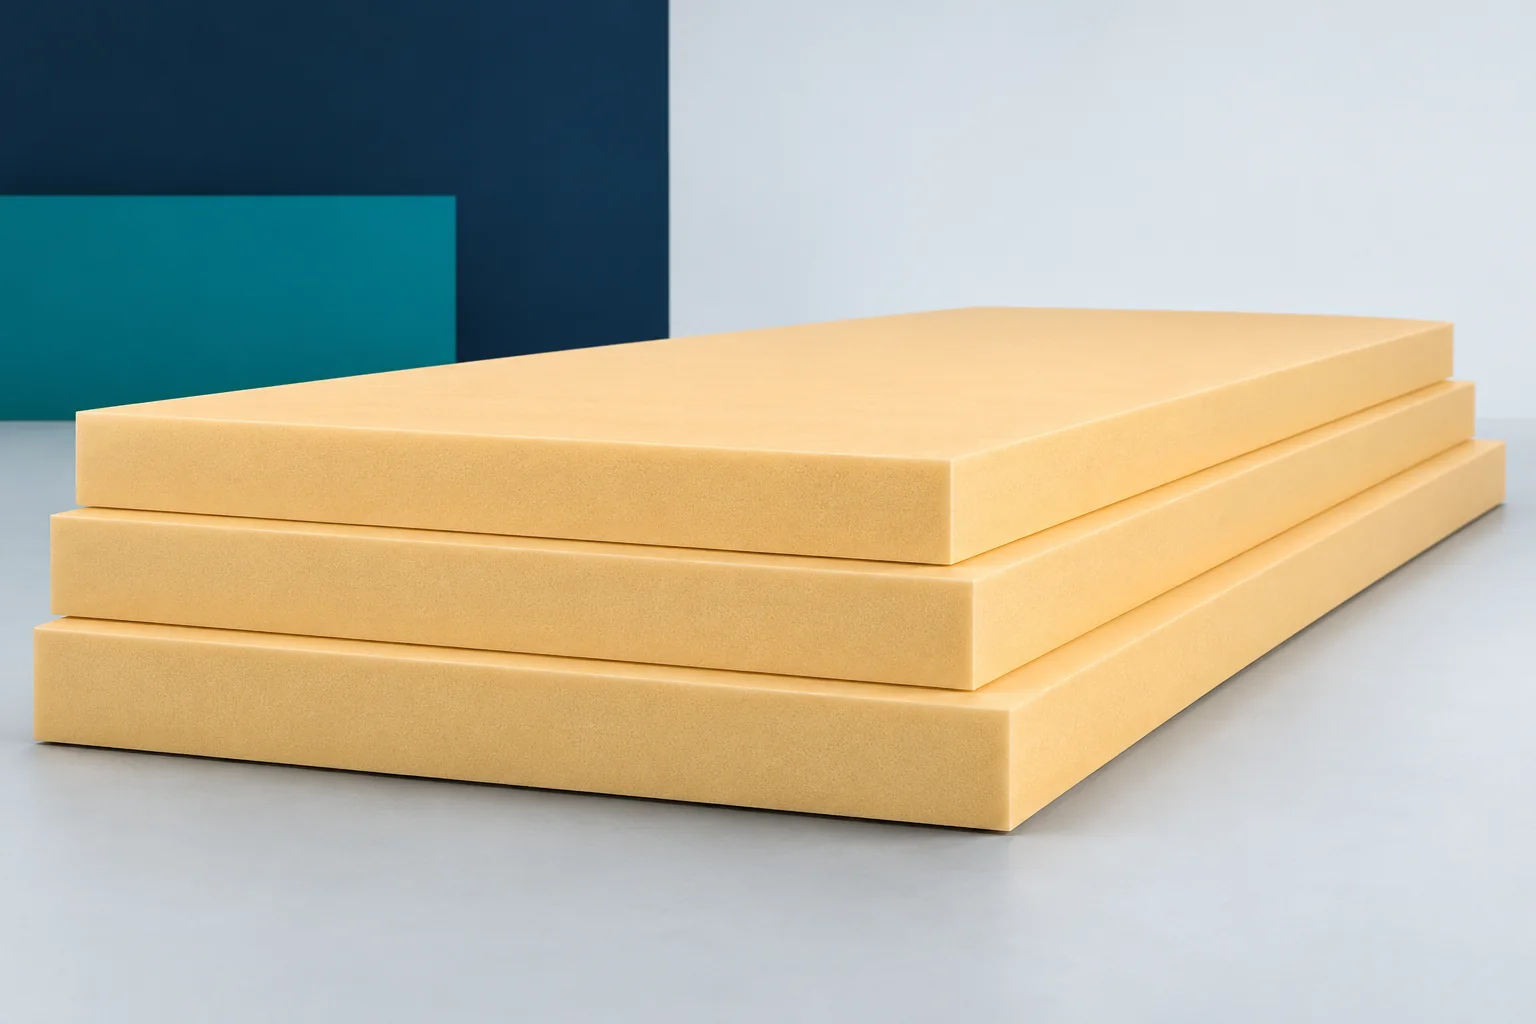
A cold floor does not always mean that the same thickness of insulation has to be added throughout the entire room. The cause may lie at the edge, in the layers beneath the floor finish or in the way the heating works. XPS is often a good material for a planned renovation, but a diagnosis is needed first. Extruded polystyrene must be matched to the actual build-up. The colloquial word Styrodur does not replace this diagnosis. Different floor finishes give a different feel to the touch. A ceramic tile may feel colder than wood despite a similar surface temperature. It is not worth using this as a basis for determining on your own that XPS or another insulation is absent from the cross-section. Measurements under comparable conditions and information about how the heating operates are helpful.