






Blog
The Izoprofil.net blog answers practical questions about renovation, extensions and the sequence of work. Find out where to start looking for a leak, when to order roofing sheets, how to prepare a delivery area and what to establish before installing insulation. The articles cover measurements, the condition of existing components and order details for roofing, sandwich panels and PIR insulation. They explain which information to collect and when an on-site assessment by a professional is needed. Choose the article that matches the current task so you can prepare a more accurate materials enquiry and reduce rework.
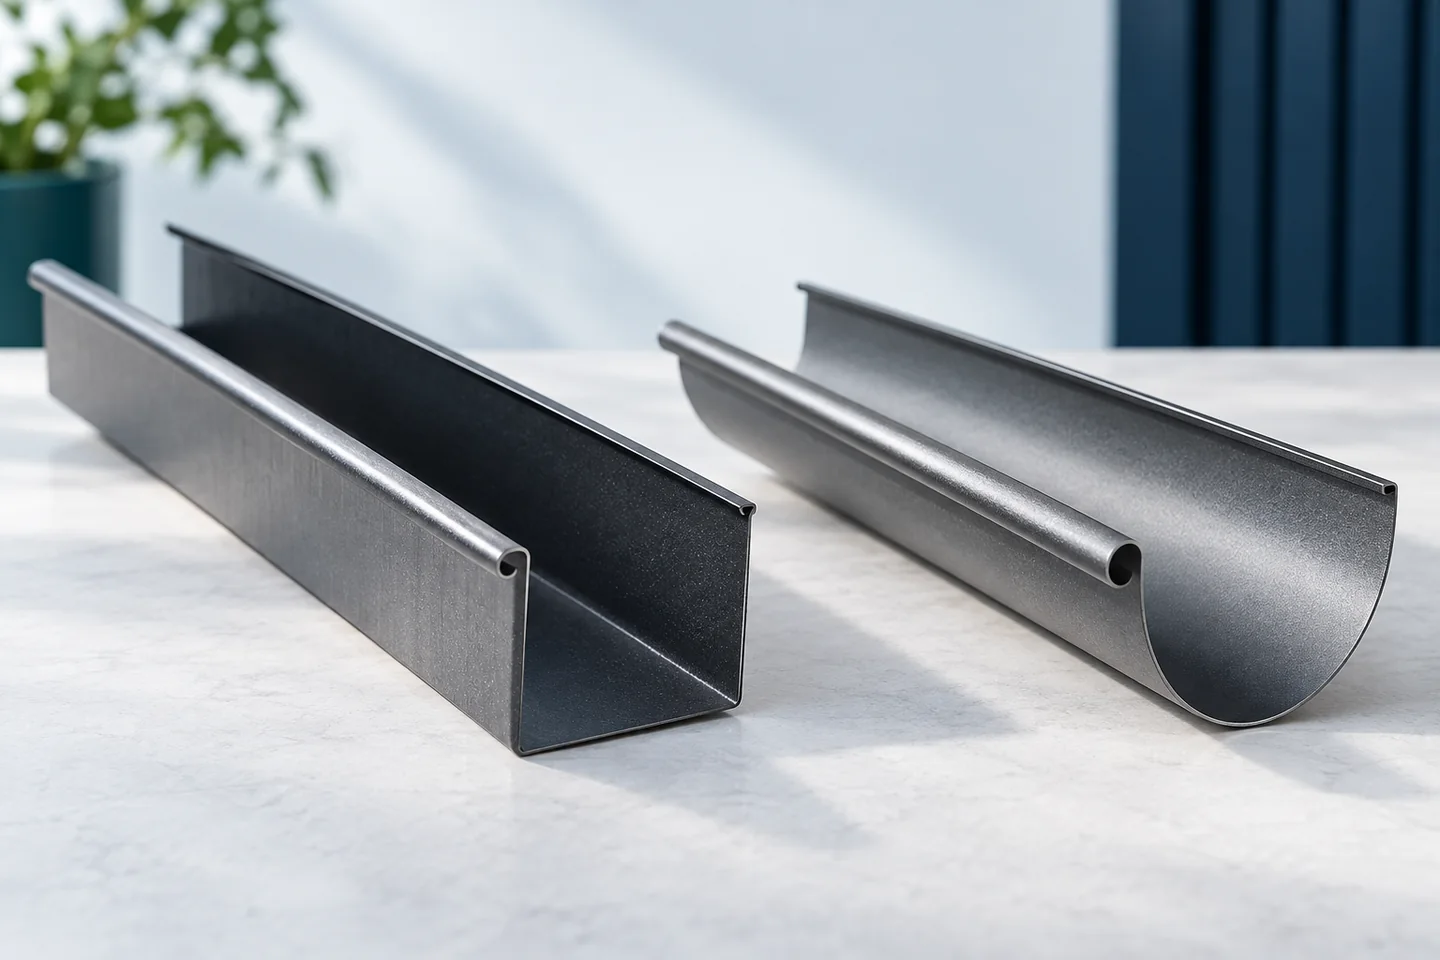
Square or half-round gutters: what affects the choice?
The choice between square and round gutters depends primarily on the performance of the whole system, not on the profile shape alone. Check the dimensions, outlet positions, material and installation method, and compare the complete set of components, because corners, bends and downpipes can be very visible. Shape affects the façade's appearance but does not determine durability. Before making an aesthetic decision, establish the catchment size and the locations for water discharge.

How do you calculate the cost of a sandwich panel building stage by stage?
The cost of a hall does not result from the price of the panels alone. The budget includes foundations, structure, cladding and the equipment needed for the facility to operate. Each stage has its own quantities and execution conditions. Separating them allows you to compare quotes and check whether the given price actually leads to a completed hall. Provide the dimensions, usable height and purpose. Heating, internal conditions and requirements for the floor are important. A warehouse for light goods and a workshop with heavy equipment may have a similar floor area but a different scope of structure and installations.
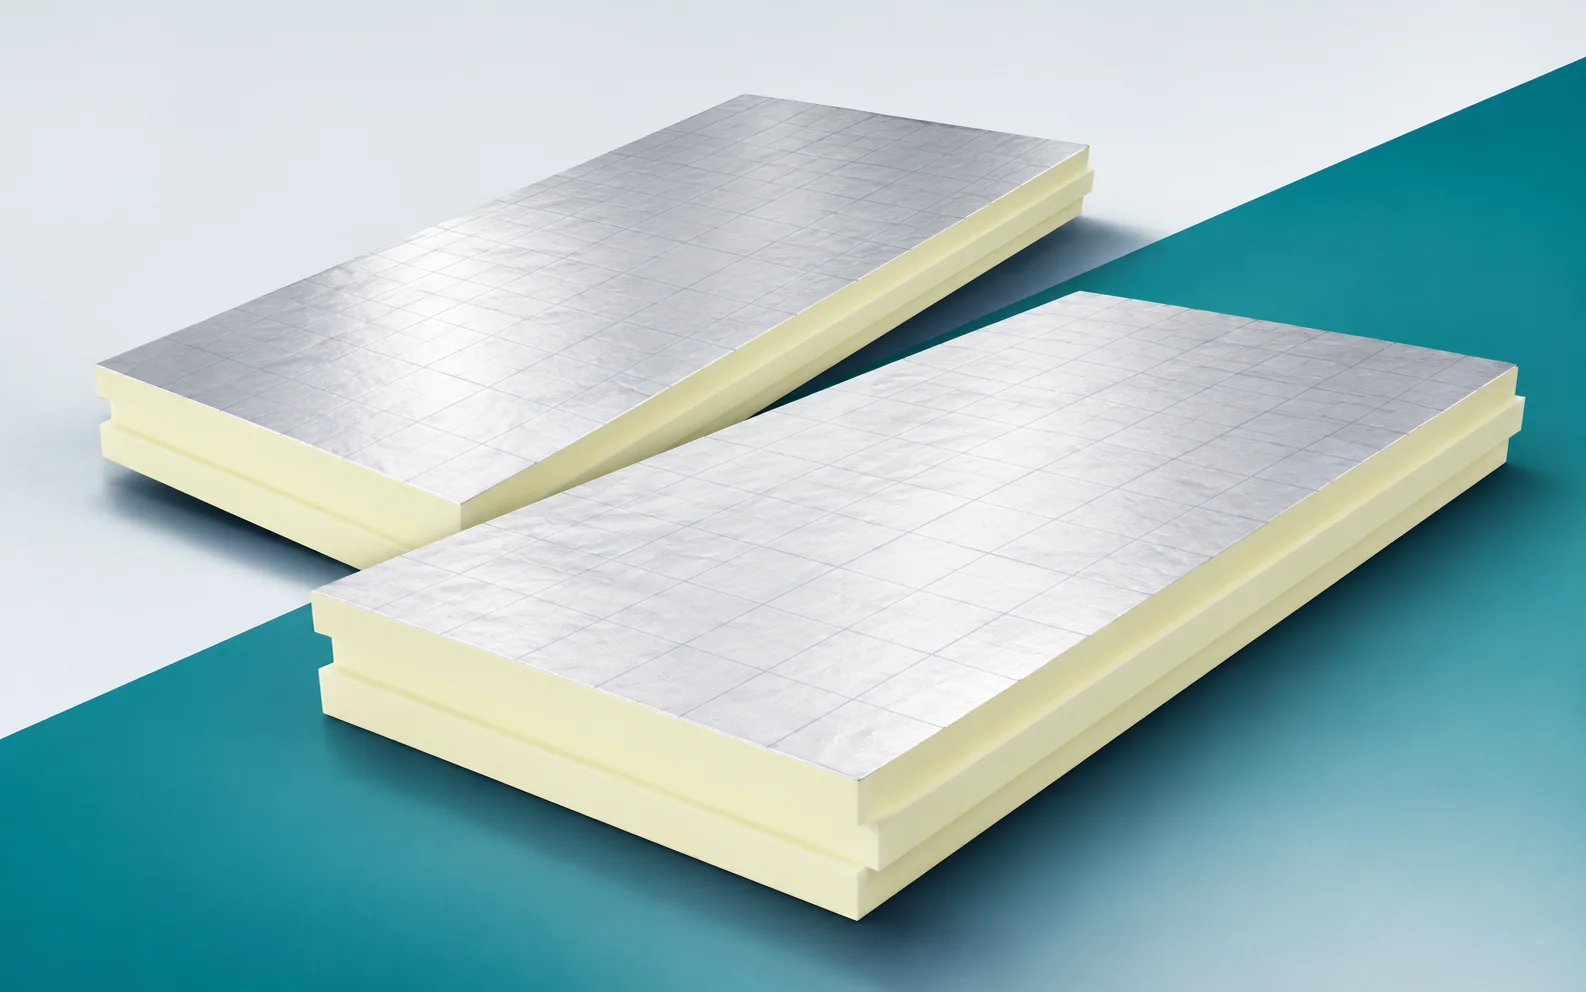
Preserving the designed thermal resistance when installing PIR
On site, the calculated thickness must match the actual dimensions. PIR boards with good parameters require accurate laying and correct joints. The installer does not have to recalculate the whole design, but should understand which changes affect the assumed thermal effect. The declared lambda, usually designated λD, serves to describe the product. Design calculations may require values that take the envisaged operating conditions into account. The appropriate conversion rules must be used. A fixed percentage should not be added on one's own for summer or subtracted for winter. Before laying, check the marking of the boards delivered for the given section. A similar appearance does not confirm the same lambda.

Repairing a leaking sheet metal roof
Start by tracing how water gets into the roof. A ceiling stain is not always directly beneath the leak. Laps in the sheet, flashings, fixing points or condensation under the covering may be to blame. Only diagnosis lets you decide whether to replace an element, improve a detail or use a suitable sealant. Note when dampness appears. Wind-driven rain, thawing snow and a cold morning point to different causes. Inspect the visible part of the loft and the membrane's layout. Water can run along the structure and emerge far from its entry point.
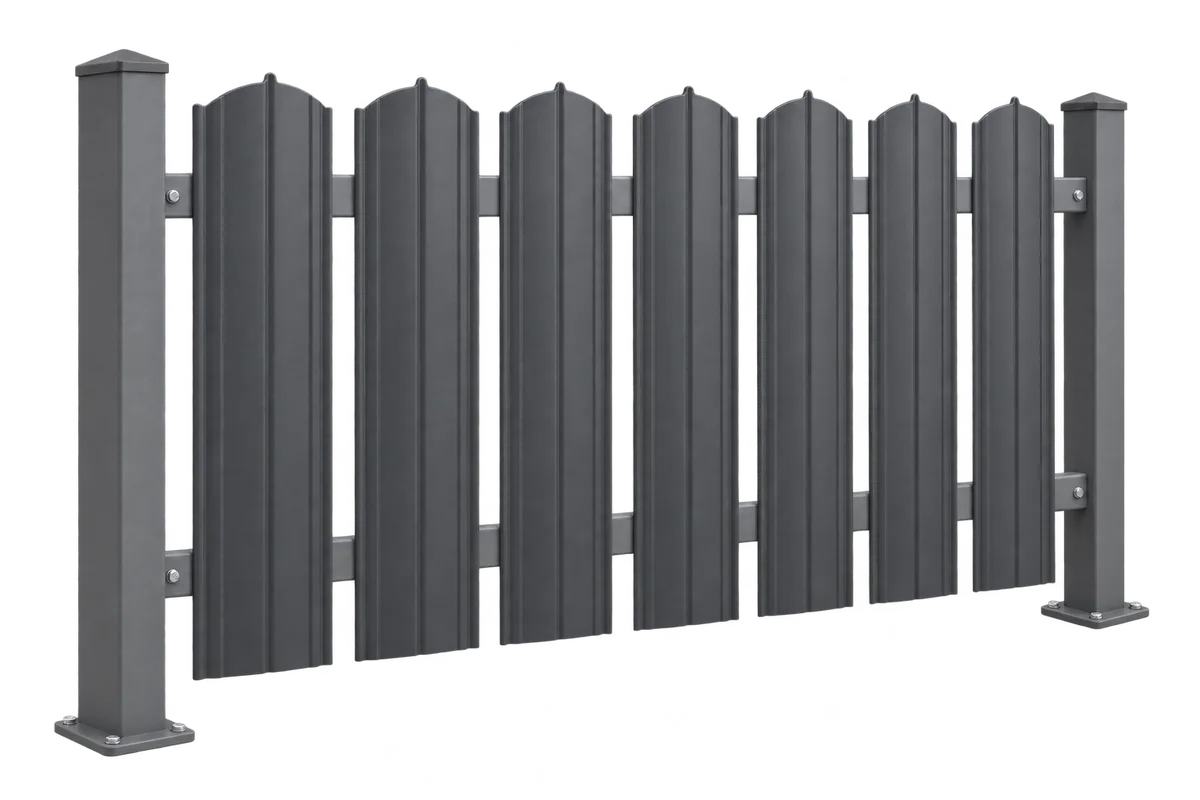
Selecting metal fence pickets: cross-sections, gaps and supporting frames
Metal fence pickets made of profiled sheet metal allow you to create a visually light fence with an even rhythm. The choice covers the shape, width, coating and arrangement of the elements. Equally important are the gaps, the substructure and the wind conditions. A profiled picket is not a thick, closed steel profile. Its rigidity comes from the shaping of thin sheet metal, which is why the fixings and the post spacing must be matched to the specific system. The picket is formed from thin sheet metal protected against corrosion. Longitudinal pressings and folded edges increase rigidity and give a tidy appearance. The available sections differ in width, depth and number of grooves. These features should be checked on an actual drawing or sample.
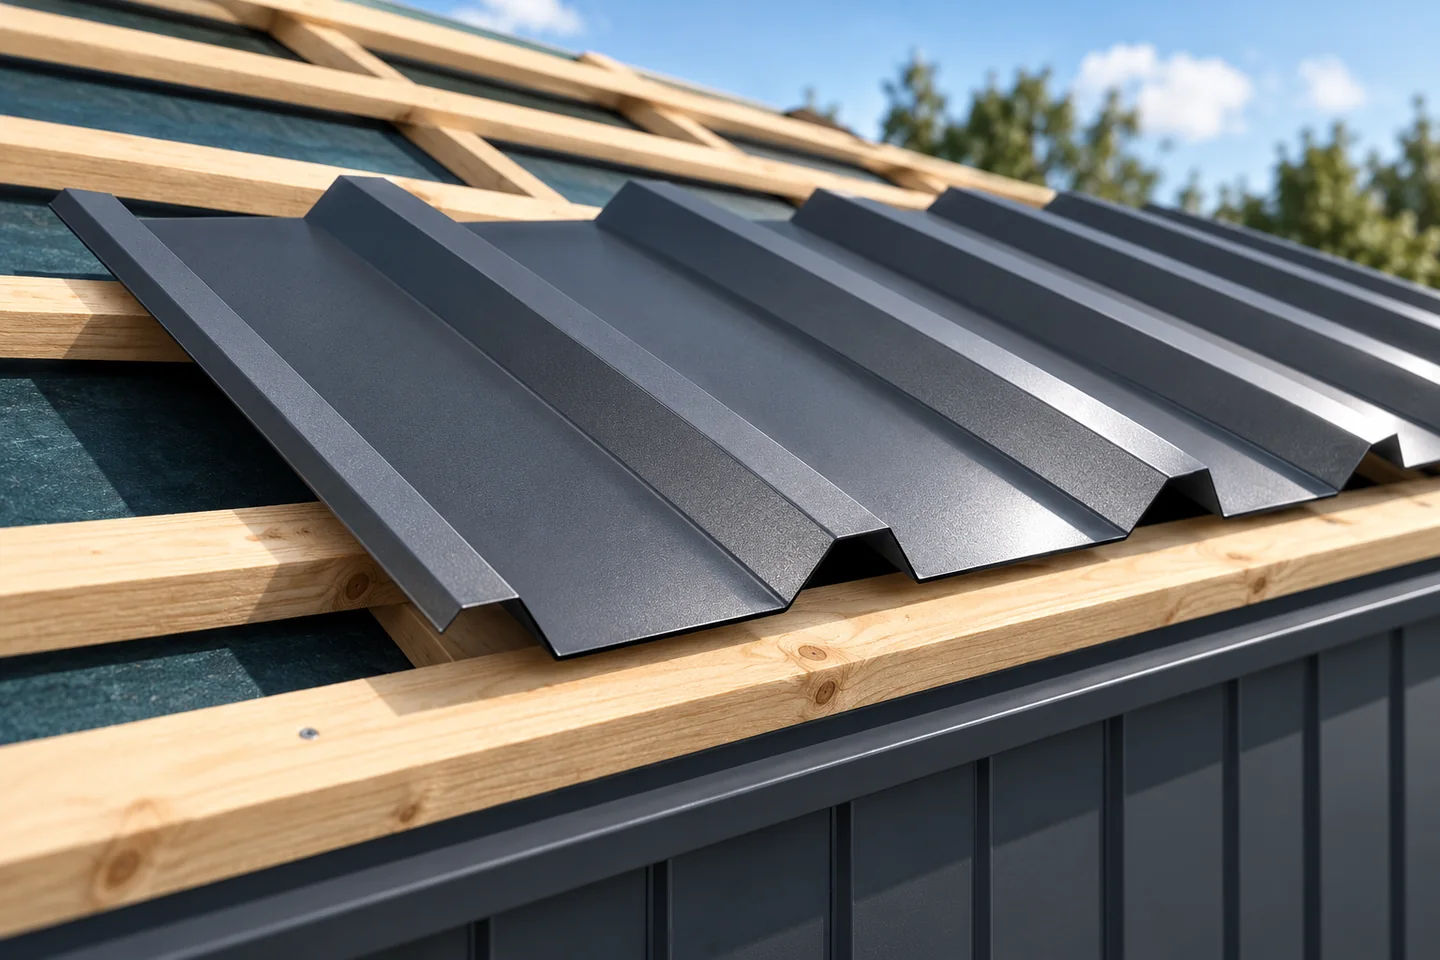
Choosing battens and batten spacing for trapezoidal steel roofing
Selecting purlins and their spacing for trapezoidal sheet begins with the specific profile's data sheet, not the product name alone. Check the profile, steel thickness and grade, loads and the sheet's support scheme. T18 and T35 do not share one common purlin spacing. Load capacity depends on cross-section geometry, not just profile height. Purlins spacing sets the sheet spans, while rafter spacing affects the purlins themselves – these are two separate checks. The design should define the geometry of the whole system.