






Blog
The Izoprofil.net blog answers practical questions about renovation, extensions and the sequence of work. Find out where to start looking for a leak, when to order roofing sheets, how to prepare a delivery area and what to establish before installing insulation. The articles cover measurements, the condition of existing components and order details for roofing, sandwich panels and PIR insulation. They explain which information to collect and when an on-site assessment by a professional is needed. Choose the article that matches the current task so you can prepare a more accurate materials enquiry and reduce rework.
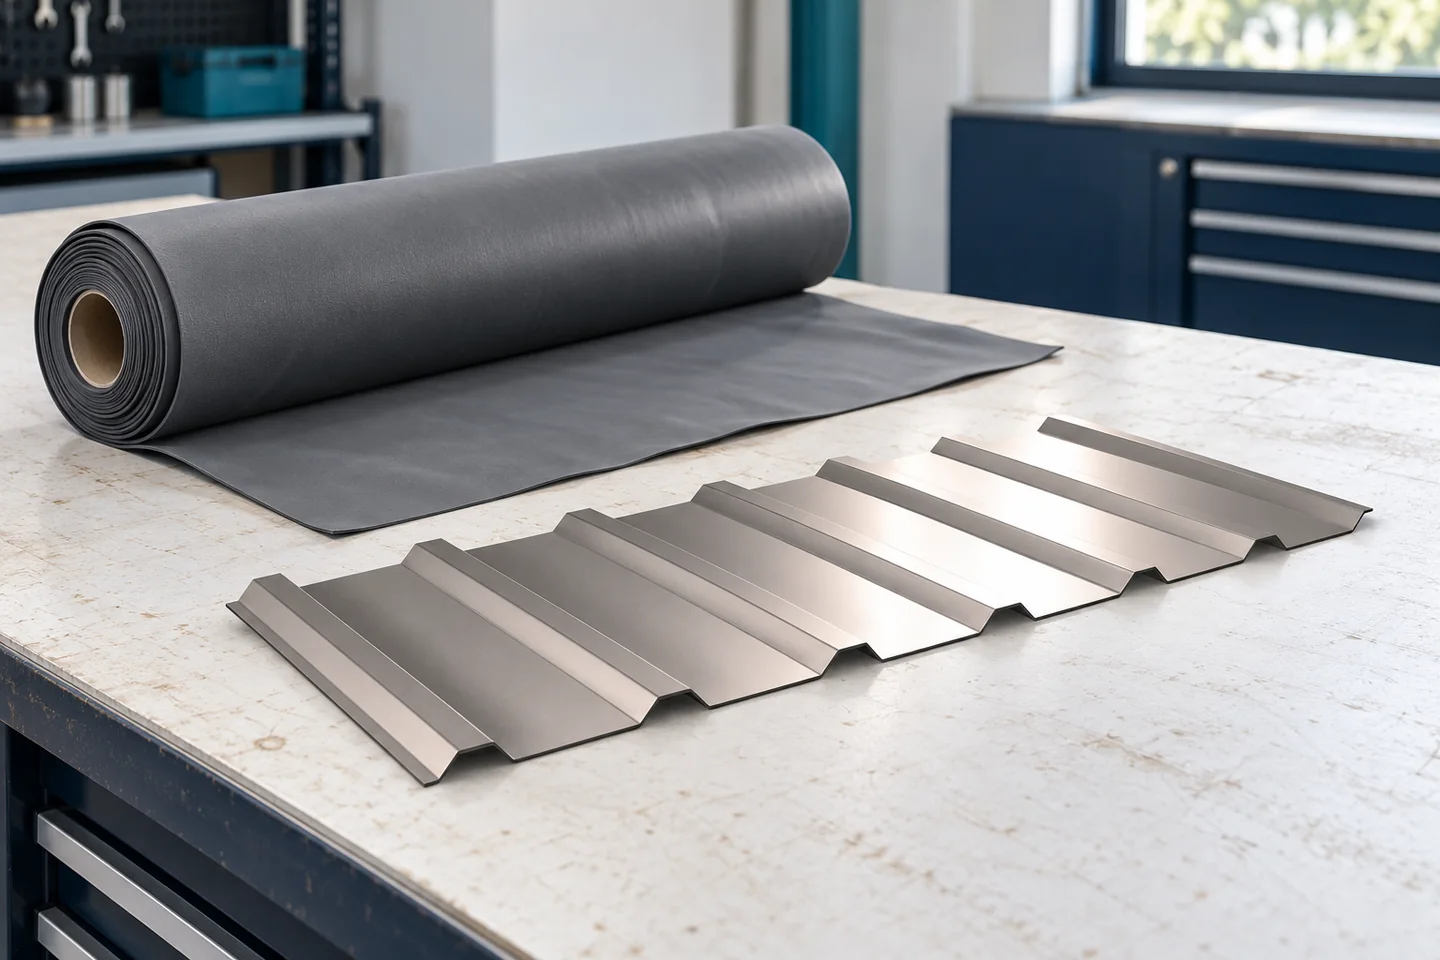
Roofing membranes: how to choose the right underlay
A roofing membrane forms the first barrier beneath the covering, shielding insulation and timber from water and helping to remove water vapour within its capacity. It does not, however, remove the need for ventilation or for airtightness on the inside. When choosing, compare water resistance, diffusion resistance, strength and conditions of use, including temperature resistance and exposure time. Grammage alone does not guarantee quality. Also check tape and seal compatibility and the installation method, as the membrane will not make up for careless metal laying or leaky flashing.
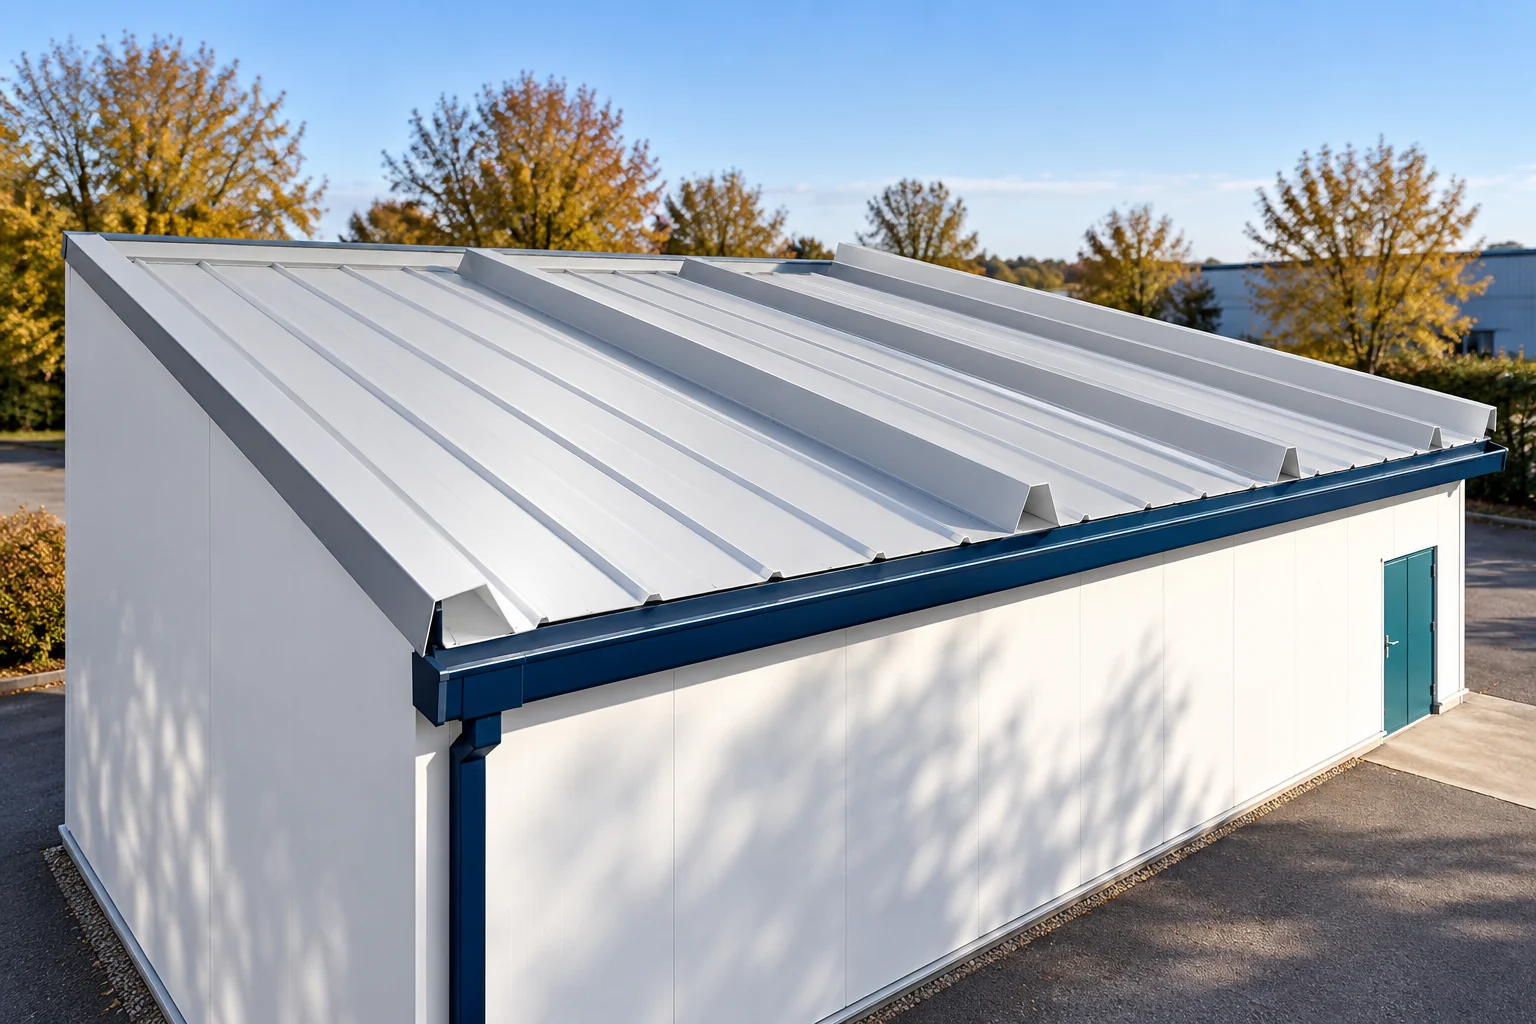
How do you estimate a sandwich panel roof before closing in the structure?
The budget for a panel roof should be drawn up together with the support layout and the setting-out. The price per metre of panel will not show the cost of flashings, lifting or service penetrations. It is worth calculating the entire roof-closing stage. This way the order will match the finished structure and the actual organisation of works. The dimensions of the roof slopes, the pitch and the purlin spacing are needed. Include the locations of rooflights, roof hatches and equipment. Each of these elements may change the support or the scope of flashings. For an existing roof, add the method of dismantling and the working conditions of the building during the renovation.

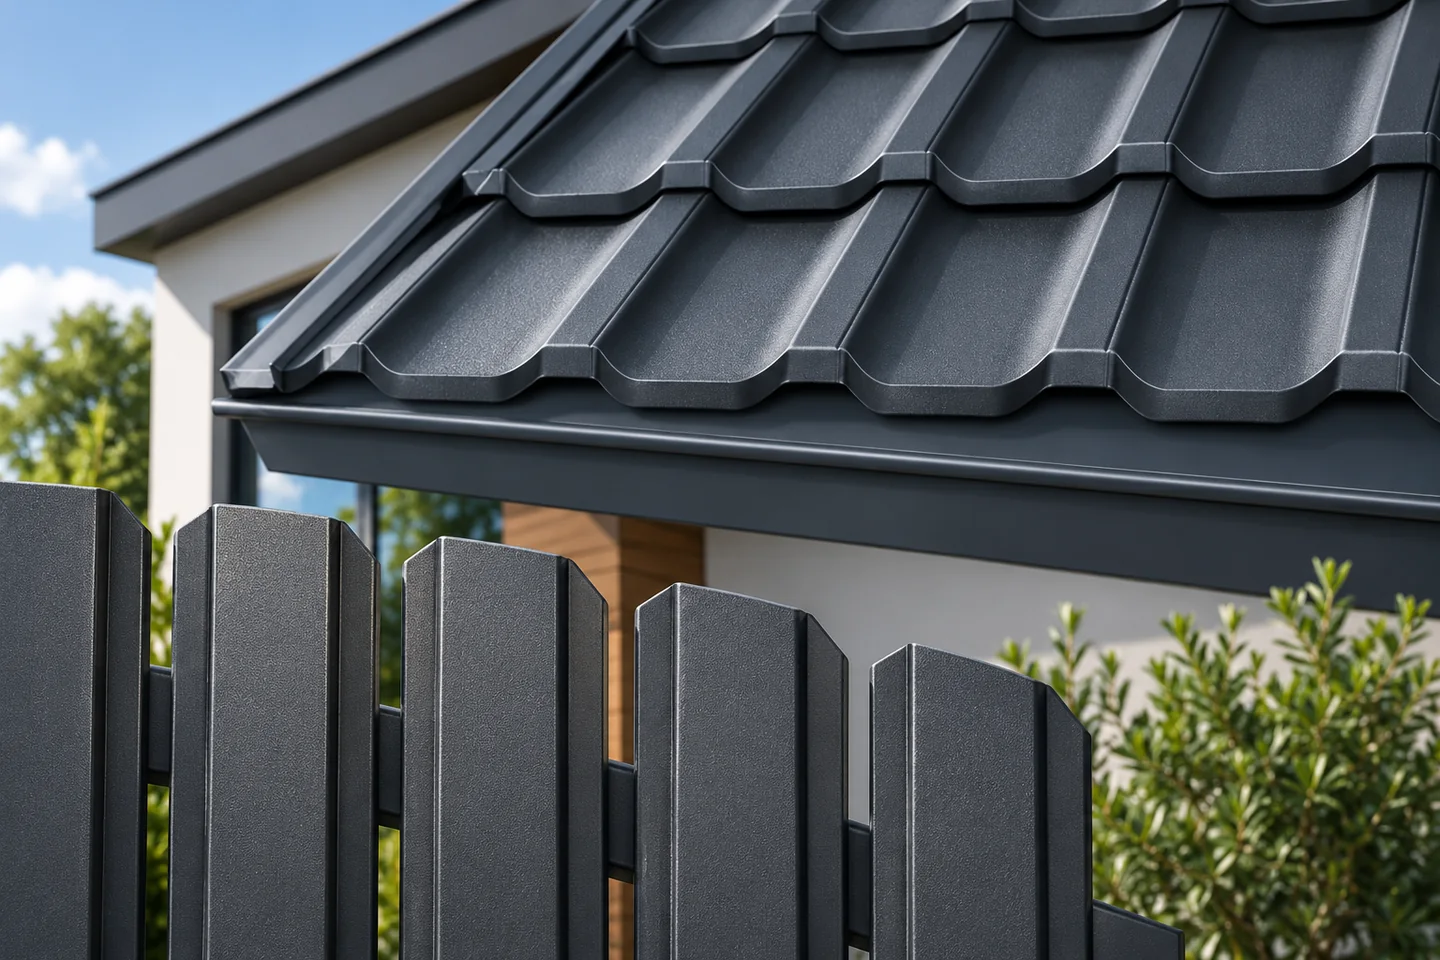
Refurbishing metal fence pickets: when cleaning is no longer enough
An older fence may need refreshing, but not every deterioration in appearance means it has to be painted. Some changes are caused by dirt, others affect the coating itself. Metal fence pickets must first be assessed and identified. Only then can the scope of work be chosen. Renovation with an unsuitable paint can make the appearance worse, complicate later repairs and leave the problem under a new layer. Inspect the front, the back, the ends and the fixing points. Mark the sections that are dirty, scratched, and those with coating detachment or corrosion. Different parts may be in a different condition. There is no need to assume in advance that they all need identical treatment. Photos will help you compare the effect of cleaning and further work.
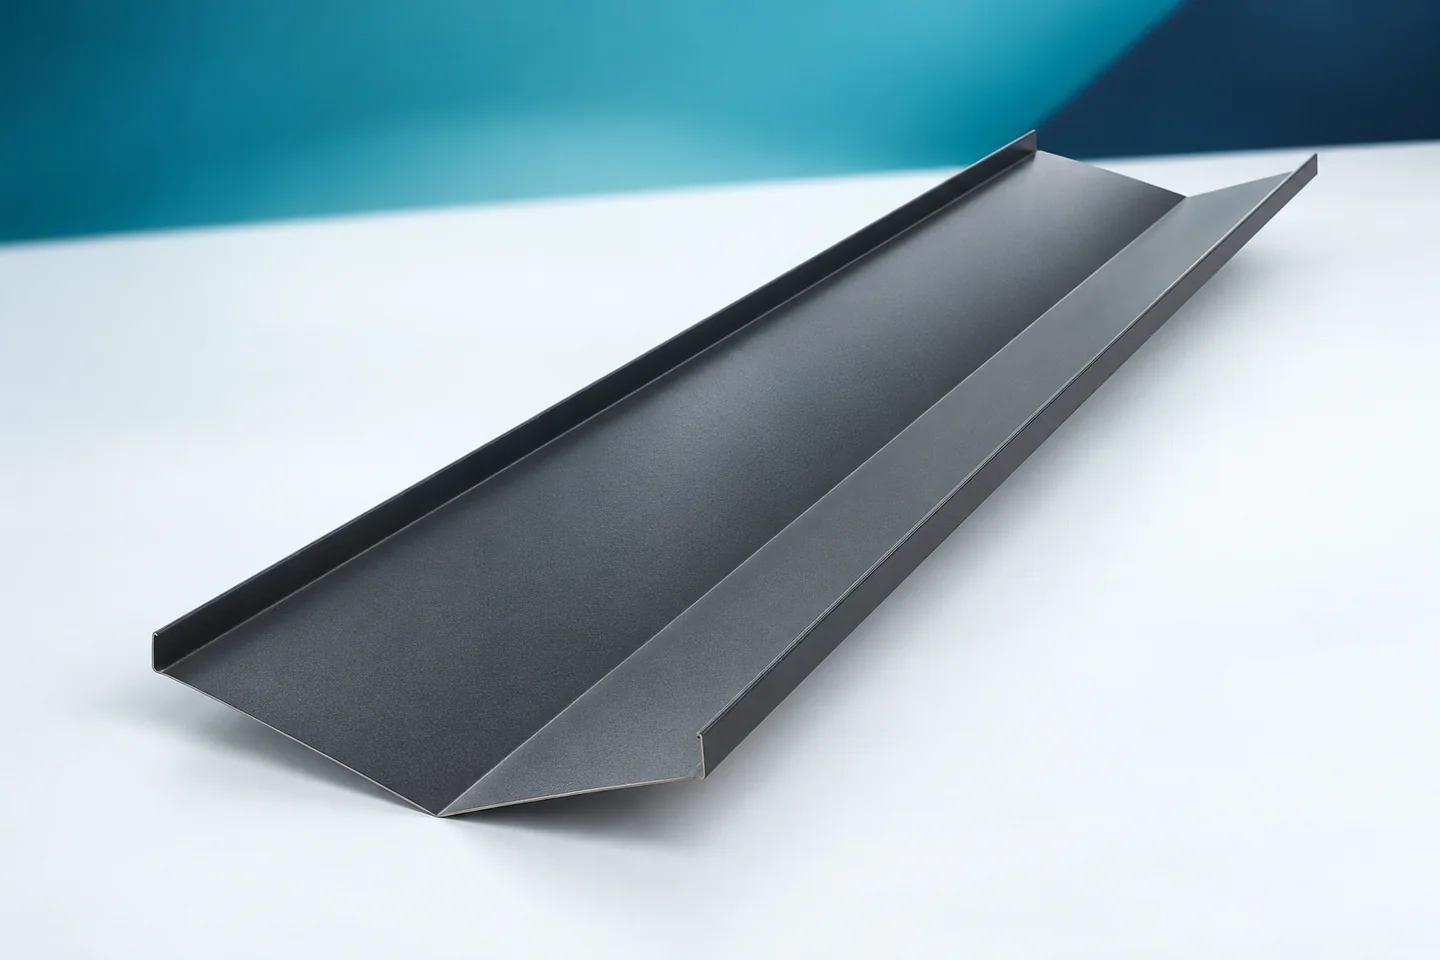
Measuring a roof valley: where the two roof slopes meet
The valley gutter works at the point where water from two parts of the roof arrives. Measuring its length is only the beginning of the preparation. You need to identify the layout of the slopes, the line of their intersection and how the covering is finished. The area from which the water flows also matters. Not every pair of slopes forms the same angle and the same detail. A well-described valley allows the flashing to be selected without accidentally narrowing the channel during installation. On the plan, mark both slopes and the line of their intersection. Add the flow directions and any obstacles that may change the path of the water. A dormer, chimney or roof break affects the local layout. The length of the valley alone does not show how much of the slopes the flashing has to serve.
How the protective layers on a steel roofing sheet work together
The properties of steel sheet depend on the whole layer system, not on colour alone. Before measuring, ordering or accepting delivery, check whether the steel core and metallic coating are described separately from the organic layer, because each performs a different function. Pay attention to the environmental intended use, protection on both sides of the sheet, and the compatibility of fixings and processing. The appearance of a sample alone is not enough to assess durability, while the manufacturer's declarations allow products to be compared on a common basis.
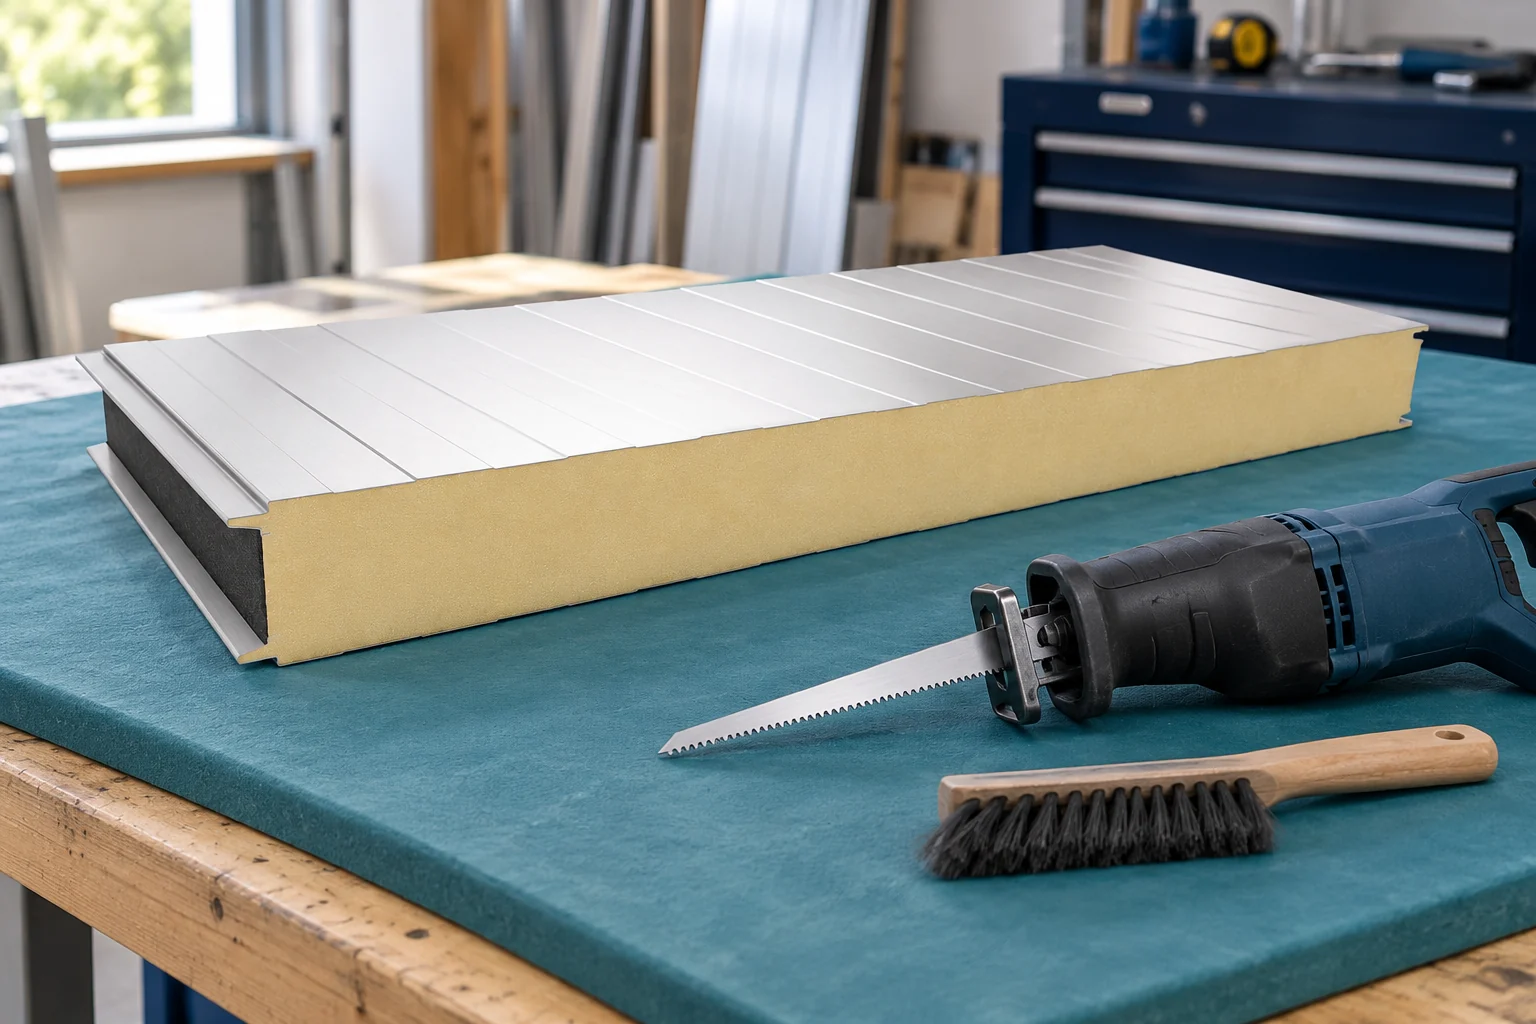
How should you prepare cutting insulated panels so as not to damage the facings?
Cutting panels is best minimised through good measurement and ordering the correct lengths. Some openings, however, must be prepared on site. What matters then is the tool, the support and cleaning up after cutting. Damaged coating or swarf left on the sheet metal can make itself felt long after installation is complete. Before production, check wall lengths, roof slopes and the position of openings. Determine which elements can be ordered ready-made. A brief check of the structure is often cheaper than subsequently shortening an entire delivery. Do not base the cutting plan solely on the design dimension if the completed frame already has other deviations.