






Blog
The Izoprofil.net blog answers practical questions about renovation, extensions and the sequence of work. Find out where to start looking for a leak, when to order roofing sheets, how to prepare a delivery area and what to establish before installing insulation. The articles cover measurements, the condition of existing components and order details for roofing, sandwich panels and PIR insulation. They explain which information to collect and when an on-site assessment by a professional is needed. Choose the article that matches the current task so you can prepare a more accurate materials enquiry and reduce rework.
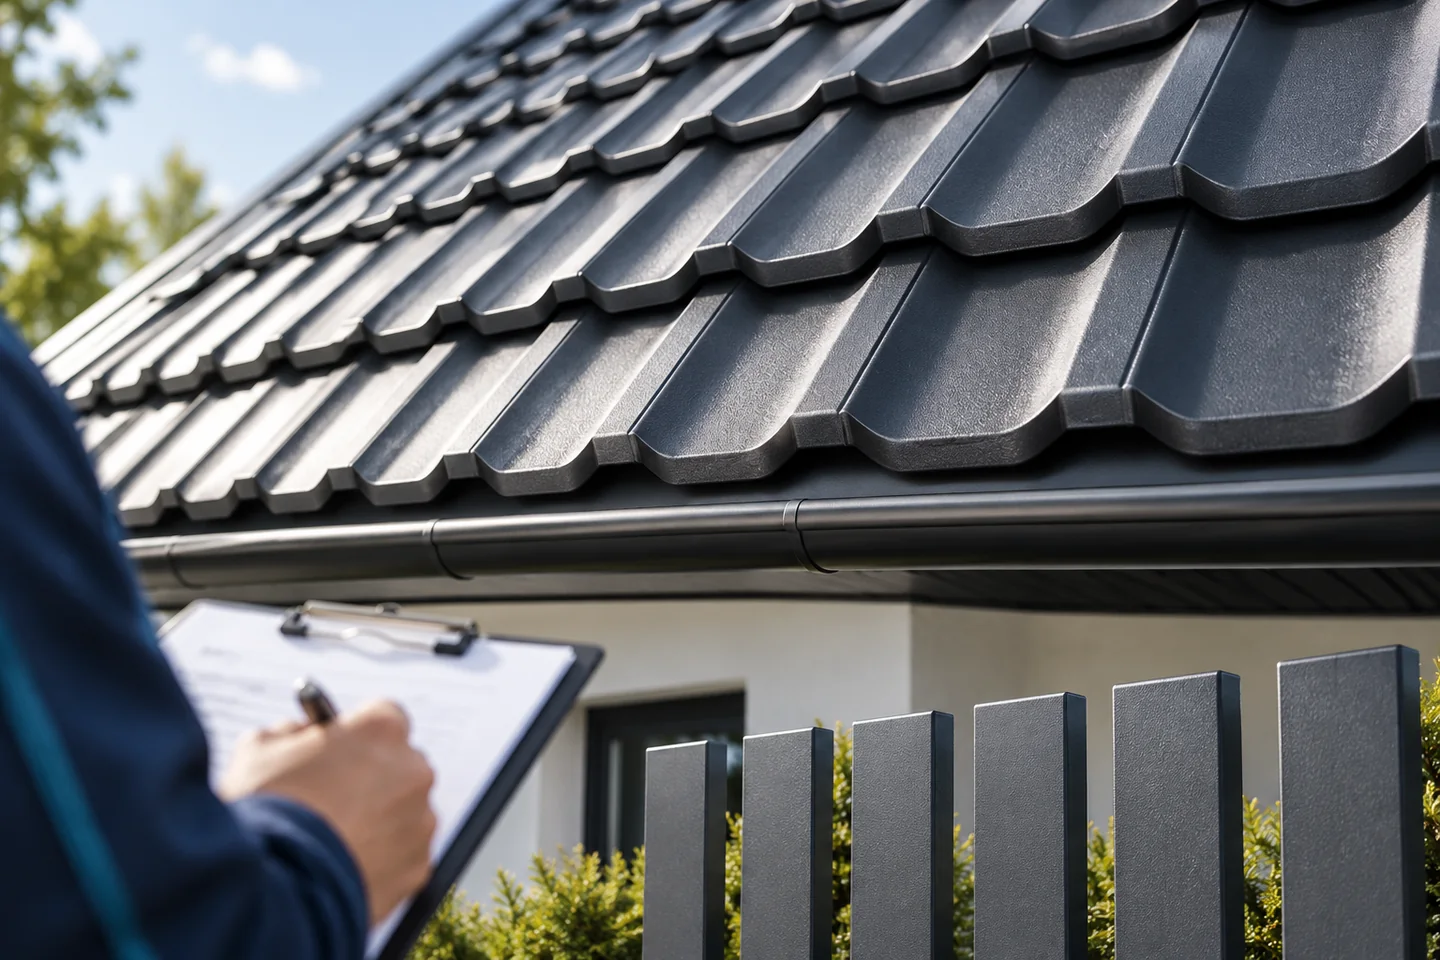
What causes the defects reported in roofing complaints?
Begin by establishing whether the damage was visible on delivery. Material, transport, storage, installation or later use can all be the source, and a leak or a change in appearance alone does not identify who is responsible. Reconstruct the cause and gather documentation: product markings, photographs and the conditions in which the defect appeared. A crushed edge, scratch or deformed sheet may stem from transport and unloading; inspect the packaging and available components, and record any discrepancies found. Check colour and coating type before most of the roof is in place.
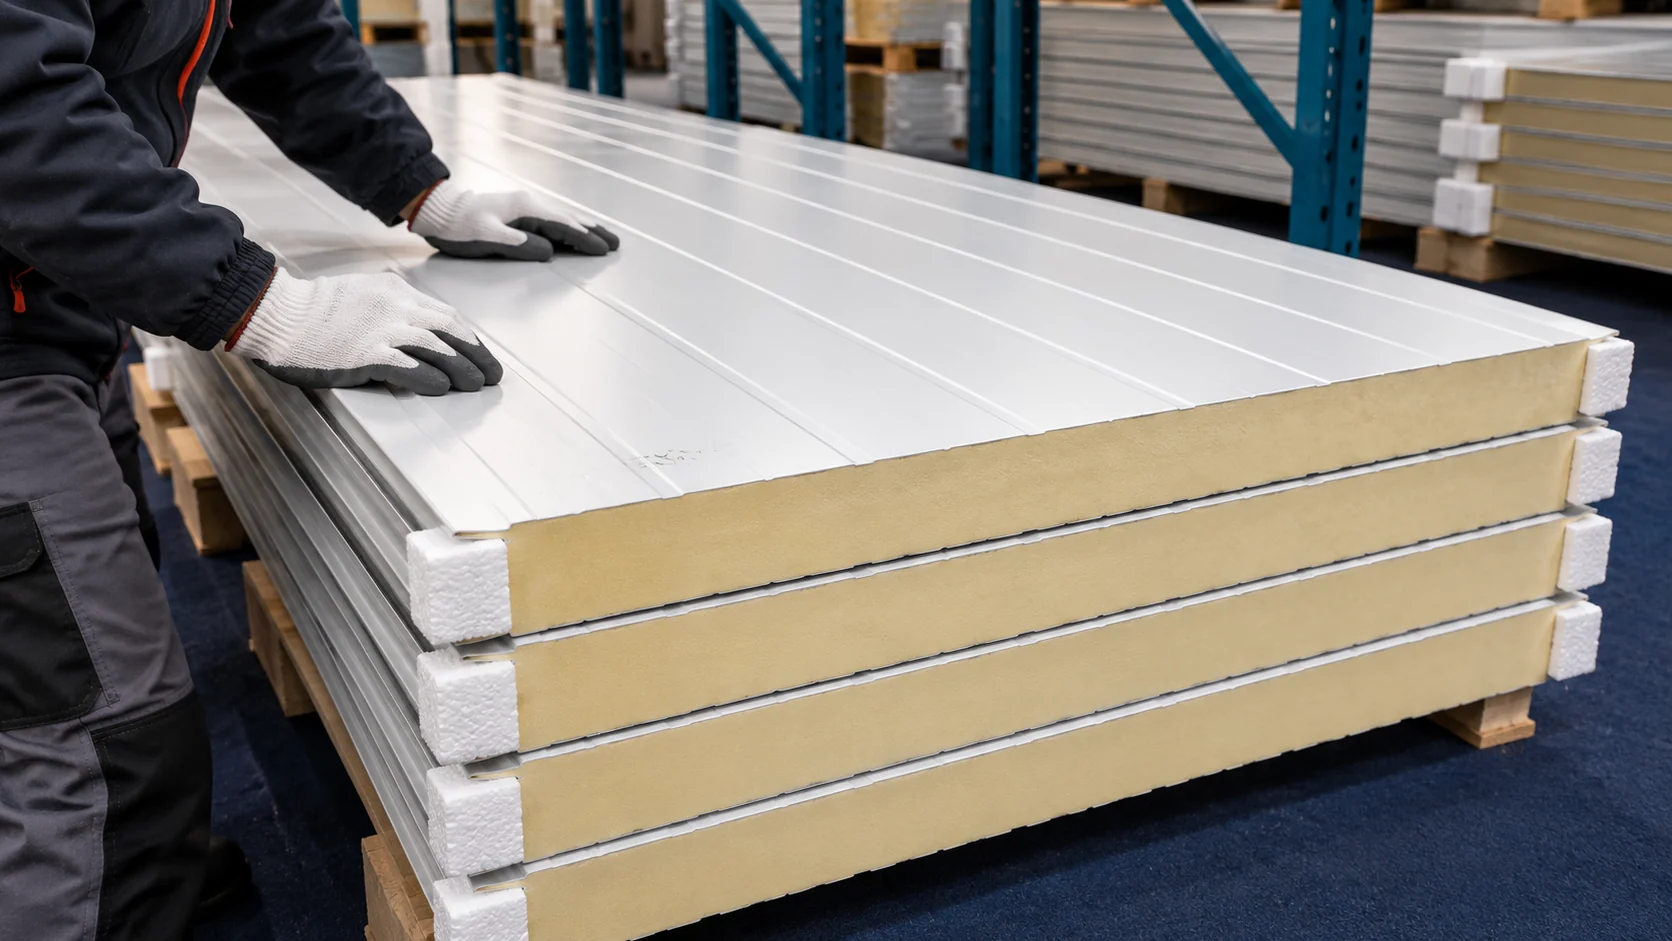
Checks before using second-grade 100 mm wall panels
A good-looking surface does not explain why the panel was placed in second grade. The defect may concern colour, dimensions, edges or the bond between layers. With a 100 mm wall panel, the specific batch and the planned use must be assessed. Only then can you calculate whether the lower price will actually translate into a saving. Ask for a precise description of the reason for the downgrade. The term “second grade” does not indicate one common defect shared by all offers. It may cover various deviations, so information about the specific batch is needed. A photo of the whole pack does not replace inspection of the edges and surface.
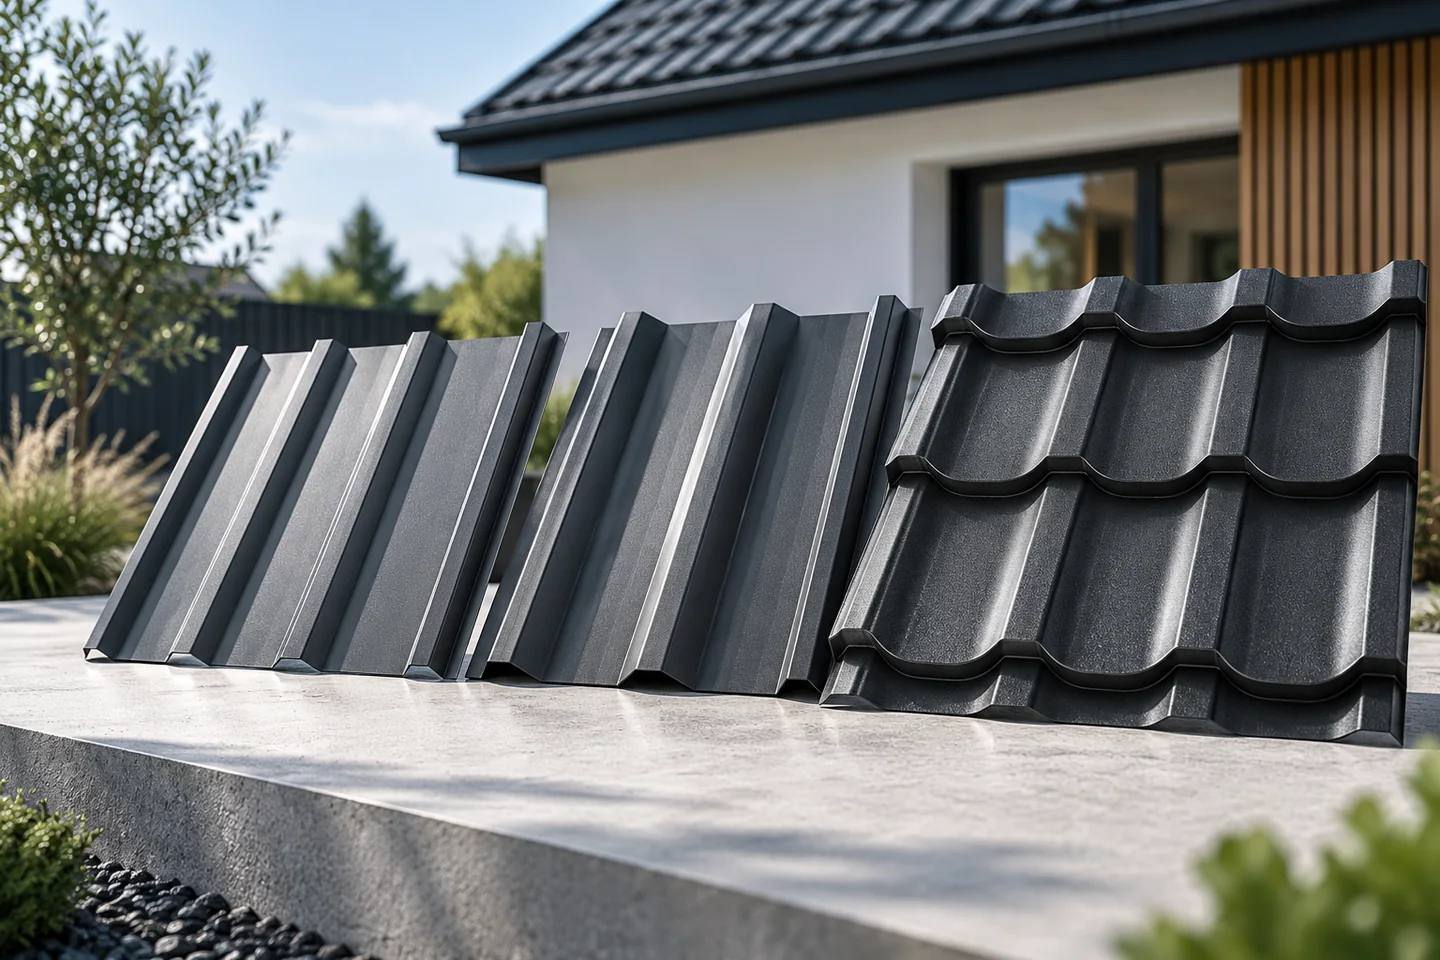
Roof coverings to compare before you start building
The right roof covering depends above all on the roof pitch, the structure and how the building is used. Metal tile sheeting suits many houses, T18 and T35 trapezoidal profiles work well on simple slopes, and a roof sandwich panel can combine the outer skin with insulation. Tiles, shingles and flat-roof waterproofing form separate systems. Compare the complete roof, including the substrate, details and labour. Start from the design or measure the existing roof: pitches, slope lengths, valleys, corners, service penetrations and the permissible structural load will narrow the choice far better than a colour catalogue.
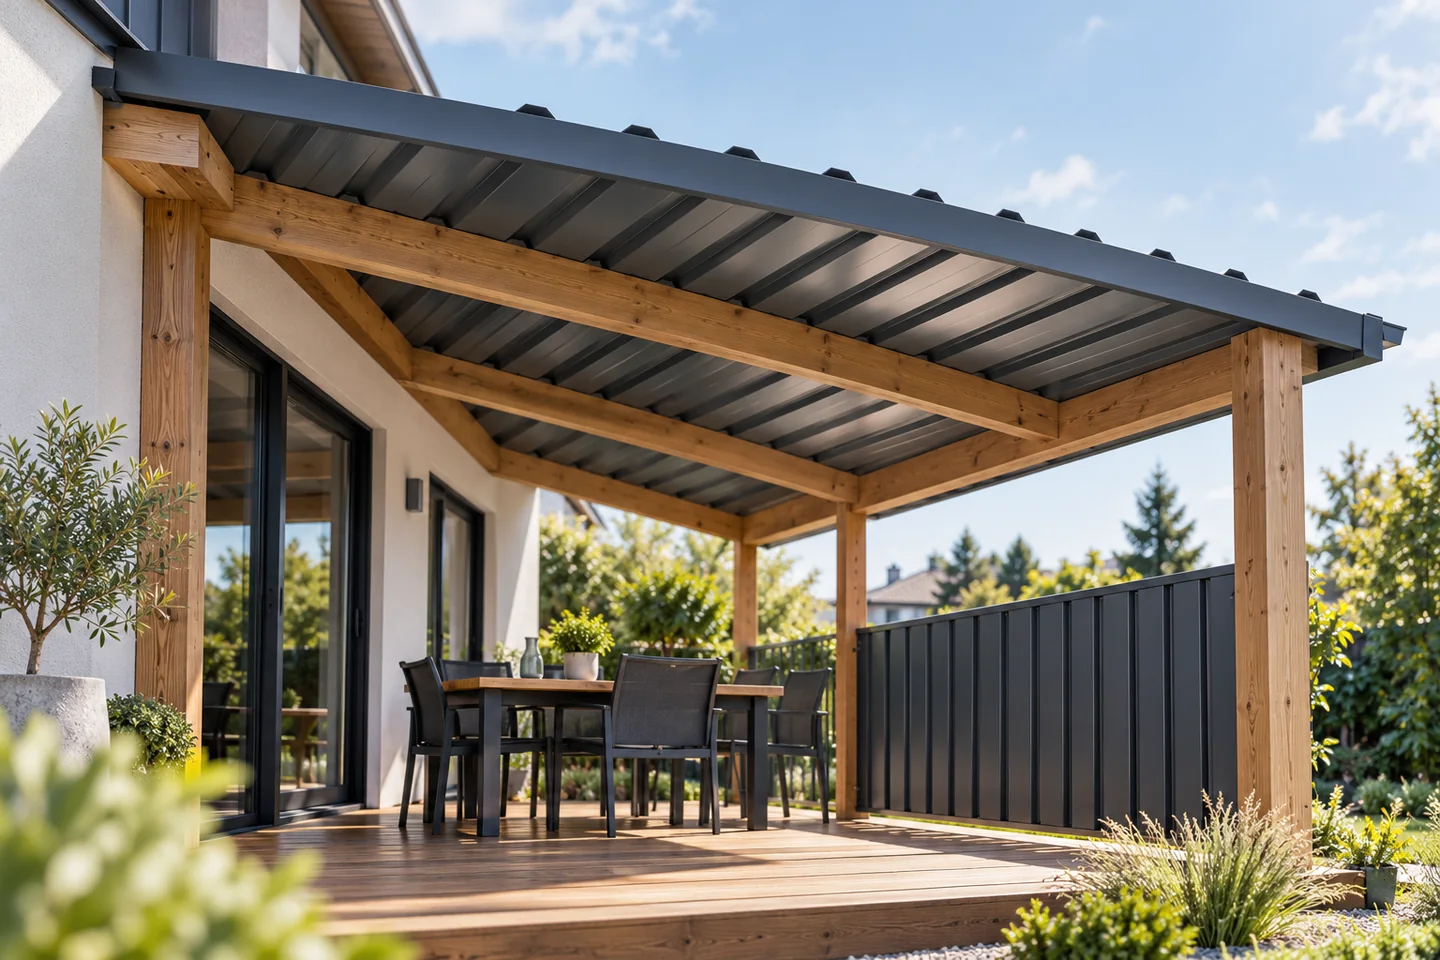
What to consider when planning a metal patio roof
First arrange the table, chairs and walkways so you can clearly define which part of the terrace to shelter. The roof should protect the area you actually use, including against rain blown in from the side. Sometimes covering only part is enough, which keeps a sunny spot and avoids over-shading the room behind a large window. Sheet metal gives a light, durable covering, but the whole system matters: supports, slope, drainage and the wall junction. Bear in mind shade, the sound of rain and condensation.
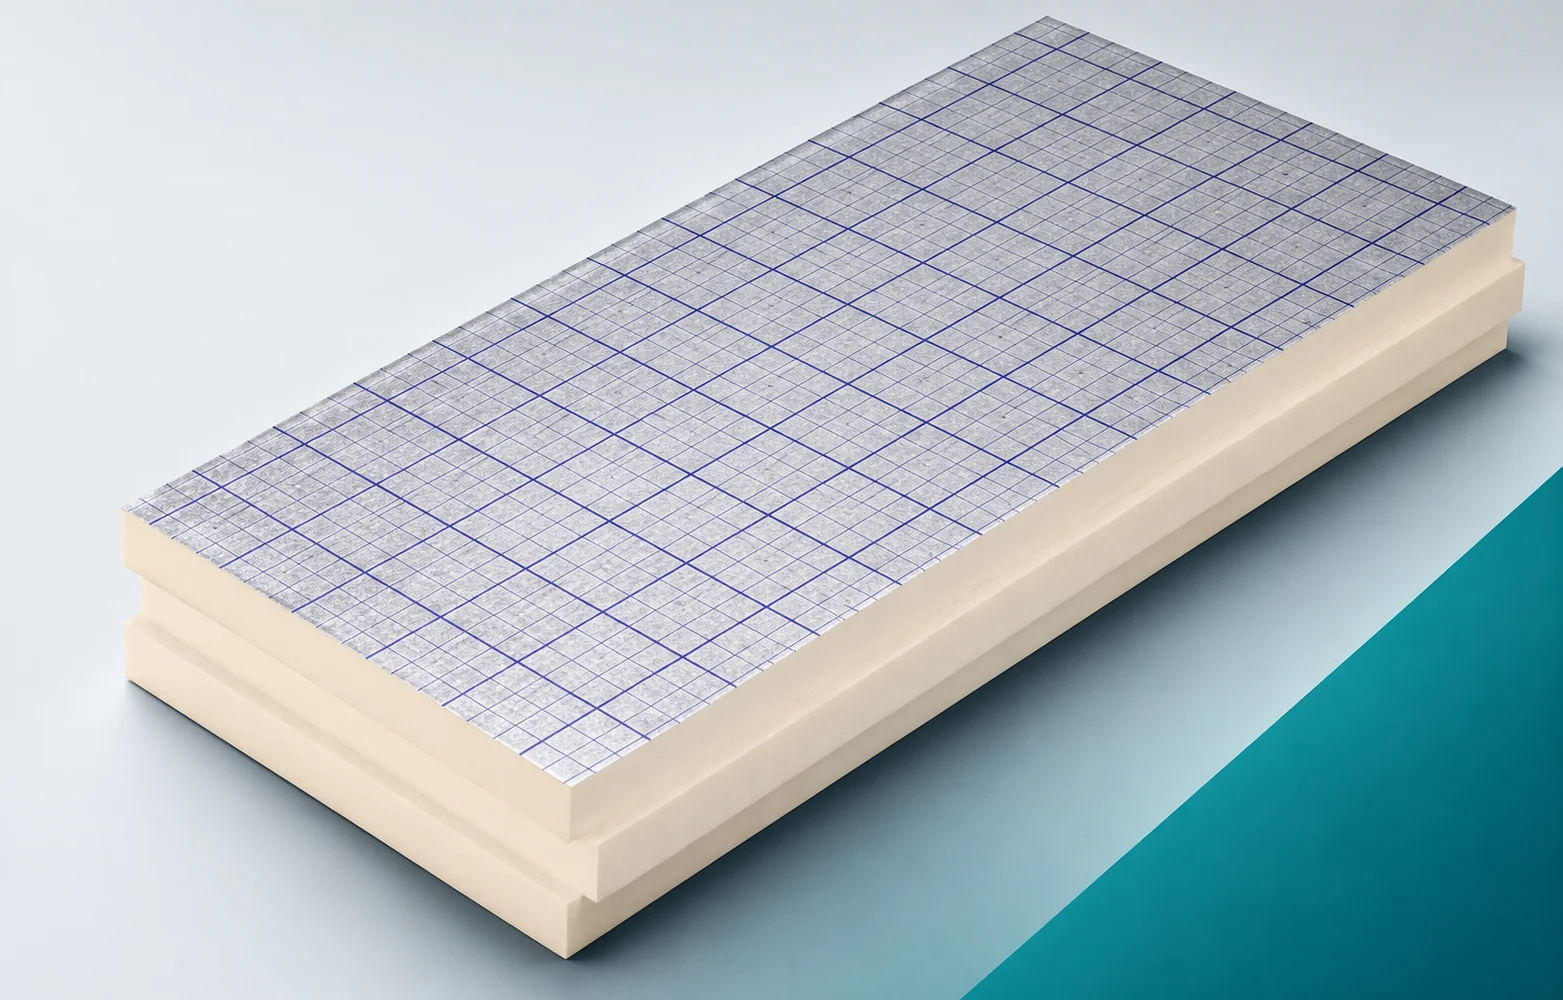
swissporPIR Alu: how to identify the right board before installation
swissporPIR Alu is a thermal insulation board with a rigid polyisocyanurate core and a gas-tight facing on both sides, for which the manufacturer lists aluminium, paper and polyethylene. This facing differs from the steel facing of a structural sandwich panel. Before laying, compare the markings on the delivery with the layer plan and check the format and condition of the edges. The total number of square metres alone does not confirm that the material matches the order. Checking the packs on receipt allows discrepancies to be spotted before they are carried over into the next rows. In this guide we explain how to identify the product's construction and prepare for its installation. The general term polyurethane boards does not replace precise identification of the PIR product and its facings.
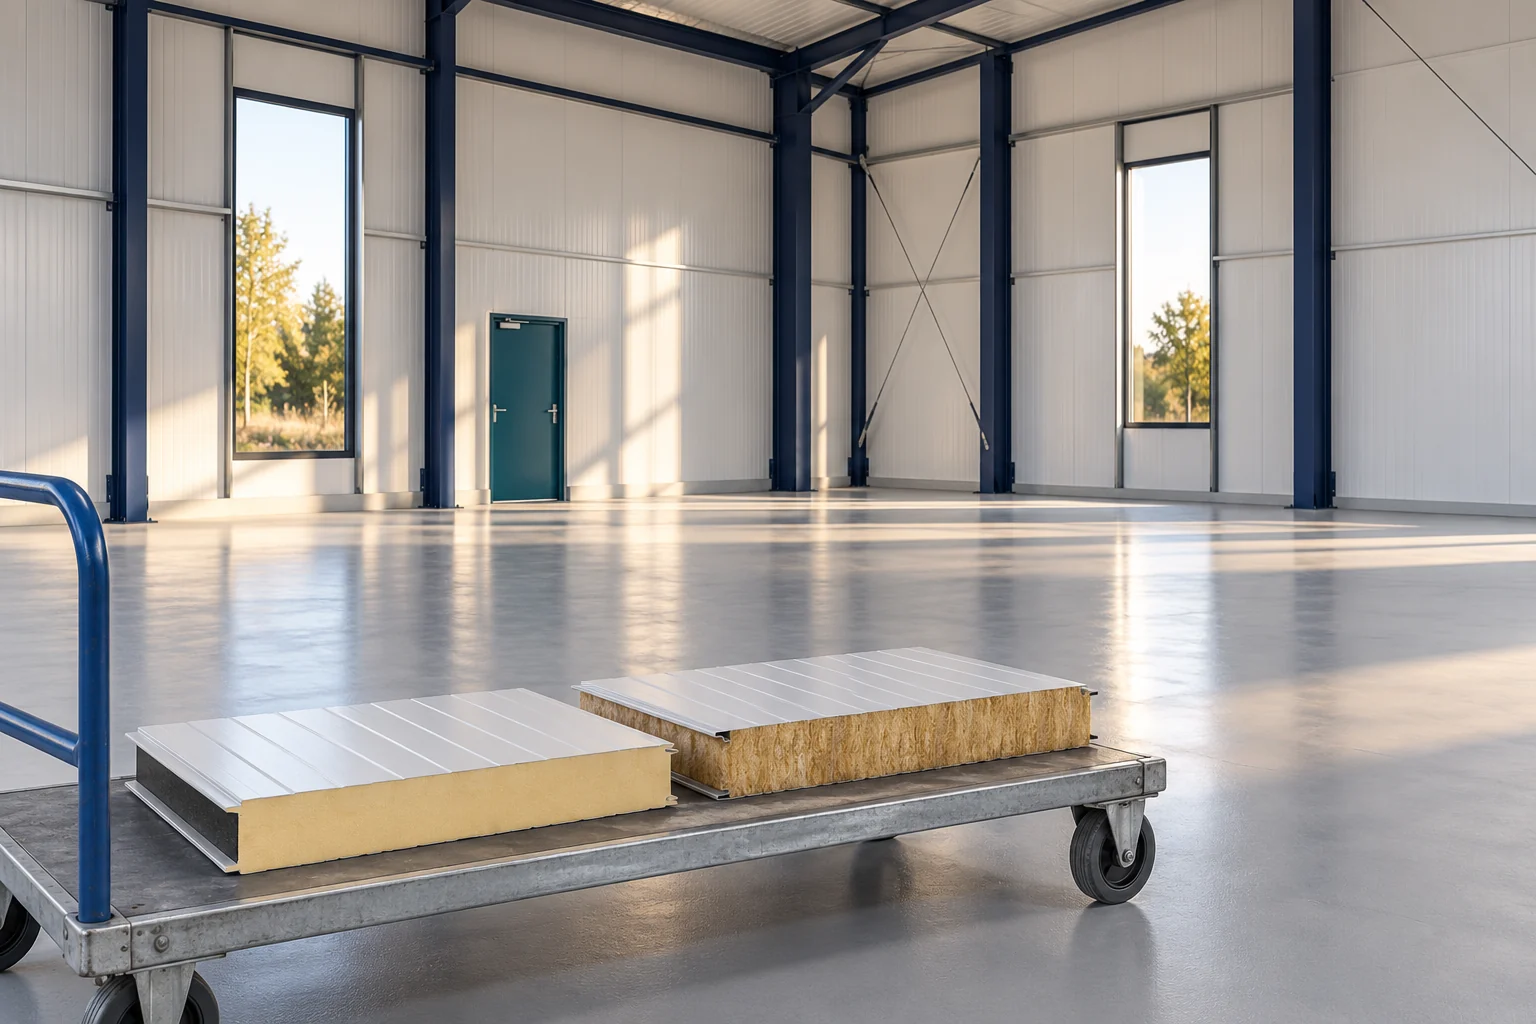
Sandwich panels from order to first inspection: what should you check?
A sandwich panel is a ready-made cladding element, but it does not replace the entire building design. Its core, facings and joints must suit the task. Delivery, installation and subsequent use are equally important. This guide organises the decisions from the first enquiry through to the inspection of the finished wall or roof. The core is bonded to the facings into a single element. In typical external cladding panels, the outer layers are steel. The core may be made of, among other things, PIR, PUR, mineral wool or polystyrene. The properties are determined by the entire panel construction, not just the name of the material inside.