PIR insulation
EFIGREEN ALU+ and ALU+ XL: transport and installation preparation
At a glance
Before starting the insulation of a roof slope broken up by numerous service penetrations, the unloading point and the sequence of work must be established. For EFIGREEN ALU+, the first point will be the narrow field between two service bases. The team should have a drawing that sets out cuts for the chosen ALU+ or XL board dimensions, not just a list of the purchased materials. At a cramped cutting station, a complete cutting plan and stable stacking of offcuts are important. Small fragments do not automatically go into every available gap — their support and suitability at the intended location must be checked. Separating material for installation from waste keeps the workstation organised.
Preparing the work section
Before cutting, the width of the strip and the lengths available for laying full boards must be measured, because a discrepancy discovered after cutting increases waste. The point is to combine the correct thermal parameter with sensible cutting of the boards. Decisions concerning the detail are passed on by the specialist preparing the cutting plan and the delivery schedule.
The correct product and the scope of its data
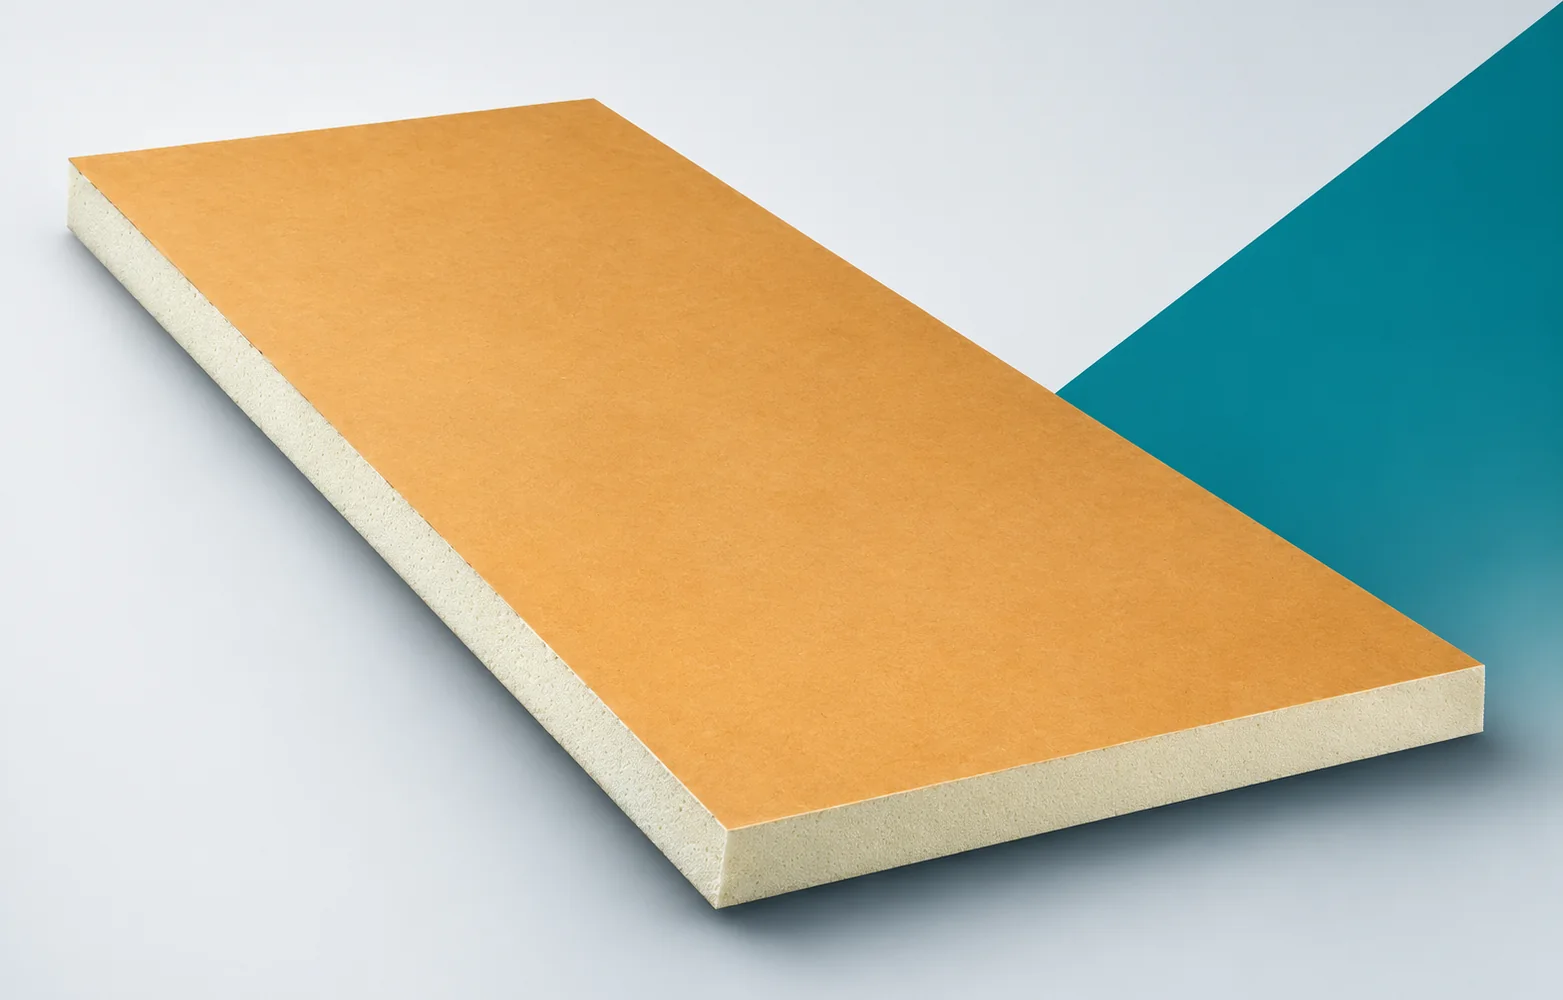
In EFIGREEN ALU+ the PIR core is enclosed in a composite kraft–aluminium–PE facing, so the properties relate to the complete board, not the core alone. Lambda is 0.023 W/(m·K) for 30–35 mm and 0.022 W/(m·K) in the 40–160 mm range, and the datasheet states CS(10/Y)200. The Polish product page designates the reaction to fire as NPD, i.e. no declaration. The basic format is 600 × 600 mm; ALU+ XL comes in other dimensions depending on the variant.
A calculation to help with planning
A board of the basic 600 × 600 mm format has 0.36 m², so for example 35 full boards give 12.60 m² before cutting — this is not the number of pieces in a factory pack. For the XL variant, by contrast, the schedule must be based on its actual dimensions. Around obstacles, the share of short offcuts is decisive, because a larger board area alone does not determine the usefulness of the remainder. A cutting plan for a specific format allows ALU+ and XL to be compared on the same basis.
Before starting repetitive laying of EFIGREEN ALU+ or ALU+ XL, the board consumption must be recalculated after the openings have been positioned. The site condition is the share of short offcuts around obstacles, which changes the requirement compared with a simple field. The data should appear on the document: a cutting plan for the specific ALU+ or XL format. The dependence of lambda on the selected thickness helps identify the variant, but does not replace measurement of the completed surface. Material intended for thermal insulation of a roof slope intersected by numerous service penetrations should remain clearly marked even after full packs have been split.
Decision before replicating the layout
It is worth checking the first section of EFIGREEN ALU+ in the narrow field between two installation bases, and not only on an easy section without obstacles. The design may specify laying the basic 600 × 600 mm format or a suitably selected XL variant, if this follows from an agreed change. The thin variant must not be assigned the lambda intended for the thicker board. After a change, the measurement for the selected format must be updated with separately shown waste, so that delivery and the cutting station work from the same data. The result should be assessed by the specialist preparing the cutting plan and the delivery schedule before the team moves on to a larger scope.
What to check during fitting
EFIGREEN ALU+ has a square edge, so cut pieces require precise fitting. The composite of kraft paper, aluminium and PE foil is a working surface that the method of handling can damage. The layer build-up must provide a stable base for small pieces around penetrations. At acceptance, it is worth recording the full variant name, thickness and delivery format at the place of work. The narrow field between two installation bases requires separate checking, because when cutting or changing the direction of work it is easy to lose continuity.
Delivery matched to the team’s capacity
Leave only as much EFIGREEN ALU+ at the station as can be prepared and protected. Base the material layout on the measurement for the selected format with separately shown waste. Maintain access to the narrow field between two installation bases so that acceptance does not require moving the entire delivery. The work-break plan must take into account the agreed covering with the intended method of fixing and the method of protecting the open boundary. After a change of front, reconsider the share of short cut pieces around obstacles, and leave the polyurethane boards identifiable by variant, not by where the pack was placed.
Handover of the completed layer
Handing over the thermal insulation of a roof slope with numerous installation penetrations requires comparing the state of the works with the drawing and the agreed corrections. For EFIGREEN ALU+, identification is provided by recording the full variant name, thickness and delivery format. It is worth noting whether the completed scope allows the correct thermal parameter to be combined with a sensible board cutting layout. The next team should receive the cutting layout for the specific ALU+ or XL format together with an indication of the places requiring care. Acceptance does not consist solely of confirming that insulation is present — it must be recorded how the narrow field between two installation bases was executed and who approved that section. The polyurethane insulation is then handed over as a checked part of the works, and not merely as occupied site area.
7 branches. Materials closer to your project.

- SEROCK — Dzierżenin 34 E
- BŁONIE — ul. Sochaczewska 138A
- RADOM — ul. Grobickiego 8
- ŁÓDŹ — Natolin 8
- OLSZTYN — Barczewo, ul. Prosta 9
- WROCŁAW — ul. Jerzmanowska 10C
- GORZÓW WLKP. — ul. Zielona 33/34