






Blog
The Izoprofil.net blog answers practical questions about renovation, extensions and the sequence of work. Find out where to start looking for a leak, when to order roofing sheets, how to prepare a delivery area and what to establish before installing insulation. The articles cover measurements, the condition of existing components and order details for roofing, sandwich panels and PIR insulation. They explain which information to collect and when an on-site assessment by a professional is needed. Choose the article that matches the current task so you can prepare a more accurate materials enquiry and reduce rework.
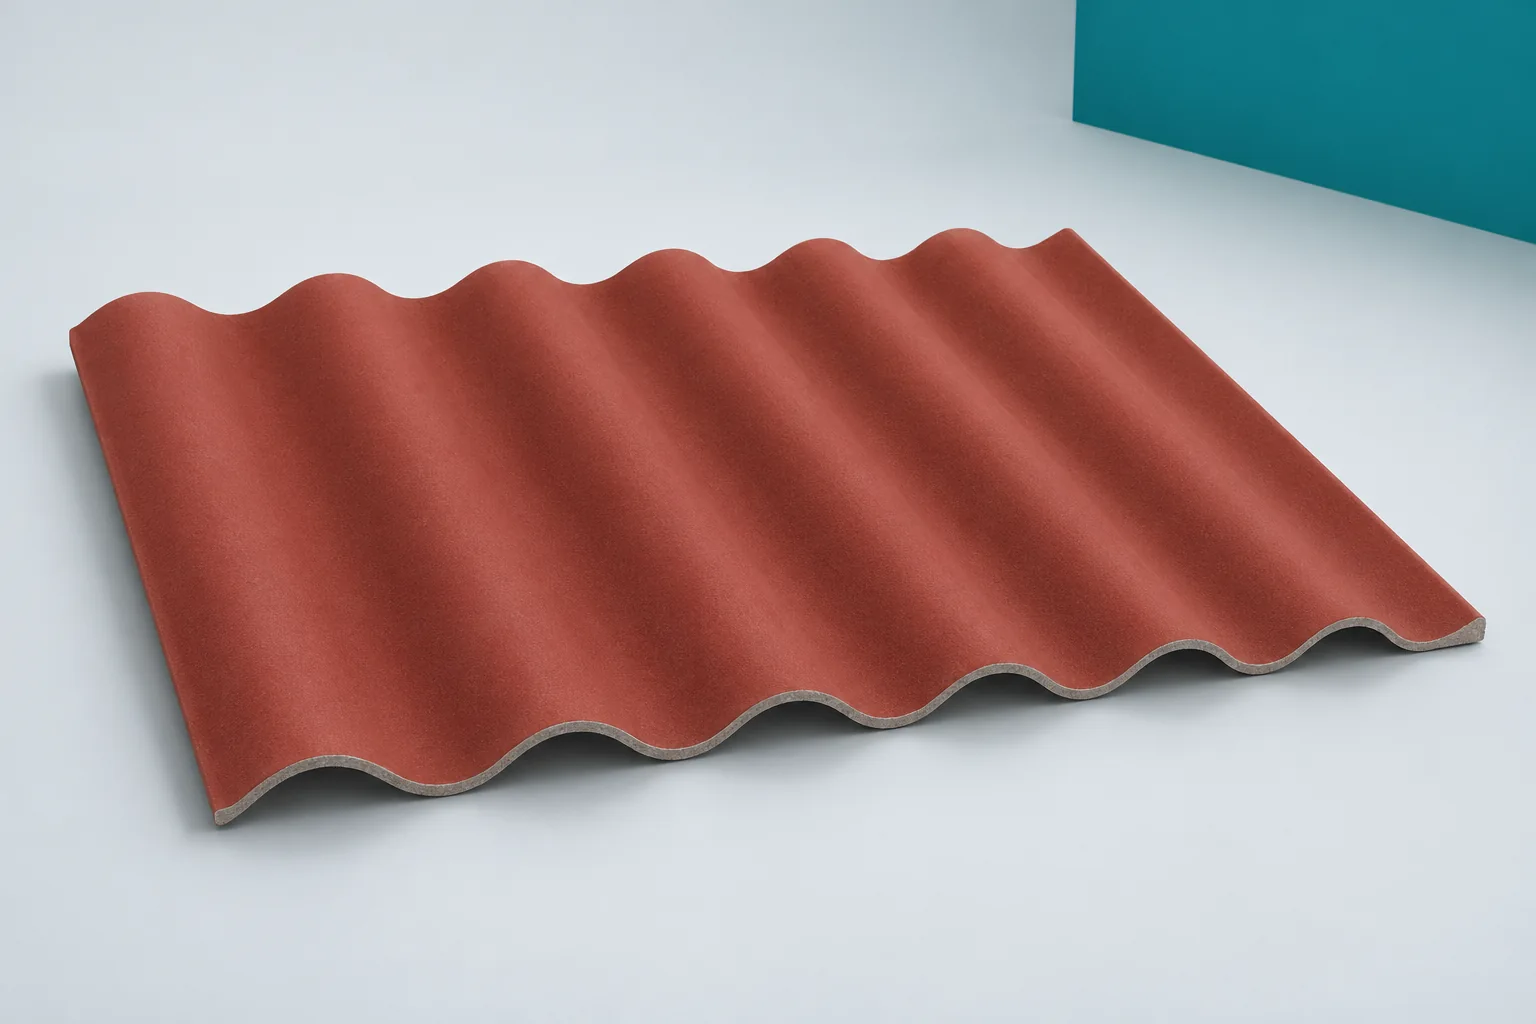
Cutting fibre cement: edges, dust and tool selection
A good cut starts with the cutting plan and a prepared workstation. Fibre cement sheets must be worked in a way that does not damage the edges and keeps dust to a minimum. Asbestos-free fibre cement contains no asbestos, but fine mineral particles are still produced during cutting. The choice of tool should follow the instructions for the specific product. Rules for a new sheet with a confirmed composition must not be transferred to an old roof. Neither the wave profile nor the colour allows asbestos to be identified. If the origin of the material is unknown, do not begin with a trial cut. Documentation or proper identification is needed. An old product containing asbestos requires a suitably prepared contractor and a separate procedure.

Choosing a covering that suits a simple gable roof
The simplicity of a gable roof does not point to a single covering but narrows the choice to cut or modular metal tiles, or T18 or T35 trapezoidal sheet. Check whether the regular roof shape really simplifies the layout, because each profile creates a different pattern and requires its own details. When measuring, include chimneys, windows and installations, as well as actual rafter lengths and diagonals. Compare two material layouts for the same slope and the full cost with accessories. Choose the final profile for the structure and pitch, leaving the decision to the designer.

Installing Recticel Powerroof: planning the roof board layout
Planning the Powerroof installation begins with determining how the PIR boards with aluminium facing and tongue-and-groove profiles on all four edges will be laid out on the pitched roof slope. Cuts at windows and corners must be anticipated in advance so that no random fragments that are difficult to support are left behind. At the briefing before the material is distributed among the work stations, the run of the Powerroof layer over the rafters above the timber structure is established, along with the method of fixing the entire covering. Simply delivering the right packs is not enough, because continuous thermal insulation does not replace the elements that transfer forces from the covering to the structure.
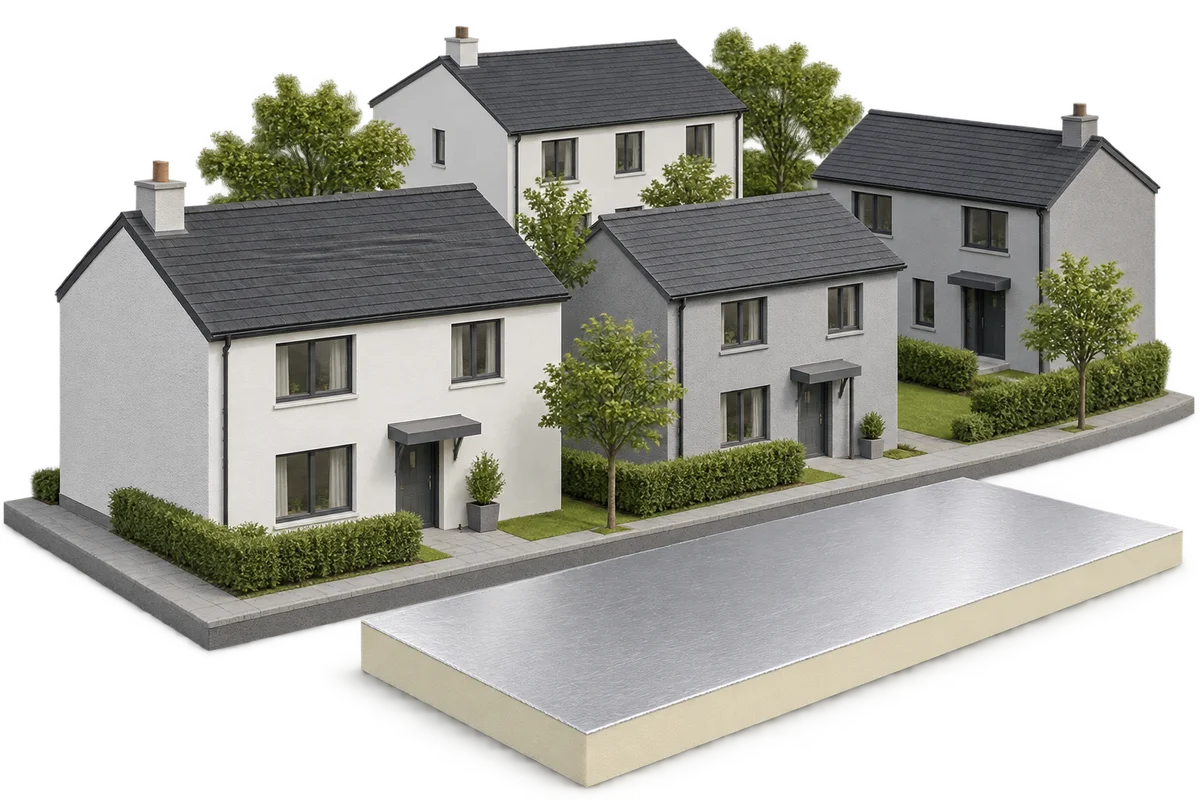
Planning neighbourhood energy retrofits: building fabric, services and results
Improving the energy efficiency of a housing estate requires more than replacing individual appliances. Heat losses must be reduced, installations matched and results verified after renovation. PIR boards can help modernise buildings with limited space for insulation. However, shared project assumptions and good detailing are important. We explain how to translate a plan for the city into concrete works. Houses, schools and commercial buildings differ in operating hours, installations and the condition of their building envelopes. A single package of works cannot be applied everywhere without changes. The plan should begin with a survey and an assessment of energy consumption. Information on leaks, dampness and comfort problems is also needed.
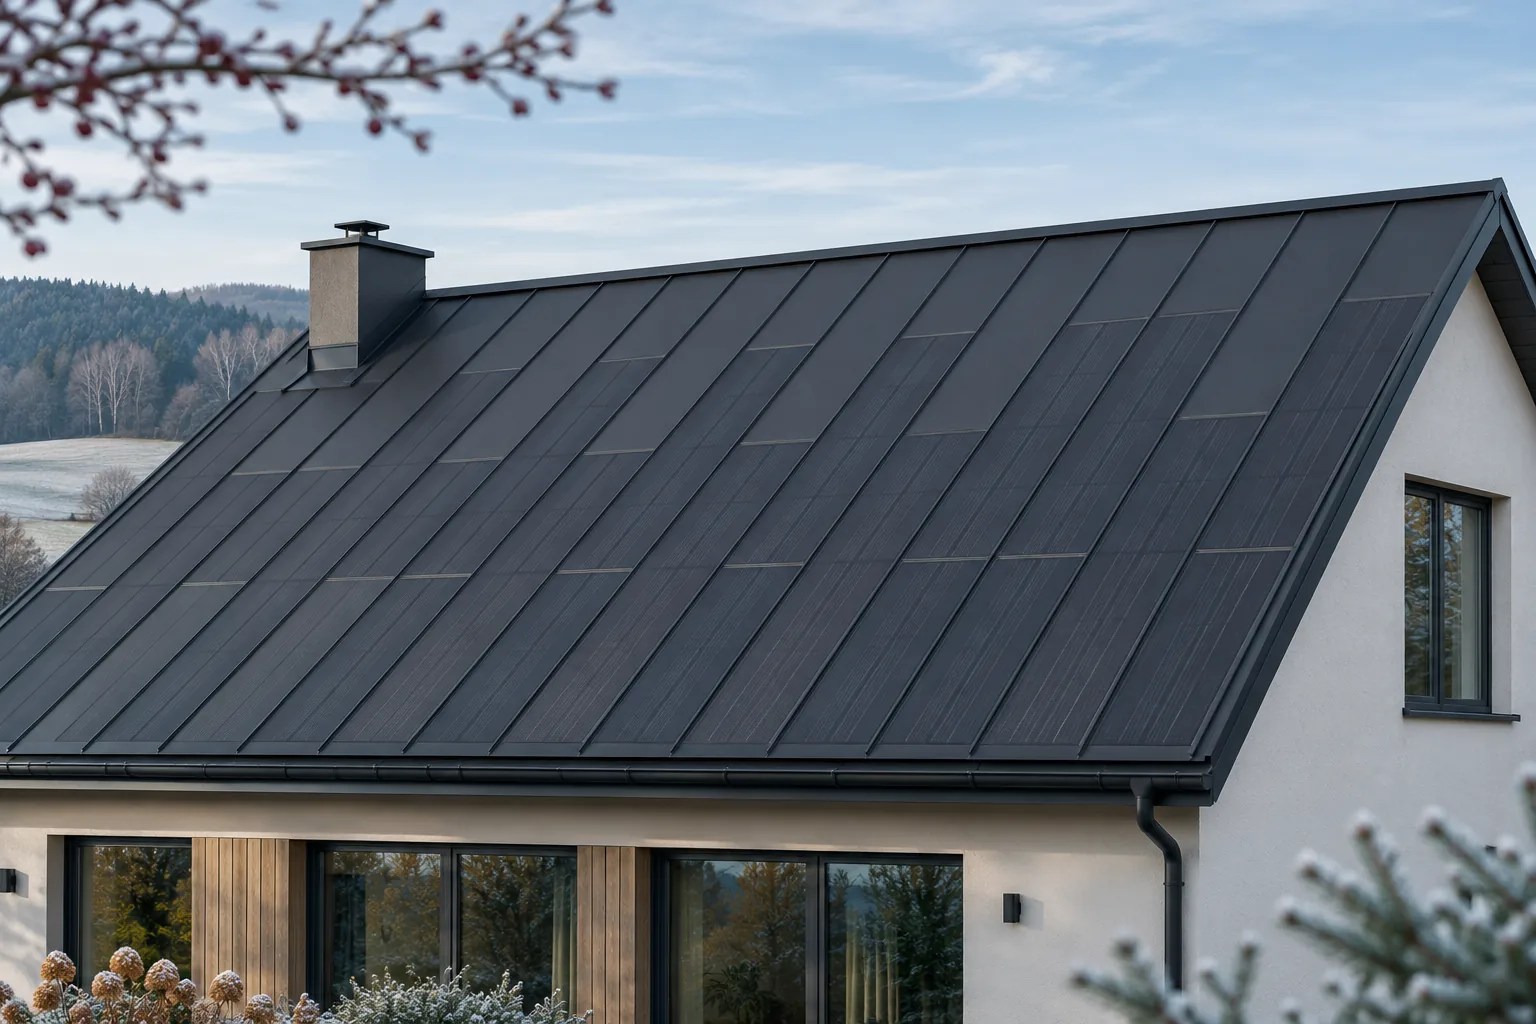
Preparing an integrated photovoltaic roof for winter
Preparing for winter mainly involves checking the condition of the roof, the drainage and the servicing documentation. It does not require seasonal adjustment of the modules or climbing onto the roof slope yourself. With an integrated system, you need to remember both functions: protecting the building and producing energy. Snow can reduce yield, but it is no reason to chip ice off at random or sweep the active surface on the roof. Look out for visible damage, the condition of the gutters and places where leaves collect. If the planned inspection falls in autumn, it is worth combining it with an assessment of drainage preparation. The scope of work should follow the instructions and the building's conditions. Work at height should be entrusted to people with the right equipment and knowledge of the covering.
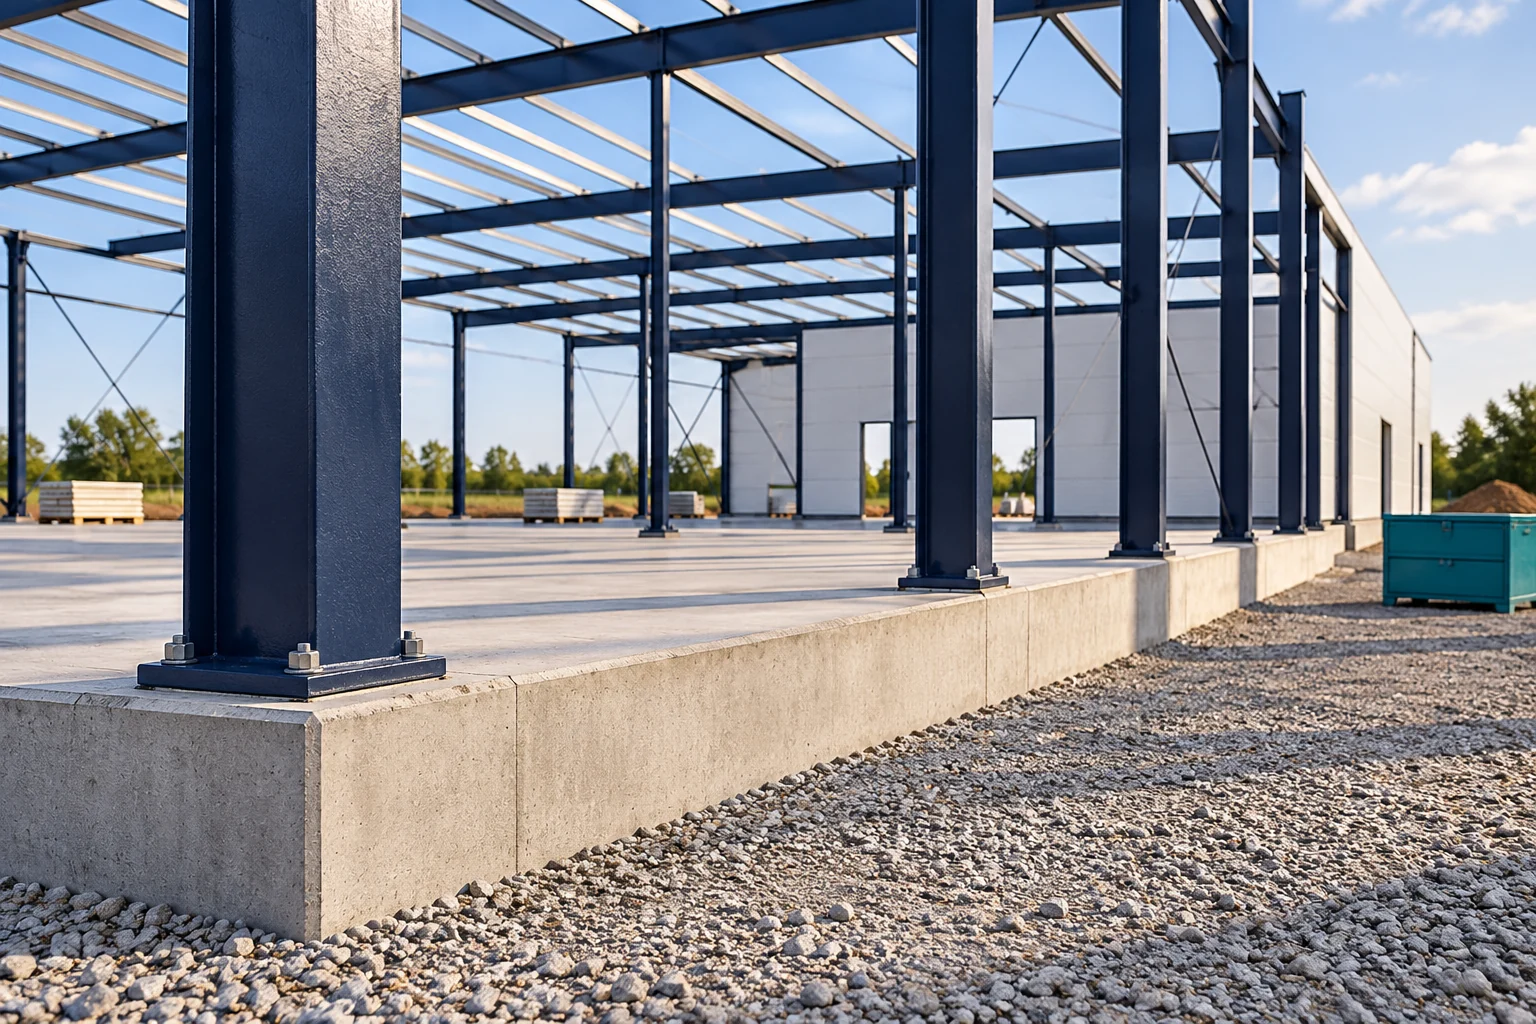
Planning bonded anchors for a steel-framed building
Anchors for columns must be planned before the structure arrives. The concrete, the layout of the base plate and the loads on the entire connection all matter. Choosing the rod diameter alone is not enough. A chemical anchor also requires the hole to be executed correctly and time for curing. The installation schedule should account for both of these stages. Start with the foundation documentation and acceptance of its execution. Information is needed on the concrete, the dimensions of the element and the reinforcement. The condition of the substrate is also important. A solution intended for a specific concrete class does not provide a basis for assuming the same load capacity in an arbitrary old slab.