






Blog
The Izoprofil.net blog answers practical questions about renovation, extensions and the sequence of work. Find out where to start looking for a leak, when to order roofing sheets, how to prepare a delivery area and what to establish before installing insulation. The articles cover measurements, the condition of existing components and order details for roofing, sandwich panels and PIR insulation. They explain which information to collect and when an on-site assessment by a professional is needed. Choose the article that matches the current task so you can prepare a more accurate materials enquiry and reduce rework.
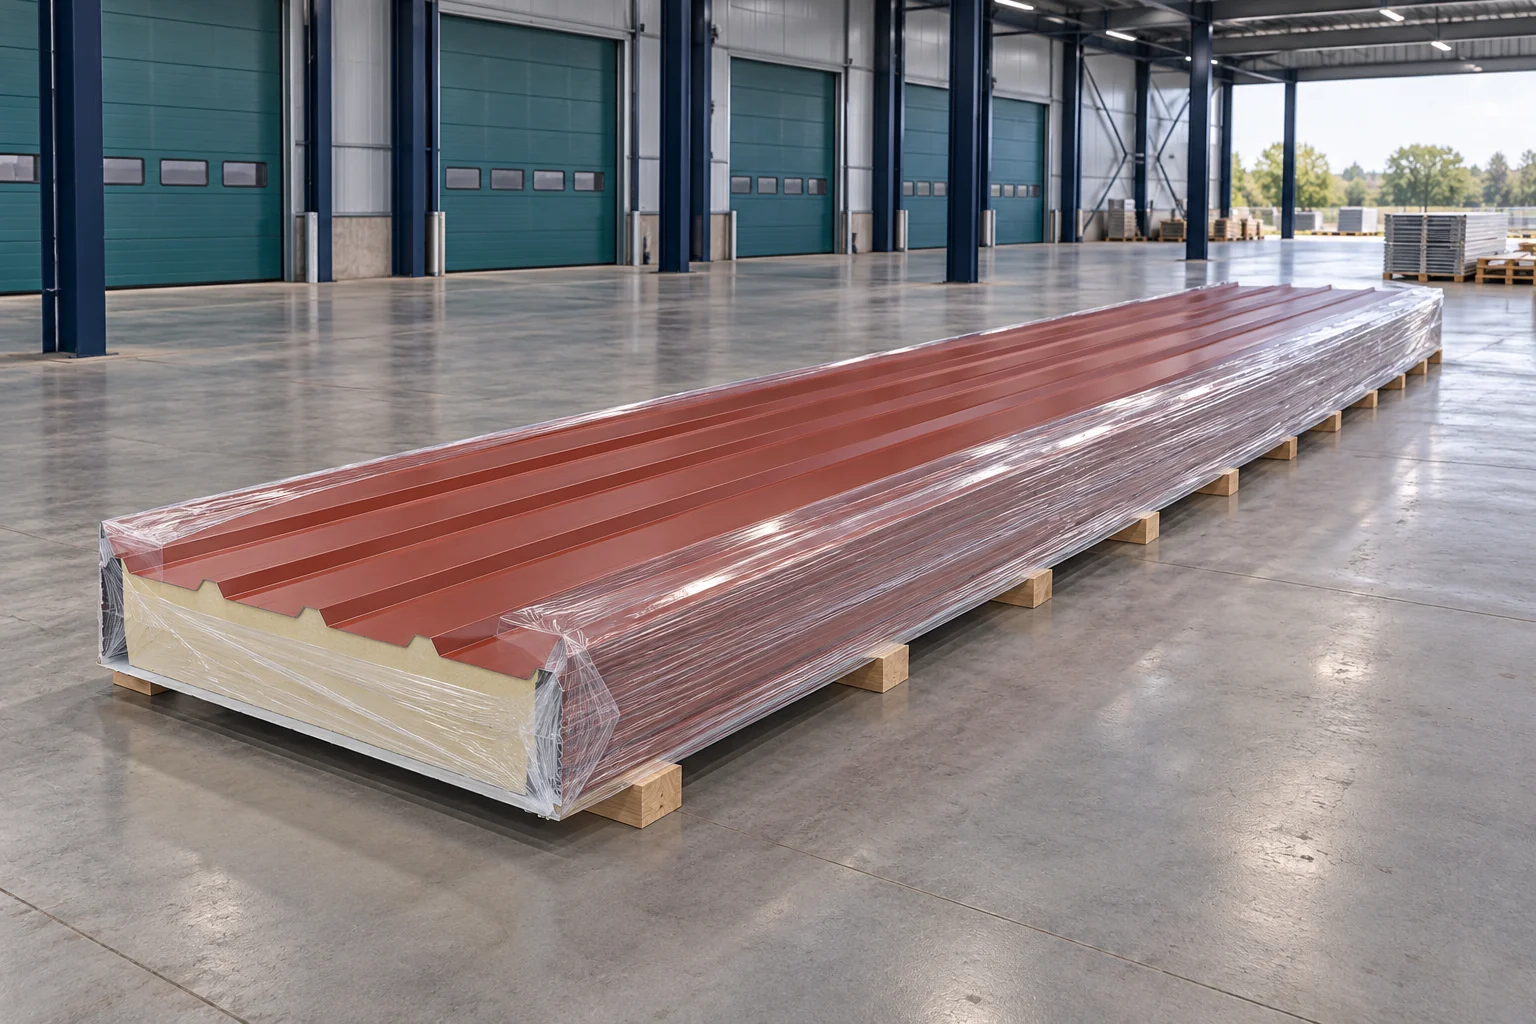
Buying a 13.5 m roof panel in RAL 3009: what should you check on a 40 mm panel?
A 13.5 m roof panel can reduce the number of joints on the roof slope. However, this dimension requires planned transport, lifting and supports. With a thickness of 40 mm, the insulation performance must be assessed separately. If the material is second grade, a precise inspection of the condition of each piece is also required before purchase. The 40 mm thickness refers to the nominal dimension specified for the given panel. In a roof panel with trapezoidal sheeting, the height at the rib is greater than in the profile valley. RAL 3009 describes an oxide red shade, but not the type of coating or its resistance in the environment.
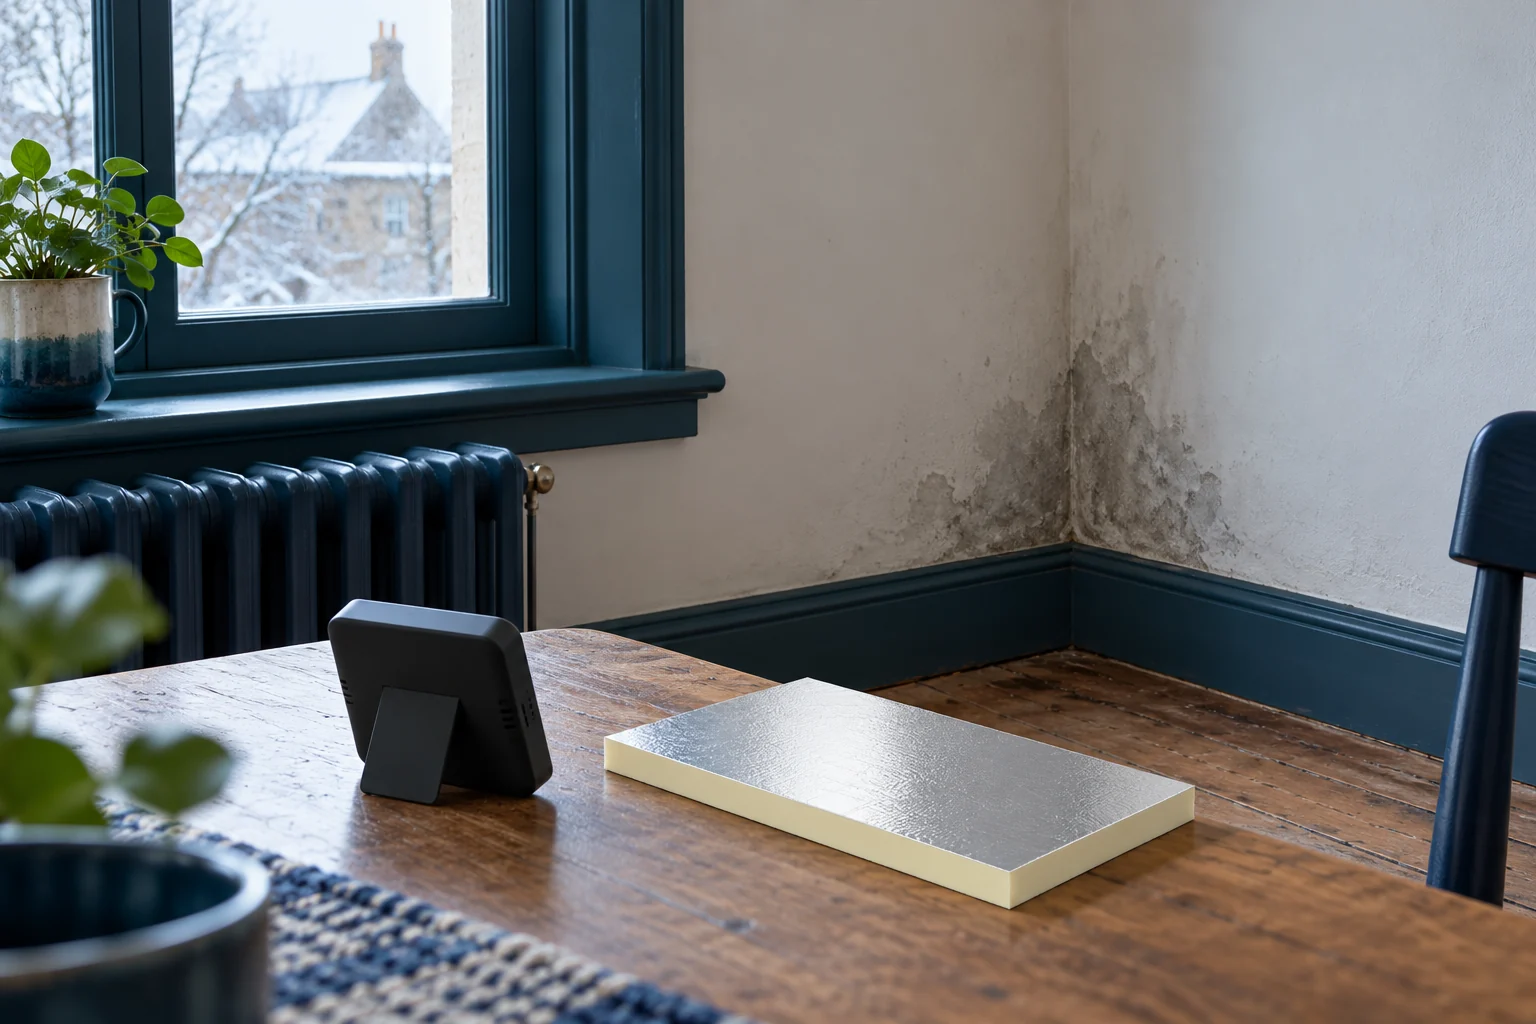
Why does the north wall get damp and what should be checked before insulating it?
A damp north wall does not always mean a lack of insulation. The cause may be a leak, moisture from the ground or an internal surface that is too cold. A north-facing elevation usually receives less sun, so it dries more slowly. A good renovation starts with identifying the path of the water, not with buying the thickest board. Note whether the patch grows after rain, after several cold nights or regardless of the weather. Inspect the wall on both sides. A stain at ceiling level may be linked to the roof or flashings. Moisture in the lower section requires checking the plinth, the ground and the insulation at ground level. The shape of the patch alone does not yet give a reliable diagnosis.
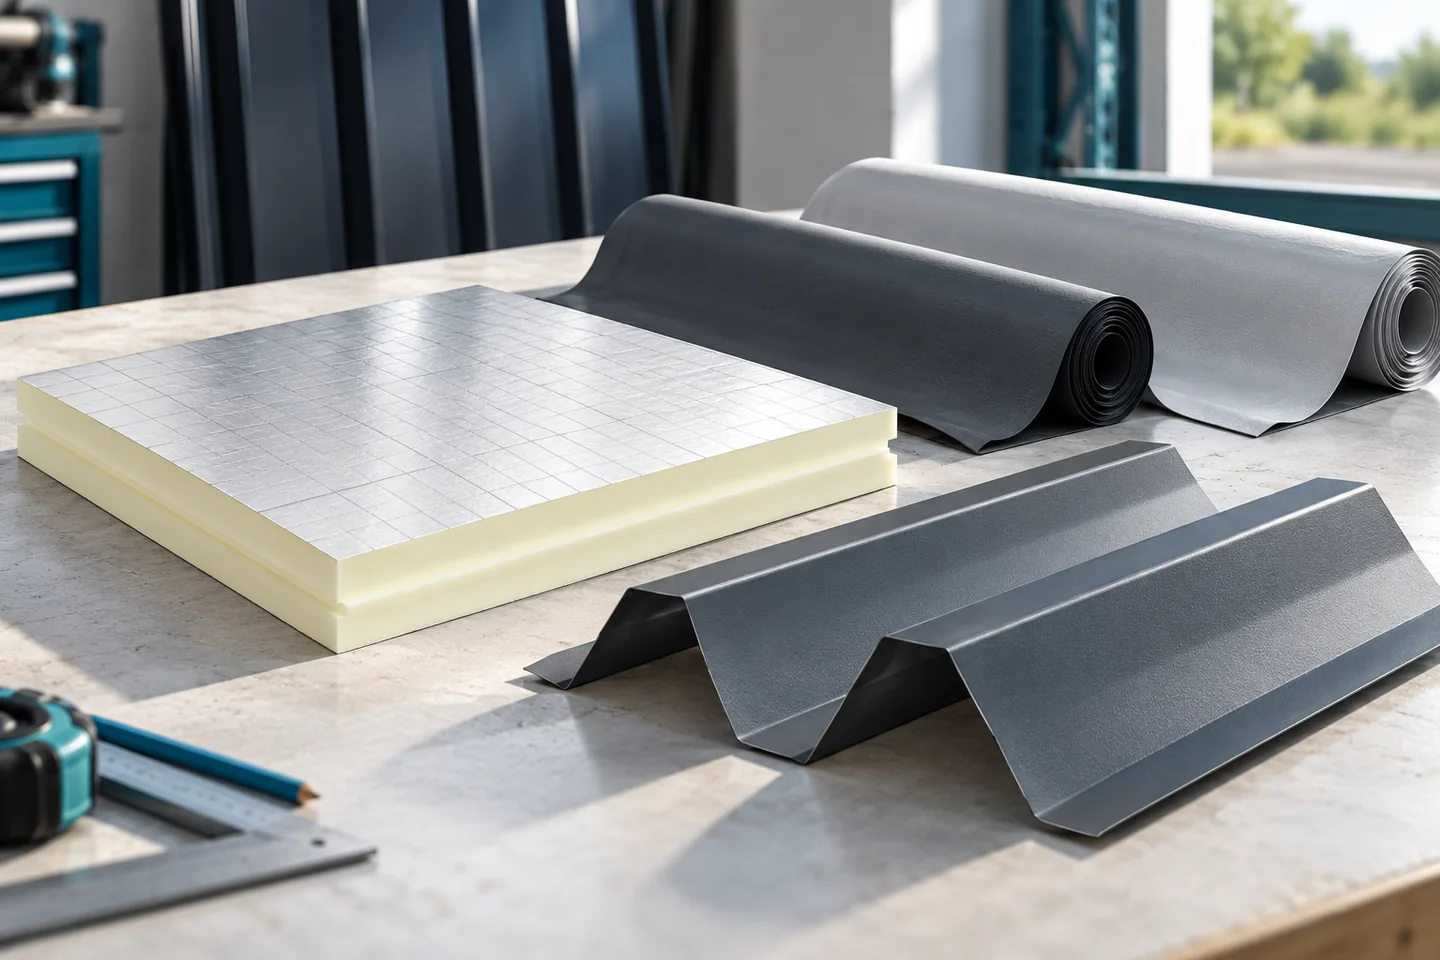
Vapour control layers and roof underlays: choosing by position and purpose
The key to choosing roof membranes correctly is to establish what each layer does in the specific build-up, not to rely on the product name alone. Before measuring, ordering or accepting delivery, check the roof section: where the vapour control layer should sit on the inside, where the membrane under the covering belongs, and how ventilation has been designed. The use of the rooms and the type of insulation, including PIR, also matter. Only then should you select materials and the accessories for laps and seals.
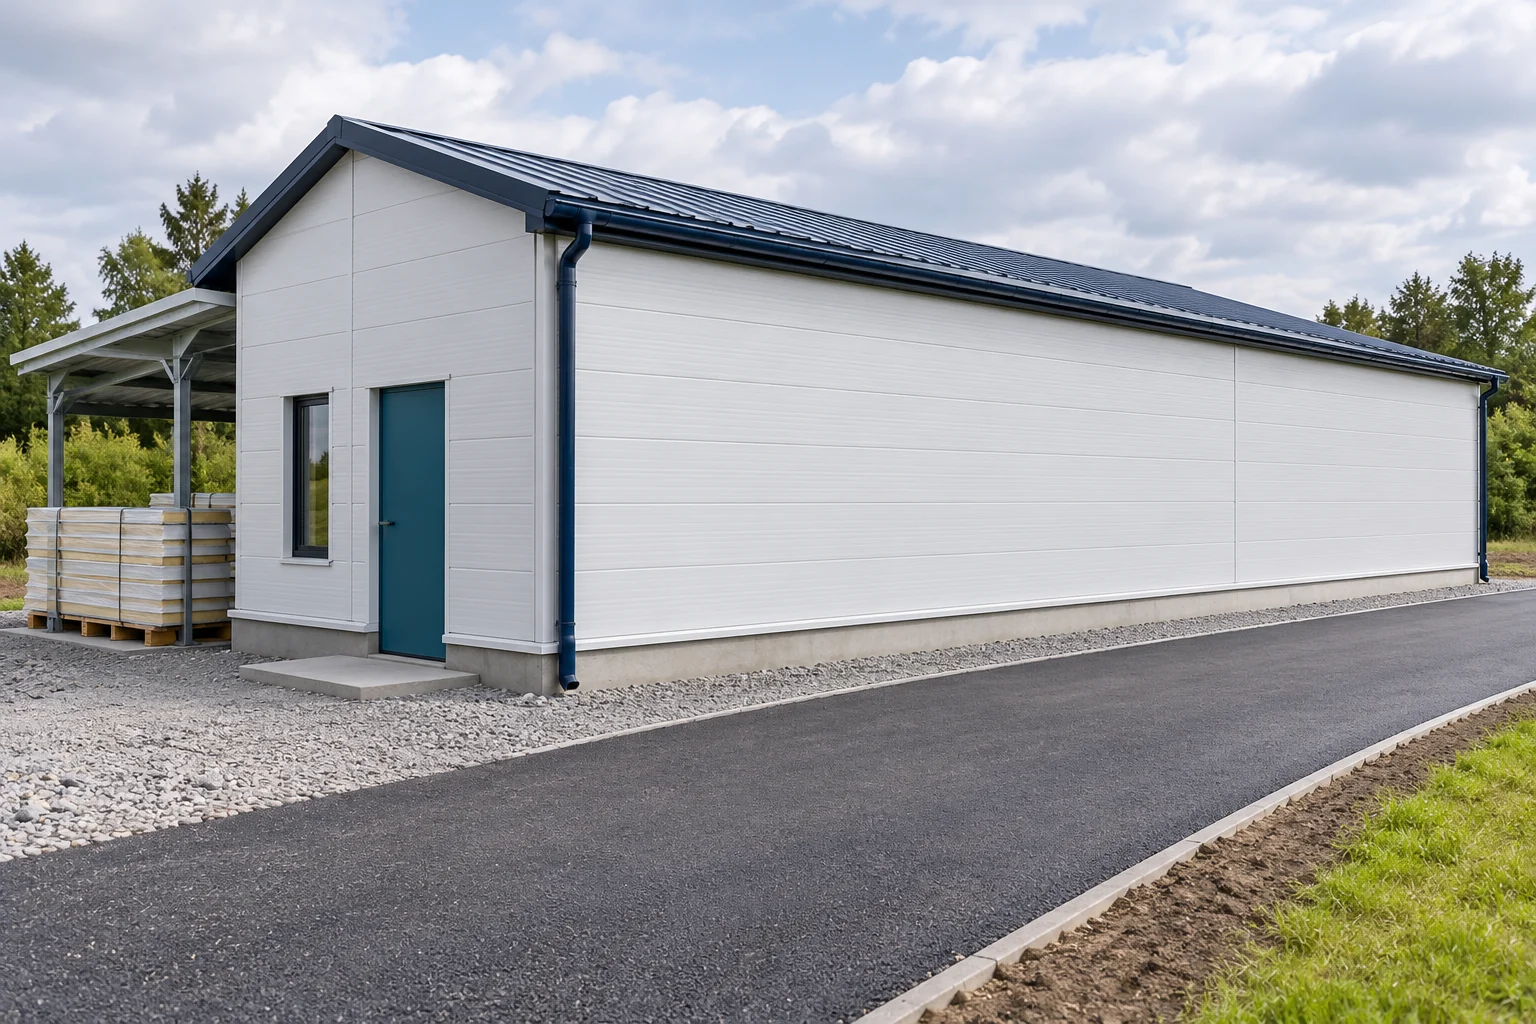
How do you choose sandwich panels and budget for cladding before extending a building?
An extension begins with the decision on how the larger building should function. Only then are the panels selected and their cost calculated. The new part should match the structure, internal conditions and construction programme. It is worth following this sequence before the first material quote appears. Determine what will change once the work is complete. Will the new part be heated, how often will the gates open and what processes will take place inside? Extending a warehouse with a workshop may mean different requirements than adding another dry storage space.
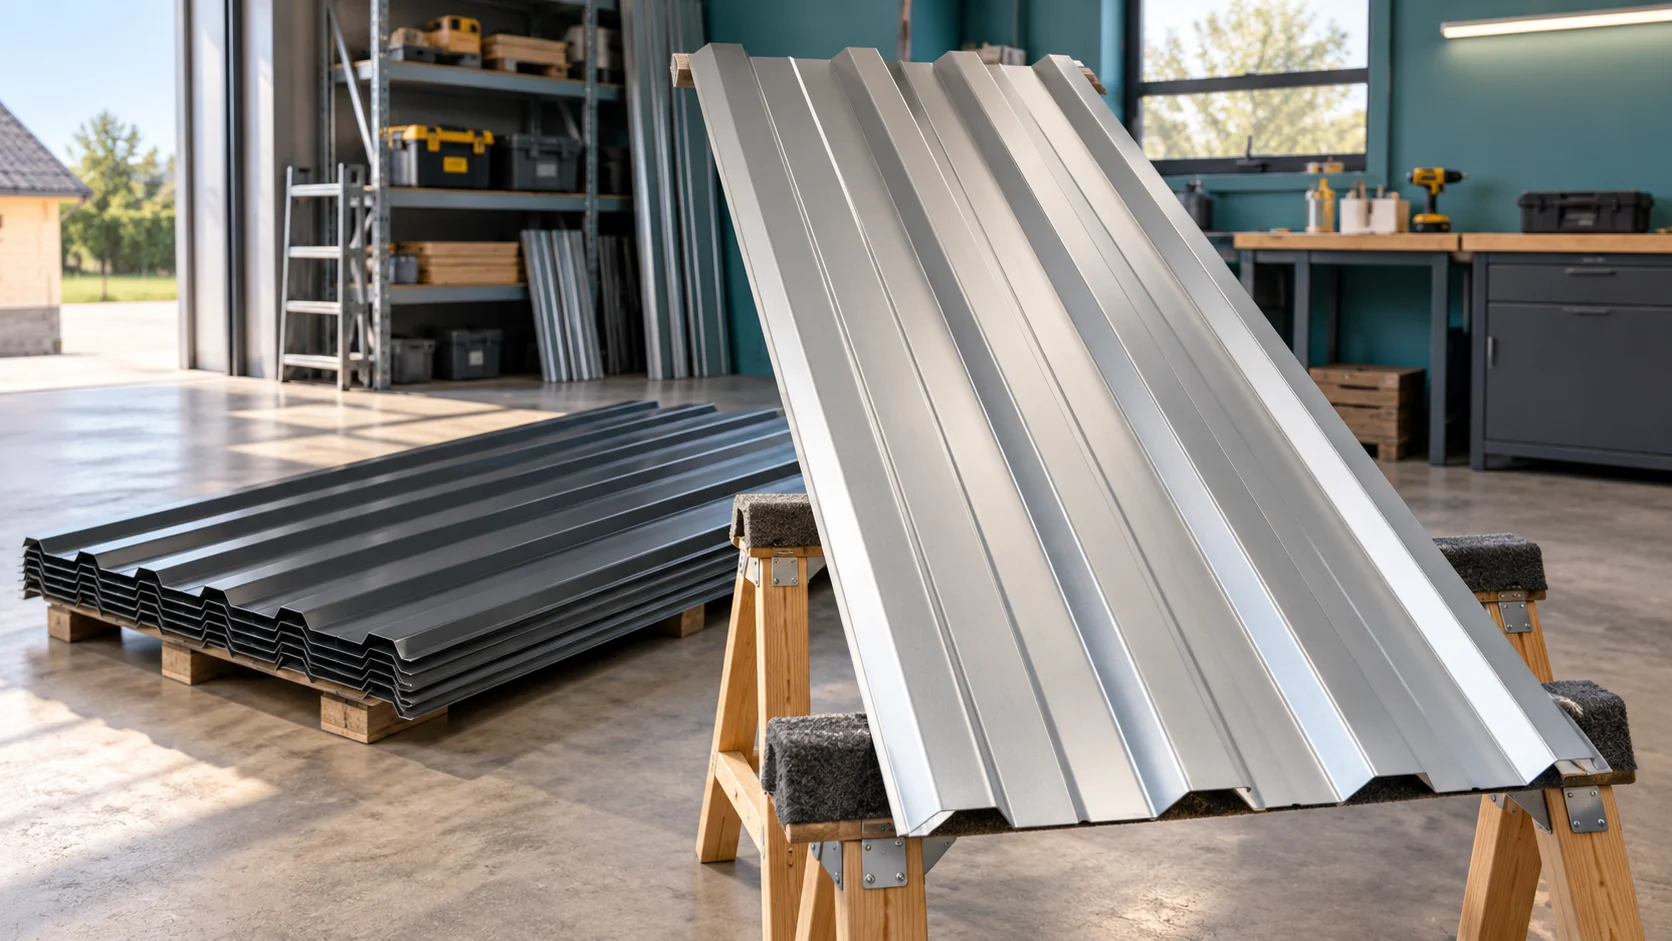
From measuring a roof to specifying its trapezoidal steel sheets
Choosing trapezoidal steel sheet starts with the roof, not with the colour in the sample book. You need to know its geometry, its supports and the conditions of use. Only then can you select the profile, the steel and the coating. The cutting plan and the complete order come at the end. This sequence reduces the risk of buying sheets that require costly reworking. Record the eaves length, the length of the run down the slope, the pitch and the position of all openings. Check the diagonals and the dimensional differences between the edges. When renovating, do not assume that the old roof has exactly the shape shown on the old drawing.
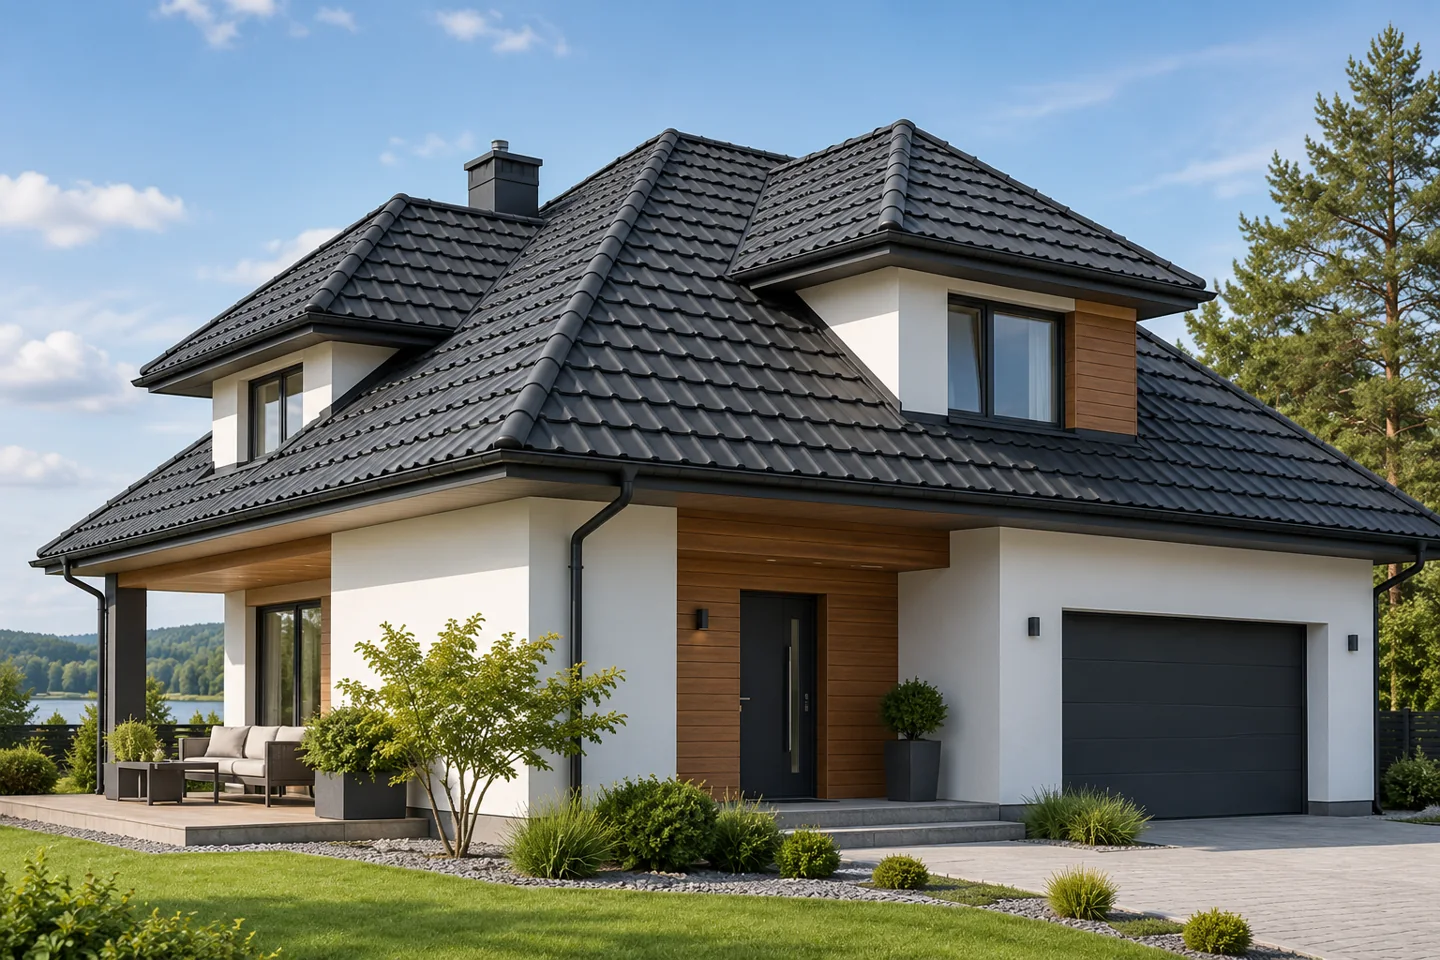
The benefits and limitations of multi-pitched roofs
In Poland, a multi-pitched roof is often chosen for a complex building form, but its advantages and limitations must be weighed together. Such a layout has more edges, valleys and junctions than a simple roof, which affects cost, cutting and insulation work. Before deciding, check whether the roof geometry matches the building footprint, how drainage is resolved and whether the details at corner junctions maintain insulation continuity. Also compare covering options on the same footprint, taking into account the number of elements and expected offcuts.