






Blog
The Izoprofil.net blog answers practical questions about renovation, extensions and the sequence of work. Find out where to start looking for a leak, when to order roofing sheets, how to prepare a delivery area and what to establish before installing insulation. The articles cover measurements, the condition of existing components and order details for roofing, sandwich panels and PIR insulation. They explain which information to collect and when an on-site assessment by a professional is needed. Choose the article that matches the current task so you can prepare a more accurate materials enquiry and reduce rework.
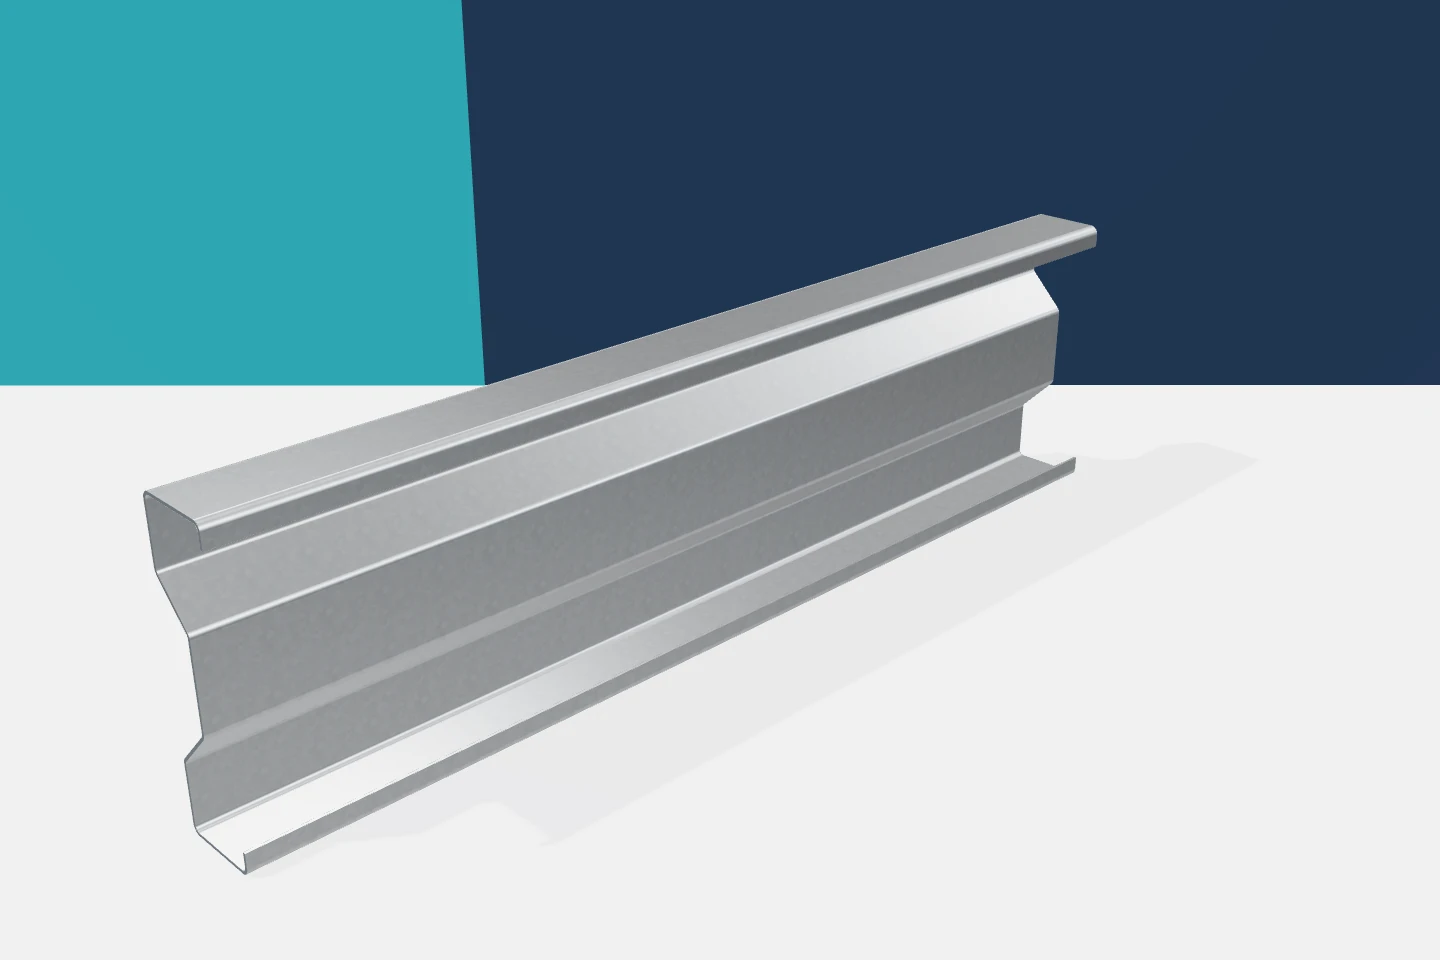
Installing sigma sections: from cross-section drawings to assembly
Sigma has a more complex web than a standard C profile. The contractor must therefore pay attention to the actual contact surfaces and the position of the holes. Careful preparation helps to exploit the advantages of this section. However, one should not expect the additional bends to forgive every mistake. Cold-formed profiles perform in accordance with the design only when their geometry and fixings remain consistent with the assumed conditions. The height of the sigma profile alone is not sufficient to prepare the detail. The flange widths, sheet thickness and the run of the bends are needed. The bend radii and the position of the edge stiffeners are also important. The shop drawing should clearly indicate the orientation of the element. This allows assessment of whether the support and the fastener land in the right place.
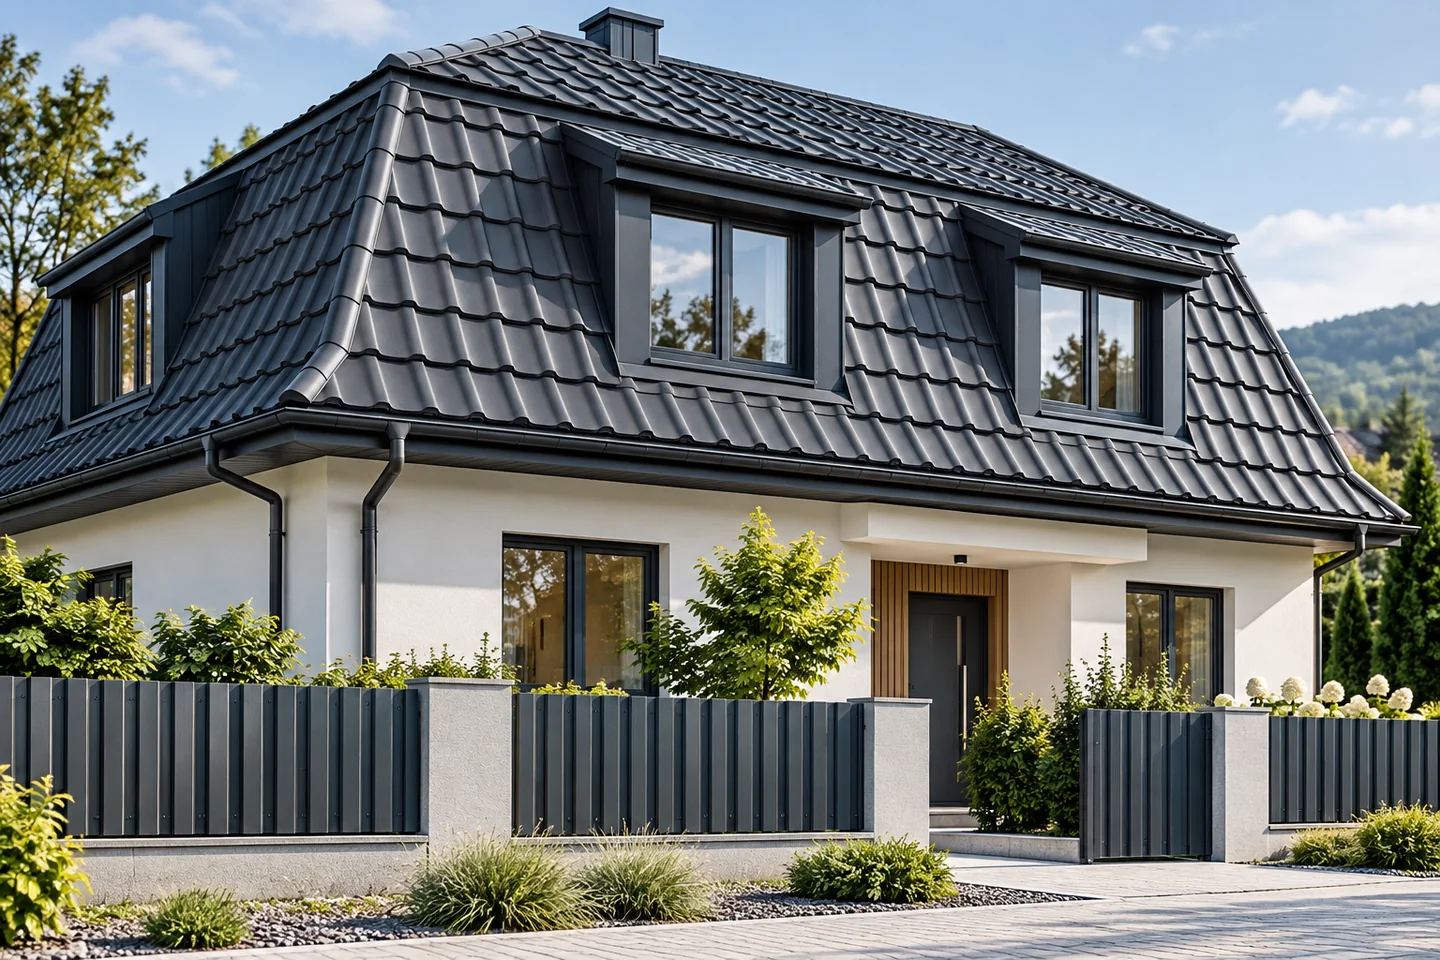
What works as a covering on a mansard roof?
A mansard roof calls for selecting the covering separately for each slope, as the lower section tends to be steeper and the upper one less inclined. Metal roof tiles can work provided both parts meet the system requirements. Take into account the permissible pitch, fixing on steep slopes, and safeguards against sliding and lifting. The transition detail at the break is critical: water from the upper part must drain onto the lower part without getting under the covering. Determine the dimensions of both fields and the flashing before ordering materials.
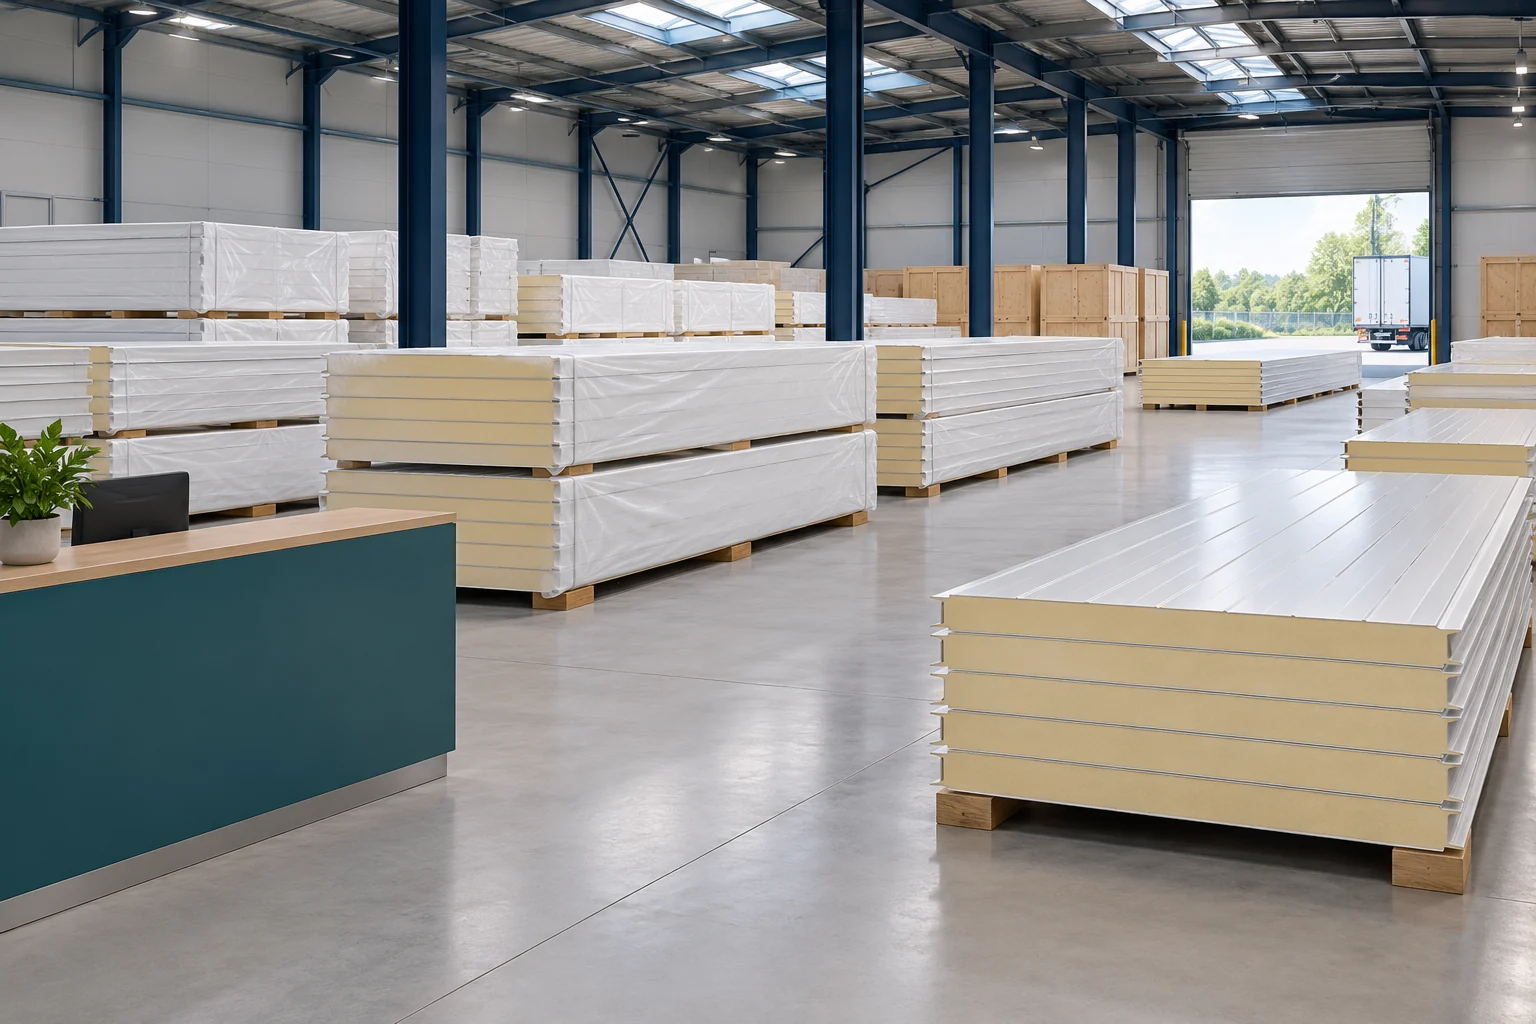
Choosing a supplier for sandwich panels and trapezoidal steel sheets for an extension
When extending, compatibility of the new material with the existing building and the sequence of deliveries are important. A wide choice of colours alone does not solve these tasks. A good enquiry should cover panels, sheets and installation components. This lets you compare a scope that will allow you to complete the stage of works without unnecessary breaks. Start with a list of materials needed for the specific stage. Separate roof panels, wall panels and protective sheets. Specify thicknesses, cover widths and lengths. On the existing building, also check the connection profile. Not every new component will fit what was installed earlier.
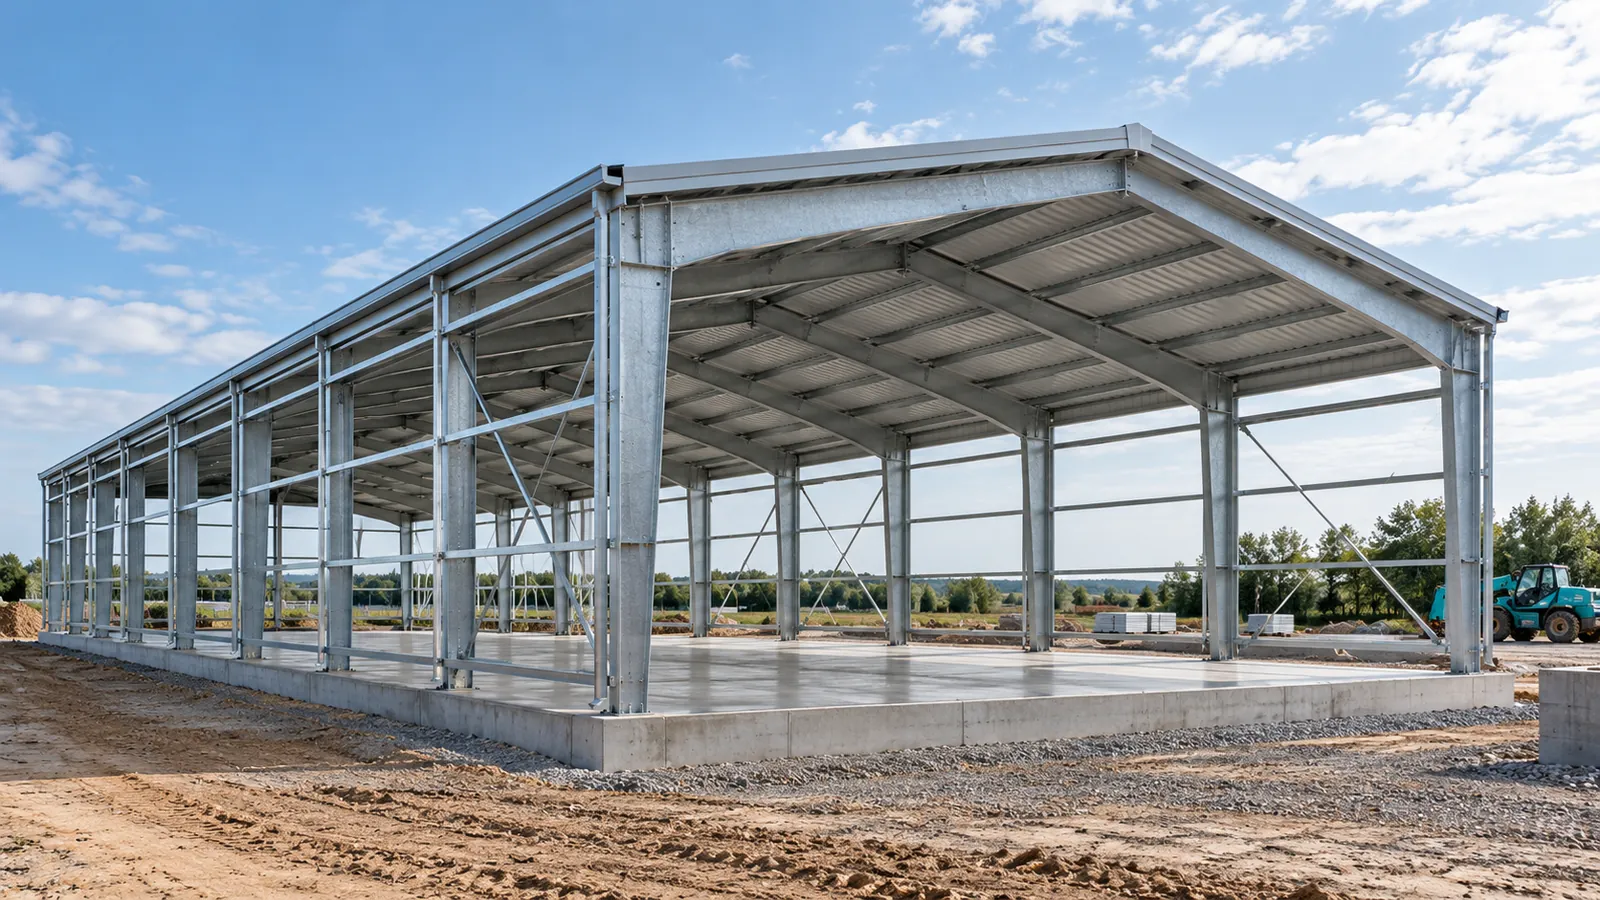
Ordering a steel frame: what belongs in the specification?
A good bill of materials is not limited to the weight and length of profiles. It should make it possible to establish which elements are to be produced, how they will be connected and under what conditions they will work. For a steel hall, the design, the order and the construction documentation must be consistent. A single missing detail may only come to light during assembly, when the steel is already on site and transport is waiting to be unloaded. Before commissioning production, establish which drawings are binding. Changes to doors, heights or loads must reach all participants. A steel structure made to the previous version will not become compliant by changing the file name. In the order, it is worth stating the revision number of the documentation and the method of approving subsequent corrections.
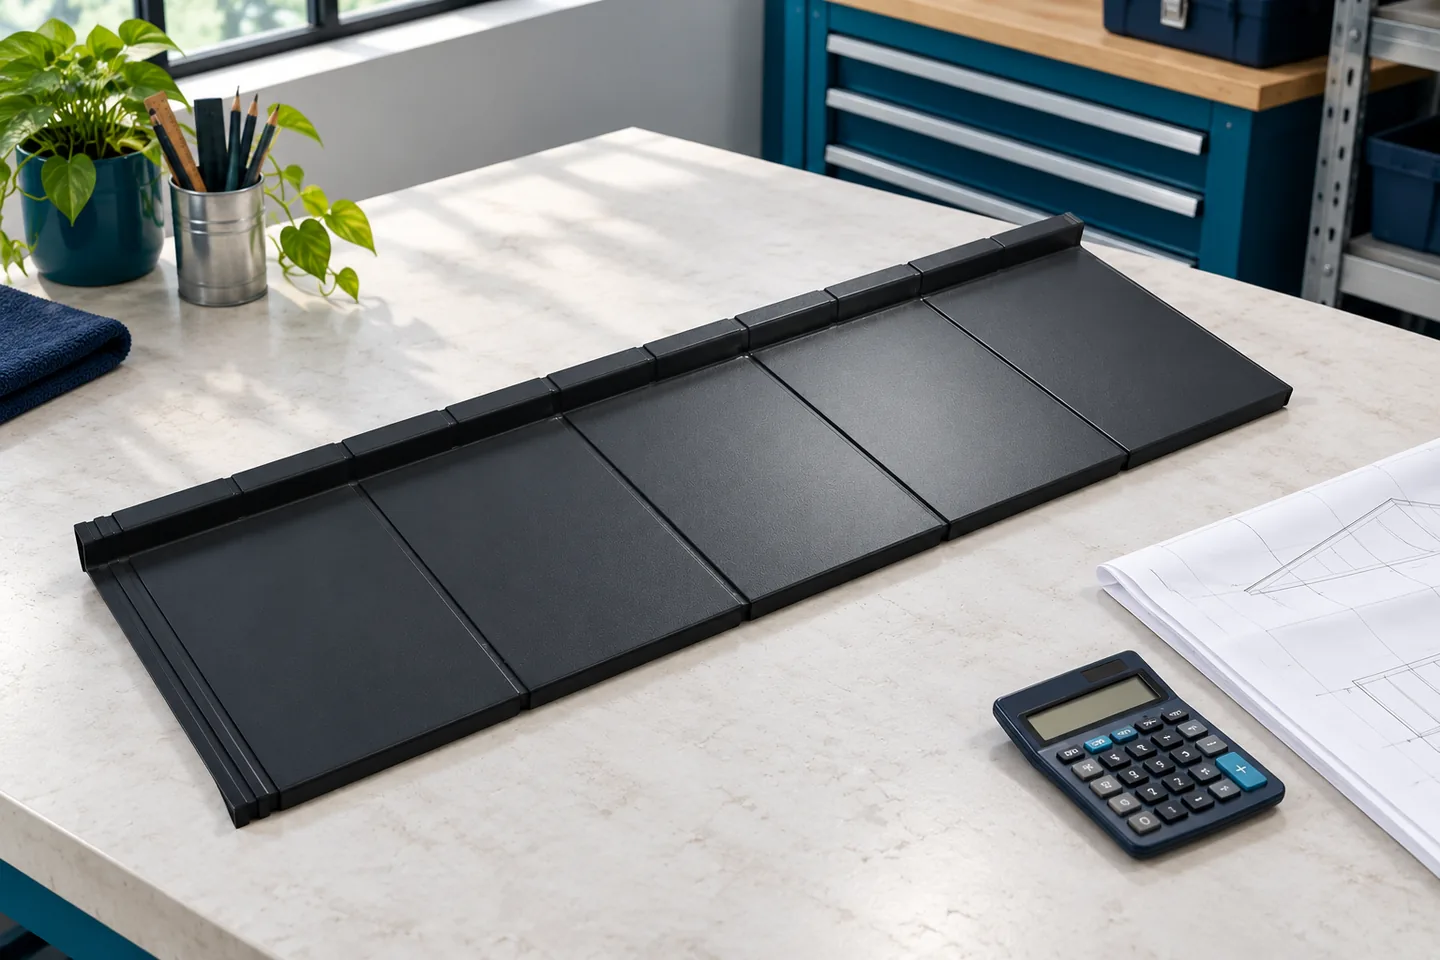
One module or two per sheet: choosing tile-effect metal roofing
In Poland, the choice between single- and double-module metal roof tiles depends primarily on the roof geometry and how installation is organised, not on the number of modules alone. Check the actual length and coverage area for the specific system, because the overall dimension also includes the part needed for the joint. Before buying the larger panel, compare on a roof drawing the number of cuts, the handling method and the packaging. Bear in mind that width, wave shape and fixing requirements can differ even with the same number of modules.
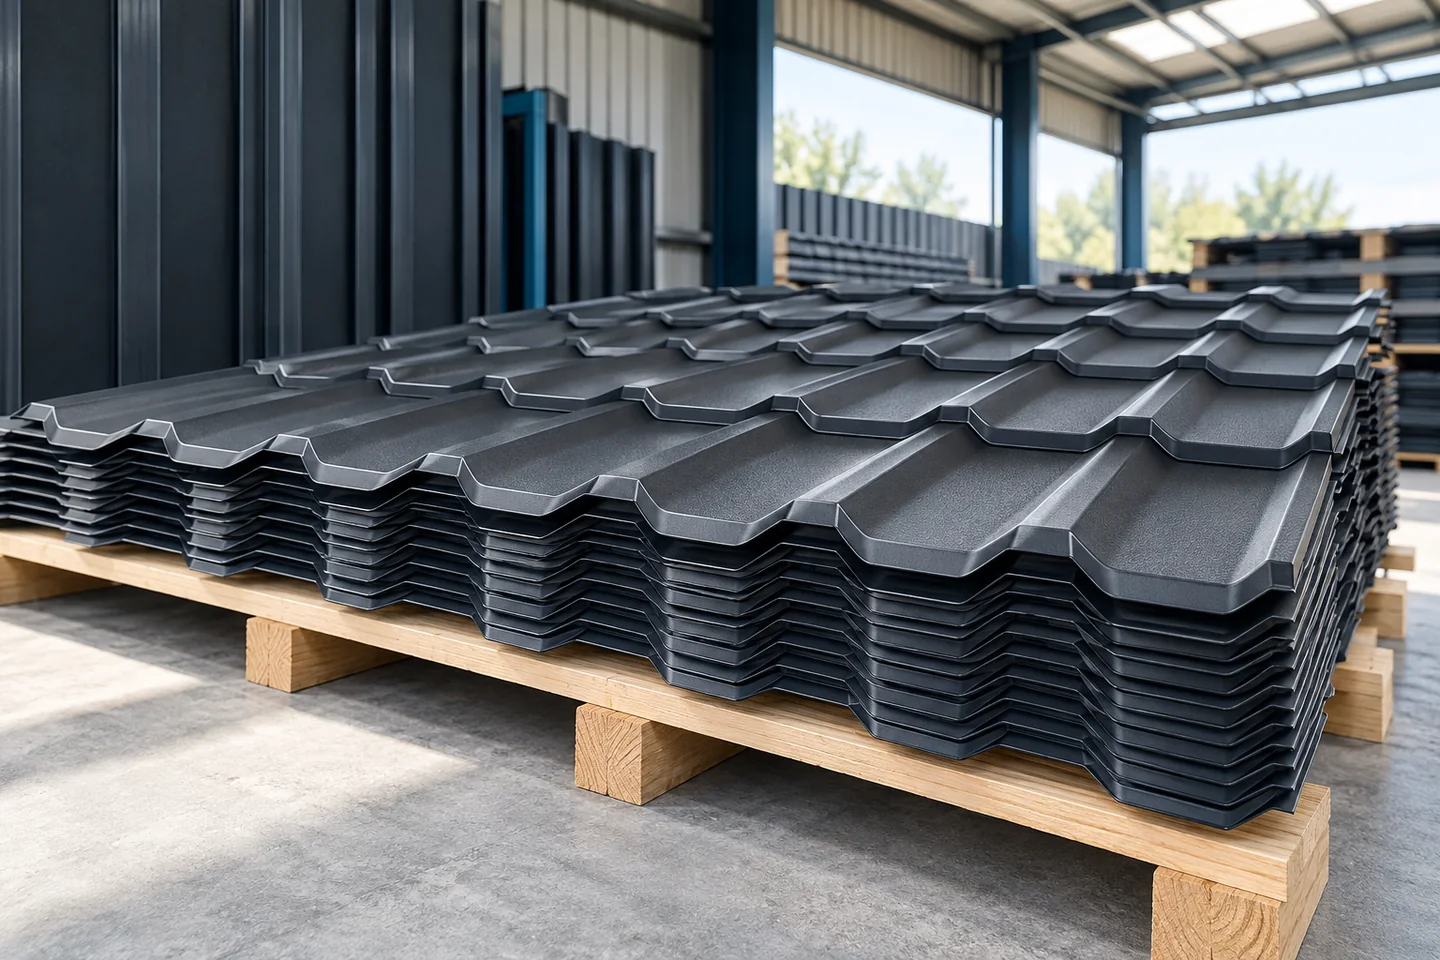
Storing tile-effect roof sheets between delivery and installation
The key is to prepare a dry, stable and ventilated storage area before the metal roofing sheets arrive. Decide in advance whether the ground is level, how the sheets will be supported and where water can drain away. On delivery, check that the markings, number of elements, lengths and colour match the order, and inspect the packaging and visible edges. Remember that transport film and straps serve the delivery stage, not long-term storage. The permissible storage time and method are set by the manufacturer of the specific product, so do not assume one number of days applies to every coating.