






Blog
The Izoprofil.net blog answers practical questions about renovation, extensions and the sequence of work. Find out where to start looking for a leak, when to order roofing sheets, how to prepare a delivery area and what to establish before installing insulation. The articles cover measurements, the condition of existing components and order details for roofing, sandwich panels and PIR insulation. They explain which information to collect and when an on-site assessment by a professional is needed. Choose the article that matches the current task so you can prepare a more accurate materials enquiry and reduce rework.
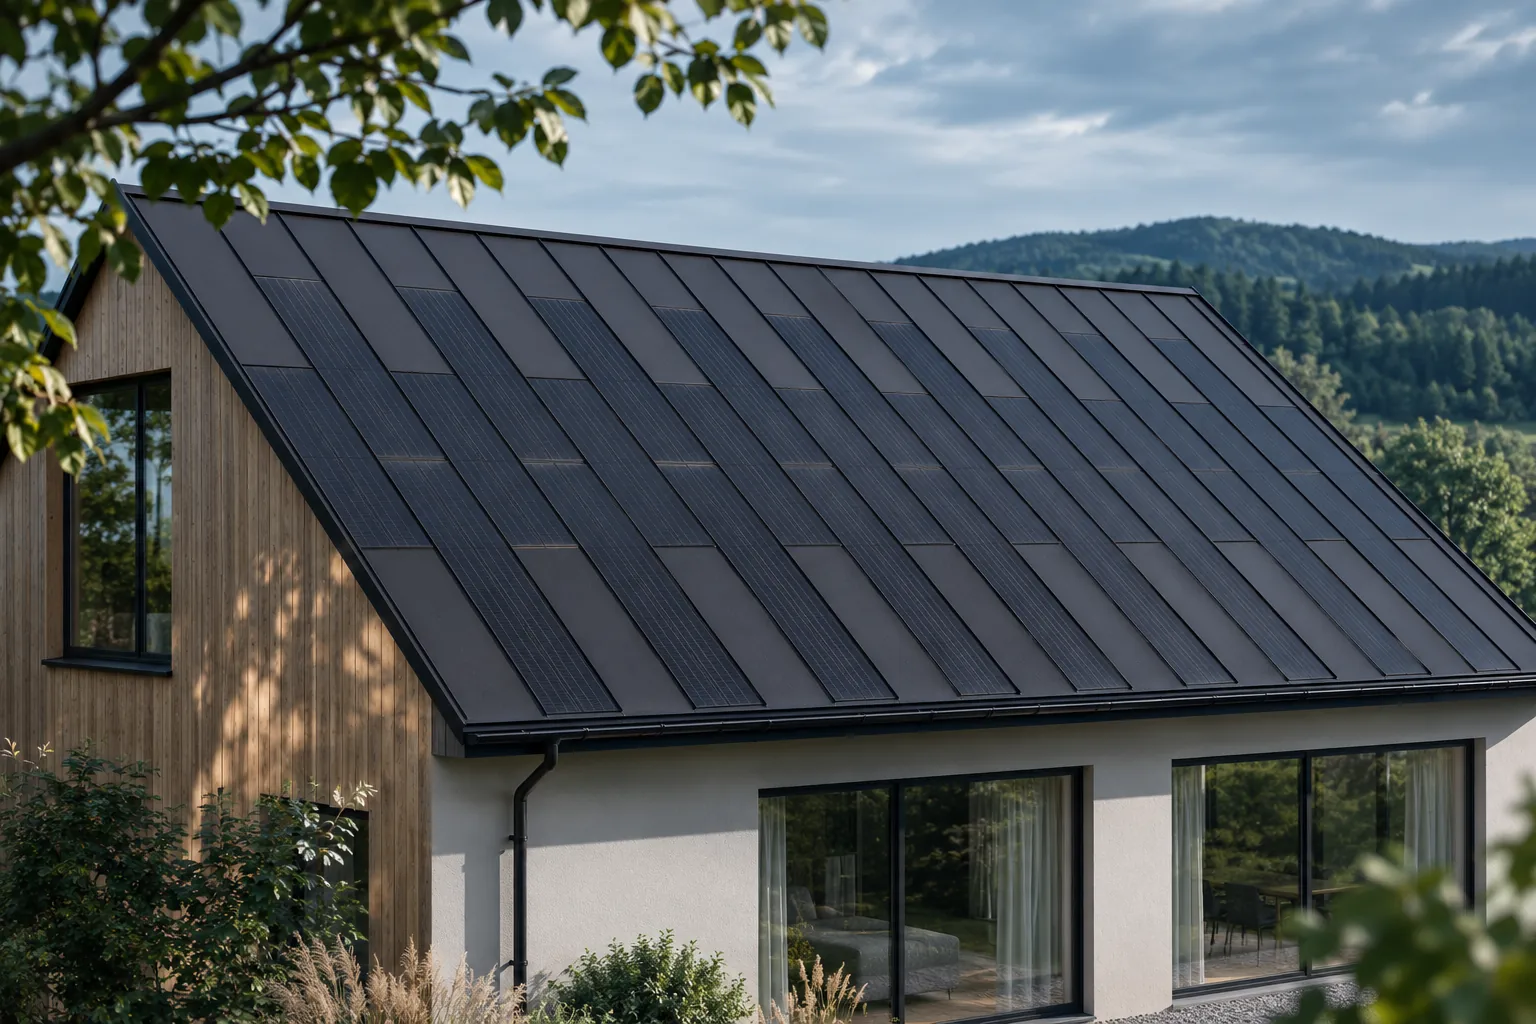
Choosing battery storage for an existing photovoltaic roof
An existing photovoltaic roof can be considered as an energy source for a battery storage system, but selecting the battery requires checking the entire installation. First, the objective must be established and the energy flows identified. Then the compatibility of the devices, the capacity, the power and the installation location are assessed. Comparing the number of kilowatt-hours with the roof output alone is too simplistic. What matters is when the surplus arises and when it will actually be needed. The most common objective is to shift part of the energy from the production hours to later consumption. Another may be a reserve in the event of a grid failure. These tasks are not identical. A battery used intensively every evening may have little reserve at the moment of a sudden interruption.
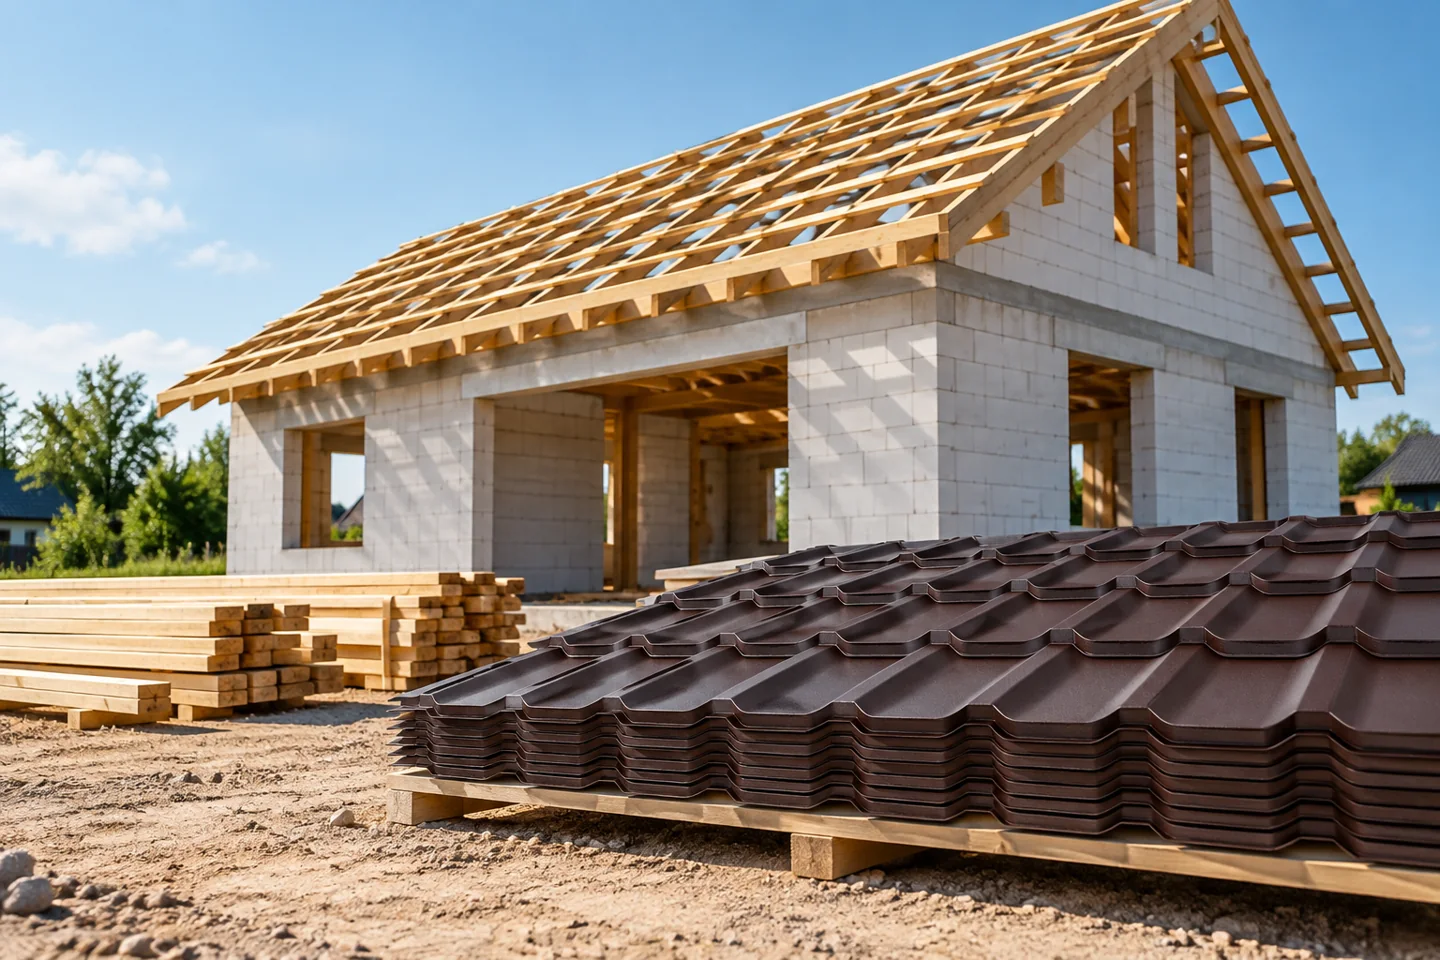
Scheduling a house build and deciding when to order the roof
In Poland, the time needed to build a house depends on the technology, organisation, weather and delivery schedules, so no single number of months can be reliably promised for every project. Readers should check what conditions each stage must meet — from documentation through groundworks and structure to the roof, installations and finishing — and which tasks can run in parallel. The roof, while it protects subsequent work, requires earlier arrangements. A schedule should show the dependencies between stages, not just dates written next to team names.
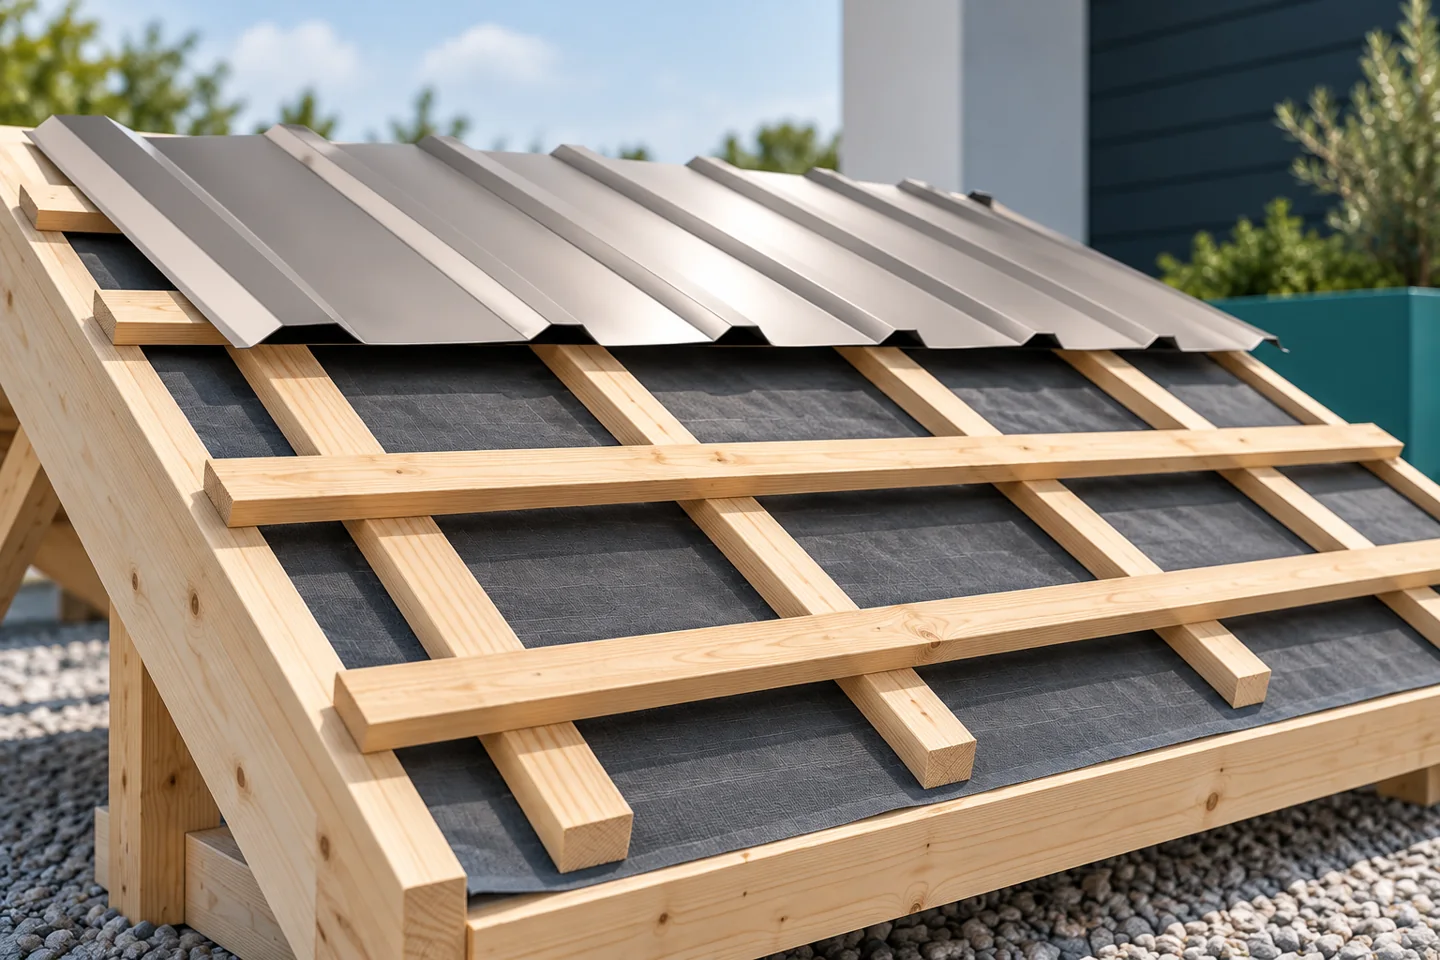
Roof battens and how they work with the covering
In Poland, roof battens provide direct support for the covering and transfer its loads to the rafters or purlins. Before laying the first sheet, it is worth checking that their cross-section, spacing and fixing match the specific metal profile and the roof structure. The key variable is matching the solution to the manufacturer's requirements and the design, rather than repeating a habitual pattern. The geometry of the slope, the eaves line and critical zones such as the ridge or valleys should also be verified.
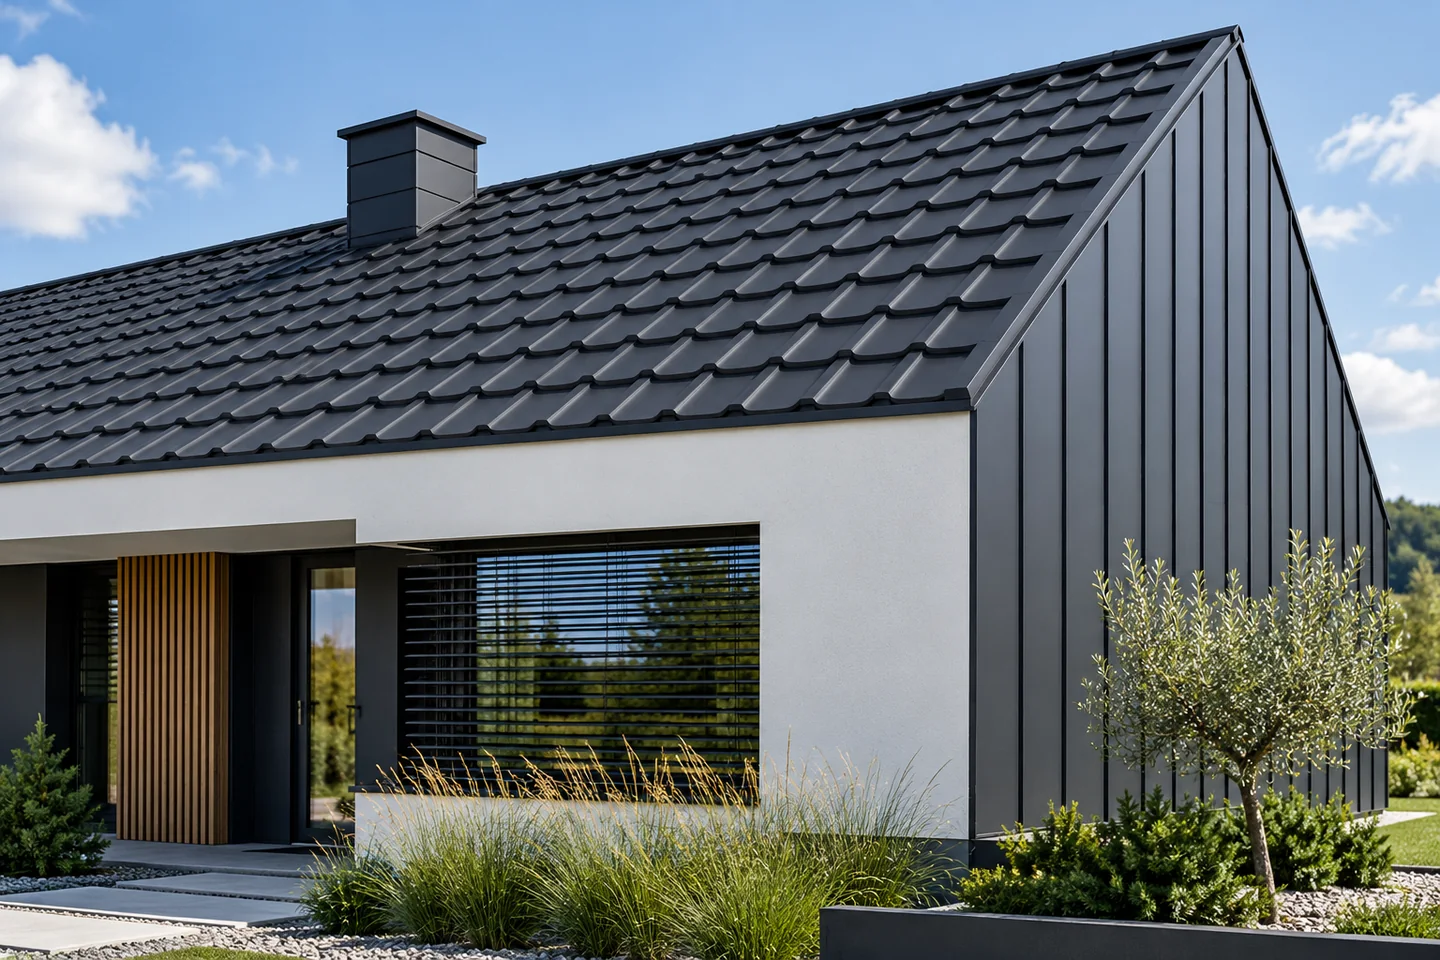
Building a roof without an overhang: benefits and practical limits
A roof without eaves is a deliberate design decision, not merely the omission of a projecting overhang. It gives a compact form and a clear line where roof meets wall, but requires careful detailing of drainage, ventilation and edge insulation. No eaves does not automatically mean a gutter hidden in the facade. The edge section should be drawn, because wall insulation thickness, gutter position and edge height all affect one another. Check that these are resolved coherently and that service access to the gutter is provided.
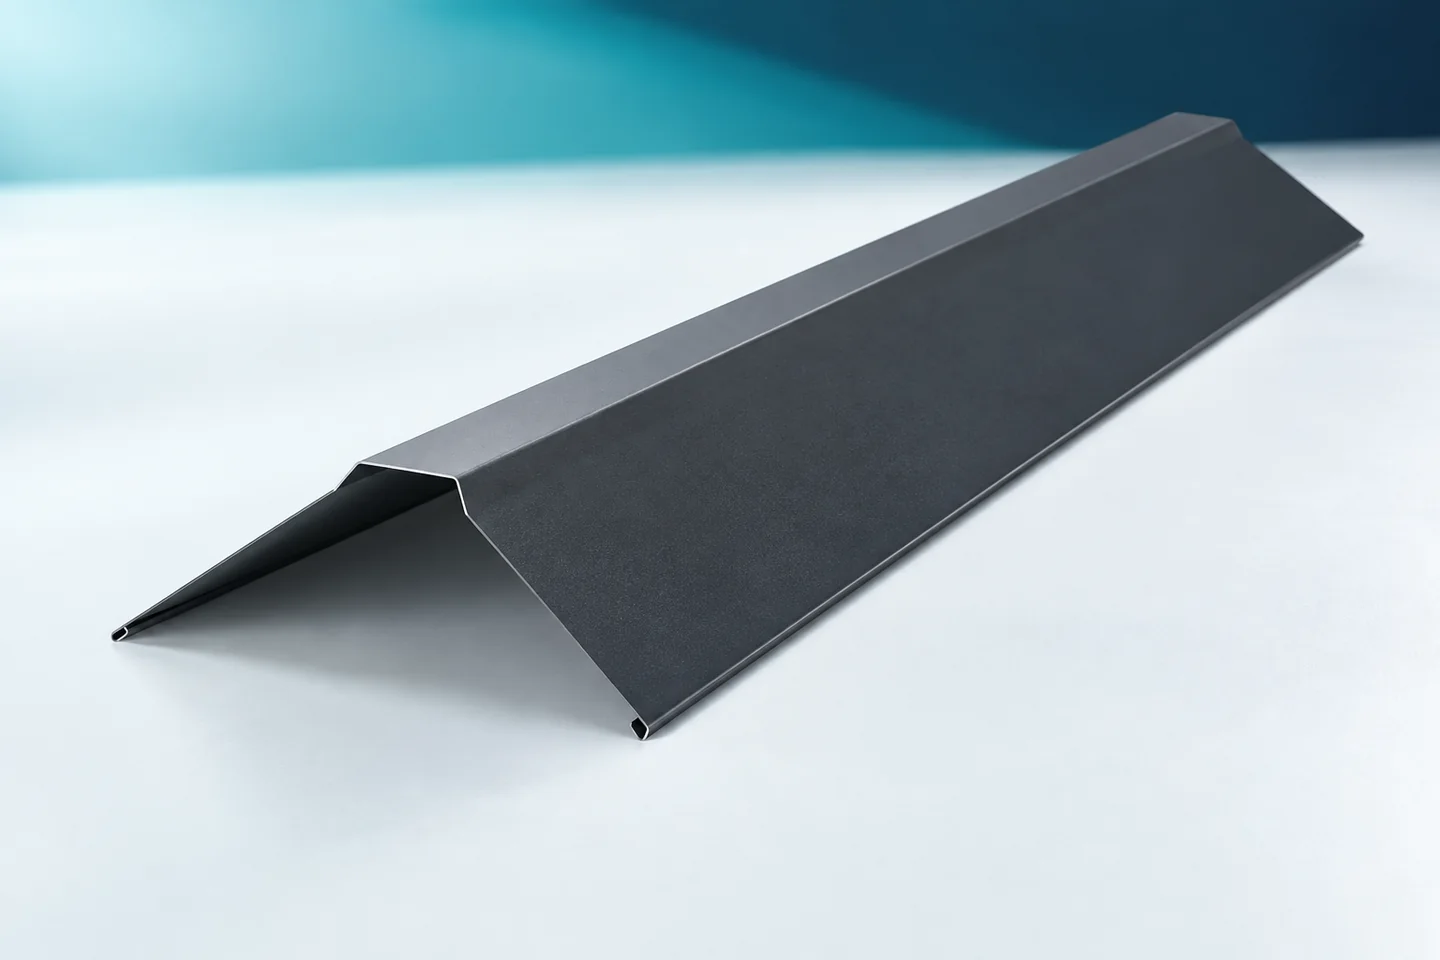
Measuring a roof ridge for made-to-order metal ridge caps
Measuring the ridge should cover more than just its length. Ridge tiles must cover the correct portion of both roof slopes and match the chosen sealing arrangement. What is needed, therefore, is a roof cross-section, information on the covering profile and a joint plan. For a simple bent ridge tile, you can start with the angle between the arms. For a formed element, its actual geometry must also be checked. This data allows parts to be ordered that fit the installation location. The measurement is taken in a section perpendicular to the ridge. This shows the pitch of both slopes and the position of the covering edge. An oblique photo is not a good source for the angle. It can distort proportions and hide the difference in levels between the two sides of the roof.
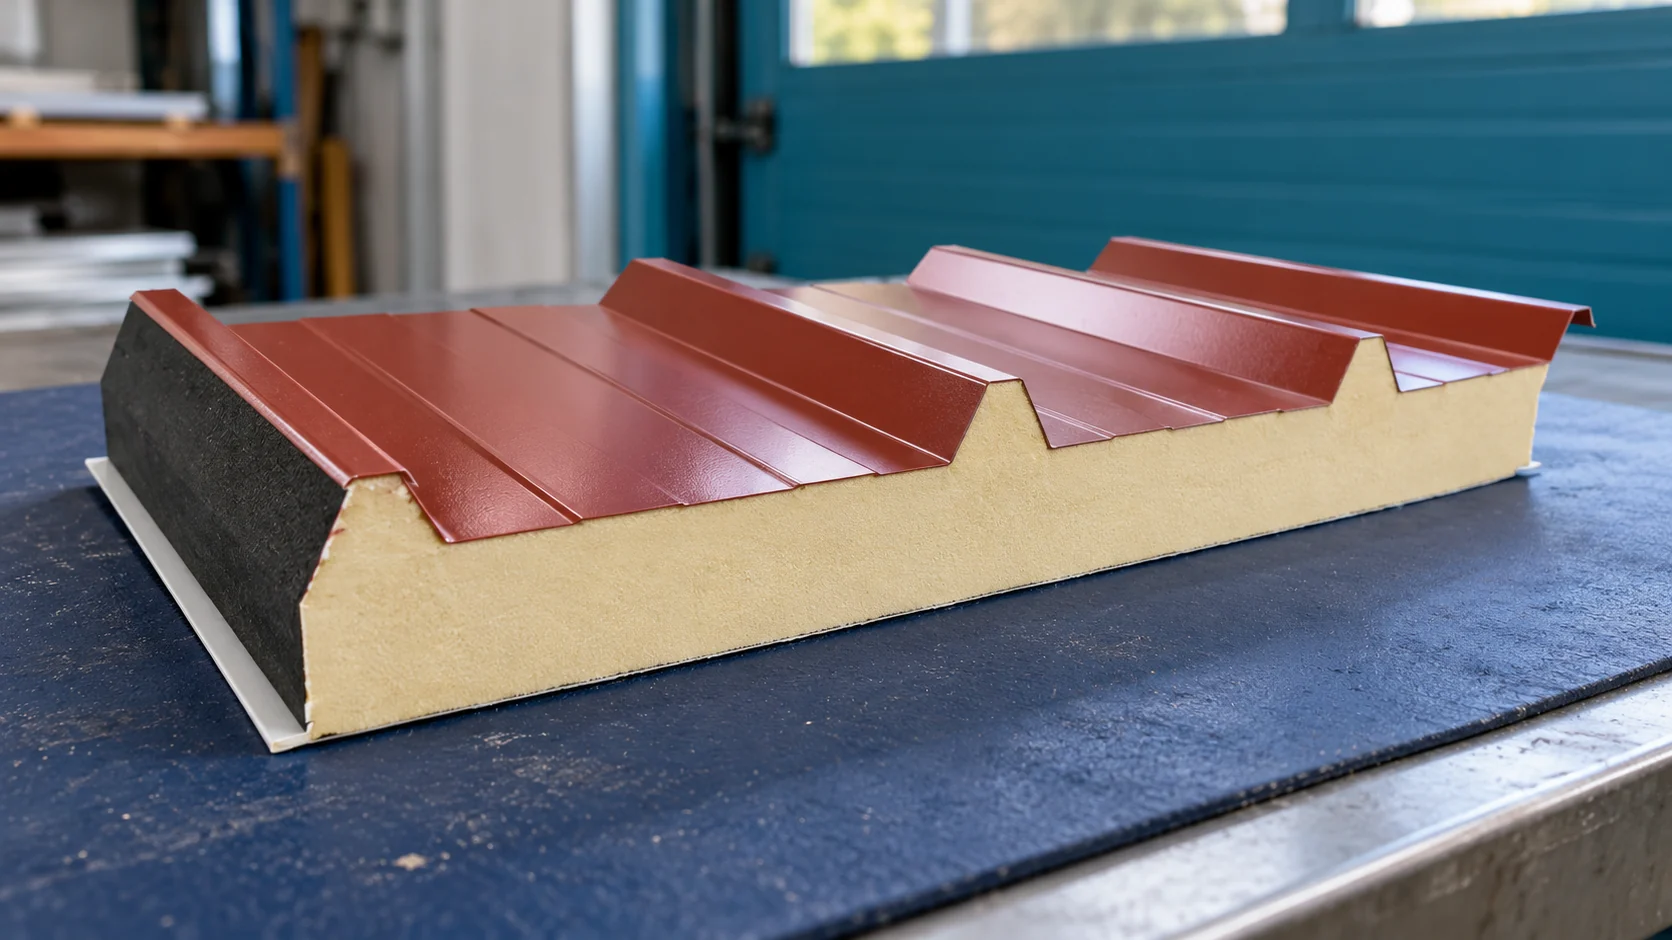
When do second-grade 40 mm roof panels genuinely save money?
The low price of a thin roof panel can be tempting when renovating a small building. However, whether it pays off depends on the condition of the specific batch and its suitability for the roof. A thickness of 40 mm determines neither the permissible span nor the full thermal properties. These must be checked together with defects, lengths and installation costs. First, establish whether the building will be heated and what conditions are to prevail inside. A thin panel may be considered for an unheated ancillary building if it meets the remaining requirements. It should not be concluded from this that it is suitable for every garage or workshop.