






Blog
The Izoprofil.net blog answers practical questions about renovation, extensions and the sequence of work. Find out where to start looking for a leak, when to order roofing sheets, how to prepare a delivery area and what to establish before installing insulation. The articles cover measurements, the condition of existing components and order details for roofing, sandwich panels and PIR insulation. They explain which information to collect and when an on-site assessment by a professional is needed. Choose the article that matches the current task so you can prepare a more accurate materials enquiry and reduce rework.
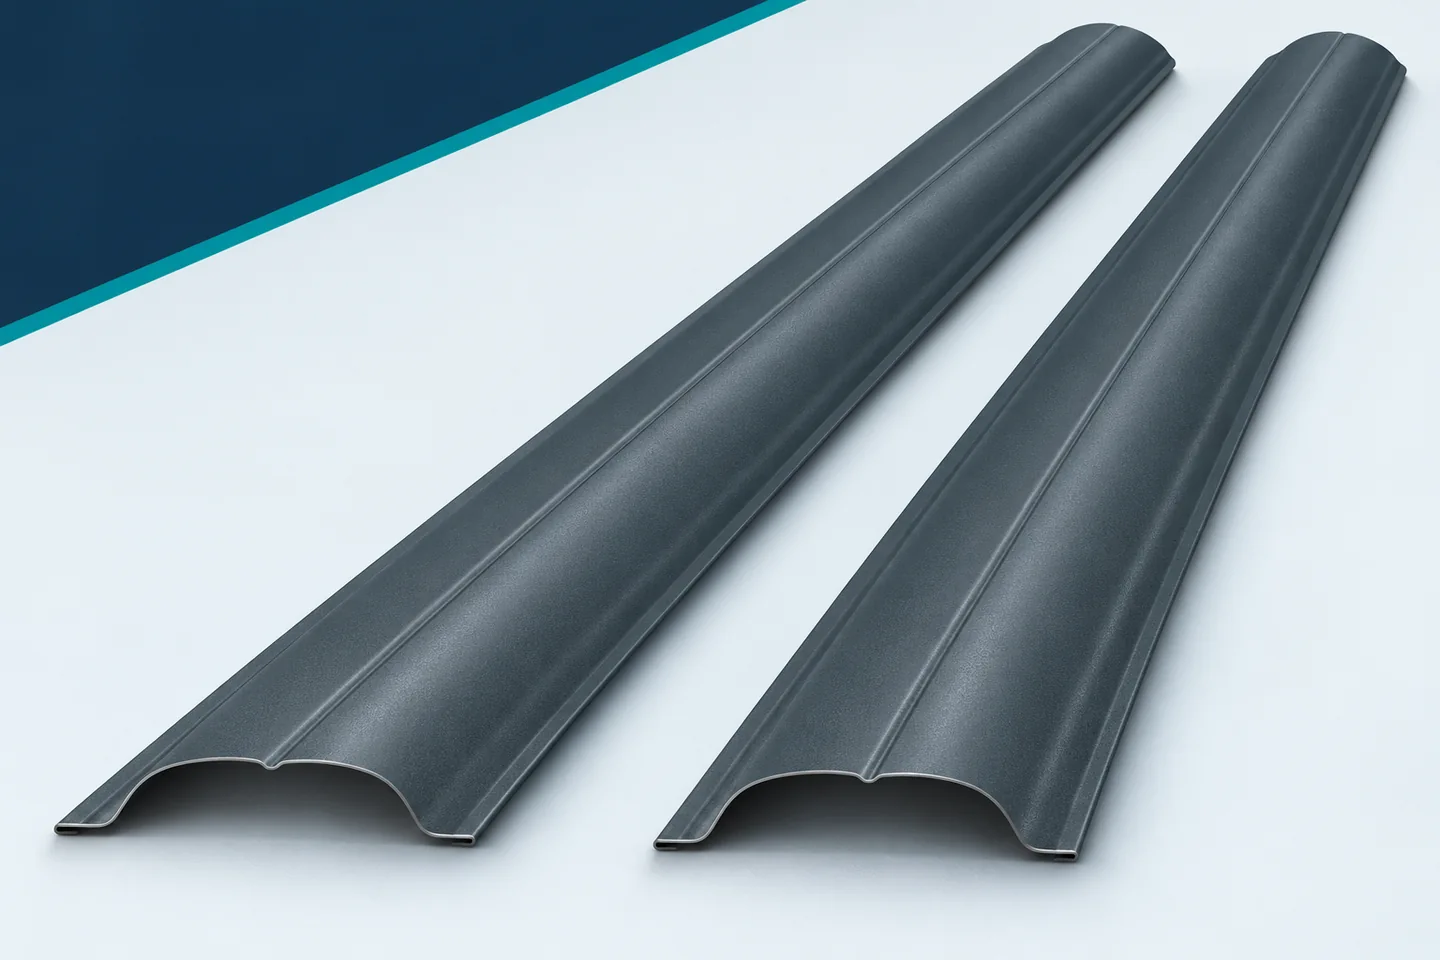
Metal filings on newly installed fence pickets: dealing with small spots
After installation, small metal particles may remain on the fence pickets. Some are so small that they are not noticeable when the whole fence is inspected. Later, pinpoint surface rust may appear. It should not immediately be treated as corrosion of the entire picket, nor dismissed as harmless dirt. Careful inspection and cleaning suited to the coating are needed. It is worth knowing where to start. Recall where holes were drilled and what work was carried out next to the fence. The source of the particles may be the installation of the pickets, but also later cutting of other metal. Marks that appear mainly at connections may have a different origin than deposits on the entire side from the workshop. This information helps plan the inspection.

What makes a passive house different, and what role does the roof play?
A passive house is a whole-building performance standard, not the name of a particular wall or roof type. To check whether a completed house meets this standard, verify not only the declared lambda of the insulation but also the airtightness of the entire assembly, continuity of insulation at details, and the parameters of the finished roof system. The roof is one element of the thermal balance and must work with the building form, windows and ventilation. Metal cladding alone does not determine insulation performance – the whole solution matters.
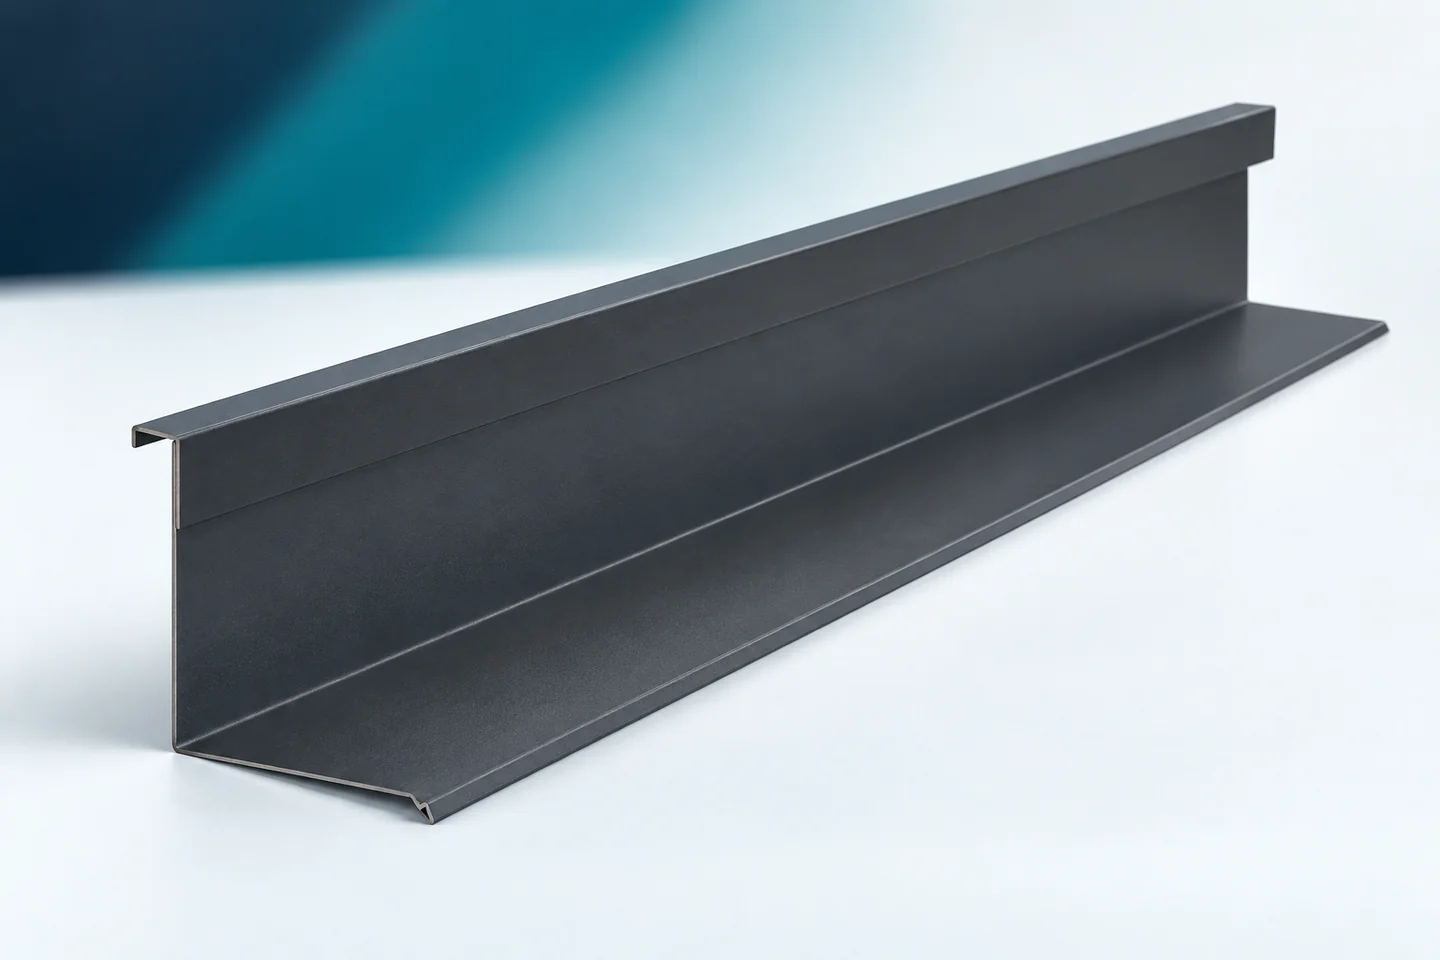
Measuring chimney flashings: why each side needs its own dimensions
The chimney intersects the roof slope at a specific angle. That is why the flashing on each side sits in a different position. The lower apron directs water onto the covering, the side sections guide it along the walls, and the upper section must handle the runoff from the ridge side. The measurement covers more than the chimney perimeter. The heights at the roof slope, its pitch and the connection plan are also needed. A sketch prepared in this way reduces the number of corrections that have to be made on the roof. Dimensions should be referenced to the final covering surface. A measurement taken before the battens or the sheet profile are laid may give a different height for the detail. On the sketch it is worth marking the slope line and the direction to the ridge. This allows the front and rear sides of the chimney to be clearly identified.
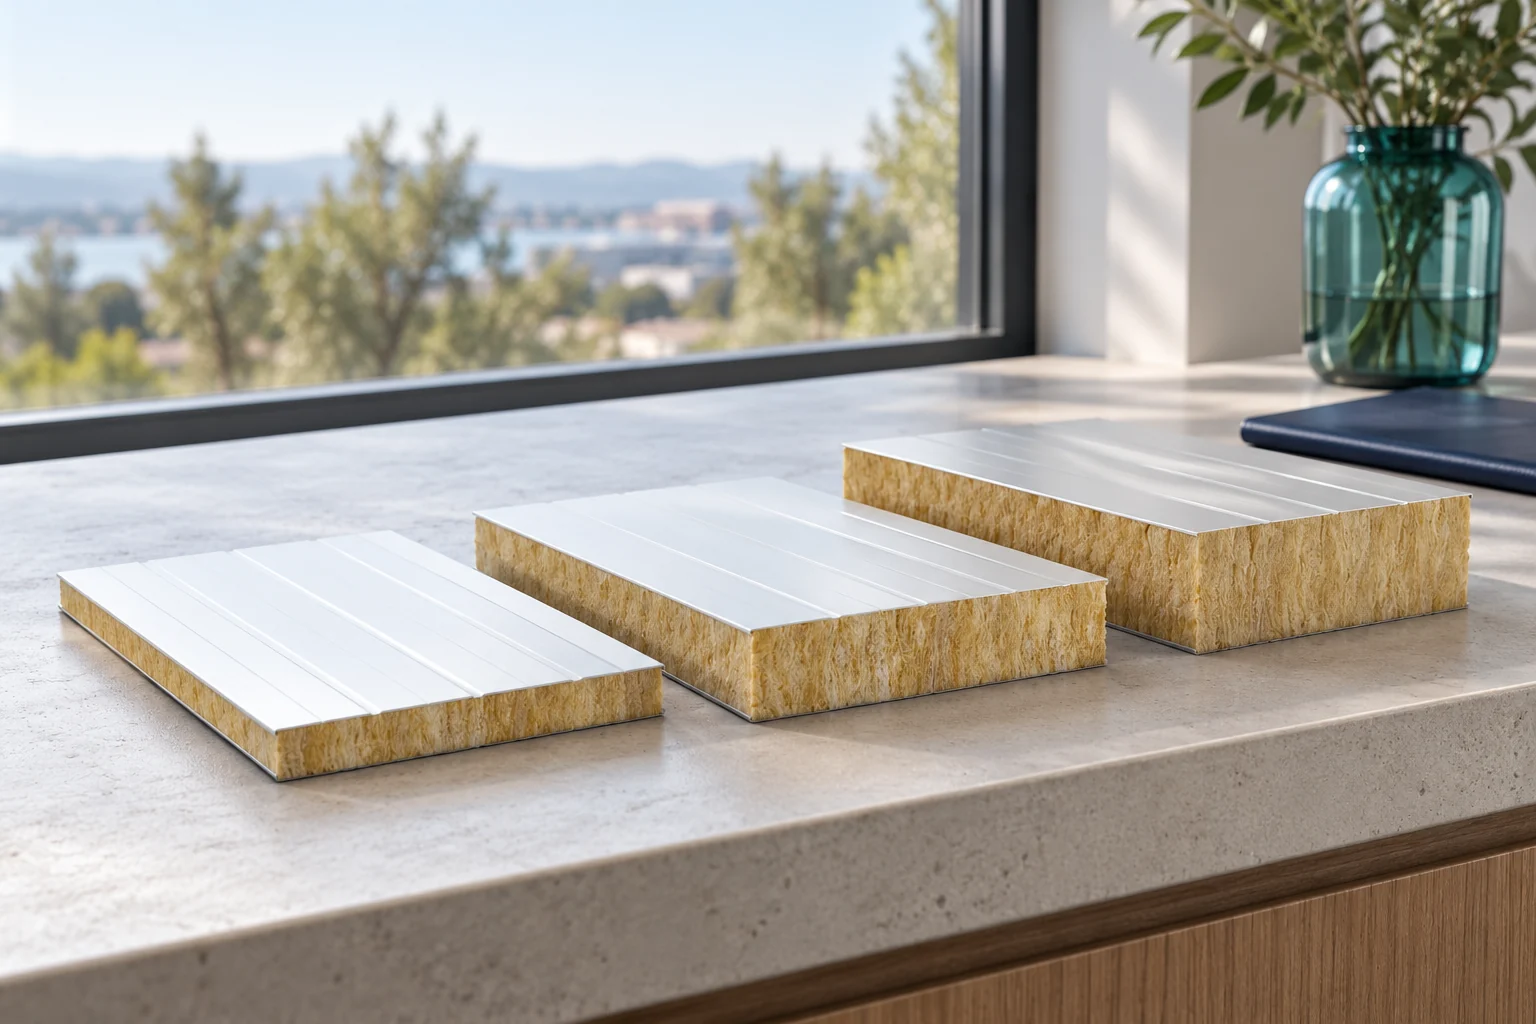
How to read U and lambda when choosing a mineral wool wall?
Lambda describes heat conduction through a material. The U-value relates to the flow through a component or building element. These values have different units and cannot be interchanged. When choosing mineral wool boards, you must also check how Uc is stated. The finished wall also has joints, openings and structure that affect the result. The thermal conductivity λ is given in W/(mK). At the same thickness, a lower value means greater thermal resistance of the layer. For a homogeneous layer, the simple calculation is R = d/λ, where d is expressed in metres. This is useful for comparisons, but it is not a complete calculation of a layered wall.
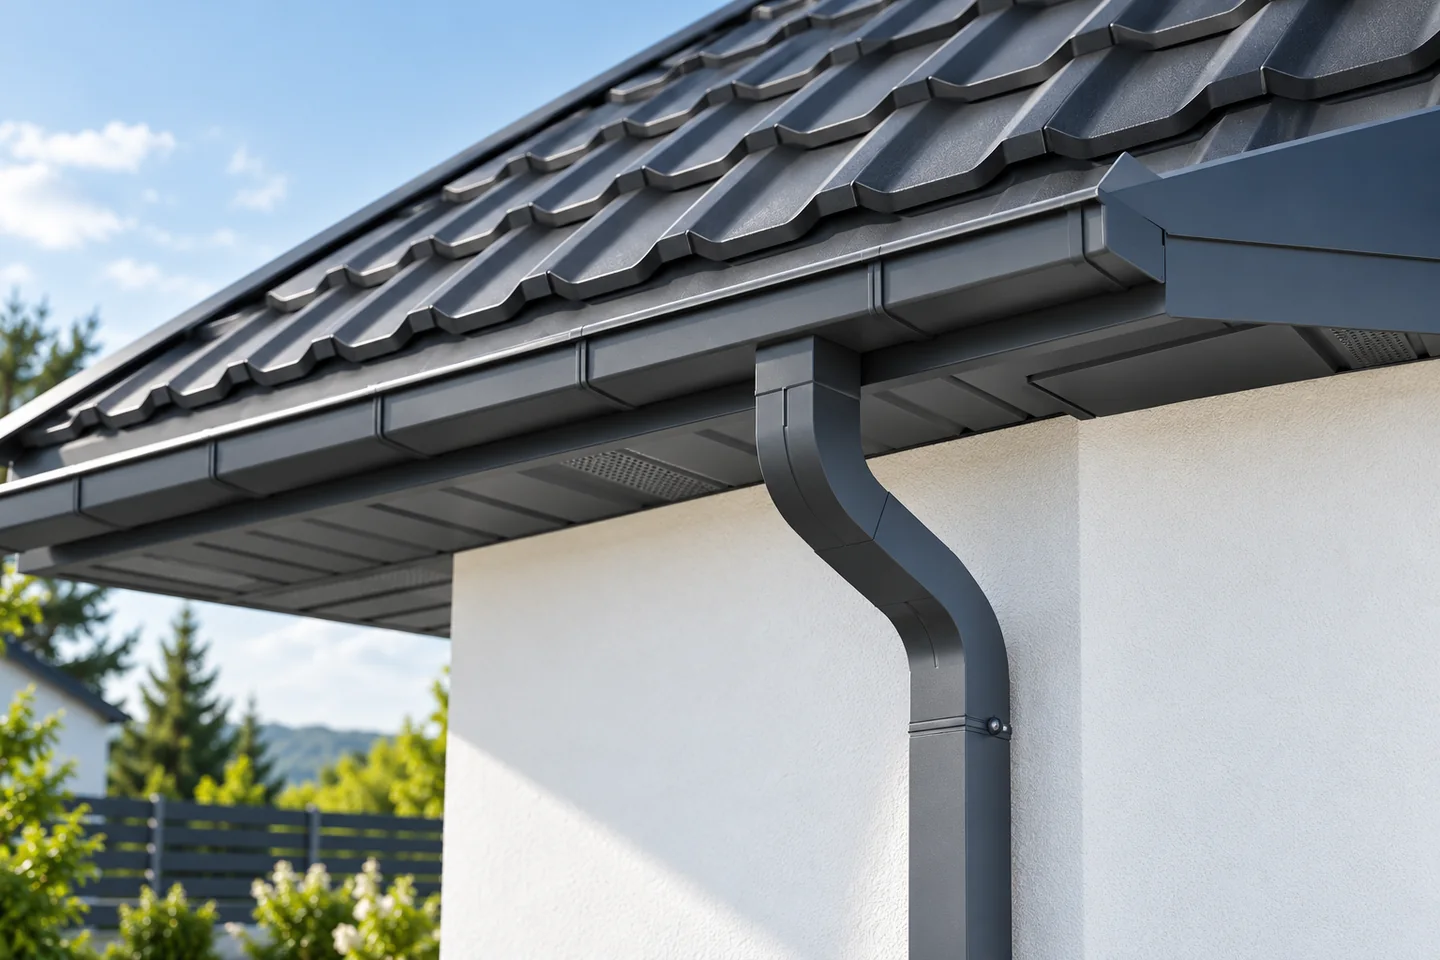
Gutter installation: how to avoid common fitting errors
A rainwater system works as a whole, so a wide gutter alone is not enough. The gutter should collect water from the roof slope and carry it to an unobstructed downpipe. Consider its position at the eaves, the fall, the method of fixing and freedom for thermal movement. When sizing, start from the roof area draining to that run, and also take account of roof pitch, eaves length and outlet location. On a multi-slope roof, assess each catchment separately, including water gathered in the valley. Check where rainwater goes at ground level too.
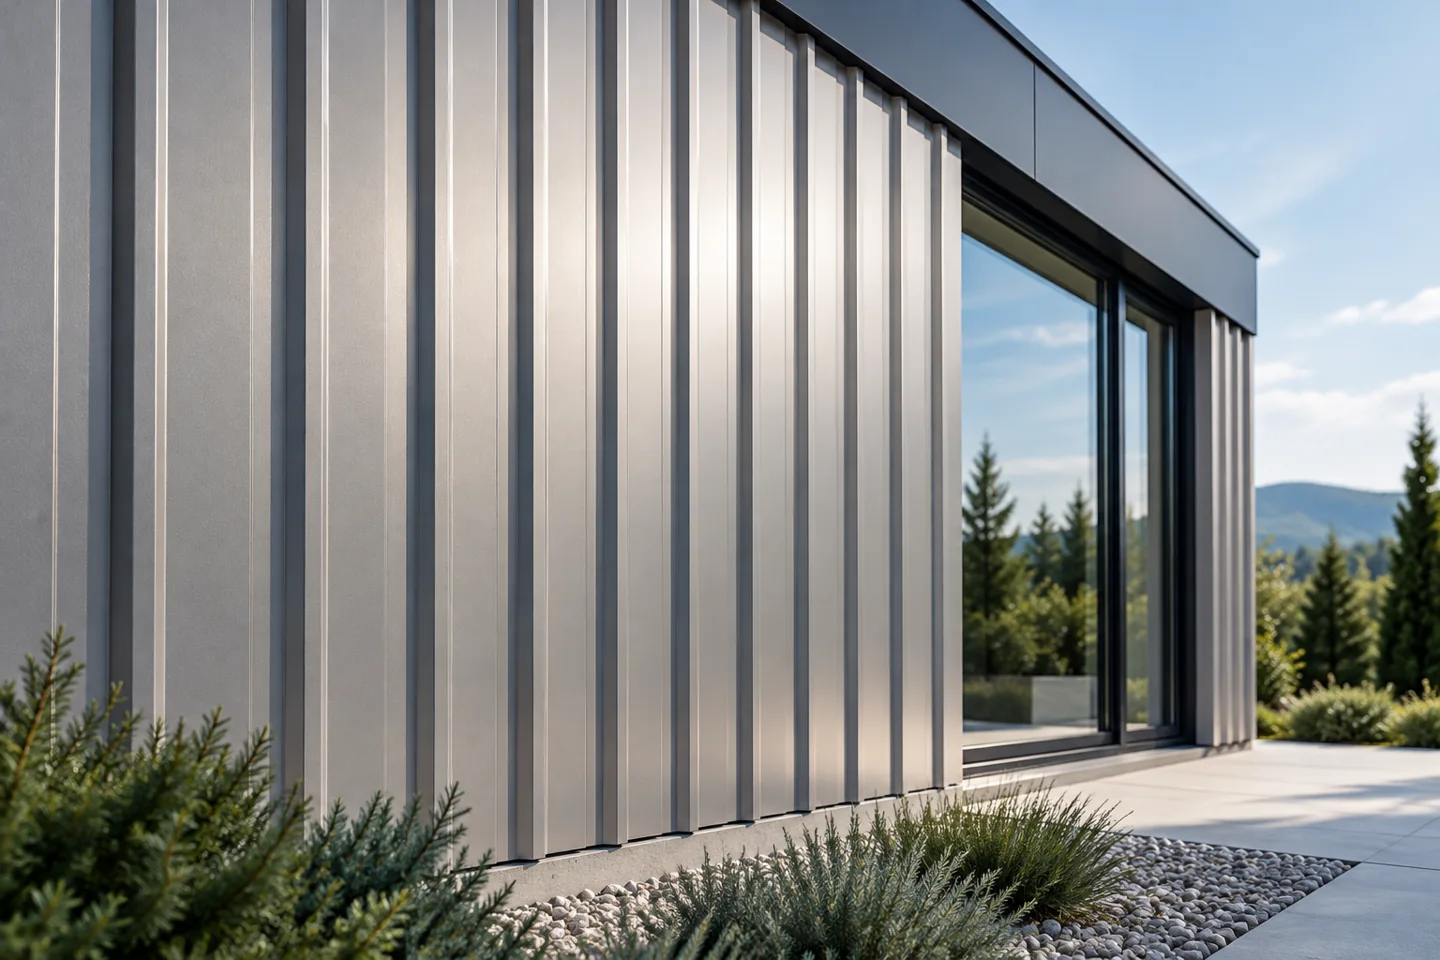
Five reasons to finish a façade with sheet metal
Finishing a façade with sheet metal is a popular choice for agricultural and service buildings as well as many modern homes. It makes the cladding lighter, speeds up part of the work and gives the elevation a clear, orderly rhythm. Before ordering, however, assess the whole system – the supporting structure, other layers, the condition of the wall, the choice of fixings and wind action. Remember the edges and corners too, where fixing must suit local loads, height and substrate.