






Blog
The Izoprofil.net blog answers practical questions about renovation, extensions and the sequence of work. Find out where to start looking for a leak, when to order roofing sheets, how to prepare a delivery area and what to establish before installing insulation. The articles cover measurements, the condition of existing components and order details for roofing, sandwich panels and PIR insulation. They explain which information to collect and when an on-site assessment by a professional is needed. Choose the article that matches the current task so you can prepare a more accurate materials enquiry and reduce rework.

How should you prepare wall calculations so that a quick result is suitable for the project?
The calculator can work out wall layers in a few moments. Most of the work, however, goes into establishing what is actually inside the building element. Before renovation, you need to separate the verified condition from assumptions. Only then is it worth comparing PIR thicknesses, assessing the risk of moisture and preparing data for the contractor. Start with the wall cross-section. Record the order of materials from the interior to the surroundings. Include renders, masonry, the cavity and any existing insulation. For each layer, give the thickness and how it was determined. A measurement in an opening gives a different level of certainty from the owner's memory of a renovation twenty years ago.
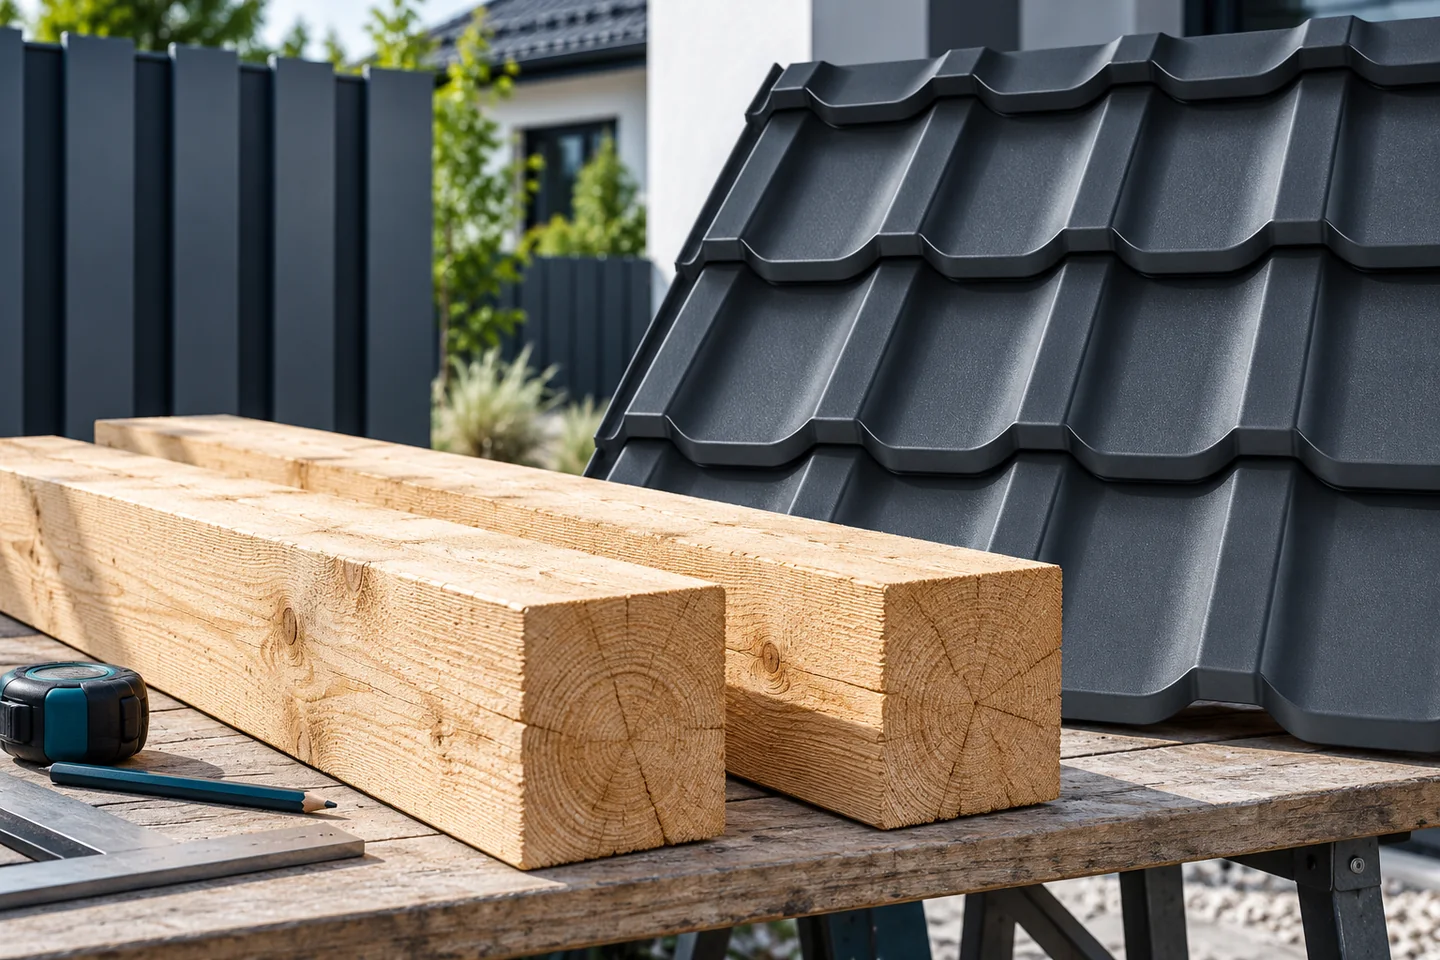
How timber members are joined in a roof frame
What decides how timber roof beams are joined is chiefly the direction of the forces, where the supports sit and whether the detail can actually be built. Before choosing a connector, work out which loads pass between the beams, whether the joint is compressed, tensioned or acts in several directions, and whether it falls over a support or within a span. Two similar-looking details may behave quite differently. Check the cross-sections, grade and condition of the timber, the surrounding conditions, and real access to the fixings for inspection.

Choosing a roofing contractor and agreeing exactly what the price covers
First establish who is responsible for measuring and checking the material schedule before ordering, as this determines later responsibility for matching the covering. It is also worth checking the crew's experience with the chosen material and with a similar roof geometry, not only with a simple shelter. Before deciding, ask for documentation from several stages of the work and inquire how details will be resolved. Only then compare offers on the basis of the same scope, acceptance conditions and rules for settling additional work.
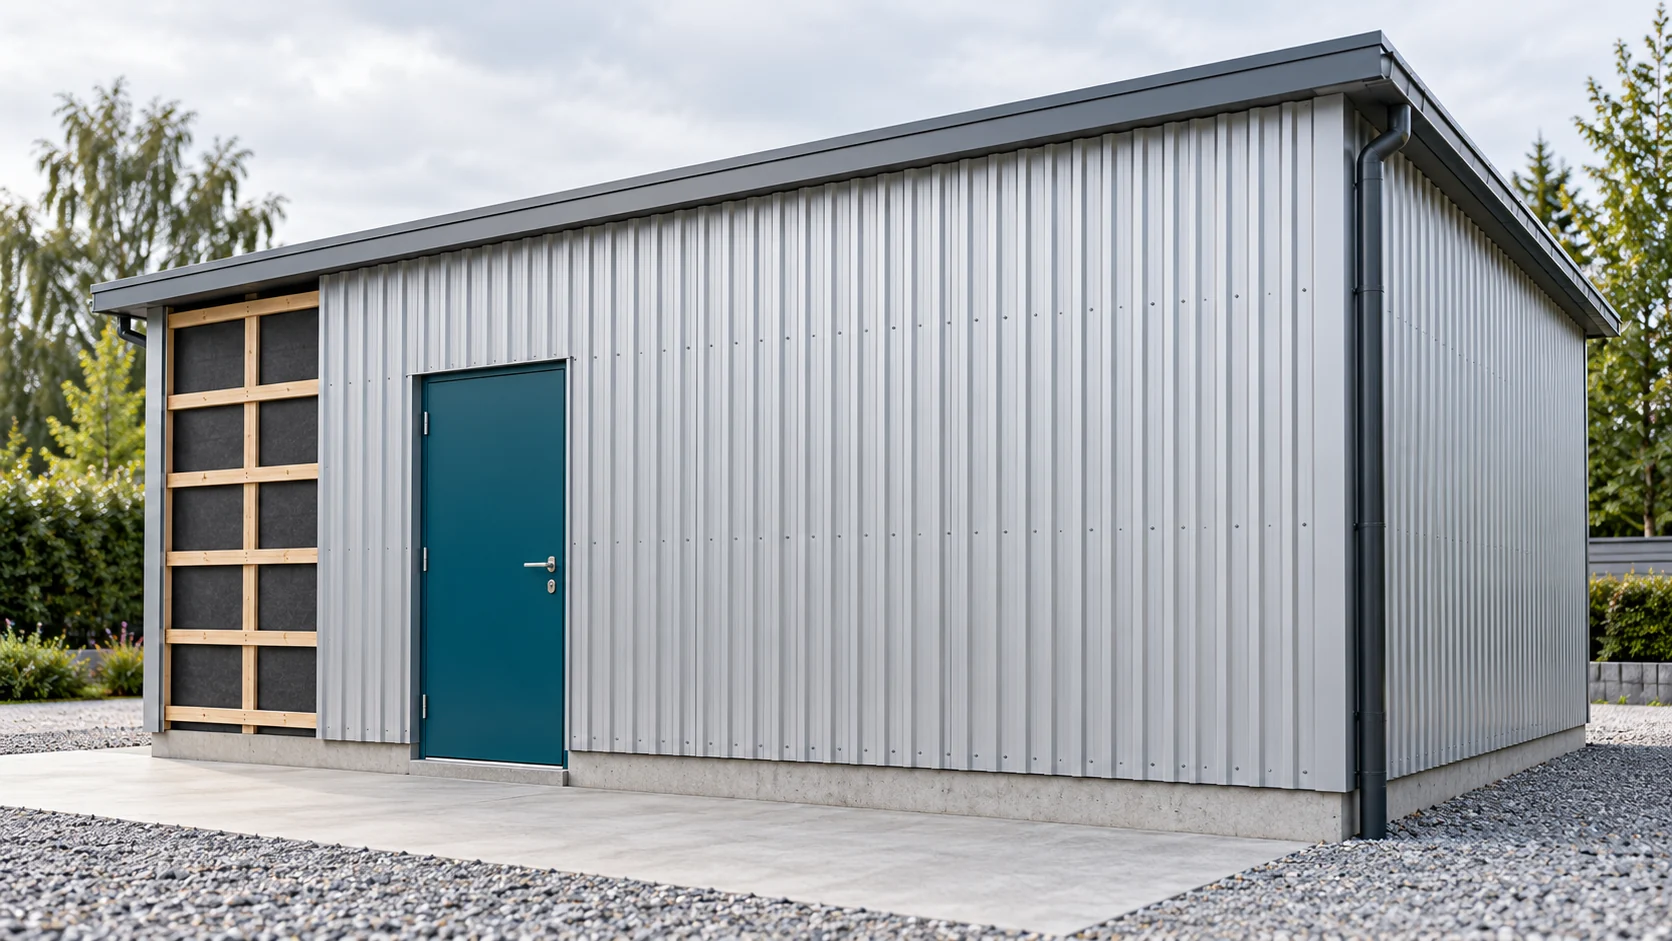
Where can T8 be used when finishing or extending a building?
T8 has a low profile, so it is often considered for lightweight cladding and finishes. When extending, it is important that the new sheet matches the existing surface. The T8 designation alone does not guarantee this. The cross-section, cover width and coating must be compared. Use on a roof requires separate confirmation. No. Low profiles can also be used in cladding and on façades if the documentation for the specific product provides for it. Soffit is one of the possible areas. In every case, support, fixings and wind exposure conditions matter. A small corrugation height does not exempt you from these checks.
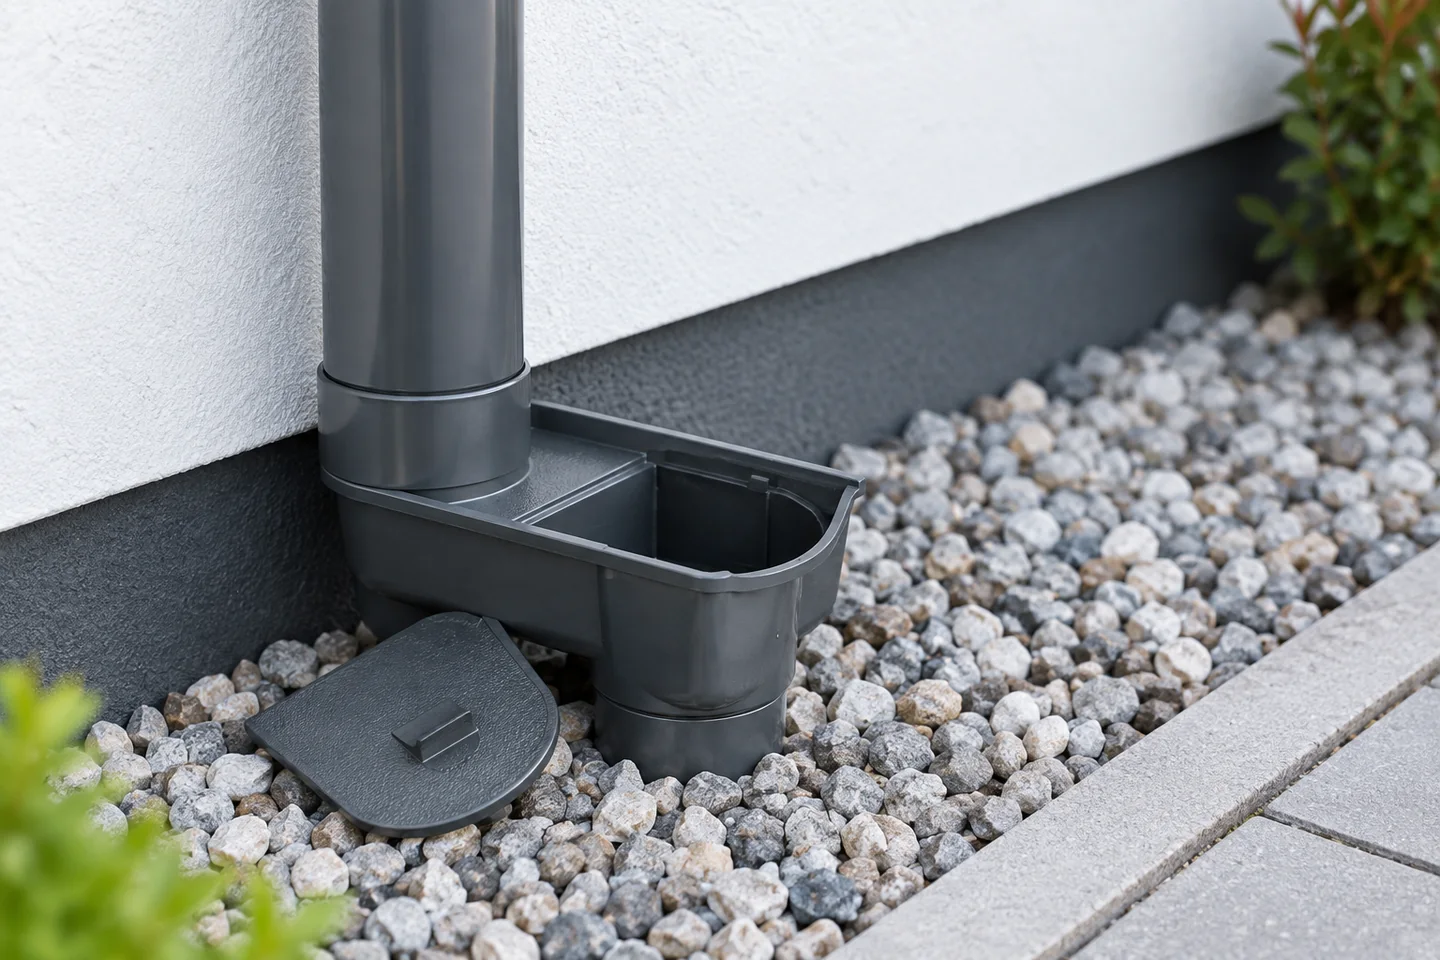
Fitting a rainwater gully at the foot of a downpipe
A silt trap beneath the downpipe catches leaves, twigs and sediment before rainwater reaches the underground pipe. Its removable basket lets you empty it and check the outlet without dismantling the installation. Before fitting, establish whether the outlet is at the bottom or the side, and match the unit to the pipe diameters and ground loading. Ensure easy access to the basket and firm seating of the body – these are the conditions for correct operation.
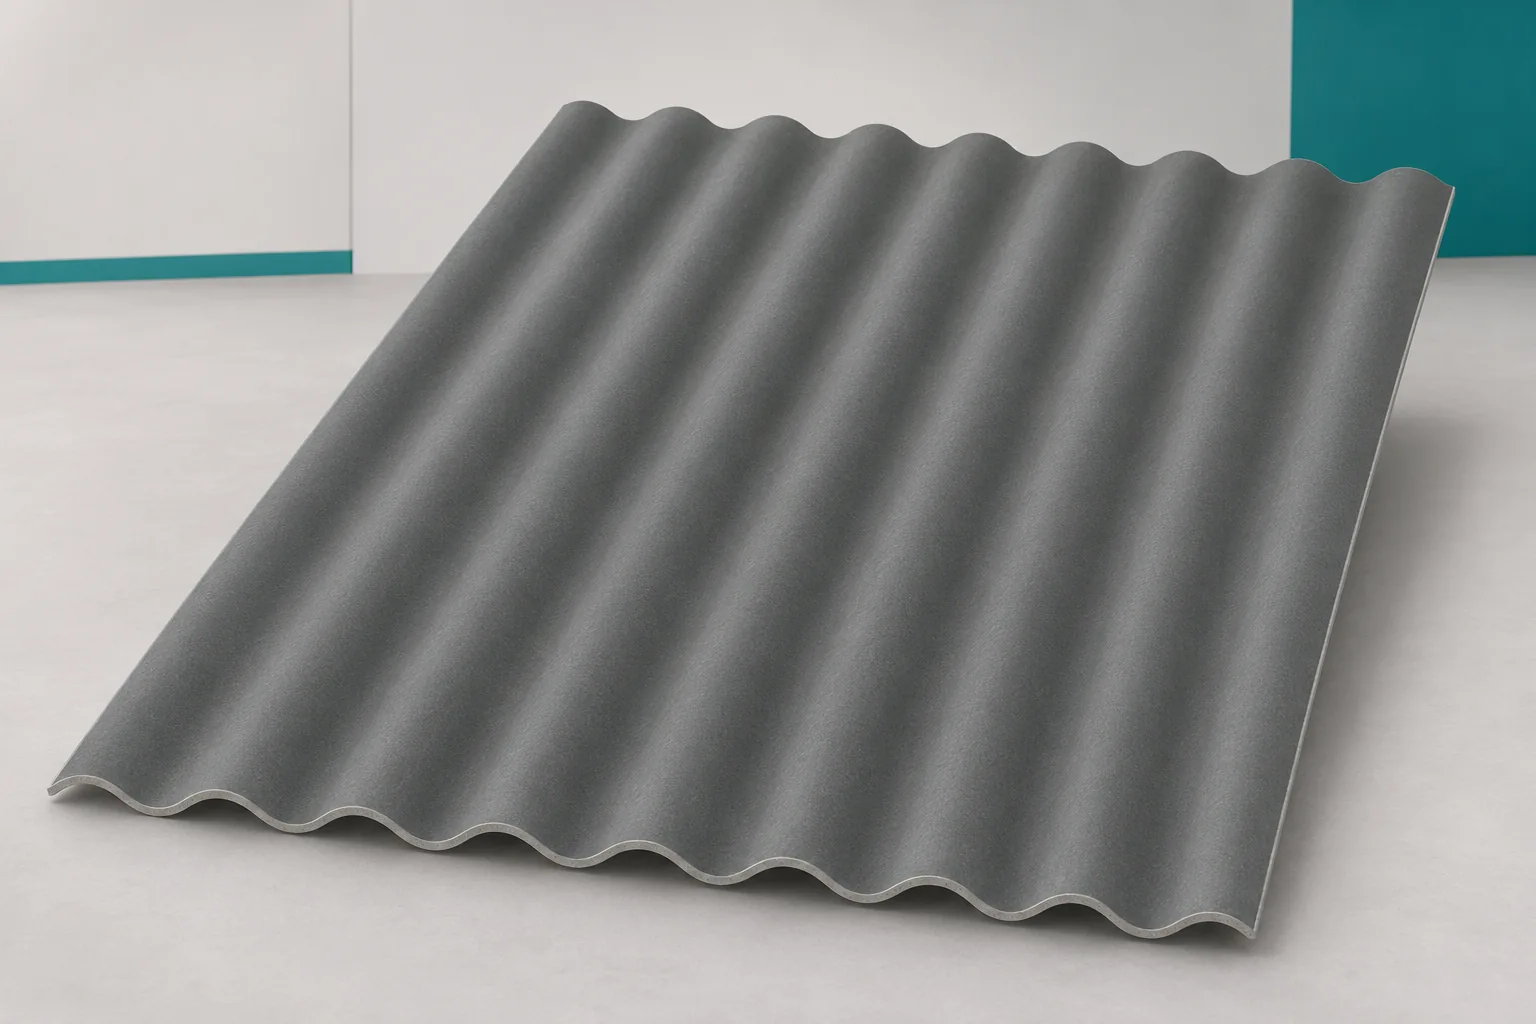
Lifting fibre cement sheets onto a roof without damage
Lifting the roofing onto the roof should be planned before installation begins. Fibre cement sheets are fragile under impact and do not tolerate accidental bending. Asbestos-free fibre cement requires the correct method of gripping, transporting and setting down. How this work is organised affects both the safety of the people and the condition of the sheets. Two sheets of similar material can differ considerably in size. Before choosing a lifting method, you need to know their actual weights and lengths. Do not rely on the general assumption that fibre cement is light. The place where the sheet is to be handed over to the team at height is also important. A large format reduces the number of joints on the roof slope but increases the transport requirements.