






Blog
The Izoprofil.net blog answers practical questions about renovation, extensions and the sequence of work. Find out where to start looking for a leak, when to order roofing sheets, how to prepare a delivery area and what to establish before installing insulation. The articles cover measurements, the condition of existing components and order details for roofing, sandwich panels and PIR insulation. They explain which information to collect and when an on-site assessment by a professional is needed. Choose the article that matches the current task so you can prepare a more accurate materials enquiry and reduce rework.
Understanding the weight of T18 and T35 trapezoidal roofing sheets
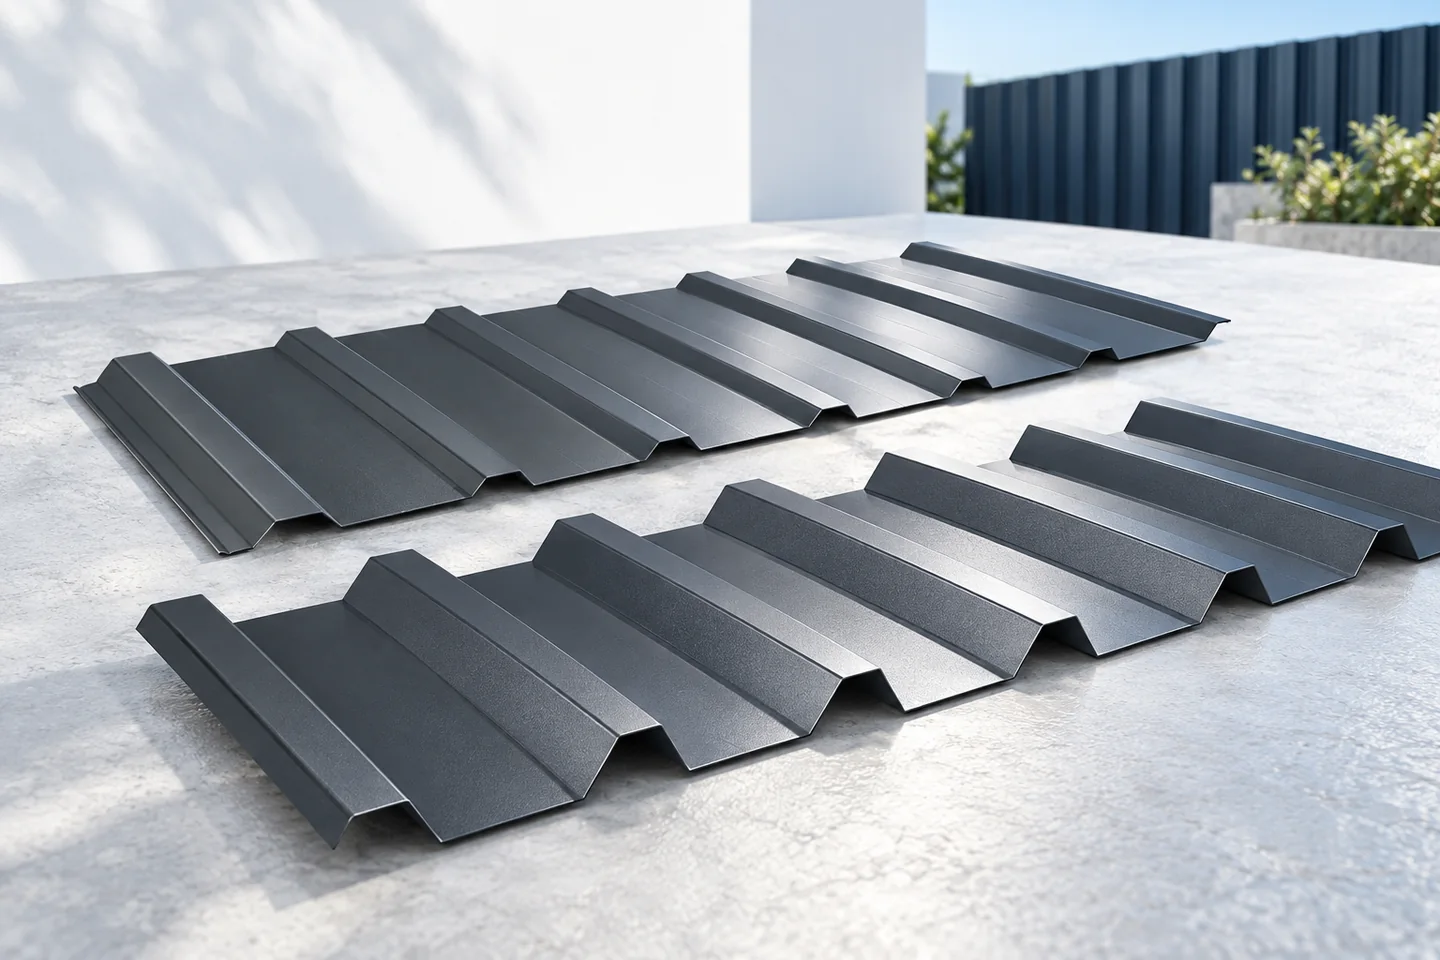
The weight of T18 and T35 trapezoidal sheets follows from the steel thickness, the profile shape and the area the mass is referred to. The coverage area is not the same as the area of the whole sheet. Because T18 and T35 can vary in width, compare their mass in the same unit. With a similar profile, a thicker steel core makes the sheet heavier. Do not rely on the numbers in the profile name alone, as different ribs consume a different strip width per metre of coverage. Catalogue data support transport planning but do not replace roof load-bearing calculations or arrangements for unloading.
Ordering roof and wall panels together for a building extension
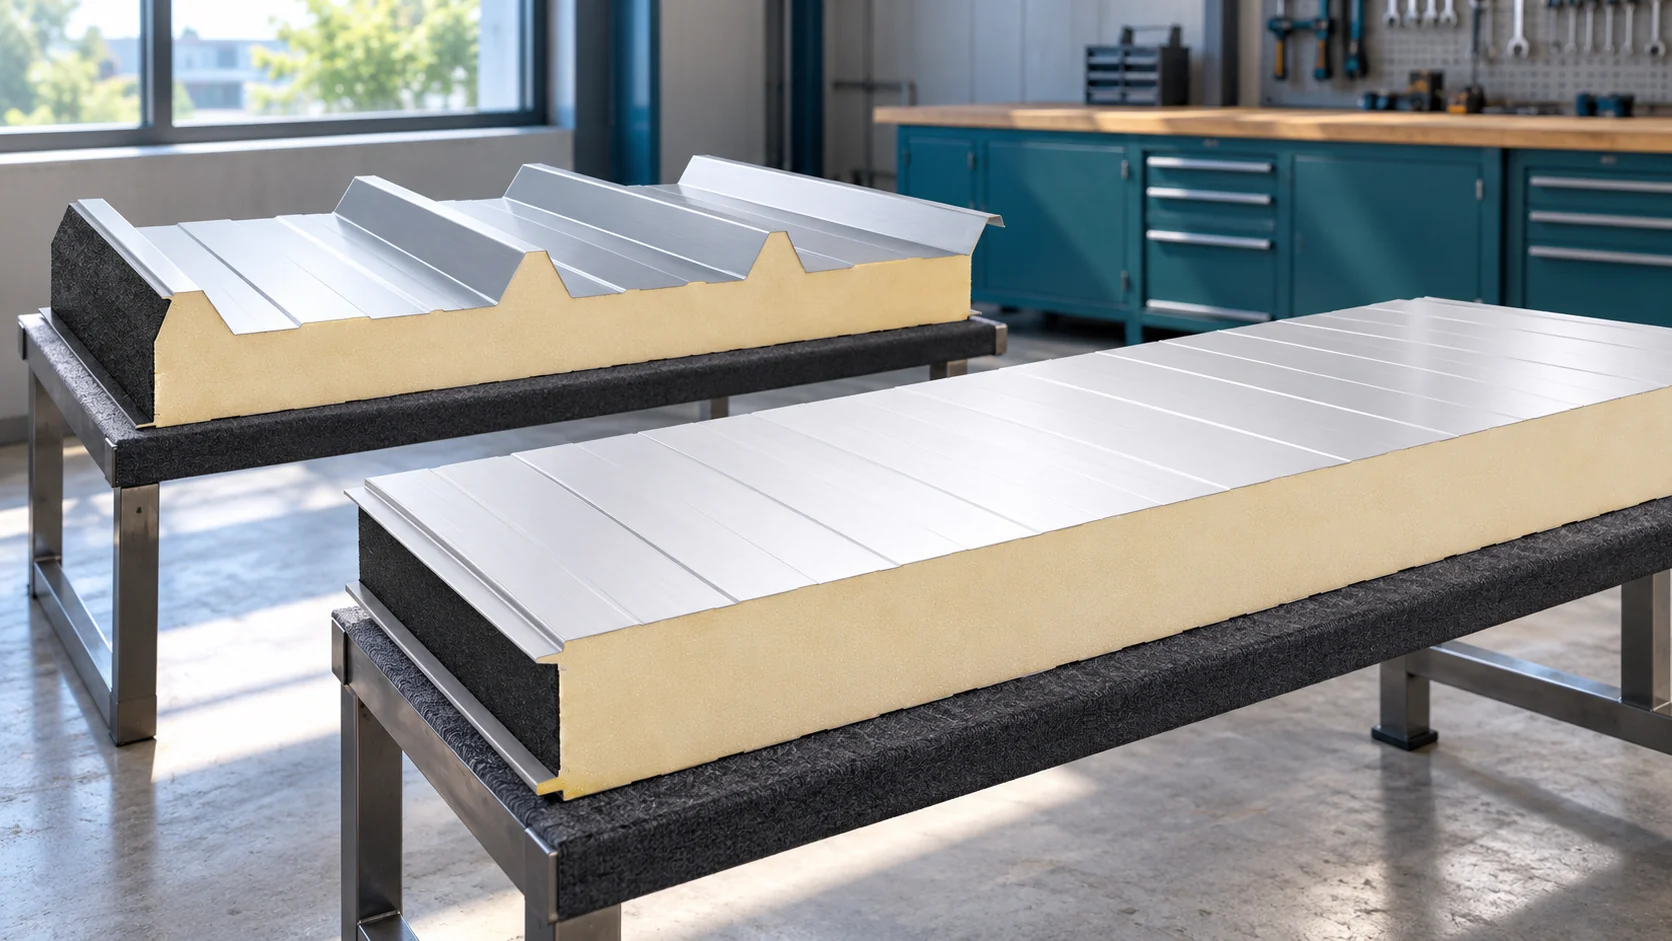
The roof and walls can be ordered in one stage, but they must be described separately. The panels differ in profile, joints and requirements. A combined schedule helps to coordinate colours, flashings and transport. Find out how to prepare such a purchase so that the next delivery fits the structure and the extension schedule. In the schedule, separate the roof, external walls and any internal partitions. Each group may have different thermal conditions, loads and fire requirements. Do not assume one thickness for all elements just to simplify the order.

Daylight in the loft: gable windows, roof windows or dormers?
The choice between a gable window, a roof window and a dormer depends on where light is actually needed in the attic. First draw the room functions and furniture layout, because a desk needs different light from stairs or the area by the bed. Check the cardinal directions and the surroundings of the house, which may restrict daylight. Also consider the sloped ceilings and the height of the knee wall to assess the view from a seated position. Compare the full scopes of work: structure, flashings, insulation and finishing.

Deciding which covering to use on a house roof
In Poland, the choice of roof covering depends primarily on the roof shape, pitch and the building's use, not on appearance alone. Before comparing cut and modular metal roof tiles, trapezoidal sheet and sandwich panels, check the design and any elevation requirements. Roof pitch, structural load capacity and permitted colour may narrow the options. Always verify the minimum pitch for the specific product and joining method, as no single value applies to every profile.
Metal roofing and energy use: how the whole roof build-up matters
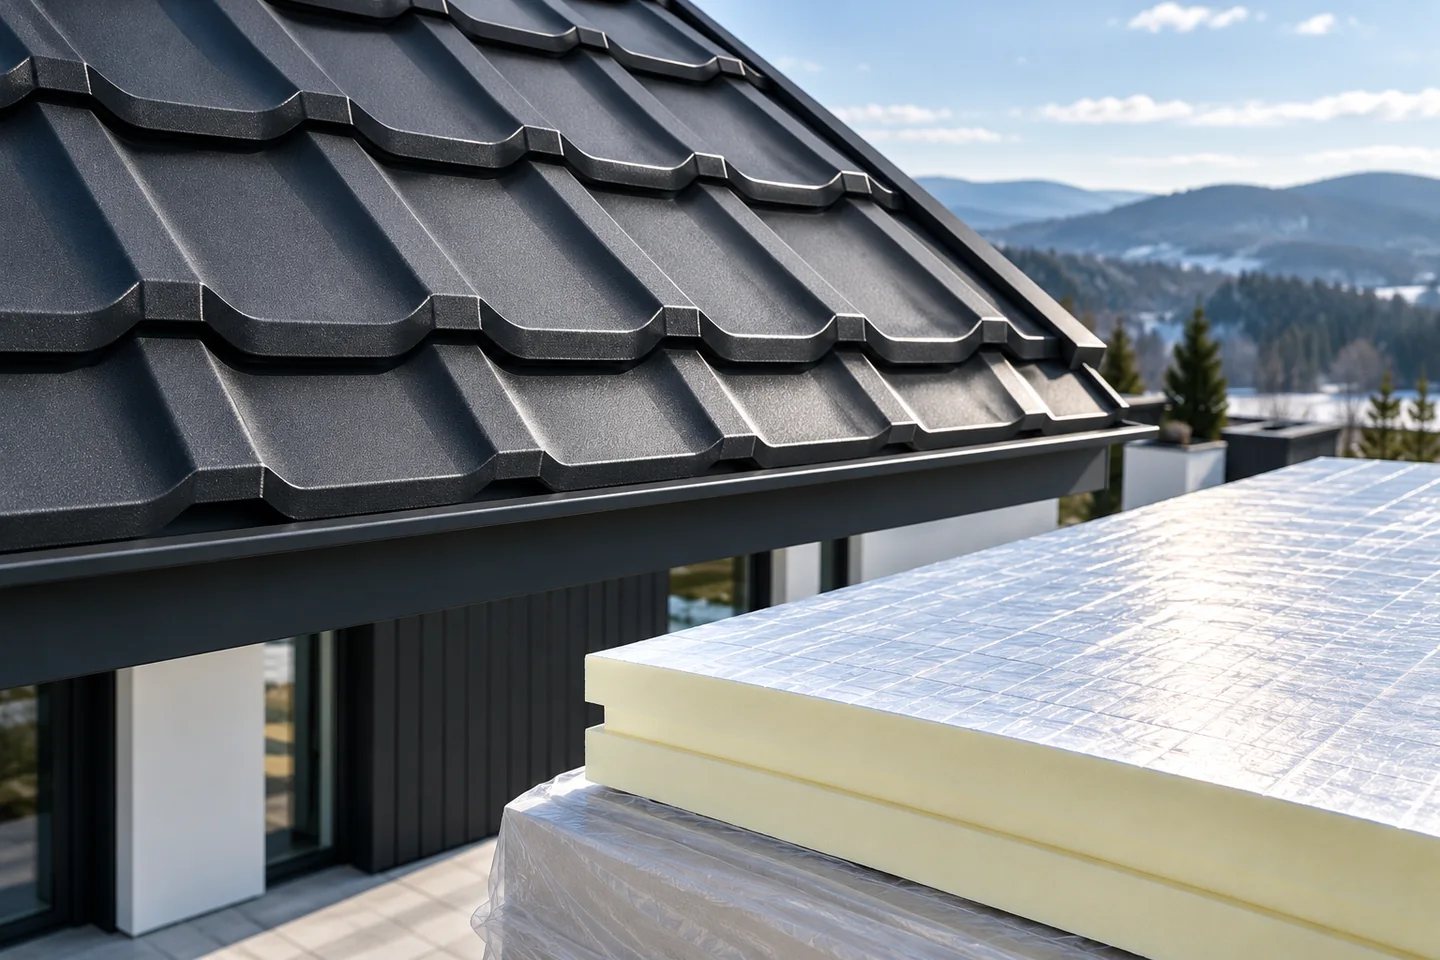
How much energy a building uses is decided not by the metal roof covering alone but by the whole thermal envelope. The sheet protects the roof from external conditions and drains water, yet it conducts heat well. Readers should check which layers lie beneath the covering or within a sandwich panel, how continuous the insulation is and where thermal bridges occur. It is also worth comparing the declared lambda, thickness and R-value of specific materials and examining junctions with windows and ventilation. The designer should decide on solutions based on calculations for the entire assembly.
How do you fix sandwich panels to an existing masonry wall?
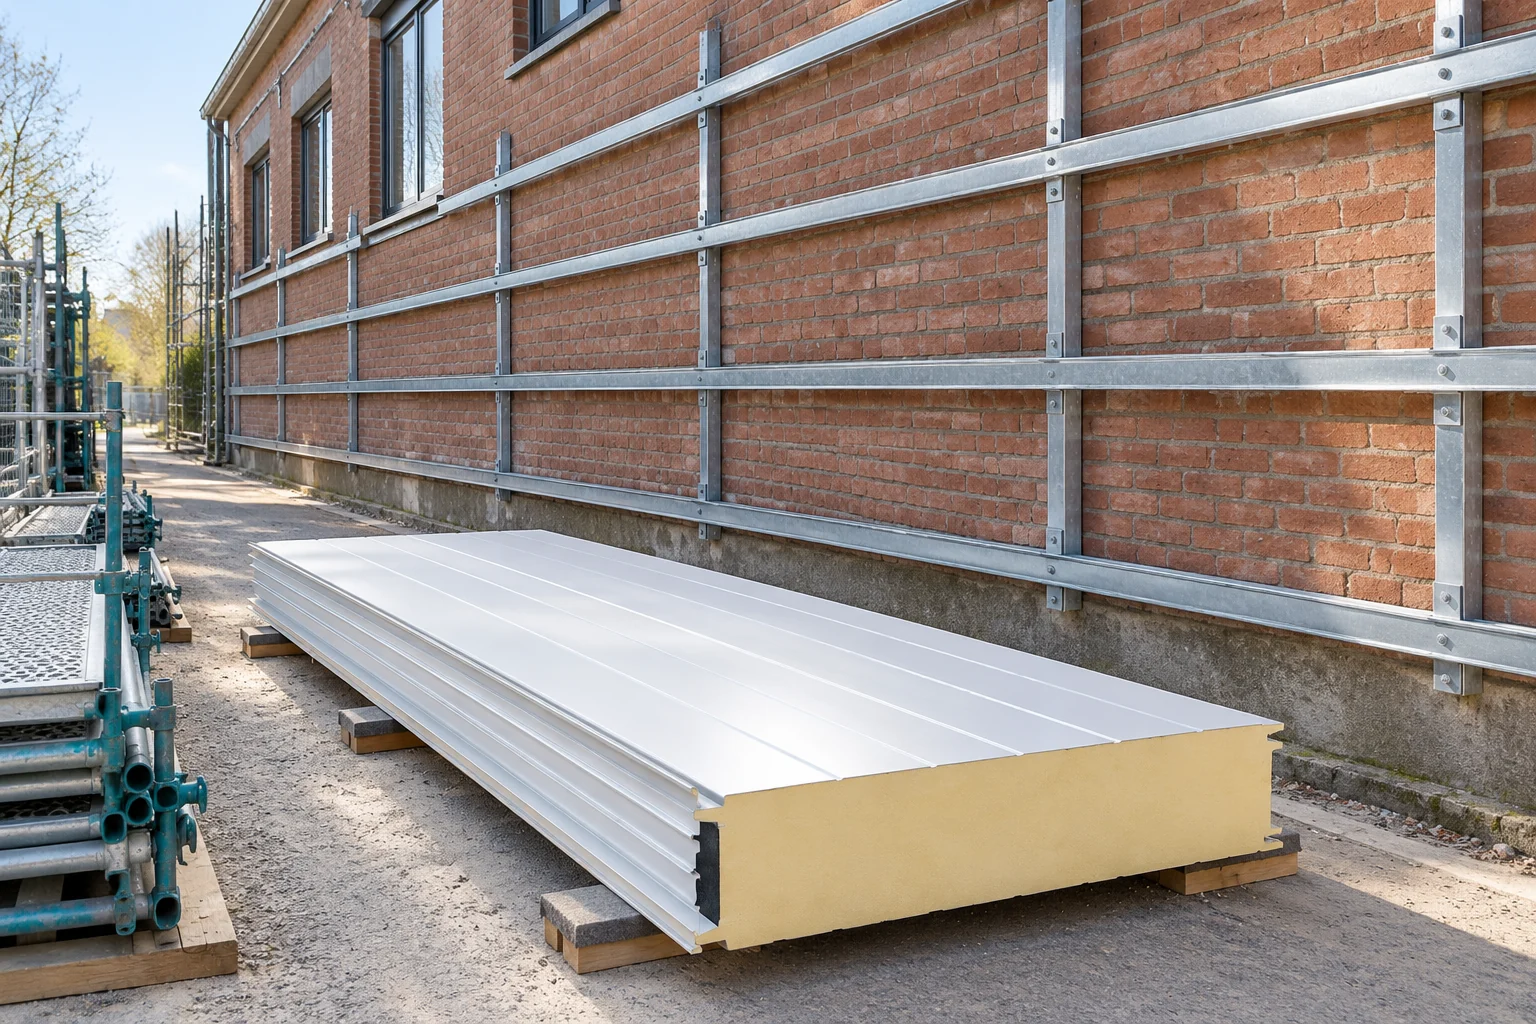
A masonry wall is not always a ready substrate for new panel cladding. First the masonry must be assessed and the way loads are transferred determined. Only then are profiles, anchors and fasteners selected. During refurbishment, unevenness, the condition of lintels and space for sealing the entire building envelope also matter. Begin by establishing what the wall is built from. Solid brick, block and concrete require different fixing solutions. Plaster alone says little about the load-bearing capacity of the substrate. Exposing a few locations may reveal hollow joints, friable areas or earlier repairs. The parameters of a new material must not be assumed for an old wall without assessing its condition.