






Blog
The Izoprofil.net blog answers practical questions about renovation, extensions and the sequence of work. Find out where to start looking for a leak, when to order roofing sheets, how to prepare a delivery area and what to establish before installing insulation. The articles cover measurements, the condition of existing components and order details for roofing, sandwich panels and PIR insulation. They explain which information to collect and when an on-site assessment by a professional is needed. Choose the article that matches the current task so you can prepare a more accurate materials enquiry and reduce rework.
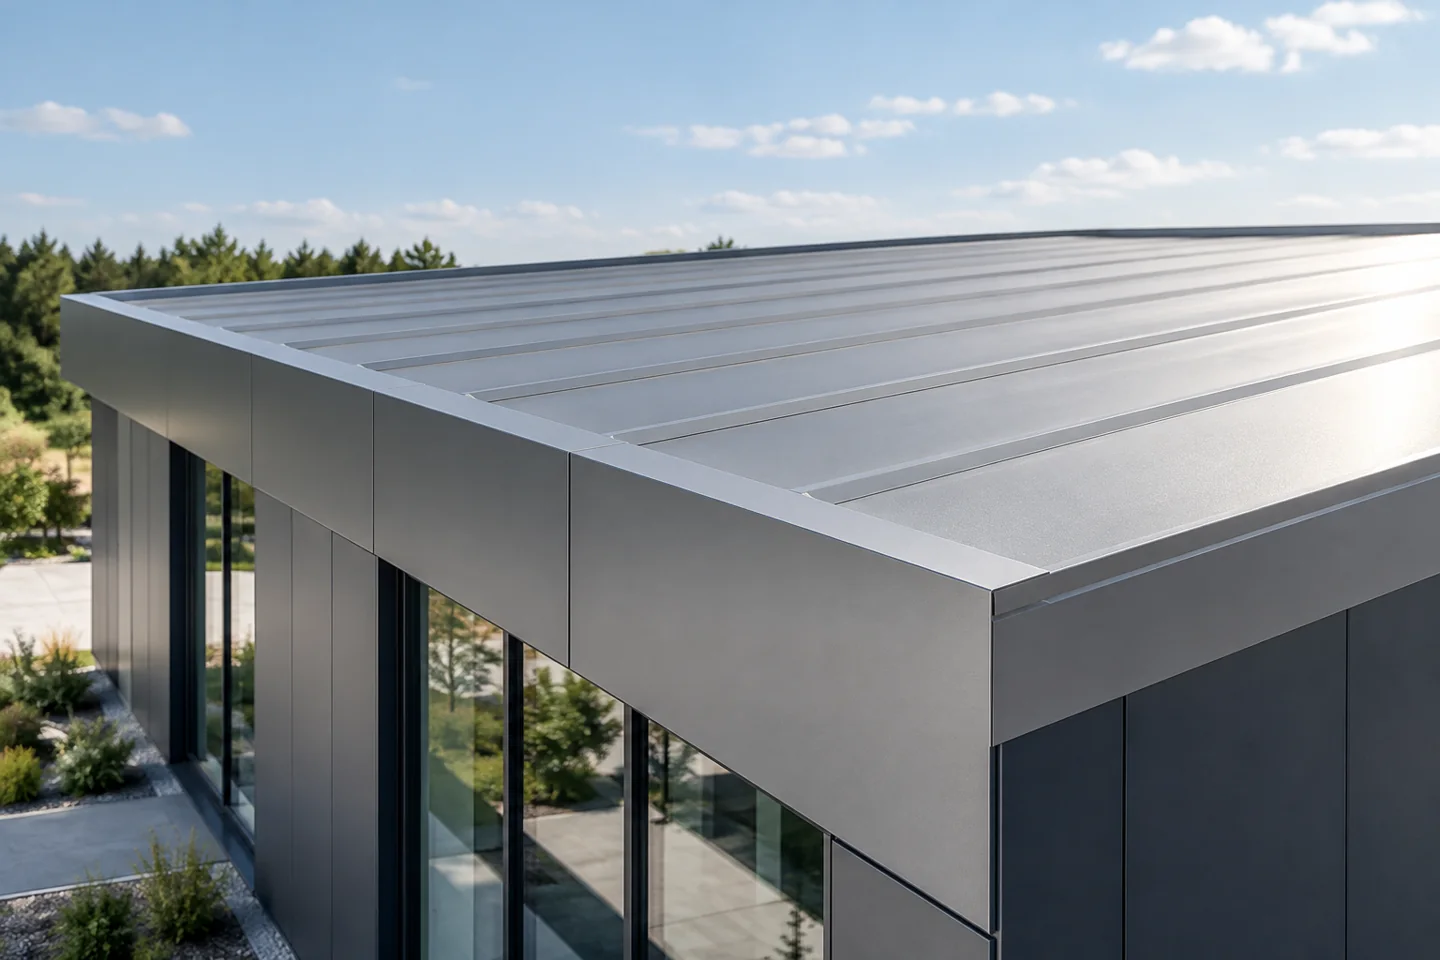
Ways to use sheet metal on a contemporary roof
The choice of sheet metal for a modern building's roof depends primarily on the roof geometry, not on colour alone. The investor should check the roof pitch, the support layout and the drainage path before selecting the profile, coating and structure. Only then is it worth assessing whether a given product suits the intended appearance of the building. Trapezoidal sheet, modular tile-effect sheet and sandwich panels produce different effects, so the functions of materials must be clearly separated to avoid using the wrong product in the wrong place.
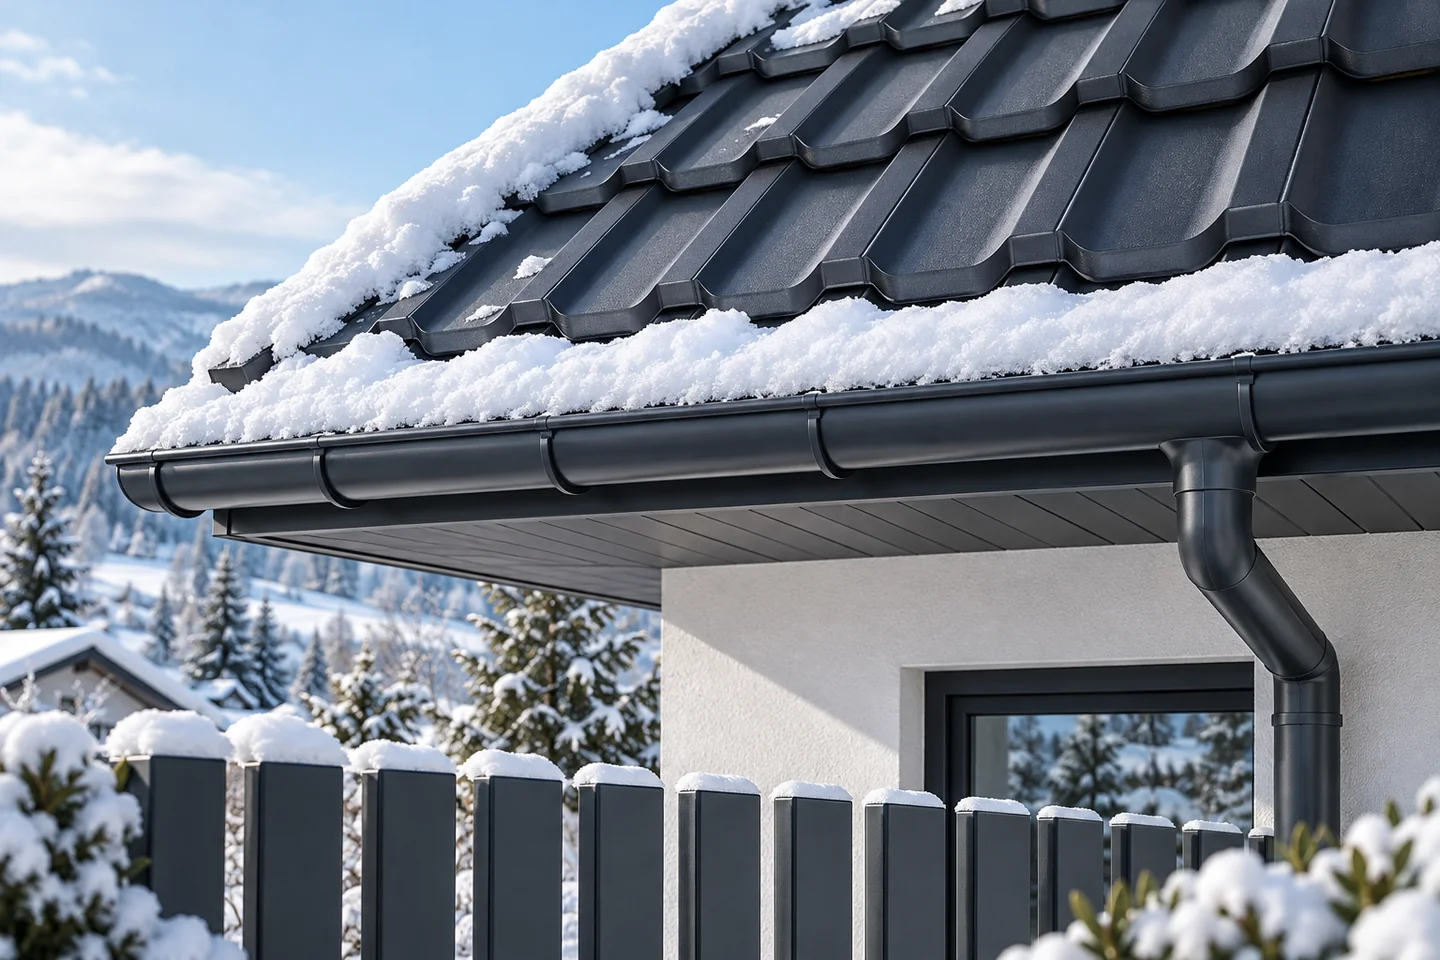
Getting a roof through winter: drainage, ventilation and checks after a thaw
First decide who will respond in winter to a leak or wind damage, and only then plan the inspection. Check that gutters, outlets and drains flow freely, along with the condition of flashings and access to the roof hatch. Before frost, remove identified faults, because low temperature and wet substrates can prevent a durable repair. Also inspect accessible attic areas and ventilation to catch dampness. For snow, do not assume a universal safe layer thickness — its mass depends on the structure and conditions. Plan roof observation and safe servicing of equipment.
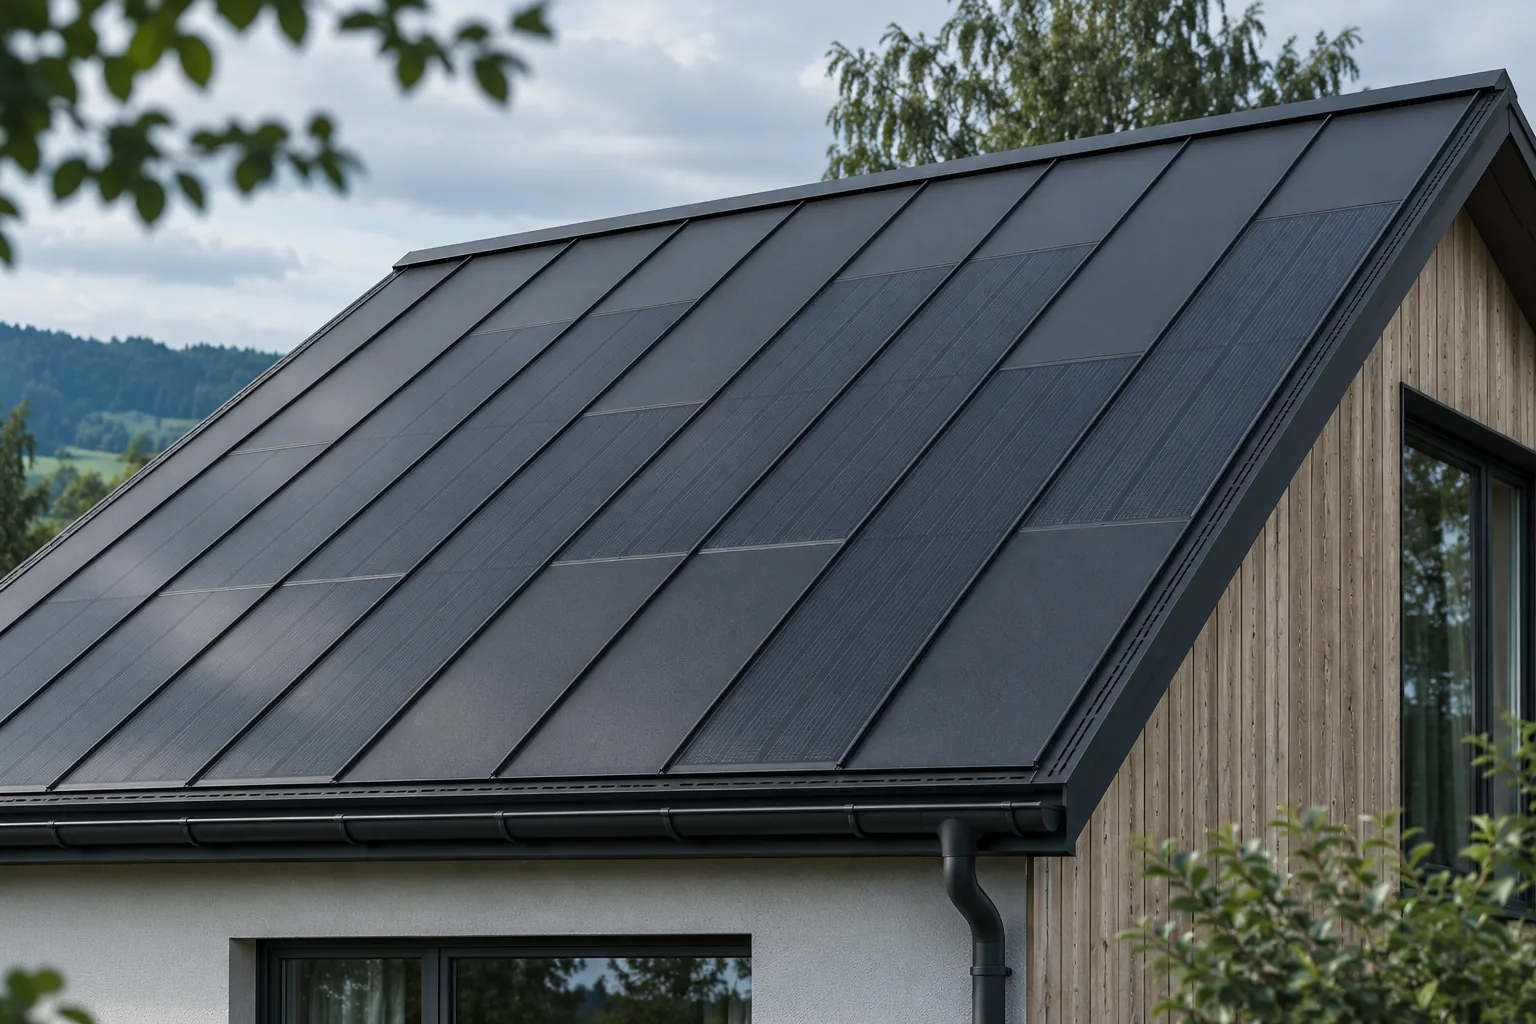
Checking ventilation beneath photovoltaic roof coverings
Ventilation under the covering should preserve the arrangement specified in the design throughout the entire service life. In practice, it may be altered by leaves, nests, later insulation or modification of the eaves. The inspection does not consist of raising active elements on one's own. First the documentation and visible symptoms are checked, and then the type of inspection is selected. In an integrated roof, both the building layers and the cables must be protected. The reference point is the design and the system instructions. They should show the required air supply, the flow path and the air discharge. Without this information it is difficult to assess whether a visible gap serves its proper purpose. One should not compare one's own roof with a random photo of another covering.
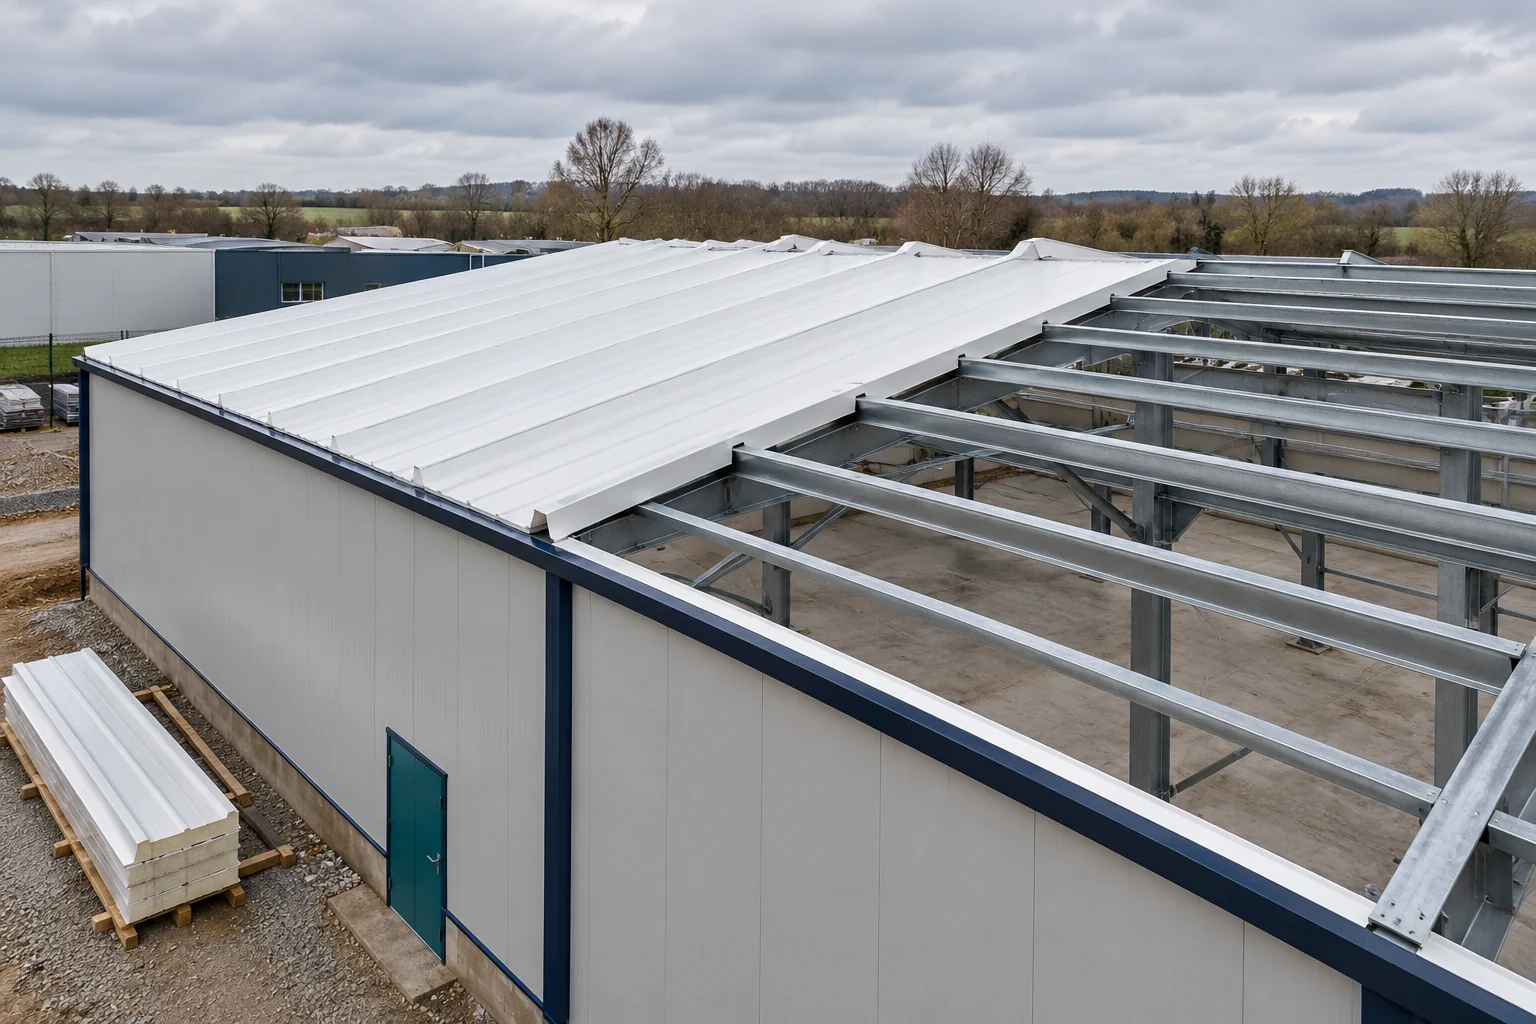
In what order should you install sandwich roof panels?
A roof made of sandwich panels is completed efficiently when preparation is finished before the first panel is lifted. The purlin layout, installation direction and connection points must be known. A plan for unloading is also needed. A good sequence of work reduces corrections and the risk of a mistake being concealed under the next panel. Check the spacing, level and geometry of the purlins. The roof panel must bear on the supports specified in the design. The commercial length of a panel does not mean its permissible span. Load tables are needed for the selected thickness, facings and support arrangement.
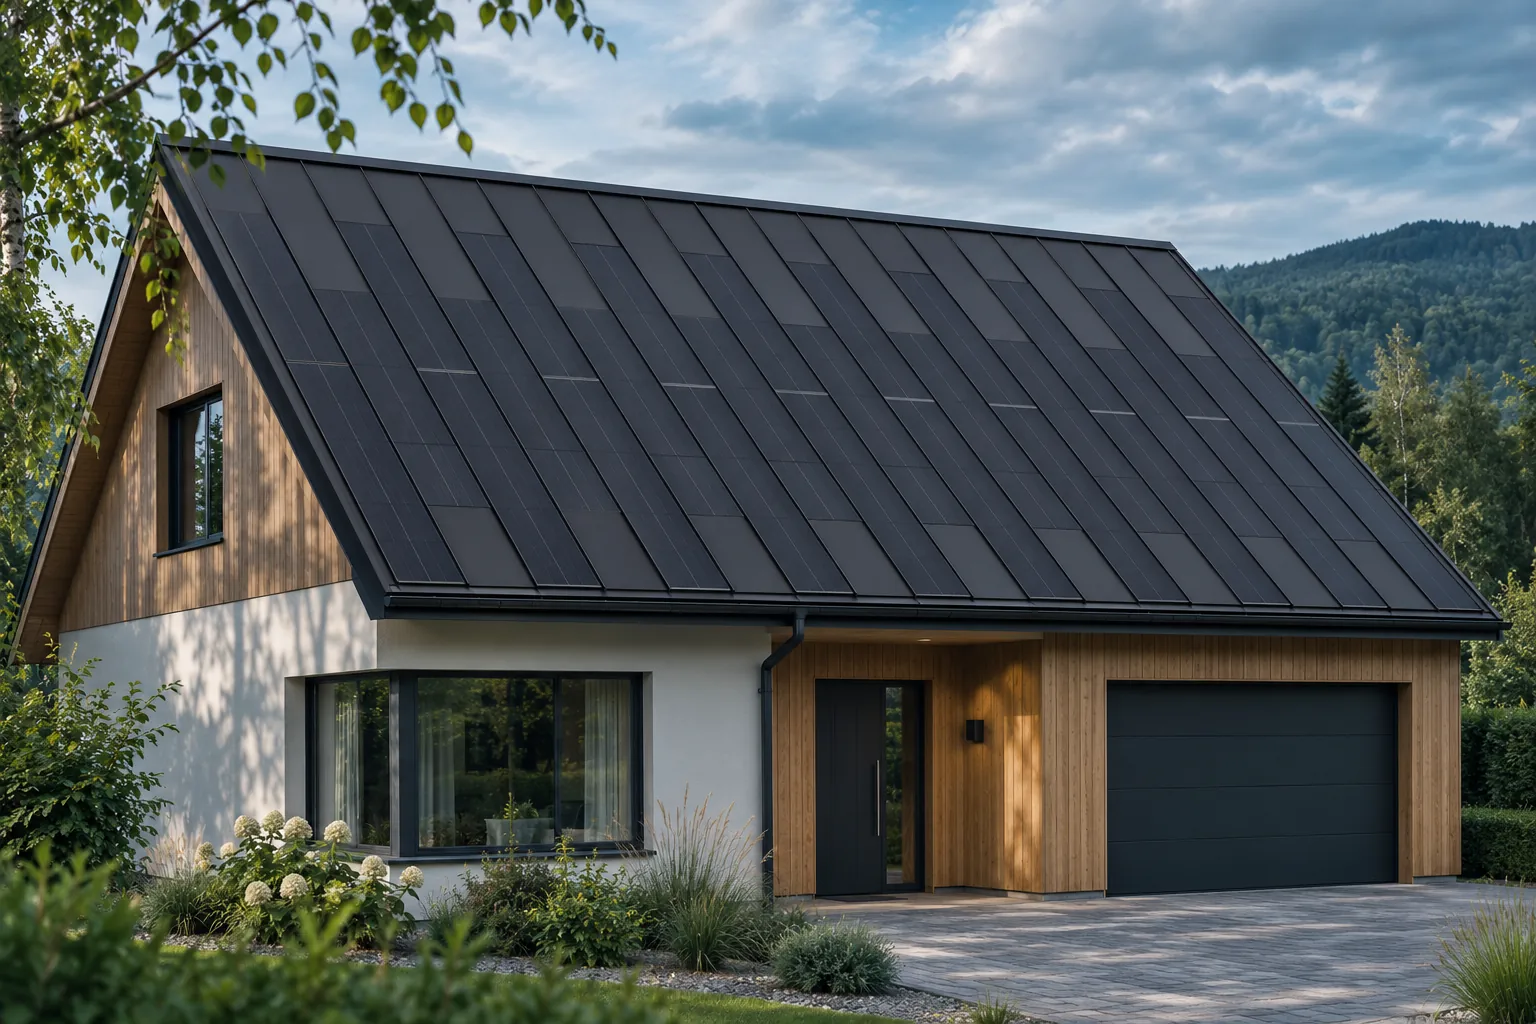
Can a photovoltaic roof power your home during a grid outage?
A roof that generates energy does not by itself guarantee that the home will have power after a grid failure. What is needed is a system designed for backup operation, with proper isolation from the grid and matching devices. Storage can extend the availability of energy, but its presence alone is not enough. Before buying, it is worth determining which loads should keep running, for how long and with what permissible interruption. A grid-tied inverter must respond to the loss of grid supply and must not accidentally feed energy into a disconnected section. That is why normal production stopping during a failure does not have to mean a roof fault. It follows from the principle of operation and the protective devices of the installation.
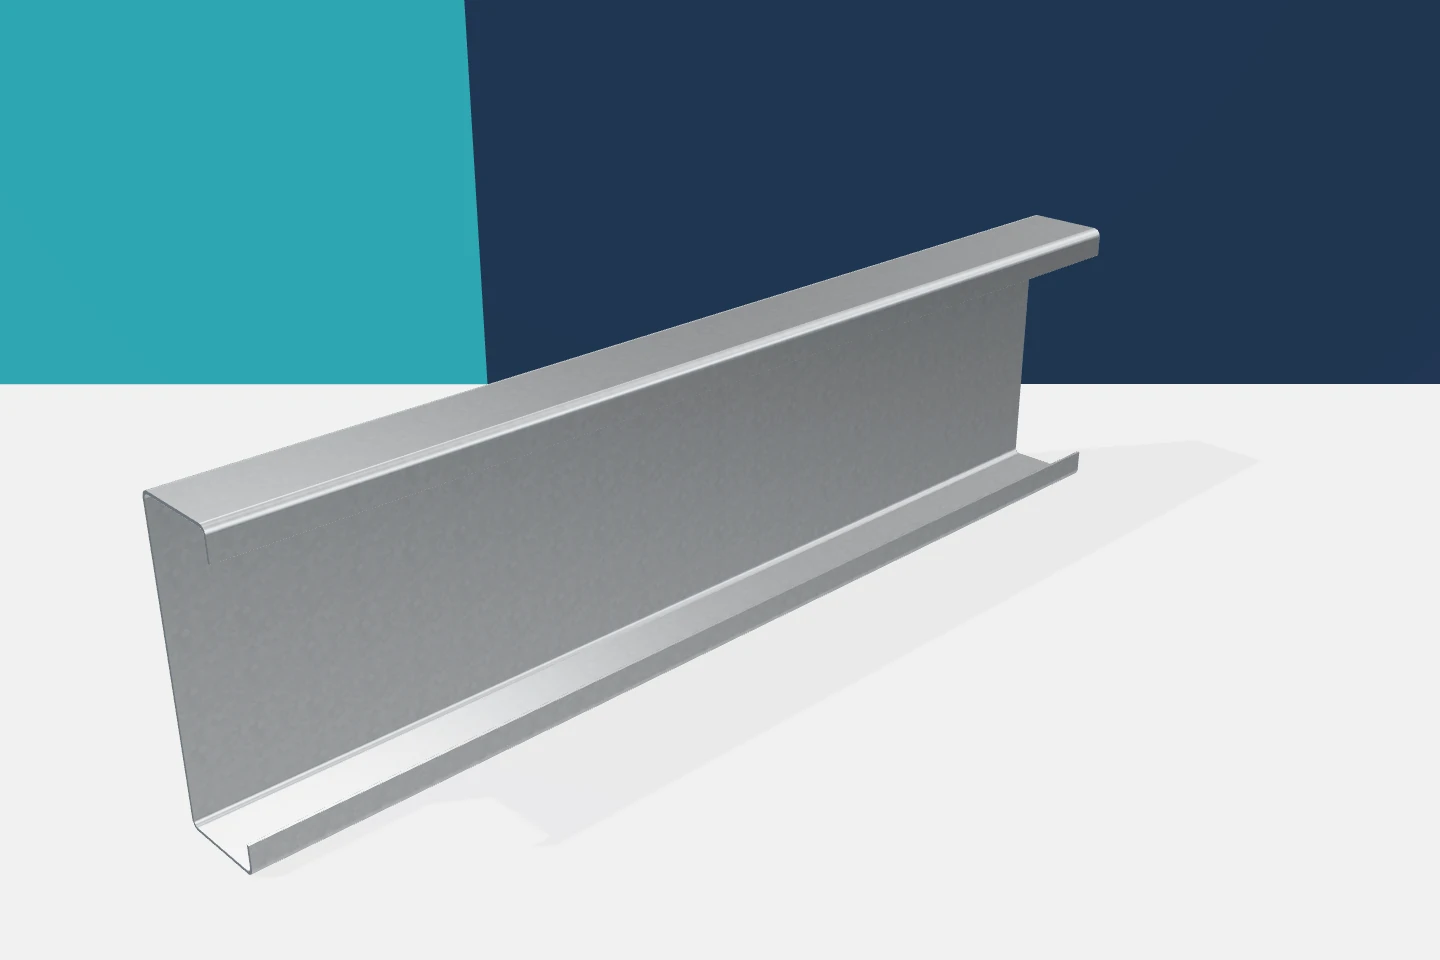
C-sections around doors and windows: planning the cladding support
An opening in the hall wall interrupts the regular cladding layout. Support for the panels, space for flashings and suitable fixing for the gate or window must be provided. Channels can form part of such a solution, but each of these functions requires clarification. Cold-formed profiles do not become a universal surround simply by virtue of their C shape. A good detail combines the requirements of the structure, the cladding and the installed equipment. The gate dimension in an offer does not always describe the same thing as the dimension between structural members. Information is needed on the clear passage, the method of fixing and the installation space. Flashings and the panel layout must also be taken into account. The arrangement of channels should follow from the agreed dimensions. Otherwise each trade may prepare components for a different opening.