






Blog
The Izoprofil.net blog answers practical questions about renovation, extensions and the sequence of work. Find out where to start looking for a leak, when to order roofing sheets, how to prepare a delivery area and what to establish before installing insulation. The articles cover measurements, the condition of existing components and order details for roofing, sandwich panels and PIR insulation. They explain which information to collect and when an on-site assessment by a professional is needed. Choose the article that matches the current task so you can prepare a more accurate materials enquiry and reduce rework.
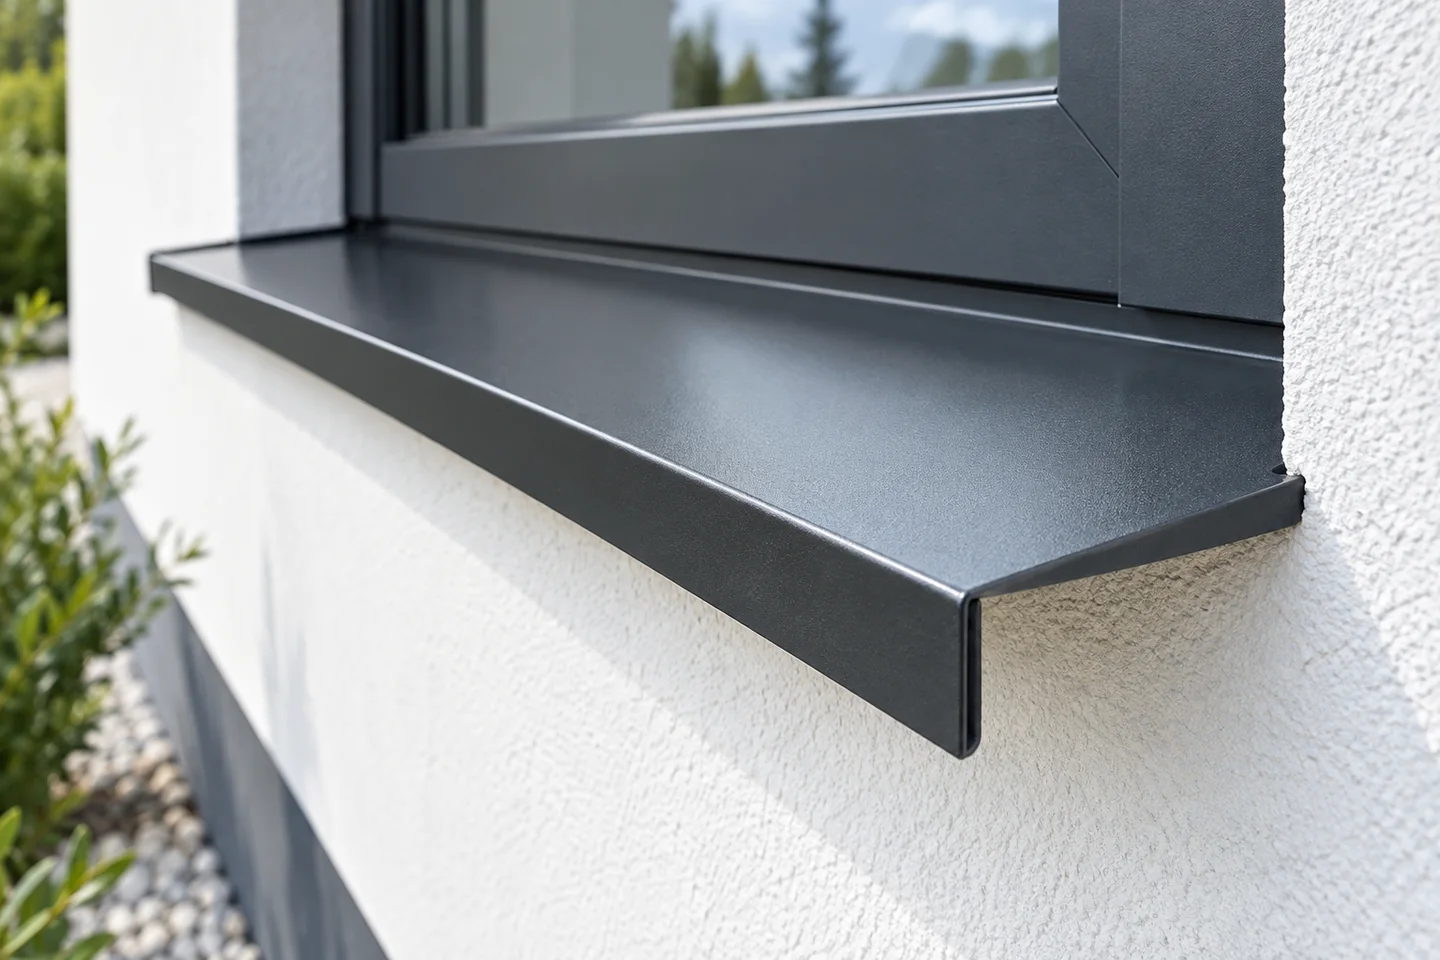
Exterior steel window sills: five benefits and how to specify them
A steel external window sill primarily drains water beyond the façade face and tidies the window's appearance, and its advantages are low weight, made-to-measure fabrication, a choice of coatings and consistent finishing with other trims. Durability, however, depends above all on the installation detail, so before ordering check the drainage, sealed ends and allowance for thermal movement. Also establish the fixing method and the space for element movement, since a good sheet alone will not ensure a tight joint. For several windows, confirm dimensional repeatability on site, because apparent similarity of reveals does not guarantee equal width.
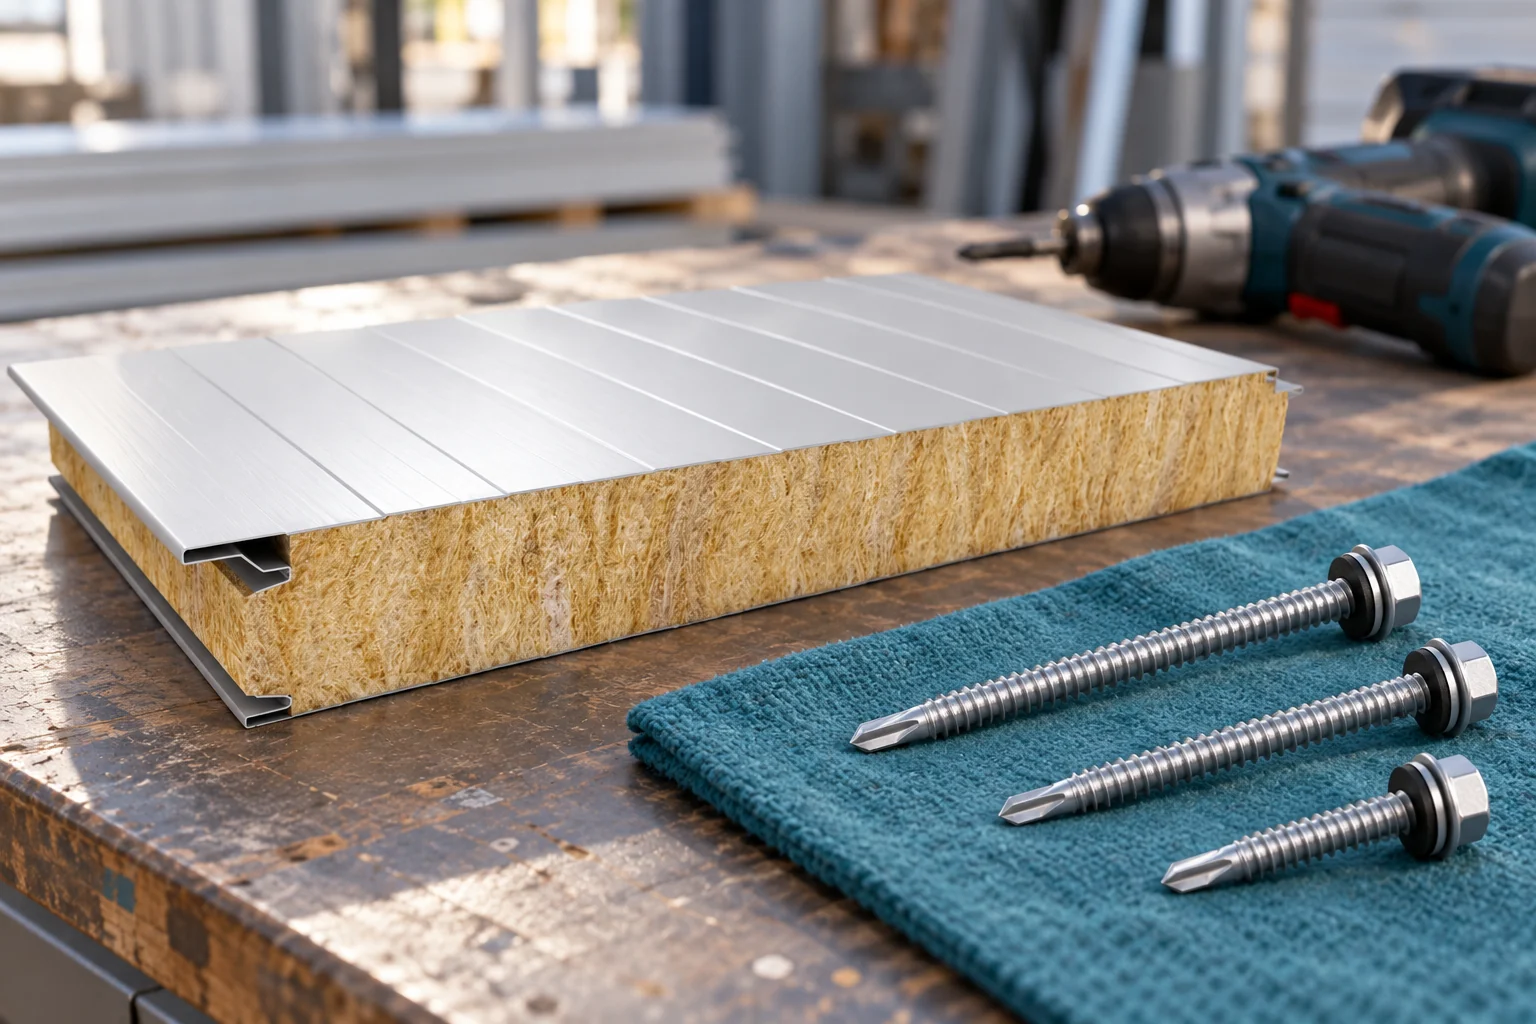
How to choose screws for insulated wall panels with a mineral wool core before installation begins?
A screw for a sandwich panel is selected to suit the panel and the structure. The material of the support, its thickness and the loads are what matter. The panel or core length alone is not enough. A suitable seal and controlled pressure are also needed. Establishing these data before delivery limits improvisation when closing the walls. First establish the material and thickness of the support. A fastener for steel is not automatically suitable for timber or concrete. Drilling capability, anchorage and load-bearing parameters are important. The information 'steel hall' is often too general if different structural elements have different thicknesses.
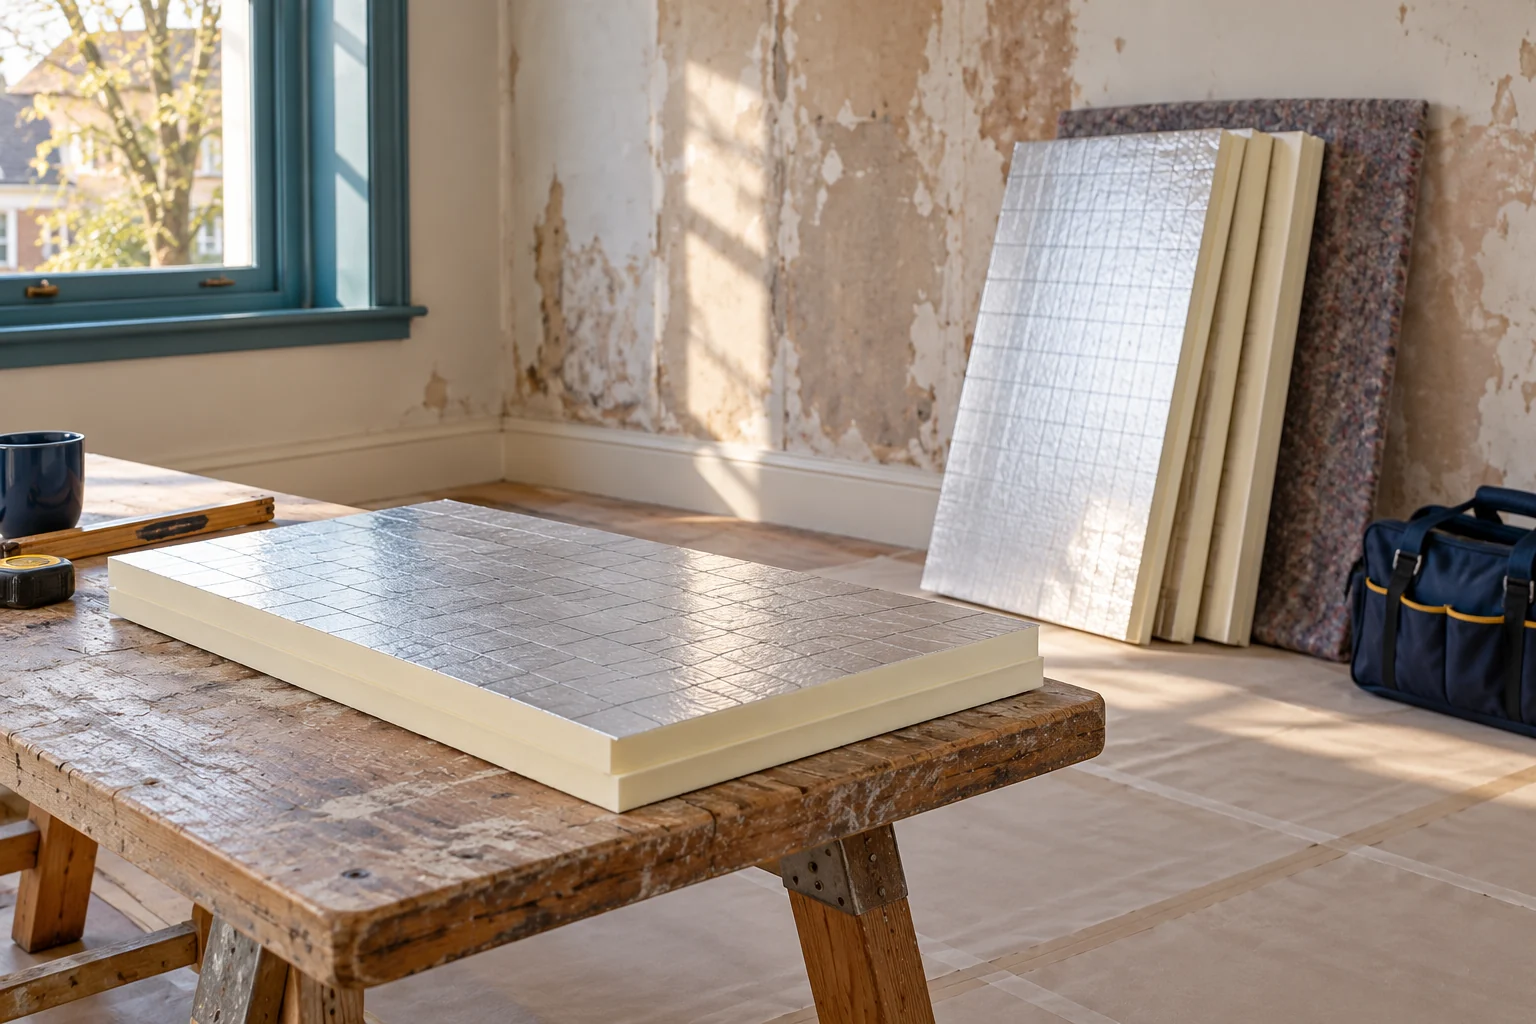
How to plan internal insulation for a 1990s house without replacing the façade?
In a 1990s house, it is not always worth stripping the entire façade straight away. First you need to establish how the walls were built and where heat is escaping. Internal insulation can be feasible, but it requires careful selection of layers. The most problems usually arise at junctions and services, which are easily overlooked in an initial quote. The year of construction does not tell you what the wall is made of. In similar houses you can find various hollow blocks, cavity walls and later alterations. Locate the documentation, compare it with the actual condition of the building and carry out the necessary inspections. Check extensions and sections rebuilt when the windows were replaced separately.
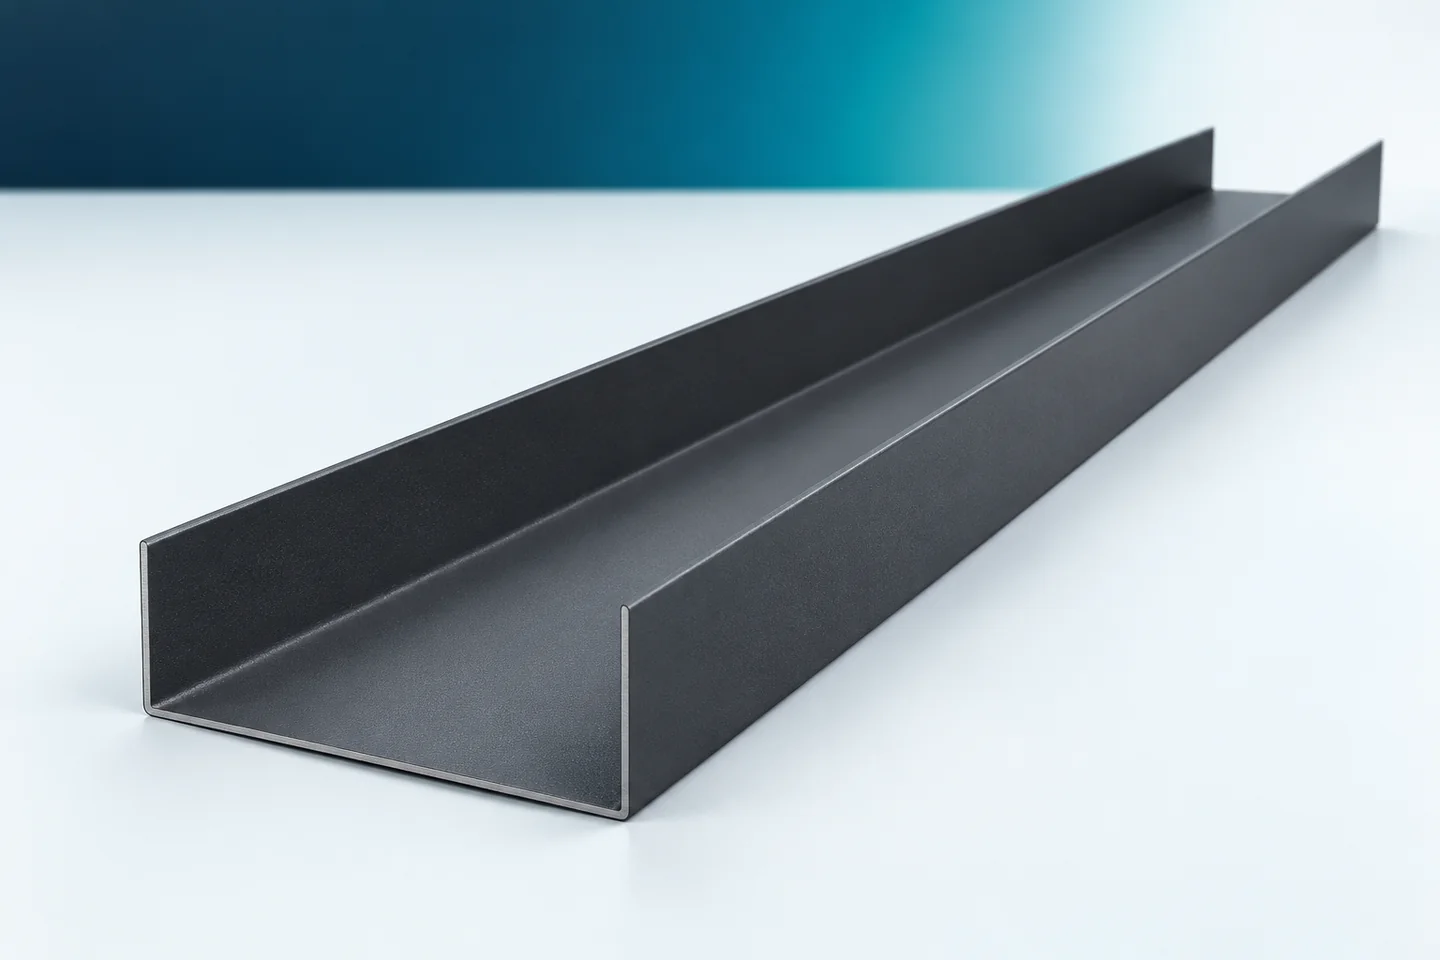
Measuring a starter profile: how to identify the section you need
In an order, the term starter profile can refer to several different parts. In one case it is the hook for the first section of the covering. In another it is the component that starts a wall of panels or a trim at the plinth. These profiles are not interchangeable. Measurement must therefore be preceded by a description of the location and function. Only then are the widths of the flanges, the heights of the legs and the bending directions determined. Data prepared in this way help to avoid buying sheet metal that fits in name only. The most important information concerns the type of covering or cladding. It is necessary to state whether the profile works with a standing seam panel, a sandwich panel or another cladding. Each system may have its own connection geometry. Even similar external dimensions do not ensure compatibility of the hook or support.
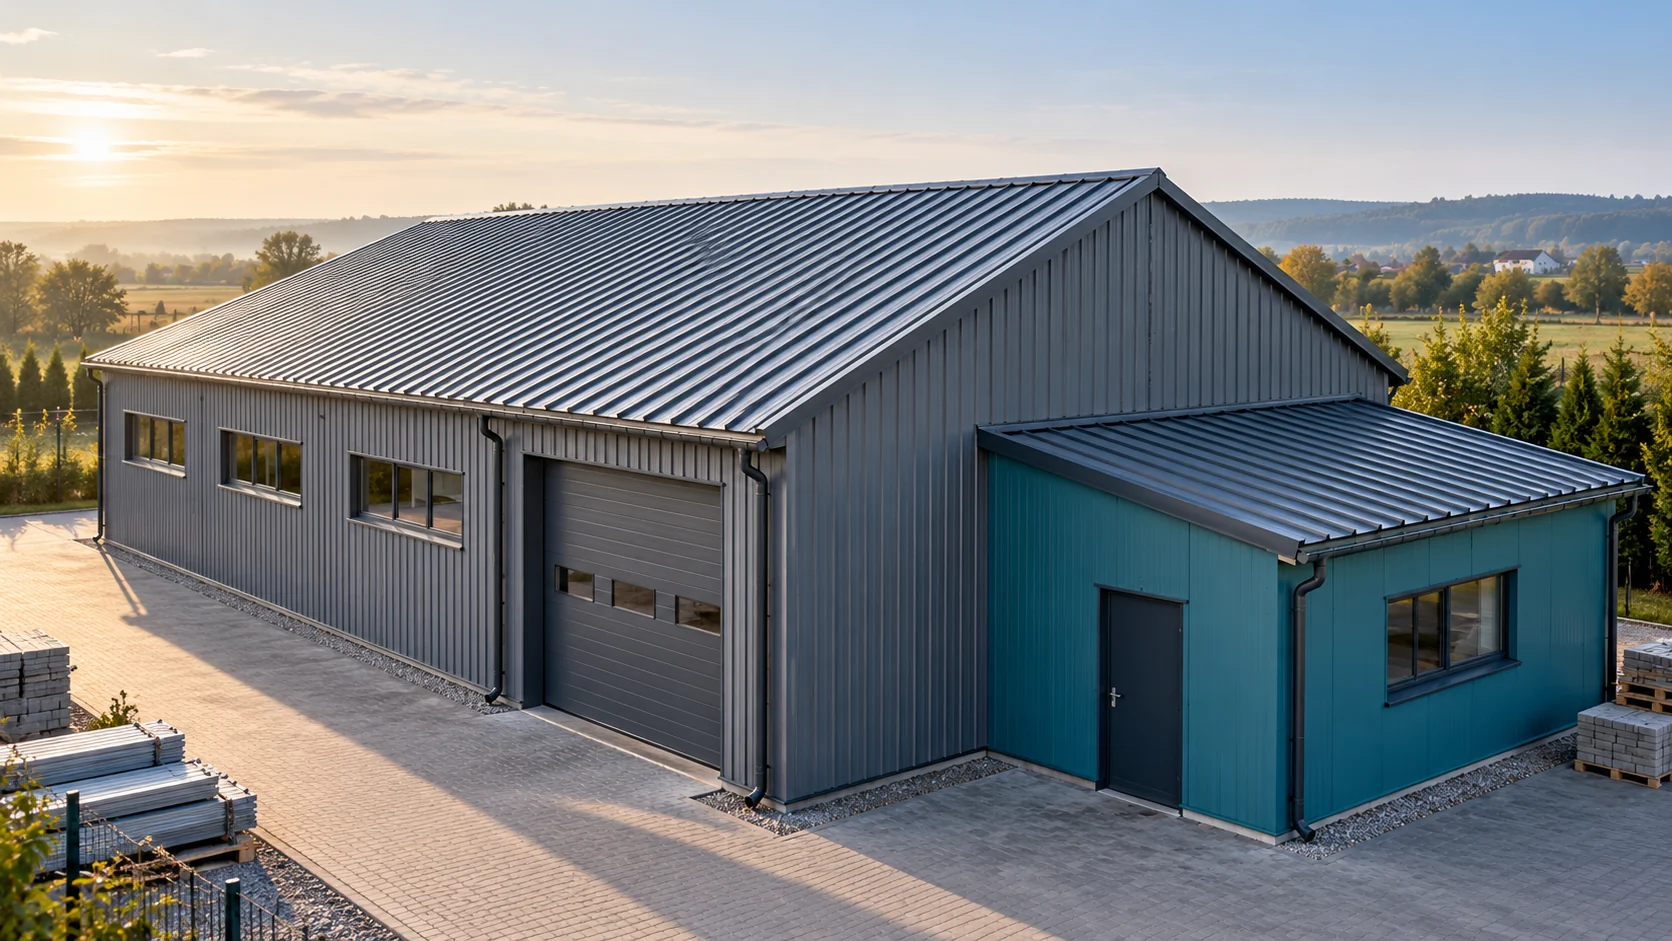
How much sheet metal and installation should you budget for on a 200 m² roof?
For a 200 m² roof, it is not enough to multiply the area by the price from the first quote. You need to know the cutting plan, the coverage width and the scope of work. The metal sheeting is only one part of the cost. The example below shows the calculation method for fixed assumptions. The amounts given are for calculation purposes and do not constitute a sales offer. First, establish where the square metre figure comes from. Floor area or building footprint is not automatically roof area. Slopes, eaves and the shape of the roof pitches must be taken into account. Only the result of the roof measurement allows the cutting plan for the sheets to be prepared.
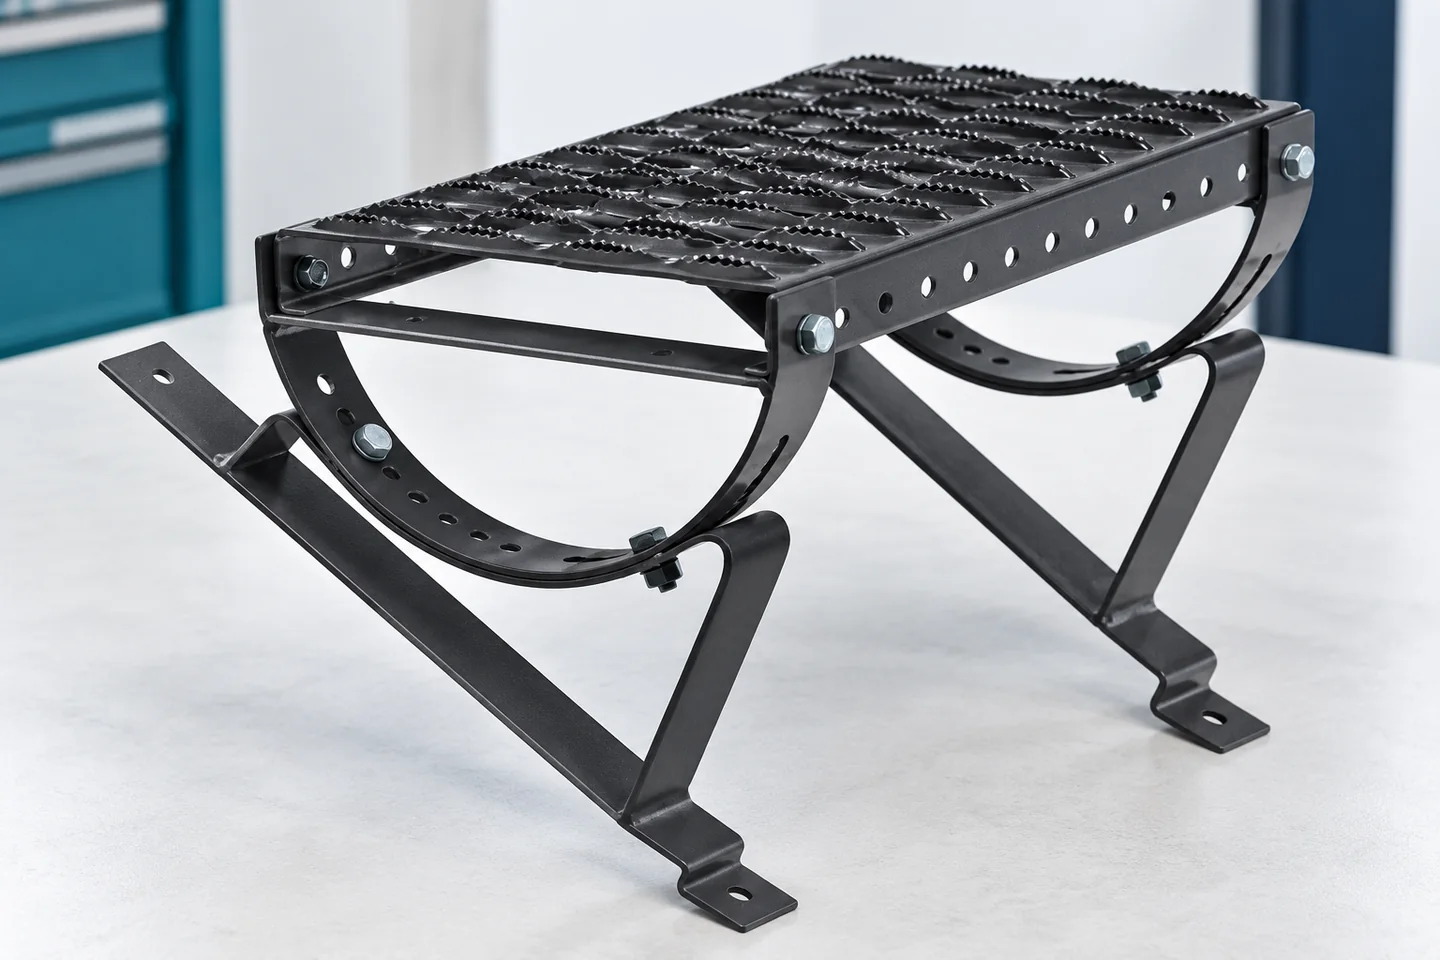
Roof steps and chimney walkways: planning access for maintenance
Steps and chimney platforms form a planned access route to areas requiring maintenance on the roof, reducing walking on random parts of the covering. Before installation, check that the brackets match the profile, structure and roof pitch, and that the set has adequate documentation. Remember that these elements do not automatically replace fall protection. Their layout should follow actual maintenance needs, account for the entry point, the route across the roof slope and the working position, and leave design decisions to the designer.