About PiVi

This author has not yet filled in any details.
So far PiVi has created 1404 blog entries.

Checking ventilation beneath photovoltaic roof coverings

Ventilation under the covering should preserve the arrangement specified in the design throughout the entire service life. In practice, it may be altered by leaves, nests, later insulation or modification of the eaves. The inspection does not consist of raising active elements on one's own. First the documentation and visible symptoms are checked, and then the type of inspection is selected. In an integrated roof, both the building layers and the cables must be protected. The reference point is the design and the system instructions. They should show the required air supply, the flow path and the air discharge. Without this information it is difficult to assess whether a visible gap serves its proper purpose. One should not compare one's own roof with a random photo of another covering.

By |2026-11-15T20:22:50+01:002026-08-08|Blog|Comments Off on Checking ventilation beneath photovoltaic roof coverings

In what order should you install sandwich roof panels?

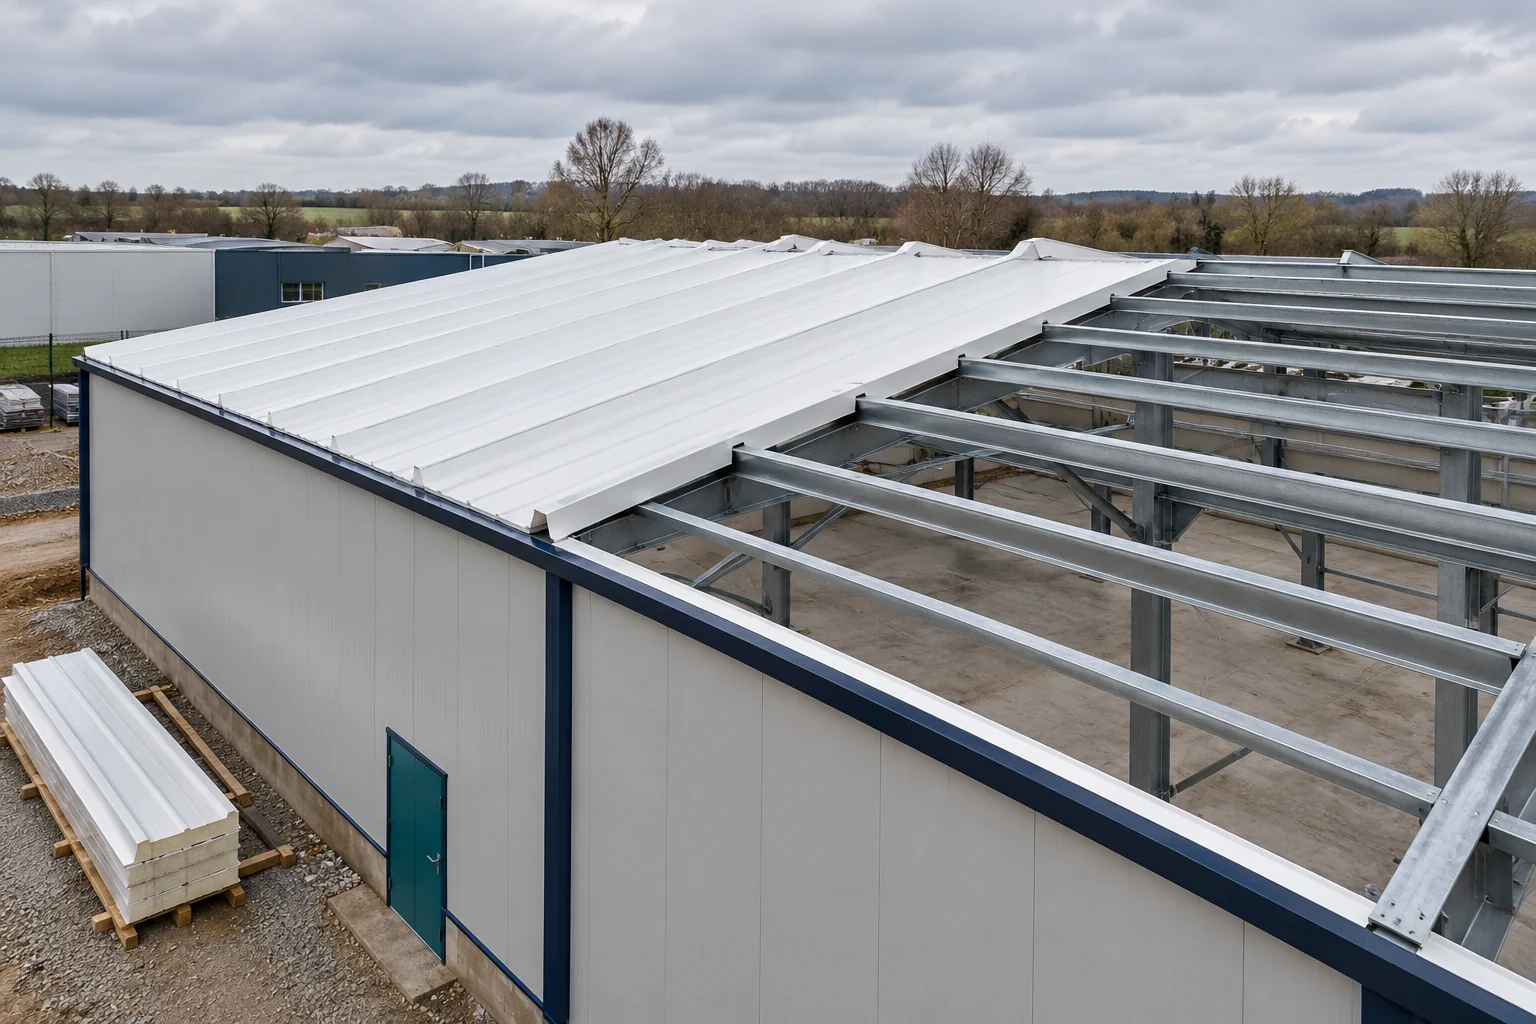
A roof made of sandwich panels is completed efficiently when preparation is finished before the first panel is lifted. The purlin layout, installation direction and connection points must be known. A plan for unloading is also needed. A good sequence of work reduces corrections and the risk of a mistake being concealed under the next panel. Check the spacing, level and geometry of the purlins. The roof panel must bear on the supports specified in the design. The commercial length of a panel does not mean its permissible span. Load tables are needed for the selected thickness, facings and support arrangement.

By |2026-11-14T14:20:54+01:002026-08-04|Blog|Comments Off on In what order should you install sandwich roof panels?

Can a photovoltaic roof power your home during a grid outage?

A roof that generates energy does not by itself guarantee that the home will have power after a grid failure. What is needed is a system designed for backup operation, with proper isolation from the grid and matching devices. Storage can extend the availability of energy, but its presence alone is not enough. Before buying, it is worth determining which loads should keep running, for how long and with what permissible interruption. A grid-tied inverter must respond to the loss of grid supply and must not accidentally feed energy into a disconnected section. That is why normal production stopping during a failure does not have to mean a roof fault. It follows from the principle of operation and the protective devices of the installation.

By |2026-11-15T20:22:31+01:002026-08-02|Blog|Comments Off on Can a photovoltaic roof power your home during a grid outage?

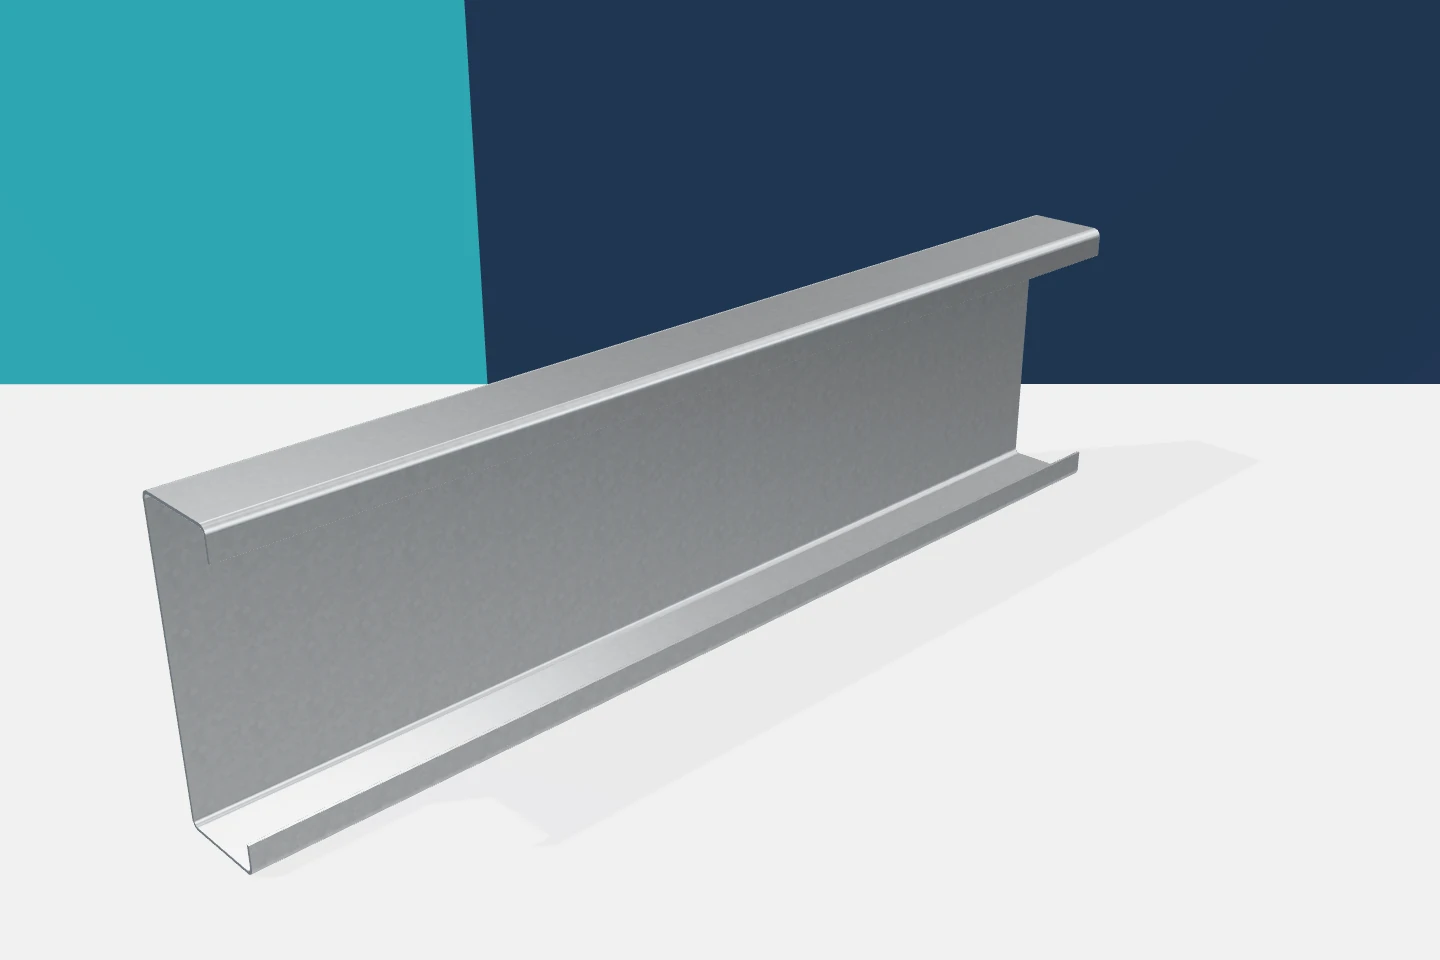
C-sections around doors and windows: planning the cladding support

An opening in the hall wall interrupts the regular cladding layout. Support for the panels, space for flashings and suitable fixing for the gate or window must be provided. Channels can form part of such a solution, but each of these functions requires clarification. Cold-formed profiles do not become a universal surround simply by virtue of their C shape. A good detail combines the requirements of the structure, the cladding and the installed equipment. The gate dimension in an offer does not always describe the same thing as the dimension between structural members. Information is needed on the clear passage, the method of fixing and the installation space. Flashings and the panel layout must also be taken into account. The arrangement of channels should follow from the agreed dimensions. Otherwise each trade may prepare components for a different opening.

By |2026-11-15T20:24:54+01:002026-08-02|Blog|Comments Off on C-sections around doors and windows: planning the cladding support

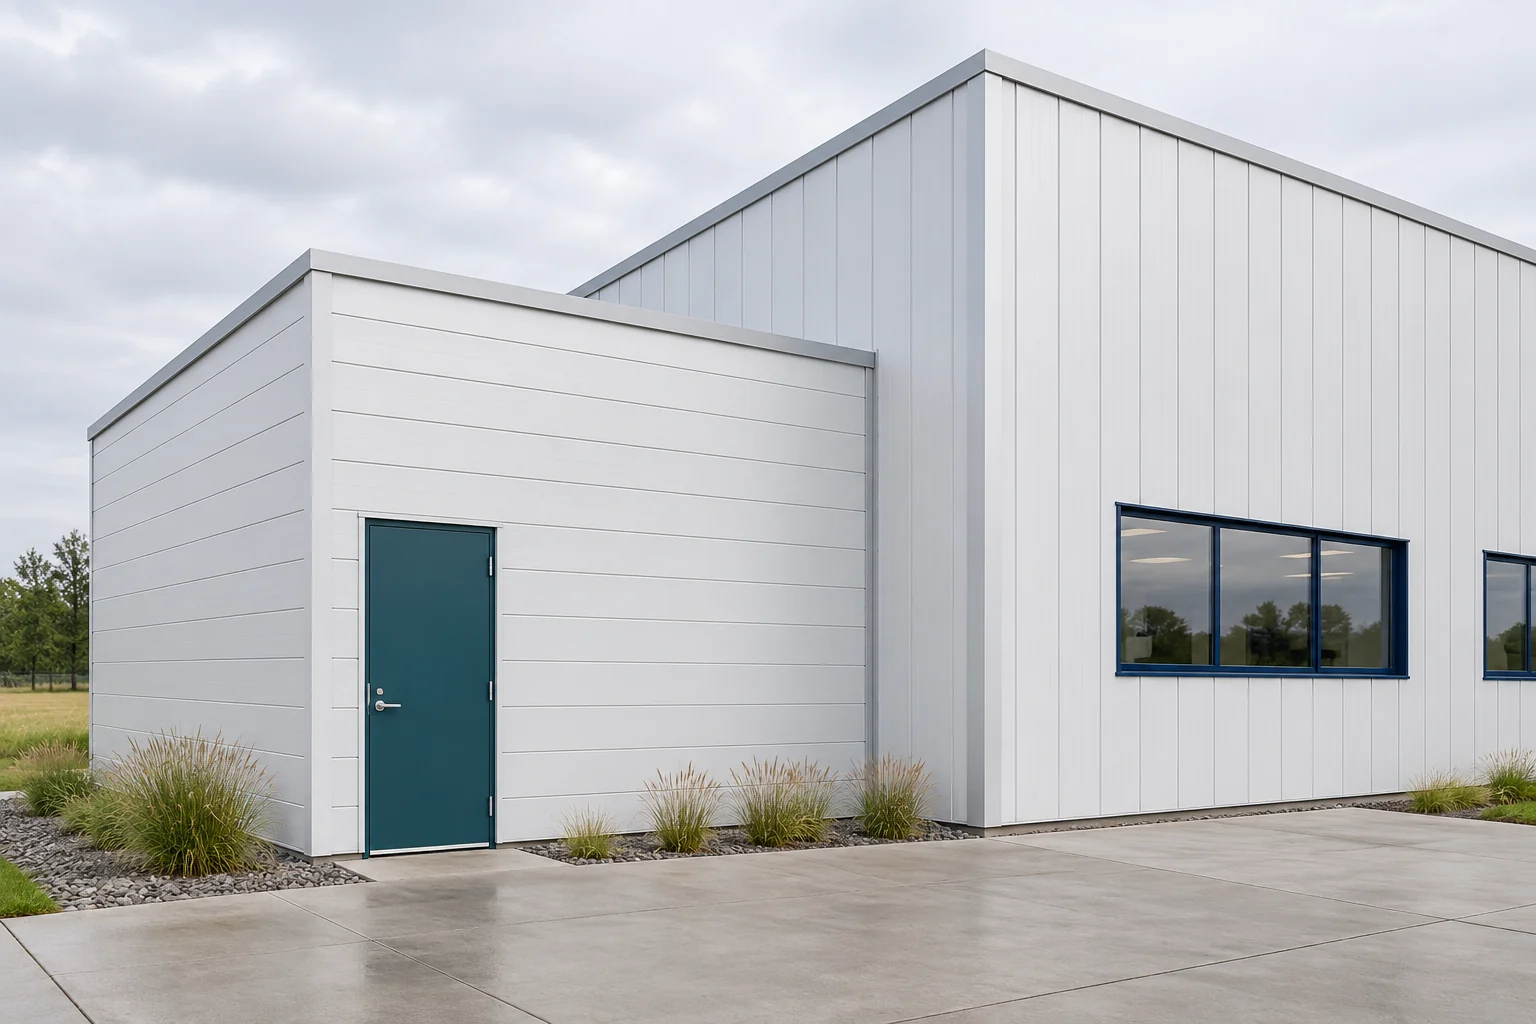
Should wall panels run vertically or horizontally?

The panel direction changes the appearance of the façade, but also the arrangement of supports and the installation method. In the case of extension, it must be adapted to the old structure and the new openings. The choice should be made before cutting. Later rotation of the panels may require changing the fixings, details and the entire organisation of delivery to the site. The panel transfers loads between the designated supports. In a vertical arrangement, it requires properly distributed horizontal supports. In horizontal installation, it works between the appropriate vertical elements. The installation direction should therefore also result from the structural design.

By |2026-11-14T14:22:02+01:002026-07-16|Blog|Comments Off on Should wall panels run vertically or horizontally?

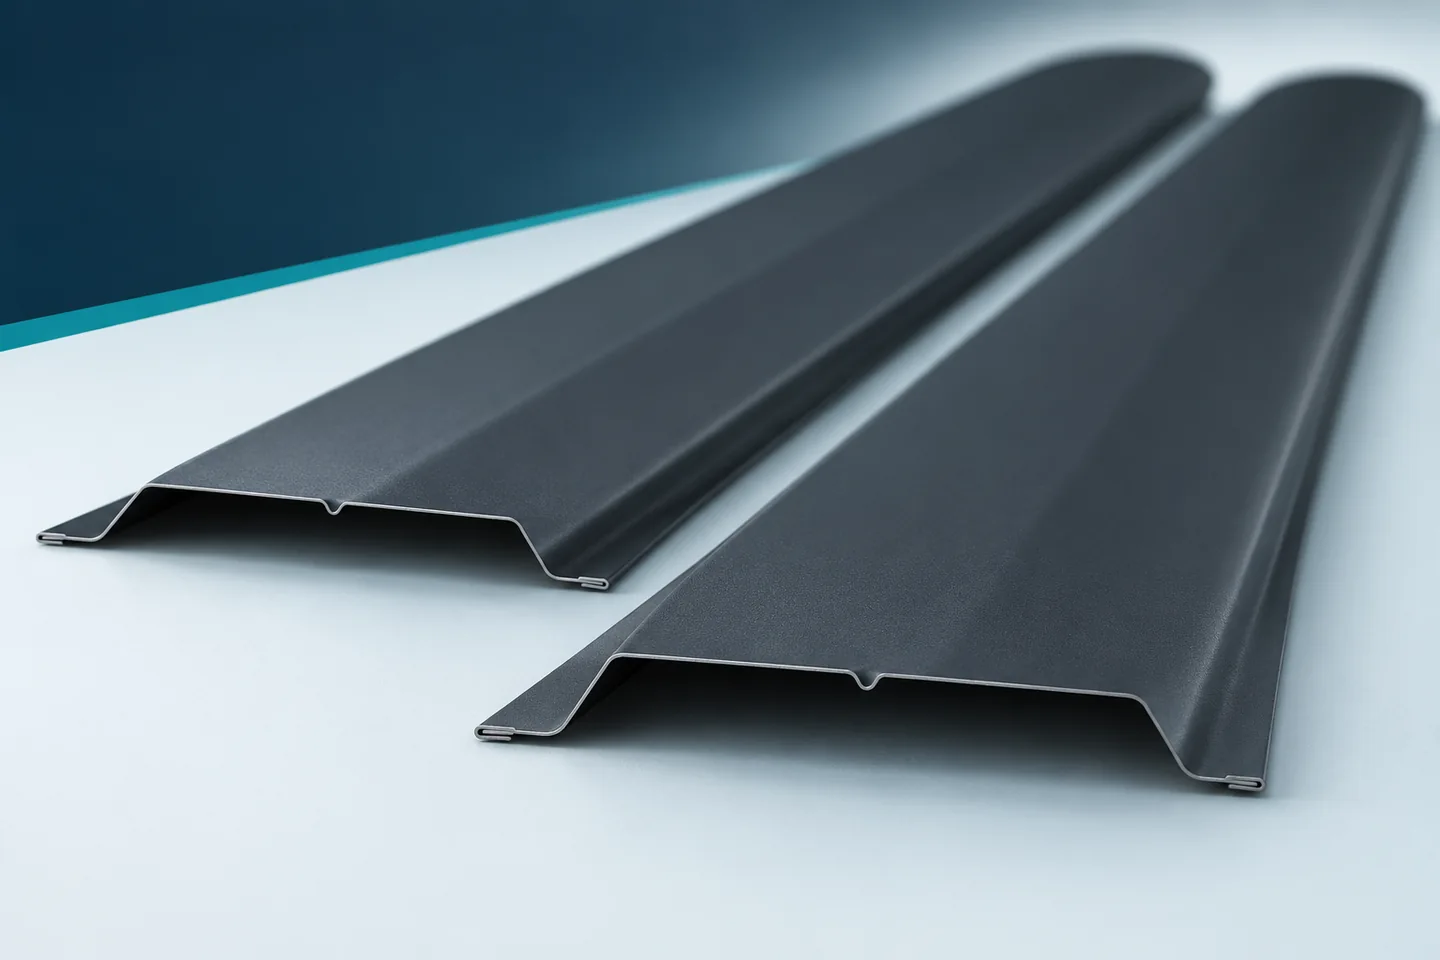
Washing metal fence pickets without damaging the coating

The visibility of water marks and deposits on metal fence pickets depends on how strongly they contrast with the coating colour. That does not mean they need strong chemicals. When washing, the most important thing is to preserve the coating. Metal fence pickets can have various finishes, so the method must be matched to the instructions for the specific material. The plan below helps to organise the work without assuming a single product for every fence. Check the documentation for the coating and the pickets. Some instructions specify water only, others permit a particular mild detergent. These recommendations must not be treated as equivalent on your own initiative. A product for paving stones, windows or car paint does not become suitable just because the fence is also coloured.

By |2026-11-15T20:21:22+01:002026-07-16|Blog|Comments Off on Washing metal fence pickets without damaging the coating

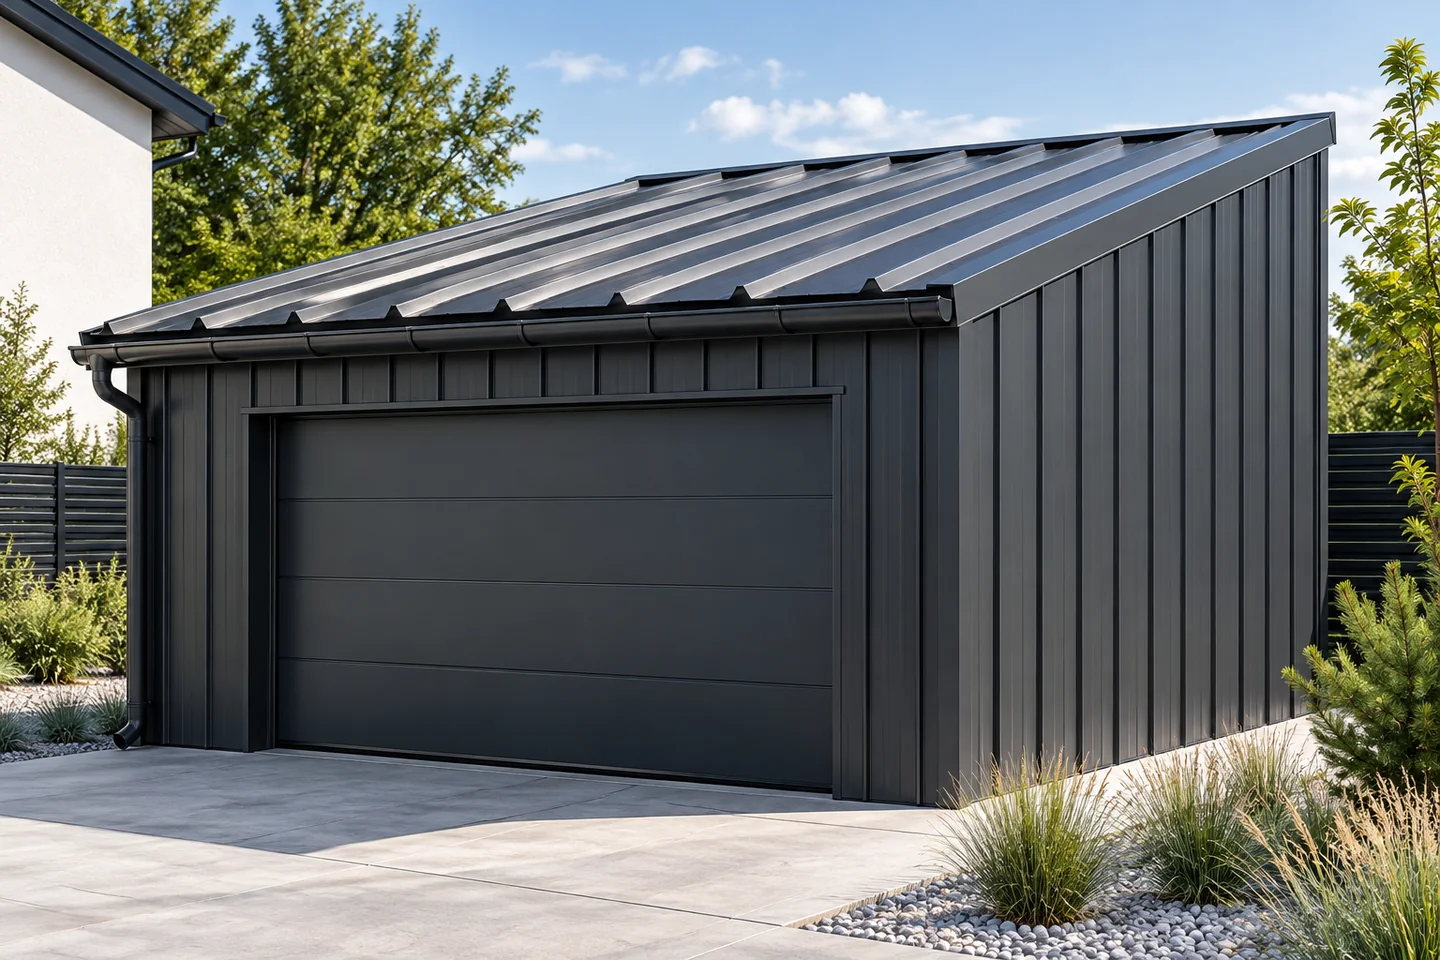
How a single-pitch roof works and when it makes sense

A mono-pitch roof relies on a single slope that directs water to the lower edge, and it suits garages, workshops, extensions and simple houses. Readers should check that the covering matches the pitch, how it is fixed, and whether drainage along that edge performs adequately. The load-bearing structure must carry loads and limit deflection, so its selection depends on span, supports, wind, snow and planned equipment, not merely on the building's length. Where the roof meets a higher wall, the junction detailing and protection of the upper edge against wind-driven rain are critical.

By |2026-11-14T21:03:04+01:002026-07-16|Blog|Comments Off on How a single-pitch roof works and when it makes sense

Seven decisions that affect the cost of a sandwich panel order

The cost of the panels is shaped already during the design of the building envelope. Later, decisions about cutting, accessories and delivery date are added. The price per metre is the result of these arrangements. The following seven points help prepare an enquiry that covers the actual scope of work and makes it easier to compare quotes for one stage. First, define the function of the room. A warehouse envelope without heating is specified differently from a workshop, and differently again from a cold store. Thermal, fire and humidity requirements matter. Without this data, it is easy to compare materials that are not intended to achieve the same effect.

By |2026-11-14T14:21:10+01:002026-07-12|Blog|Comments Off on Seven decisions that affect the cost of a sandwich panel order

What does a 40 mm wall panel cost once you allow for cuts, delivery and fixings?

A price starting from a low amount usually describes a selected material variant. It does not determine the full cost of the wall. With a 40 mm panel, the core, facings, lengths and suitability for the building must be checked. Only then can the cutting plan, transport and the accessories needed to close the enclosure be calculated. The quote should indicate the panel type, core, thickness and facings. The colour, coating, fixing method and grade are also needed. Two 40 mm panels may have different properties and applications. The dimension alone does not create a comparable specification.

By |2026-11-14T14:20:39+01:002026-07-07|Blog|Comments Off on What does a 40 mm wall panel cost once you allow for cuts, delivery and fixings?

Where corrosion starts on a sheet metal roof and how to protect it

A metal roof's resistance to corrosion depends primarily on its coating system, not on the appearance of the paint alone. Before measuring, ordering or accepting delivery, check what type of metallic protection and coating system have been offered and whether they suit the conditions at the specific location. Compare the full product specification, including environmental suitability and warranty terms. A quiet residential area may call for a different choice from an industrial site or one near the sea. The highest price does not confirm suitability for a particular place.

By |2026-11-15T04:41:18+01:002026-06-24|Blog|Comments Off on Where corrosion starts on a sheet metal roof and how to protect it
Back to top