Installation sequence
Should wall panels run vertically or horizontally?
In brief
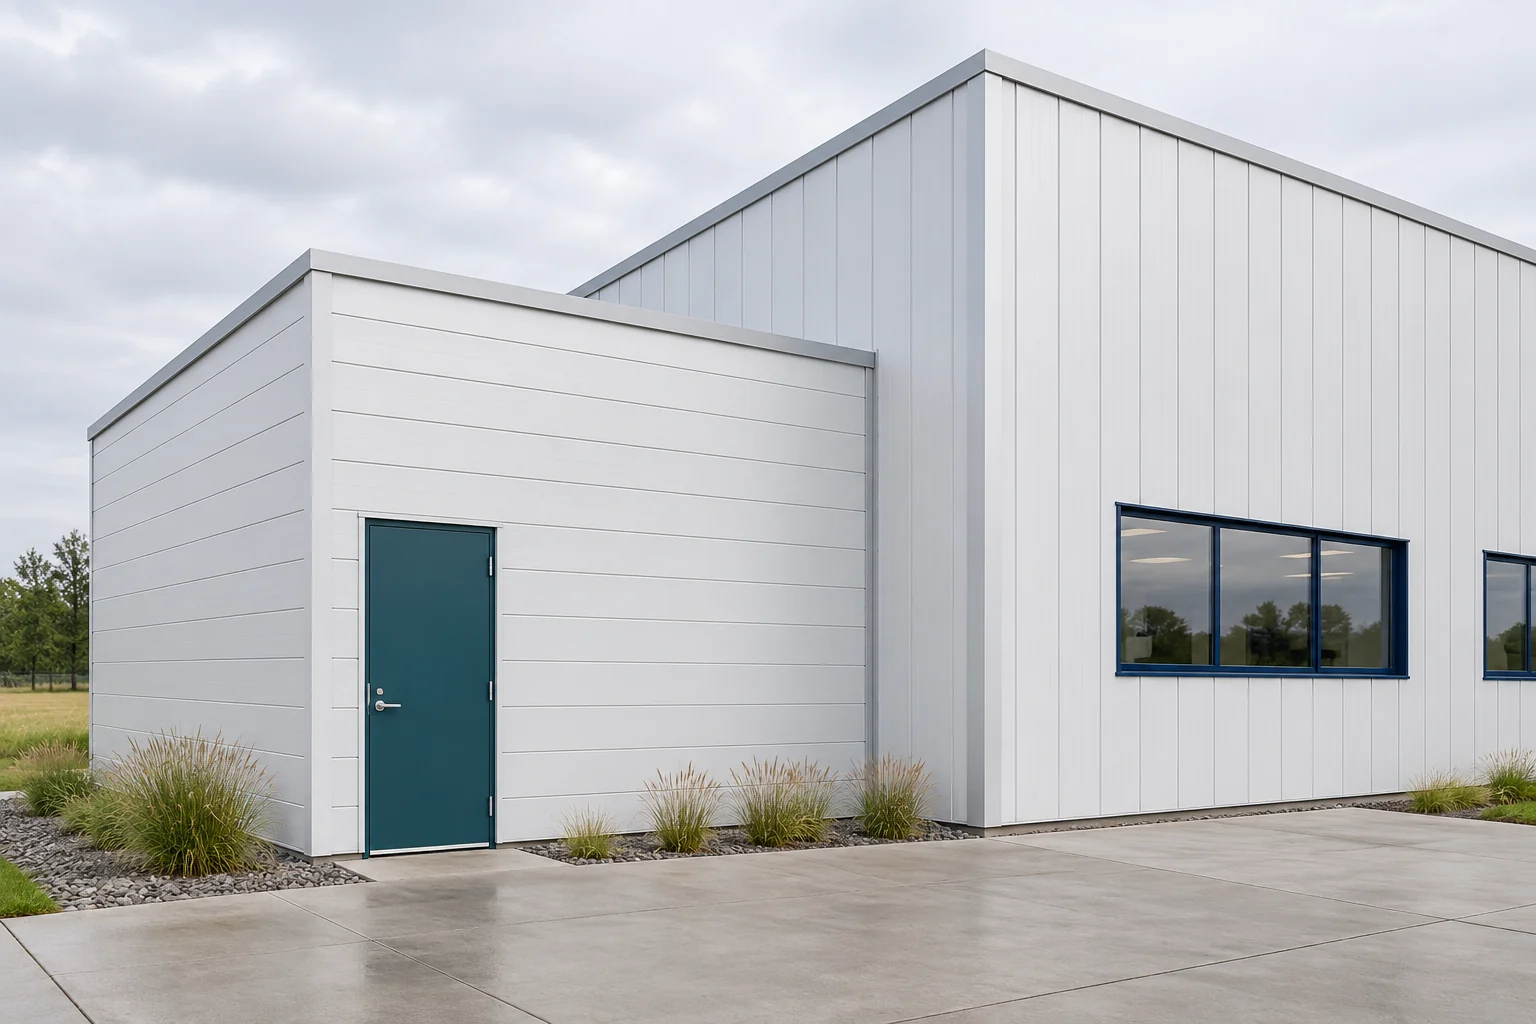
The panel direction changes the appearance of the façade, but also the arrangement of supports and the installation method. In the case of extension, it must be adapted to the old structure and the new openings. The choice should be made before cutting. Later rotation of the panels may require changing the fixings, details and the entire organisation of delivery to the site. The panel transfers loads between the designated supports. In a vertical arrangement, it requires properly distributed horizontal supports. In horizontal installation, it works between the appropriate vertical elements. The installation direction should therefore also result from the structural design.
How does the panel direction relate to the structure?
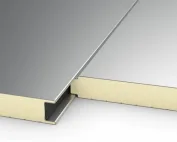
Check whether the selected panel variant is intended for the given layout. The geometry of the joint and the method of fixing are significant. Not every detail can simply be rotated by ninety degrees. Concealed fixings and water drainage require particular attention.
For an old hall, survey the position of the columns and purlins. Retaining the existing supports can be advantageous, but requires verification of the loads and the new panel. The decision on the facade appearance should not precede the assessment of whether the given layout can be correctly executed.
How do openings change the façade layout?
Draw the gates, doors and windows against the panel module. In a vertical layout, the heights of the successive elements matter. In a horizontal layout, the course of the bands and their termination points must be determined. The same openings can produce a different cutting plan and amount of waste.
A large gate requires proper framing. Short panel sections above and beside it must be supported. They should not hang solely on the flashing. The position of the lintel should be confirmed before ordering lengths.
Also check the aesthetics of the opening edges. The joint line may meet the window corner at an unfavourable point. Sometimes a small adjustment to the division can tidy up the appearance. It should, however, remain consistent with the structure and the requirements of the joint.
Which arrangement gives fewer cuts and easier installation?
There is no single result for all buildings. A tall, straight wall may allow vertical elements without joints along the height. A horizontal layout, in turn, may suit the column spacing. Each variant must be calculated on the actual drawing.
Compare the number of pieces, lengths and cutting positions. Record the area purchased and that remaining in the facade. Do not assess savings solely by the number of panels. A shorter list of pieces may mean more difficult lifting and higher equipment cost.
Consider the sequence of works. Long horizontal elements require adequate space for manoeuvring. Tall vertical panels also need the right equipment. The lifting method should match the instructions and dimensions, not just the crew’s habits.

How to handle joints and the connection of stages?
Determine the position of seals and flashings for the chosen direction. Water should have a designed drainage path. A wide strip on top does not replace a correct joint. The termination points of panels at the plinth and under the roof are also important.
At the junction of the old and new parts, it is not always possible to connect the locks directly. A separate flashing and substructure may be needed. Possible differences in movement must be taken into account. The façade should not accidentally rigidly connect structures that are meant to behave differently.
For staged extension, plan the completion of the first section. The last panel should have its final support and a sealed closure. A later stage may require partial dismantling of the flashing. It is worth providing access rather than leaving this problem to the next crew.
How to approve the orientation before purchase?
Prepare two simple cutting variants if both are technically permissible. For each, add supports, flashings, fasteners and the installation method. Comparing the price of panels alone will not show the full cost difference.
Check the influence of colour and element length on the permitted conditions of use. Dark claddings may heat up more strongly from the sun. Data on length, support and installation must be read for the correct variant. These restrictions must not be omitted in order to achieve an even division of the façade.
The final drawing should show the panel direction, their lengths and the details at openings. The order and delivery plan are based on it. If the position of the gate or support changes, update the whole. A correctly chosen direction combines appearance with a feasible and sealed arrangement.
Short answers from the site
Do horizontal panels always look more modern than vertical ones?
It is a matter of proportion and façade design. Both arrangements can give a tidy effect. It is worth assessing the rhythm of the joints together with the openings, flashings and the building’s form.
Is the same cutting plan sufficient after changing the installation direction?
It usually needs to be checked anew. Lengths, supports and end positions change. The fixings and the connections at openings and edges also require assessment.
7 branches. Materials closer to your project.

- SEROCK — Dzierżenin 34 E
- BŁONIE — ul. Sochaczewska 138A
- RADOM — ul. Grobickiego 8
- ŁÓDŹ — Natolin 8
- OLSZTYN — Barczewo, ul. Prosta 9
- WROCŁAW — ul. Jerzmanowska 10C
- GORZÓW WLKP. — ul. Zielona 33/34