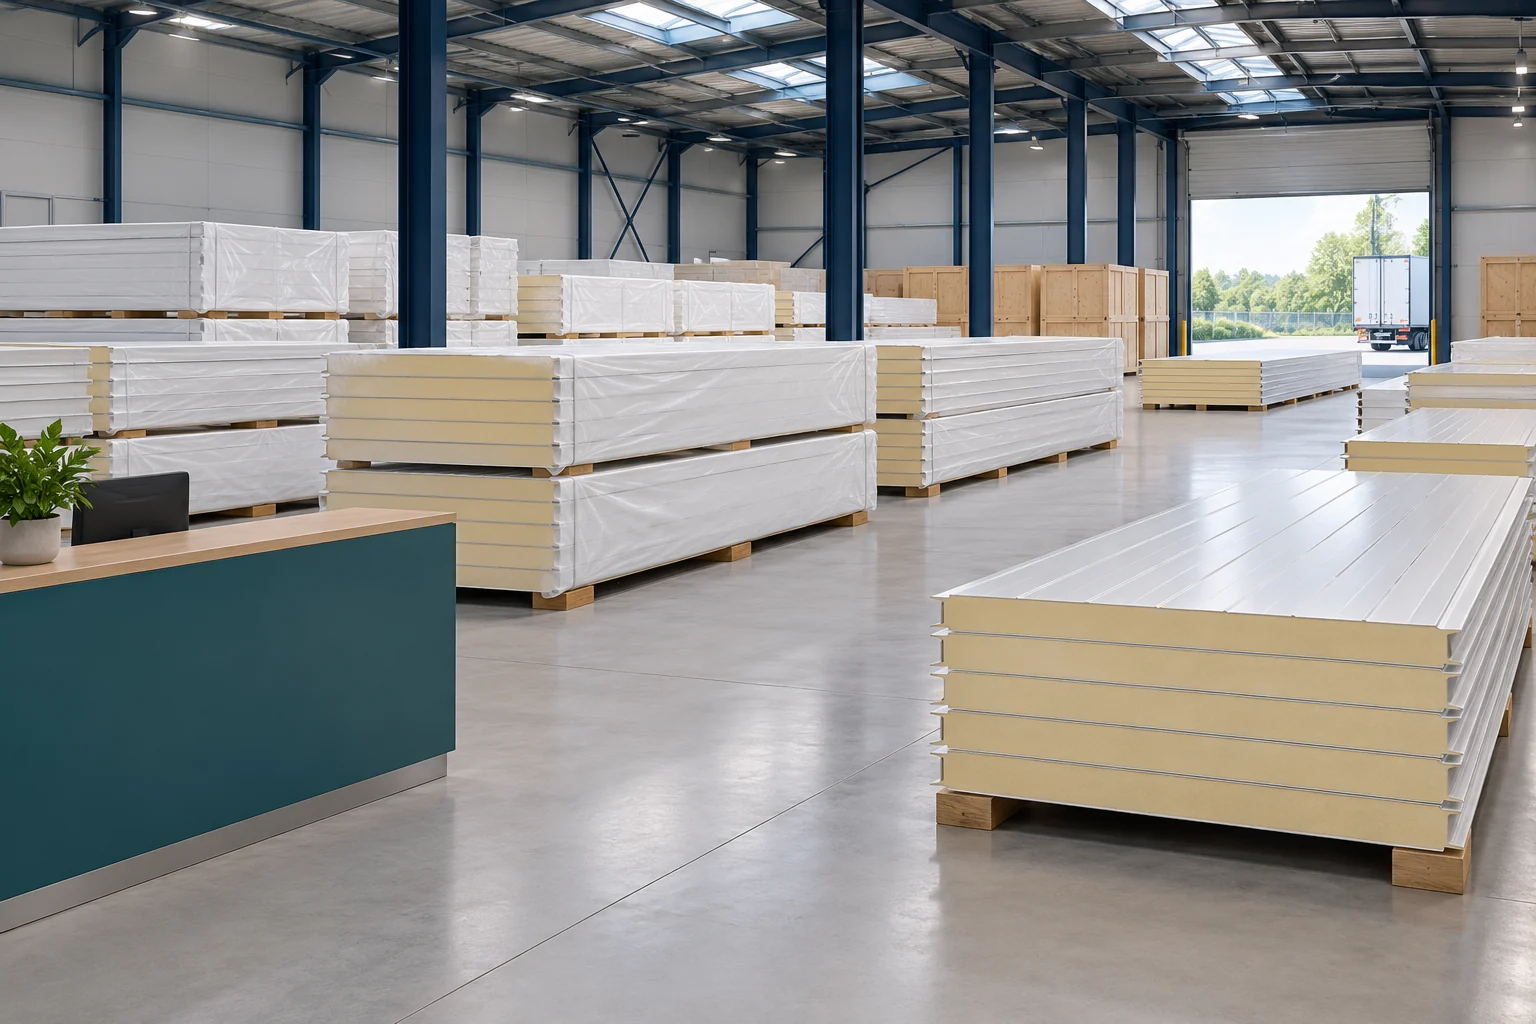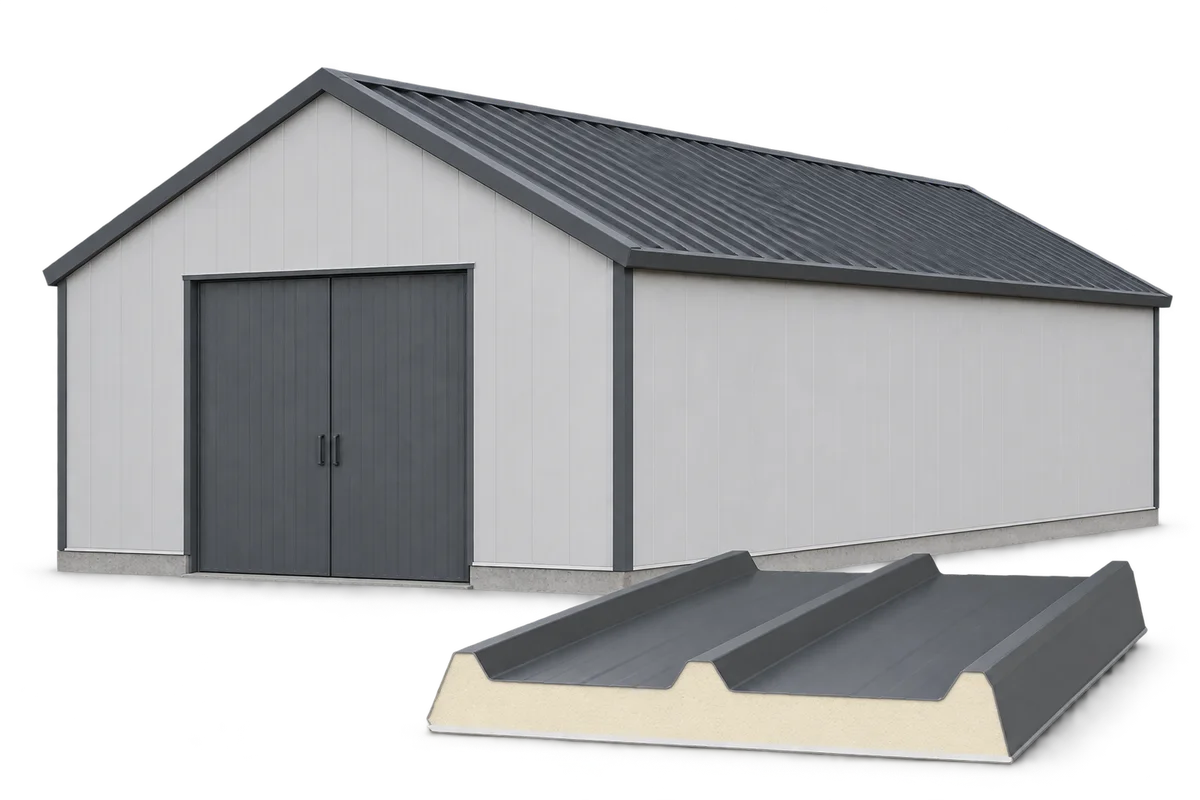
How sandwich wall panels combine a simple façade with enclosure performance

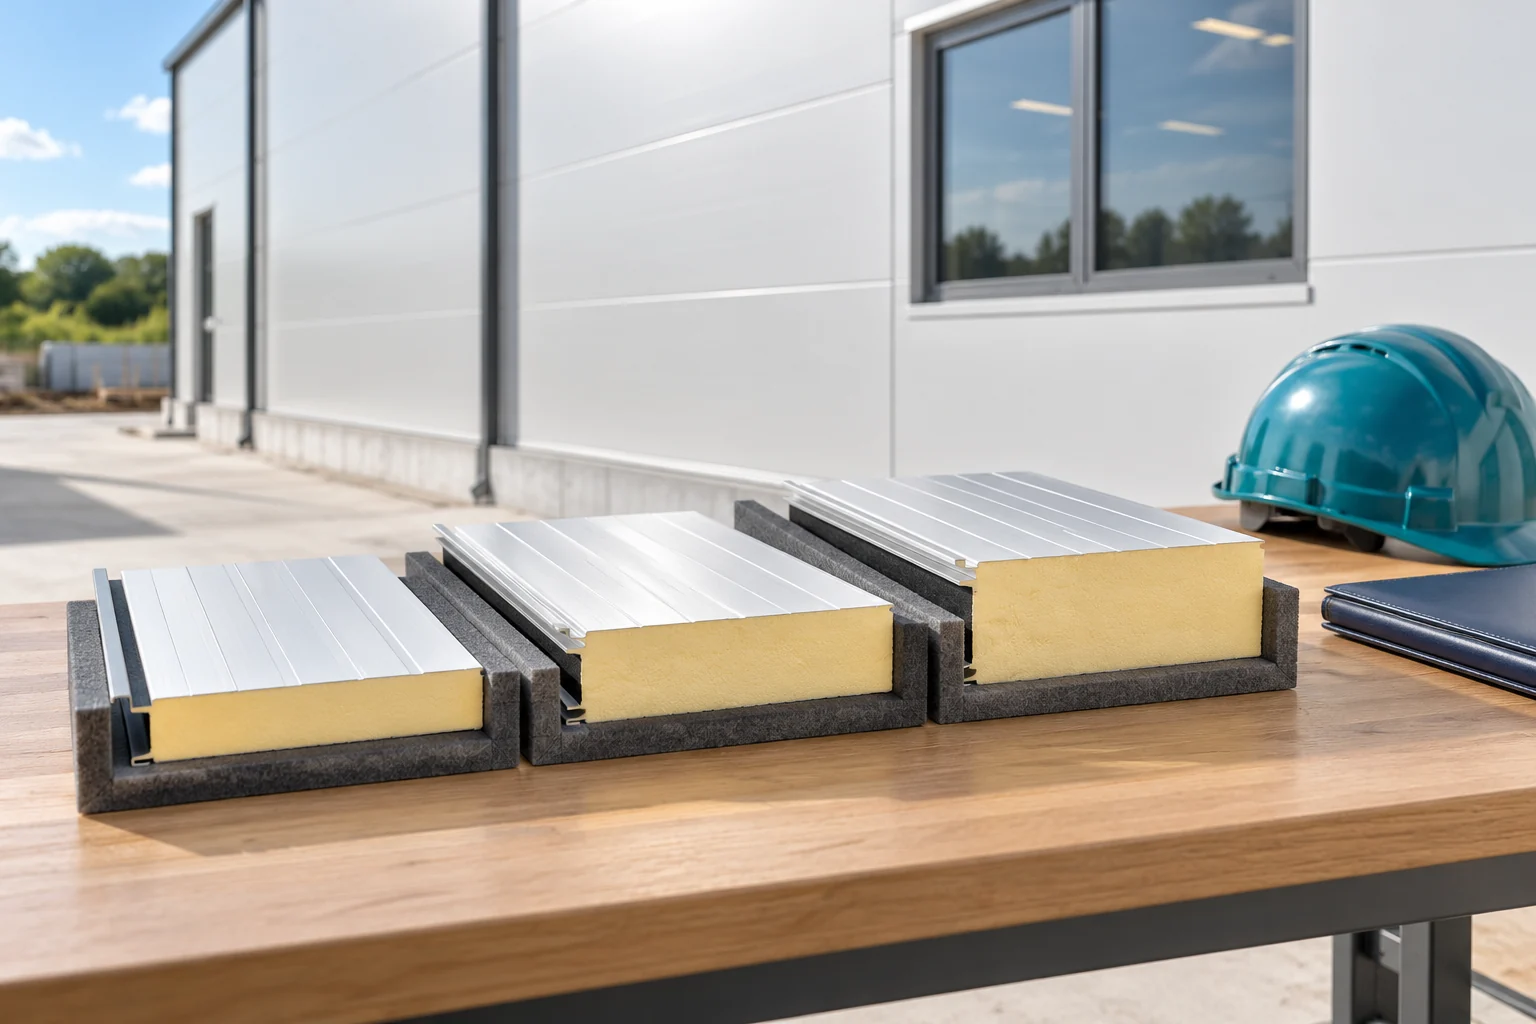
In Poland, a wall sandwich panel combines a simple appearance with the function of an enclosure, acting as both metal façade and insulation in a single element. It works well in halls, warehouses and service buildings, but the result depends not only on colour and profiling. The core, thickness, fixing and opening details must be selected, because appearance alone will not ensure technical correctness. It is also worth checking whether the chosen product is genuinely a self-supporting sandwich panel rather than a different insulation product.

By |2026-11-14T17:31:49+01:002025-12-11|Blog|Comments Off on How sandwich wall panels combine a simple façade with enclosure performance

What does a sandwich panel house cost once you include the full build-up and building services?

The price of the panels is not the price of a finished house. The panels may be part of the building envelope, but the building needs a structure, foundations, joinery and installations. Comfort and the way the interior is finished also matter. It is therefore worth building the budget for a complete solution, with a clear scope for each stage. The term “house with sandwich panels” does not describe a single construction technology. It may refer to various structures in which the panel forms part of a wall or roof. It is necessary to establish what carries the loads and how the elements are connected. A self-supporting cladding panel does not automatically replace the entire frame.

By |2026-11-14T14:22:14+01:002025-12-09|Blog|Comments Off on What does a sandwich panel house cost once you include the full build-up and building services?

How do you fix sandwich panels to an existing masonry wall?

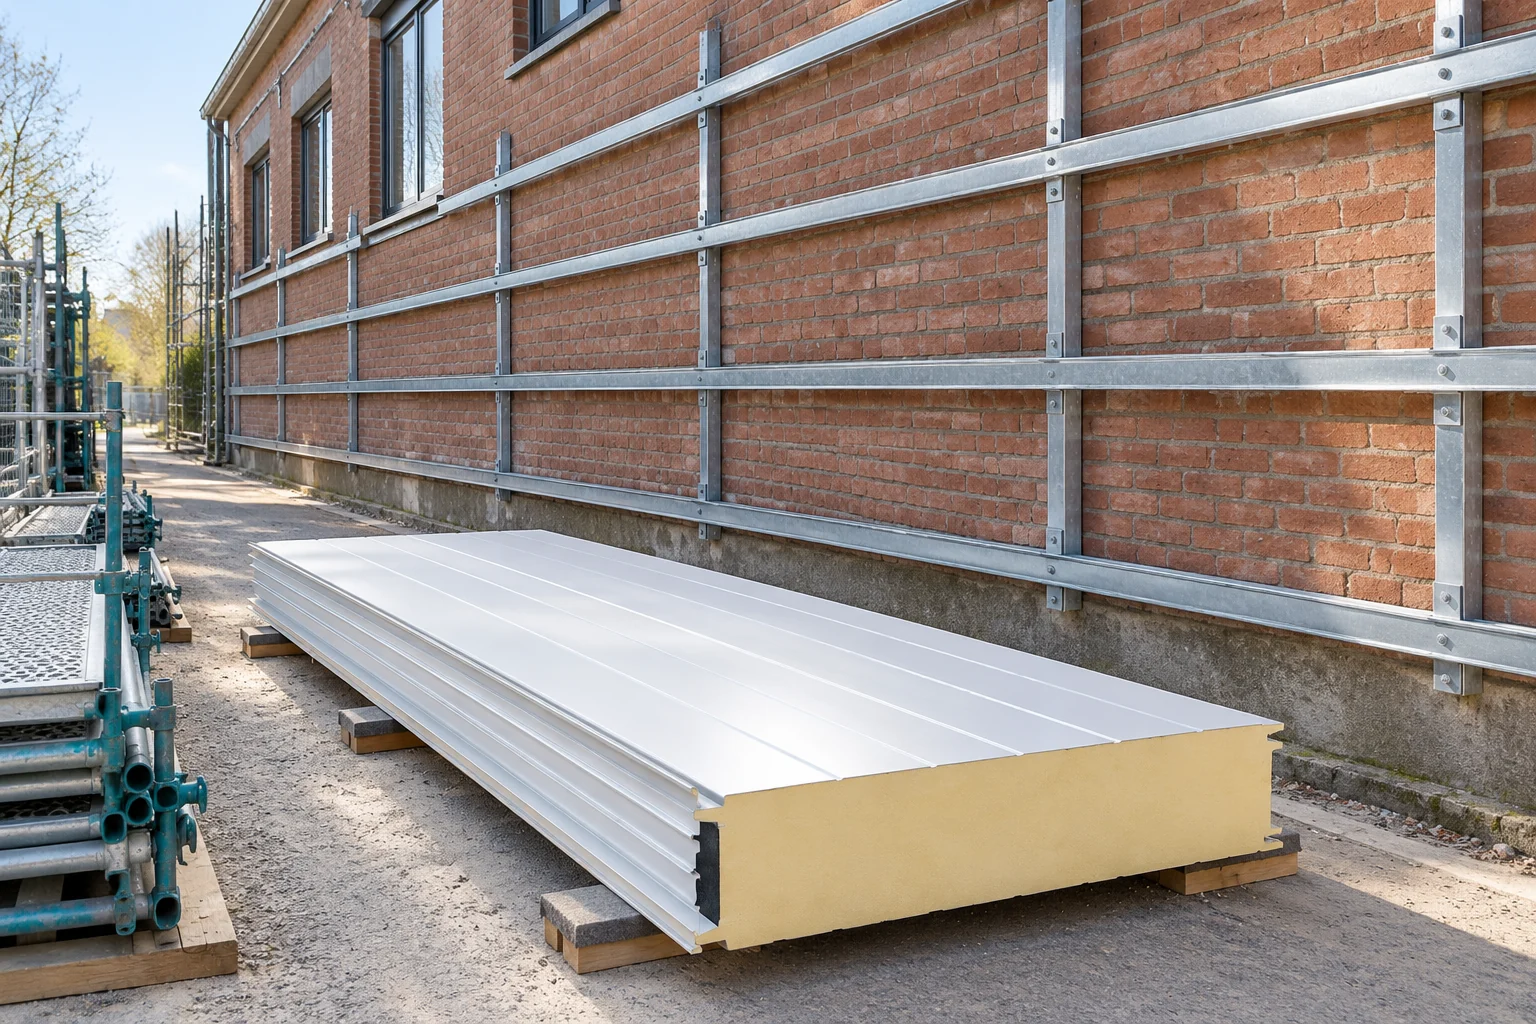
A masonry wall is not always a ready substrate for new panel cladding. First the masonry must be assessed and the way loads are transferred determined. Only then are profiles, anchors and fasteners selected. During refurbishment, unevenness, the condition of lintels and space for sealing the entire building envelope also matter. Begin by establishing what the wall is built from. Solid brick, block and concrete require different fixing solutions. Plaster alone says little about the load-bearing capacity of the substrate. Exposing a few locations may reveal hollow joints, friable areas or earlier repairs. The parameters of a new material must not be assumed for an old wall without assessing its condition.

By |2026-11-14T14:20:43+01:002025-09-09|Blog|Comments Off on How do you fix sandwich panels to an existing masonry wall?

Choosing a supplier for sandwich panels and trapezoidal steel sheets for an extension

When extending, compatibility of the new material with the existing building and the sequence of deliveries are important. A wide choice of colours alone does not solve these tasks. A good enquiry should cover panels, sheets and installation components. This lets you compare a scope that will allow you to complete the stage of works without unnecessary breaks. Start with a list of materials needed for the specific stage. Separate roof panels, wall panels and protective sheets. Specify thicknesses, cover widths and lengths. On the existing building, also check the connection profile. Not every new component will fit what was installed earlier.

By |2026-11-14T14:20:59+01:002025-06-18|Blog|Comments Off on Choosing a supplier for sandwich panels and trapezoidal steel sheets for an extension

Coordinating farm insulation with ventilation and day-to-day work

A vegetable store, a cowshed and a machinery store each need different solutions. Insulating a farm therefore has to start with the function of the rooms, not with choosing a single panel thickness. PIR and sandwich panels can make it easier to improve thermal performance, especially where space is limited. Moisture, ventilation, cleaning and the way the building is used must also be taken into account. We show how to organise such a renovation. Not every building needs to be heated to the same temperature. A dry equipment store has different requirements from a room for young animals or a produce store. First establish the temperature, humidity and pattern of use for each part of the building. Also check the seasonality of operations. Reducing losses between a heated workshop and an unheated store can be an important part of the plan.

By |2026-11-15T20:30:20+01:002025-02-21|Blog|Comments Off on Coordinating farm insulation with ventilation and day-to-day work

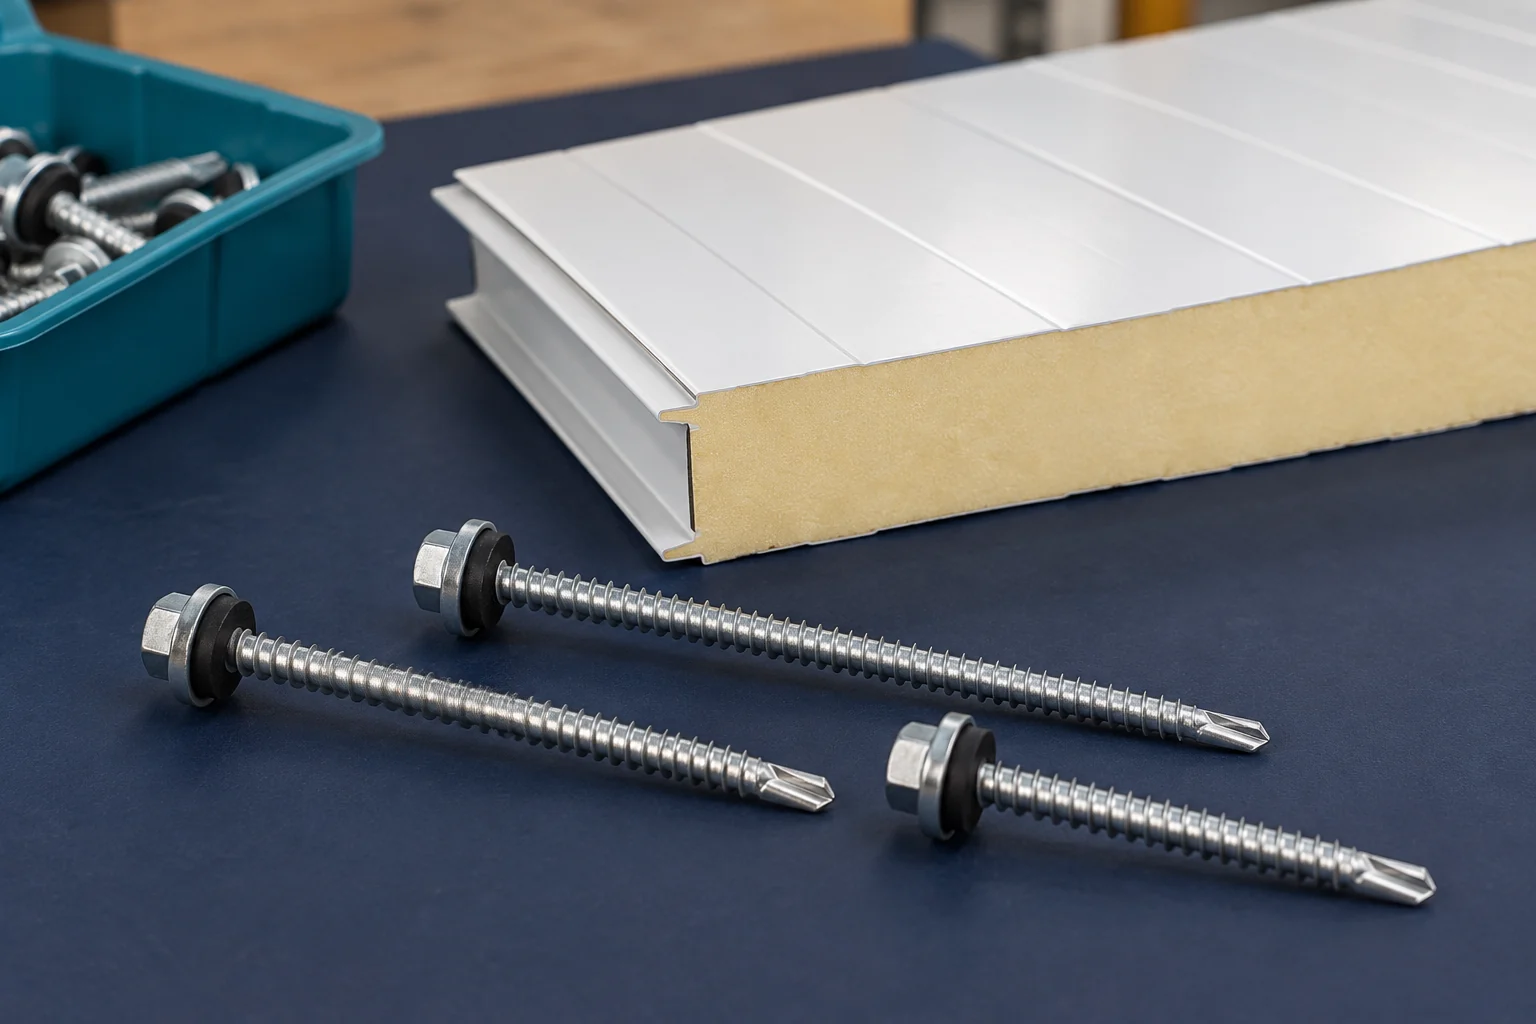
How many sandwich panel screws do you need for the actual fixing layout?

The number of screws results from the panel layout, supports and loads. The same square metreage may require a different number of fastenings at the edge of the building than in its central part. A rate per metre is only useful once the whole layout has been calculated. It should not replace drawing out the locations where the fasteners are to work. Gather the panel laying plan and the support layout. The panel lengths, cladding thickness and type of structure are needed. Also check the method of fixing: visible or intended as concealed in the joint. Not every system uses the same detail.

By |2026-11-14T14:21:57+01:002025-02-08|Blog|Comments Off on How many sandwich panel screws do you need for the actual fixing layout?

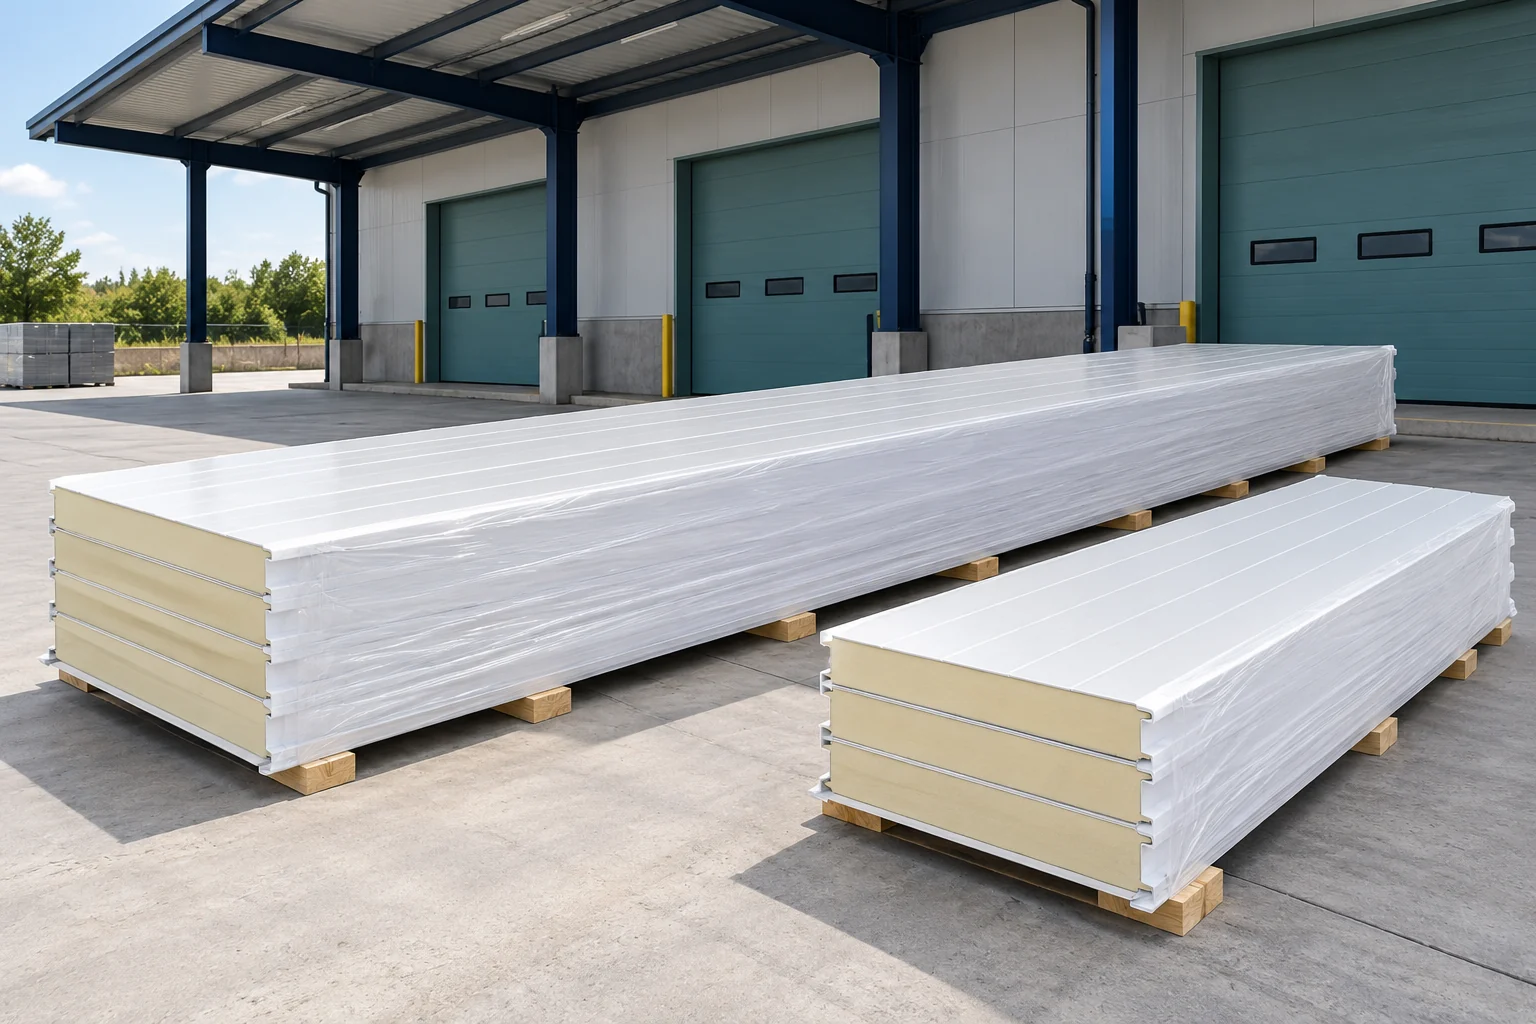
How do you choose panel lengths for delivery and installation?

The longest available panel is not always the best choice. It has to be delivered, lifted and supported on suitable supports. Shorter sections can make logistics easier but create additional joints. The length should therefore be determined together with the cladding design and installation plan before the final order is placed. The production range indicates which elements can be made within a given family. It is not, however, a table of permissible spans. A long panel may still require several supports. Their spacing depends on the loads and the parameters of the specific variant.

By |2026-11-14T14:21:46+01:002025-01-20|Blog|Comments Off on How do you choose panel lengths for delivery and installation?

What should a hands-on roofing course teach?

In Poland, good roofing training should teach work with a specific system, reading documentation and solving difficult details, not just a demonstration of quick panel installation. Participants should check how much time they spend at a workstation and whether the instructor also discusses mistakes. Such knowledge helps to install a watertight roof and communicate more efficiently with the investor. Before choosing a course, define what you want to learn: a beginner needs the basics of work organisation, measurement and safety, while an experienced crew may seek knowledge about a new profile or difficult flashings.

By |2026-11-14T17:31:11+01:002025-01-18|Blog|Comments Off on What should a hands-on roofing course teach?

Choosing panel thickness for thermal performance and moisture control

Panel thickness must be linked to the building requirements, the product properties and the conditions within the building envelope. The U-value table does not cover all of these matters. Likewise, a standard designation is not permission for arbitrary installation. It is best to go through the selection in several steps and finalise the details before panel production. Determine the building's use and the room temperatures. Check the formal basis applicable to the project. The older WT 2021 reference appears in many materials but should not replace such a determination. The requirements must be checked for the specific project and the basis of its design.

By |2026-11-14T14:20:22+01:002024-12-01|Blog|Comments Off on Choosing panel thickness for thermal performance and moisture control

Where do droplets on an insulated wall panel come from?

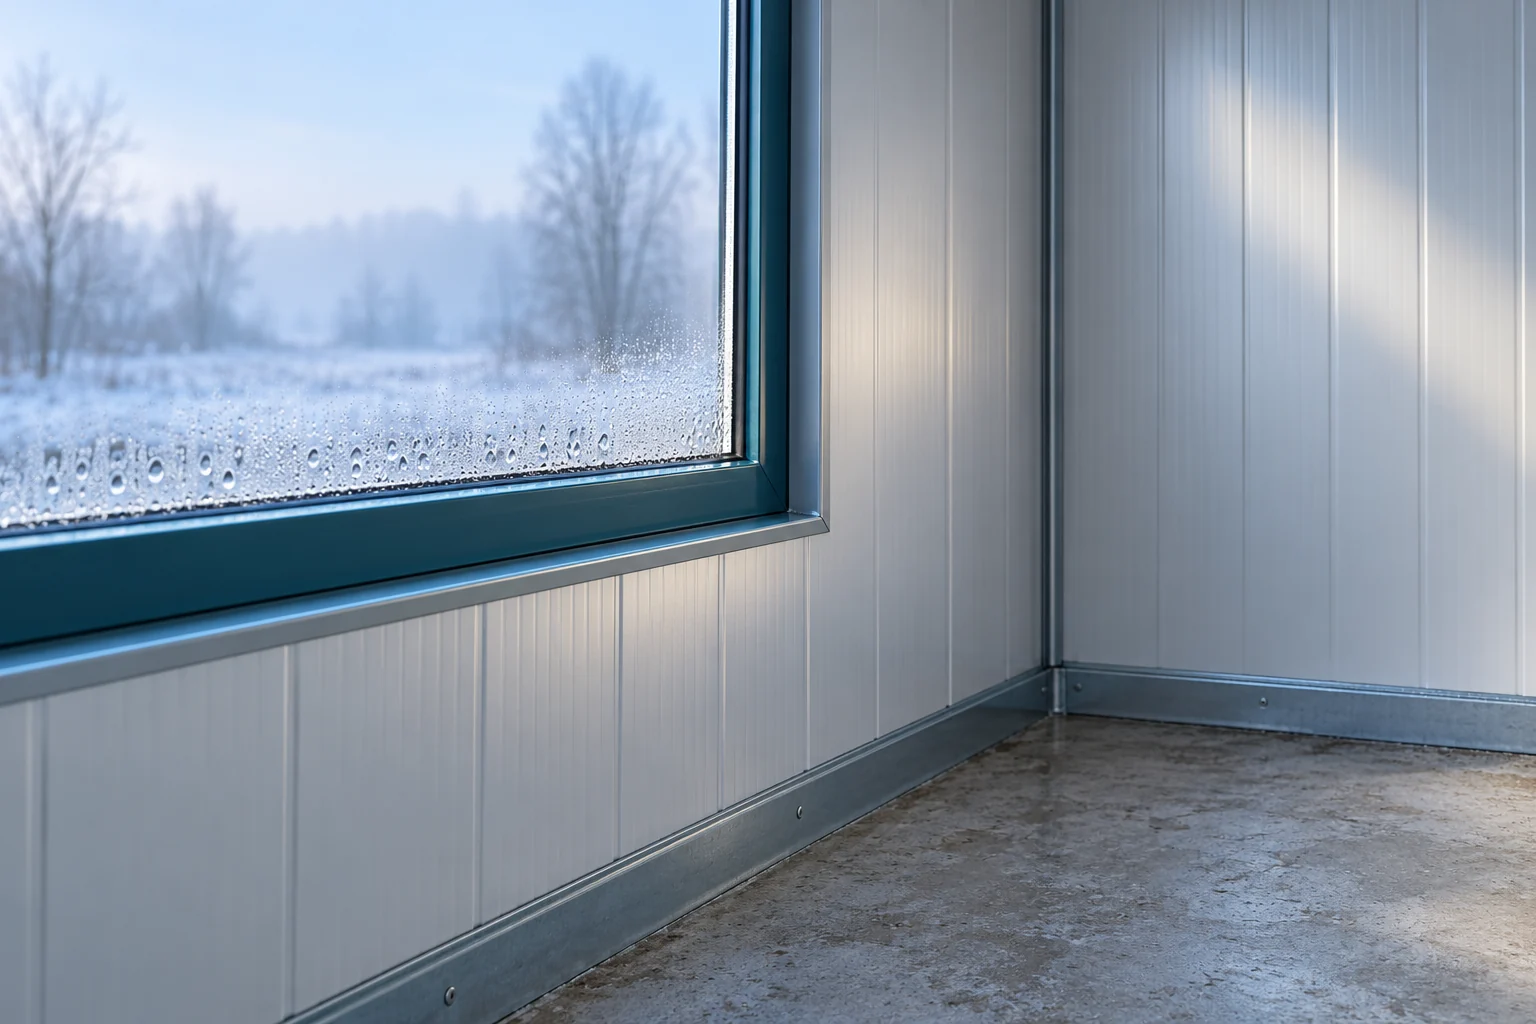
Droplets on the panel can indicate condensation of water vapour or water ingress through a leaky detail. These causes require different actions. First, establish when the moisture appears and what form it takes. Only then assess the joints, surface temperature and ventilation. A thicker panel alone does not solve every case. Water vapour can condense on a surface colder than the dew point temperature for the given air. Both humidity and temperature therefore matter at the same time. There is no single temperature at which every wall starts to sweat. Conditions change with the use of the building.

By |2026-11-14T11:11:26+01:002024-10-10|Blog|Comments Off on Where do droplets on an insulated wall panel come from?
Back to top