Substituting a steel section on site: what to check before approval

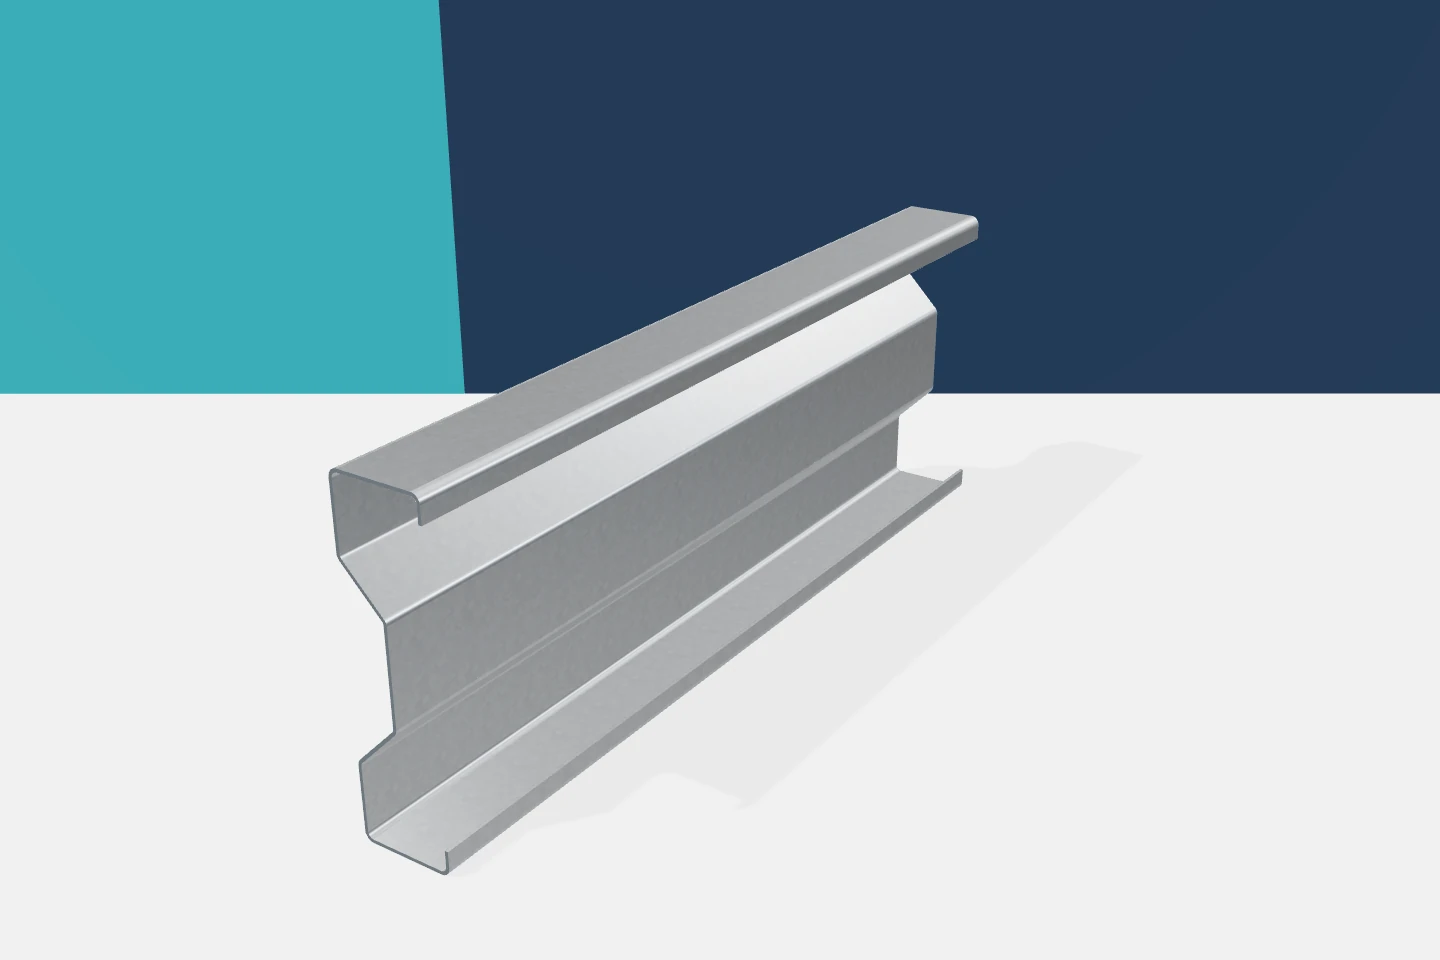
On site, a proposal to substitute a profile comes up. The reason is often practical: delivery date, lack of a specific thickness, or a clash with another element. The change itself need not be bad. It must, however, be checked. Cold-formed profiles of similar dimensions can differ in load-bearing capacity, stiffness and connection detail. Consent should cover a clearly described solution, not a general assurance that the new profile is 'almost the same'. It is worth stating which elements are to be replaced and why. Item numbers and drawing references are needed. The vague phrase 'substituting the channels' can cover too many locations. A single sub-frame under a flashing is assessed differently from a whole run of purlins. The scope should be clear to the designer, supplier and contractor.
By |2026-11-15T20:21:08+01:002023-01-15|Blog|Comments Off on Substituting a steel section on site: what to check before approval

New cladding for an existing steel building: checking the frame first

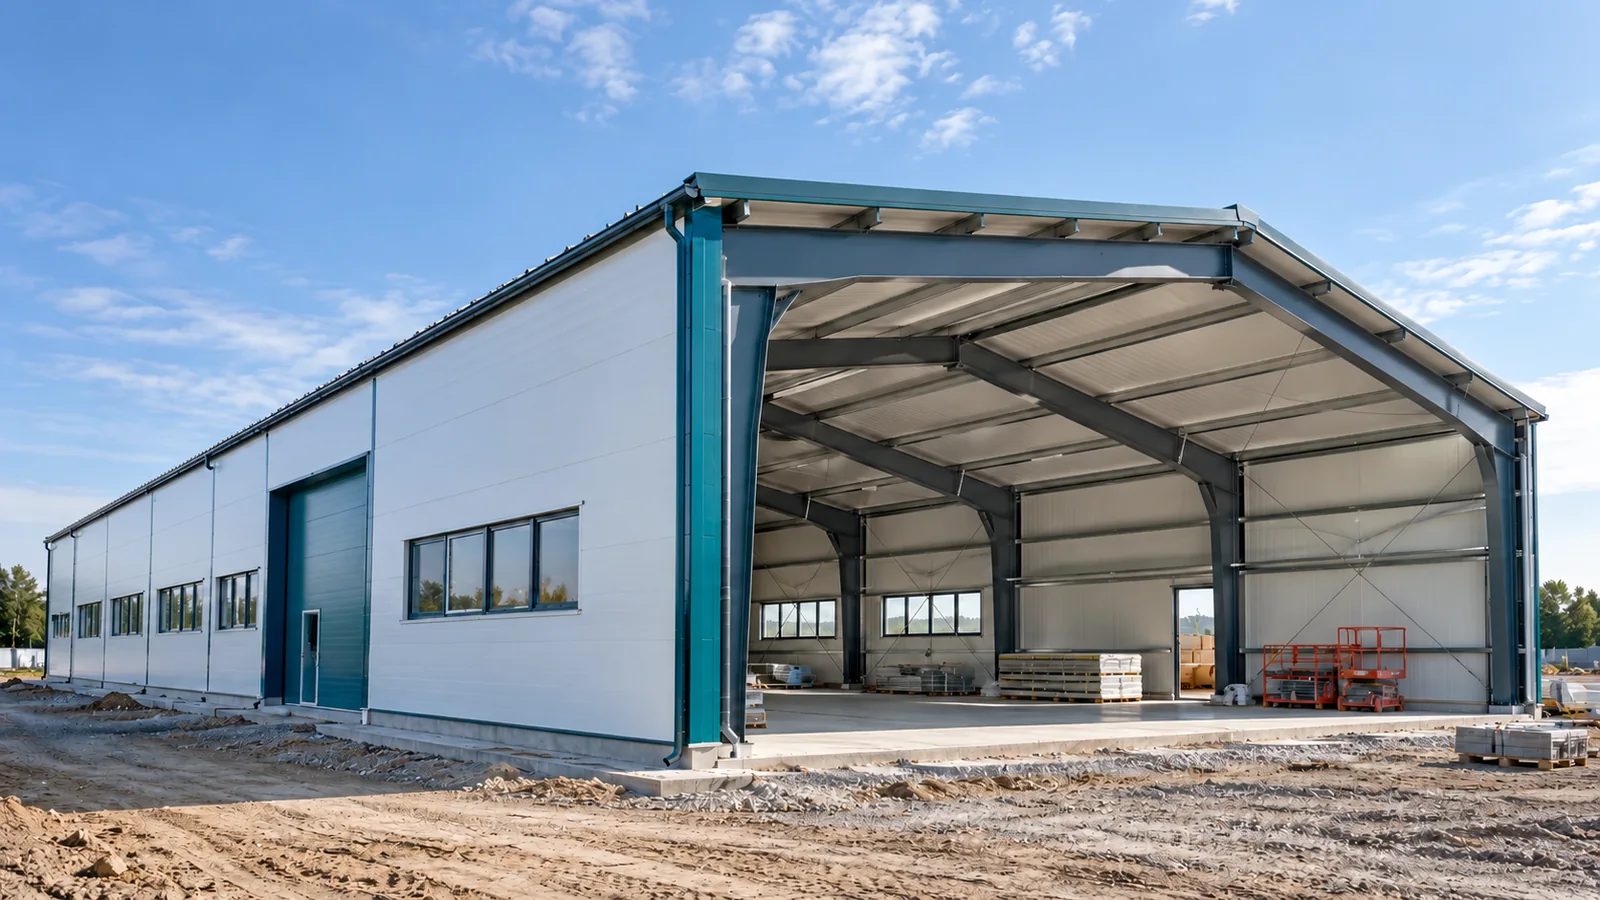
The old roof leaks, the walls provide no insulation, and the interior is to be given a new use. New cladding can improve the operating conditions of a steel hall. Before panels are ordered, however, the existing frame must be assessed. The mere presence of steel frames does not prove that they will accept any material. Modernisation requires knowledge of the condition of the structure, of previous changes and of the tasks the new building is to fulfil. Gather drawings, information on the assumed loads and descriptions of earlier alterations. Check whether the documents correspond to what actually stands on site. Over time, the steel structure may have acquired additional services or openings, or had elements removed. Not all changes need be visible from outside. An assessment carried out by suitably qualified persons is needed.

By |2026-11-15T04:43:14+01:002023-01-02|Blog|Comments Off on New cladding for an existing steel building: checking the frame first

How do you convert EPS to PIR before changing the material in an order?

Switching from EPS to PIR can reduce the insulation thickness. However, there is no single conversion factor for every wall and board. First compare the declared lambda, then check the system and the details. The saving in centimetres should result from a calculation, not from a promise attached to the material name alone. The thermal resistance of homogeneous insulation follows from thickness and lambda: R = d/λ. Thickness must be given in metres. Two different insulations can provide similar resistance at different thicknesses. That is a good starting point for comparison. It does not, however, mean the products are fully interchangeable.

By |2026-11-14T11:12:31+01:002022-12-22|Blog|Comments Off on How do you convert EPS to PIR before changing the material in an order?

How do you choose PIR for render on an aerated concrete wall for the project’s thermal target?

Aerated concrete helps limit heat loss, but its parameters depend on the grade and the wall thickness. Choosing PIR for render requires checking the whole building element. It is worth doing this before ordering window sills and fixings. The former slogan “compliant with WT 2021” does not replace establishing the basis appropriate for the given project. Check the block designation, the wall thickness and the mortar. Establish whether the wall was built as in the design. In an existing building, measurements and opening-up may be needed. The information “aerated concrete 24 cm” alone is not enough for an accurate calculation. Individual grades differ in their properties.

By |2026-11-14T11:12:29+01:002022-12-18|Blog|Comments Off on How do you choose PIR for render on an aerated concrete wall for the project’s thermal target?

Comparing wall and roof panel costs within the same building budget

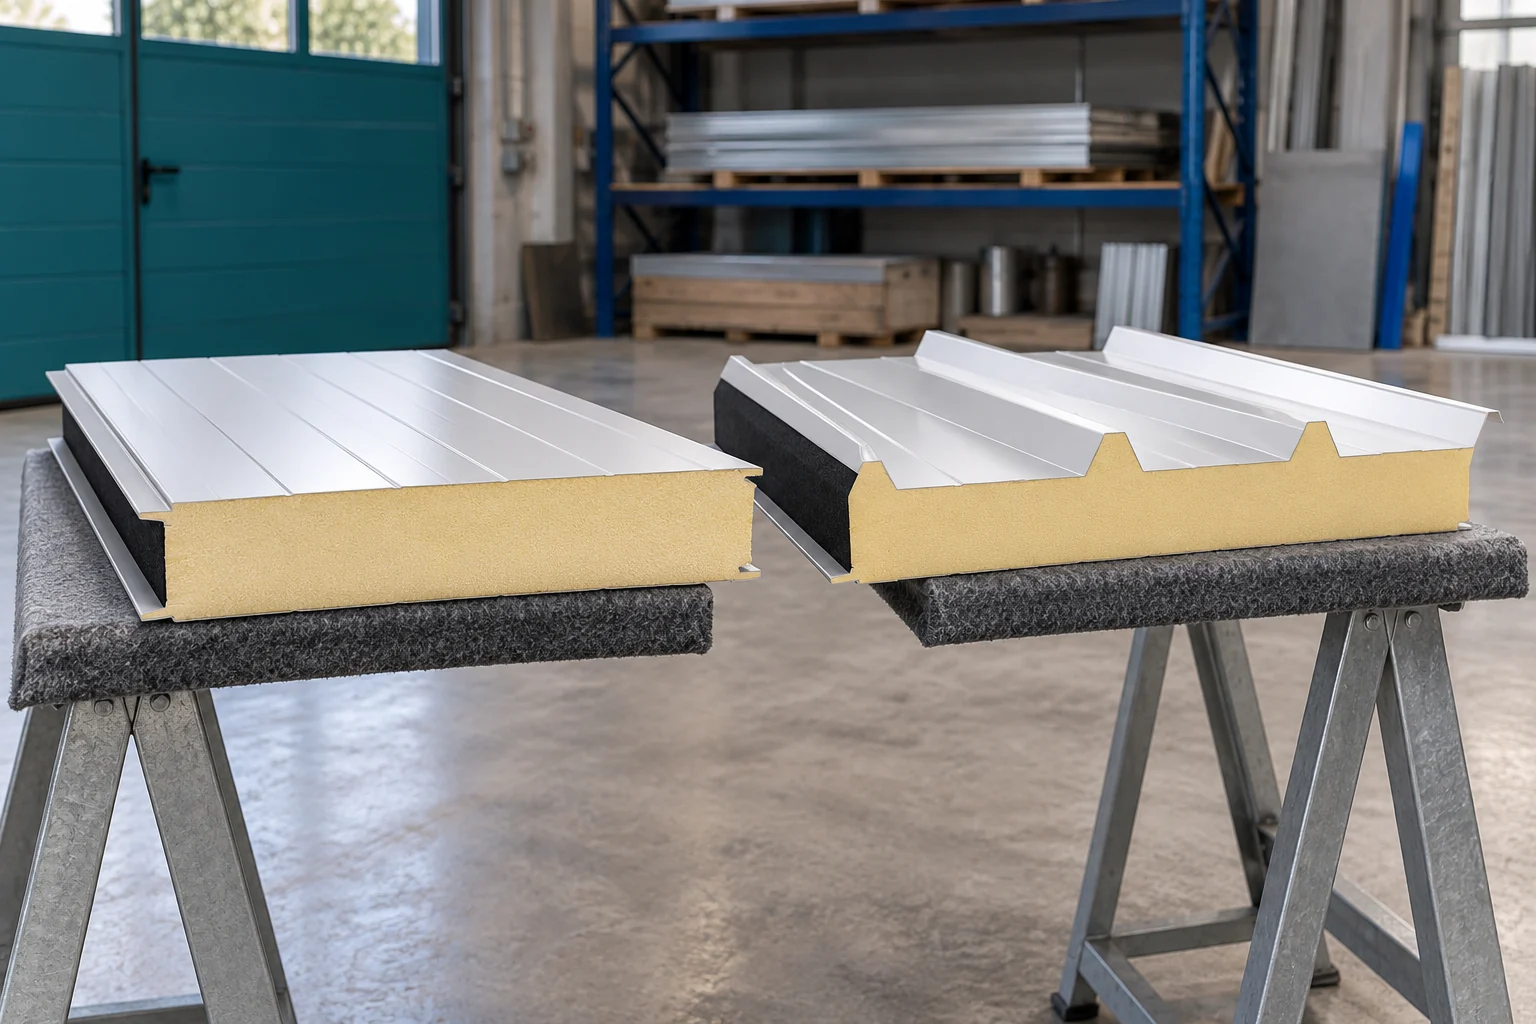
The price of a wall panel does not determine the cost of the roof covering. The panels have different profiles, connections and working conditions. A shared budget should therefore be divided into two scopes. Only after calculating quantities and add-ons can you assess how much closing the building will cost and what expenditure falls to each stage. A roof panel must drain water and perform within a defined support arrangement. Its upper facing has a profile suited to this task. A wall panel has a different geometry. Even if the core has the same thickness, these are not two elements with identical application.

By |2026-11-14T14:21:12+01:002022-12-12|Blog|Comments Off on Comparing wall and roof panel costs within the same building budget

PIR or expanded polystyrene: what changes when you choose a roof panel core?

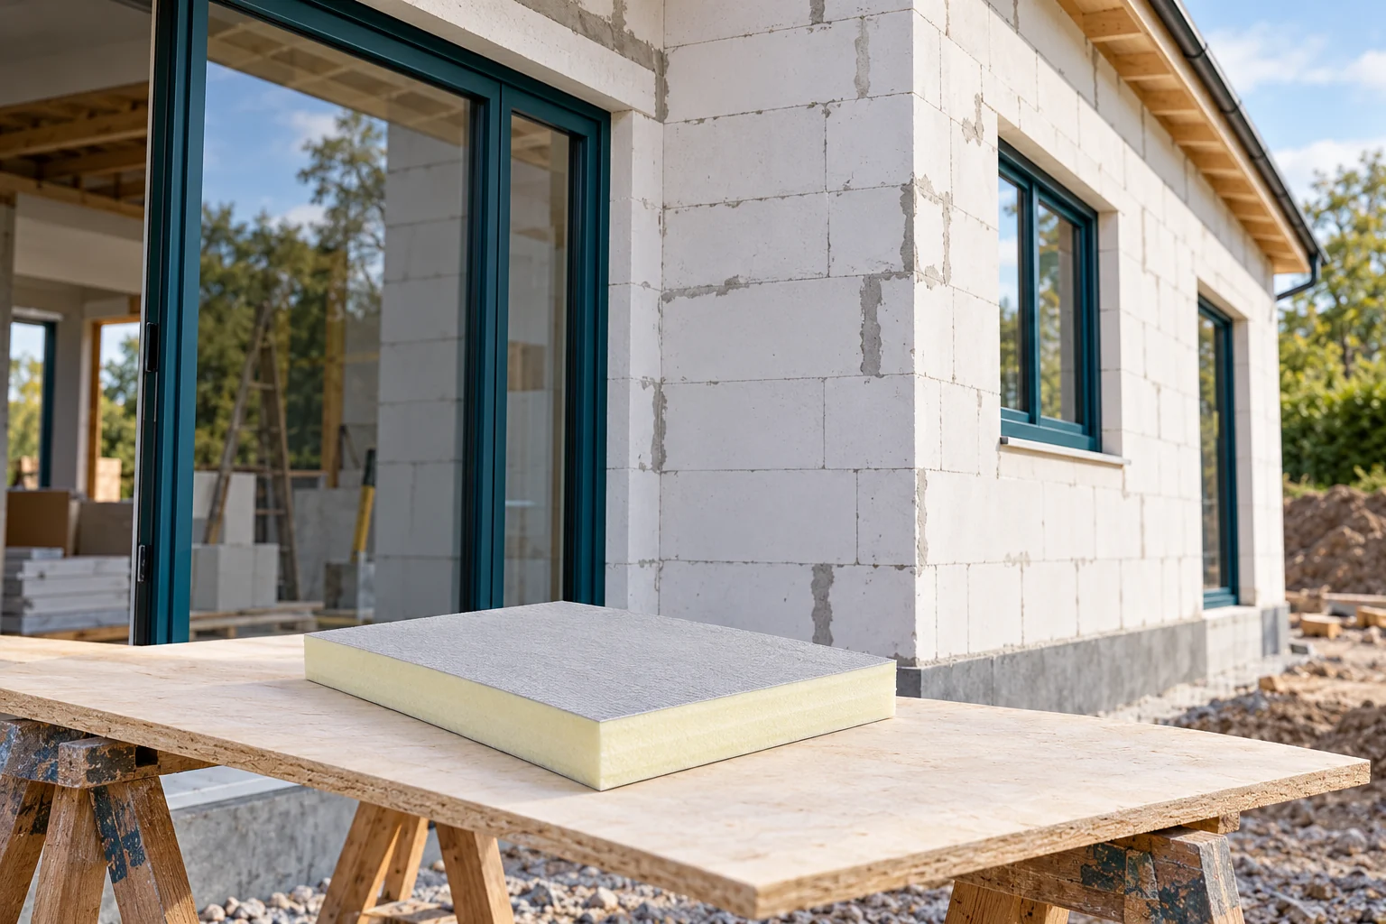
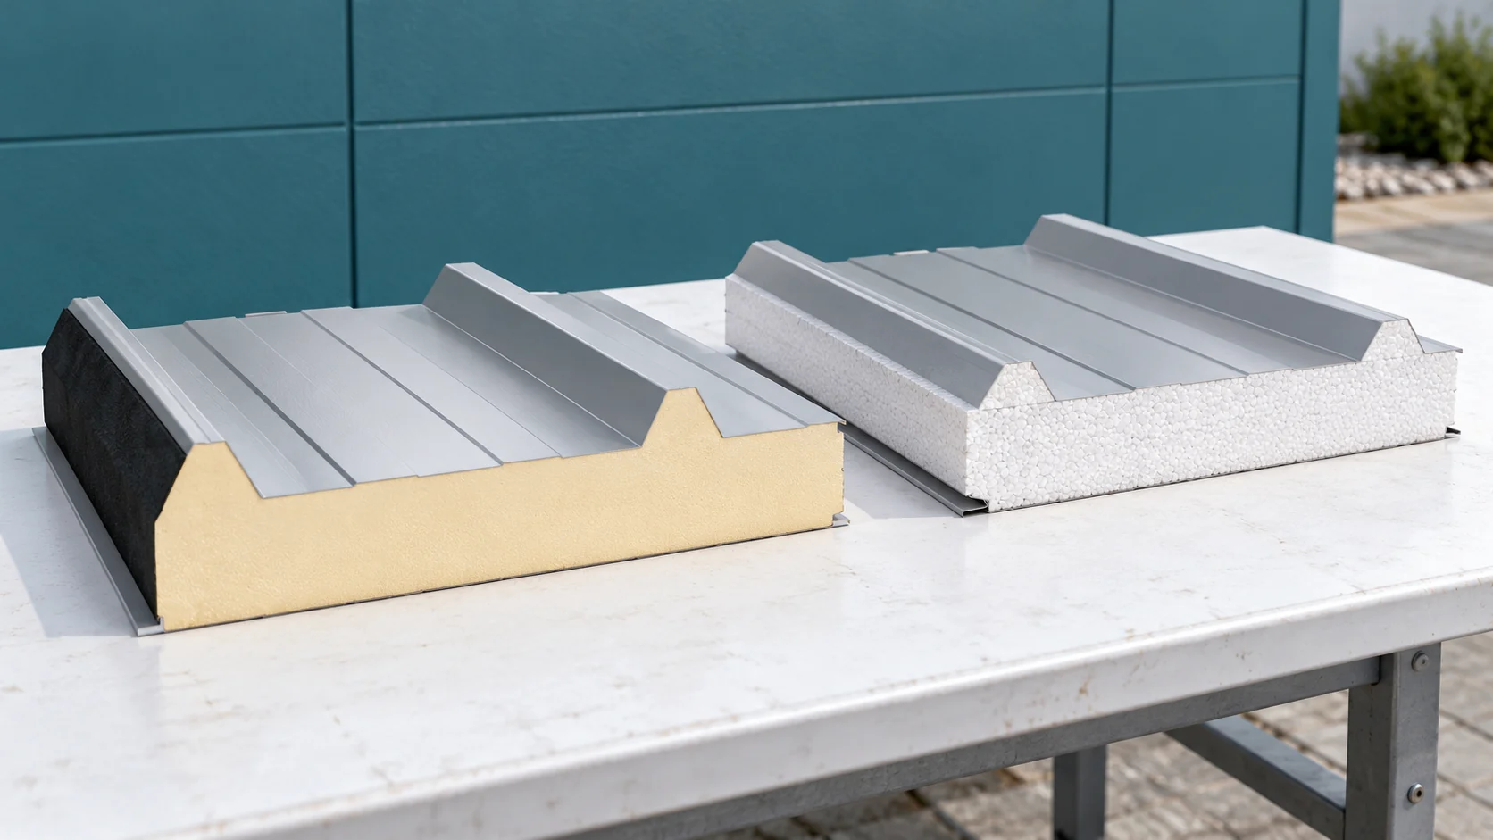
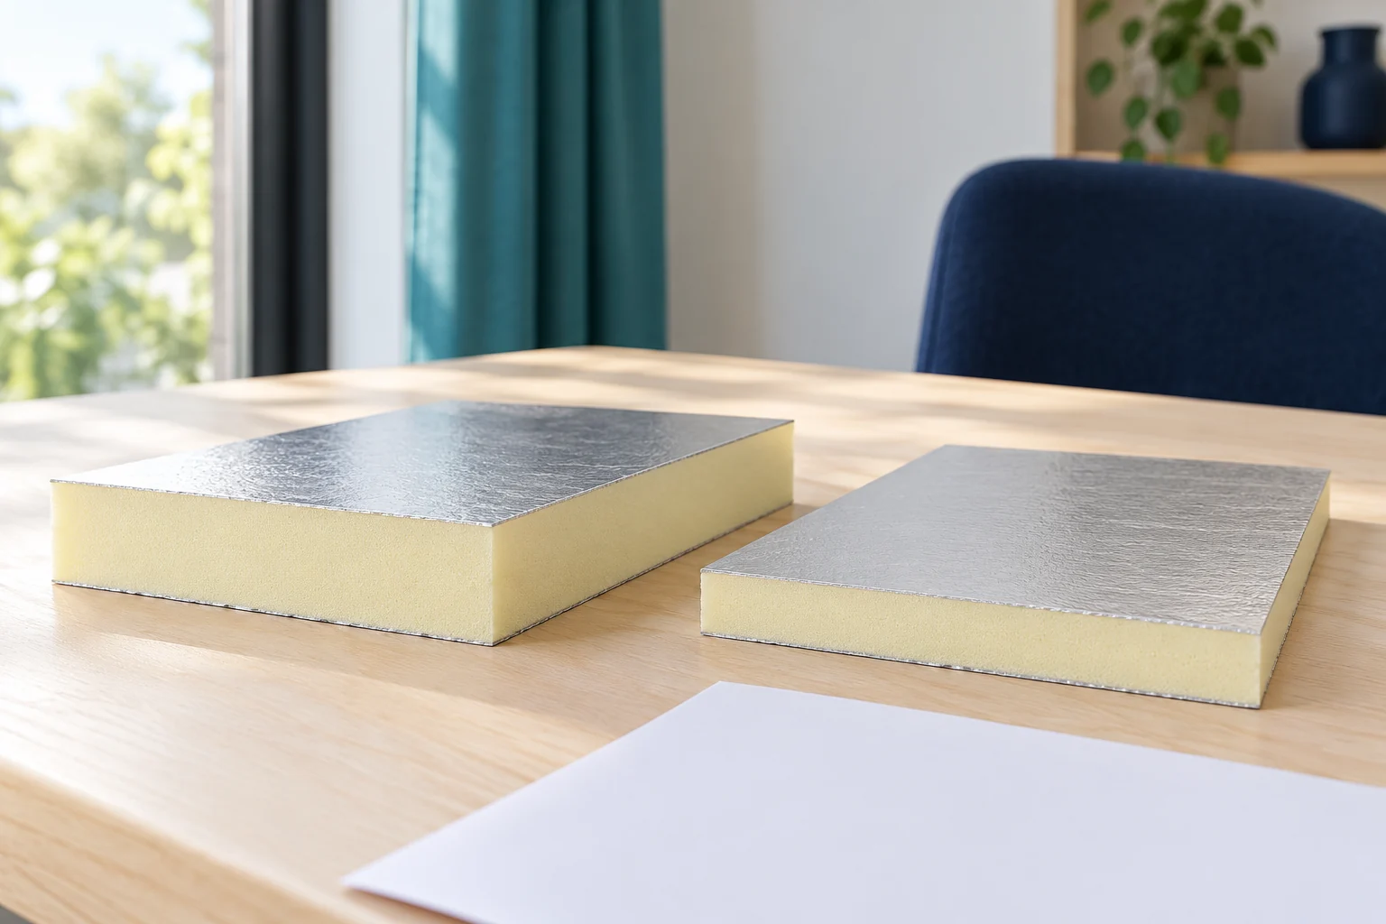
Changing the core affects more than the price per square metre of panel. For extensions, roof height, the method of fixing and compliance with project requirements also matter. PIR and polystyrene can serve as insulation in a panel, but they are not interchangeable without checking the parameters. See what to compare before approving an order. A PIR insulation board in a light facing and a roof panel with two steel sheets are different products. The first is an insulation layer. The second forms a casing element in a defined support arrangement. The price of the insulation alone does not allow the cost of a finished panel roof to be calculated.

By |2026-11-14T14:22:32+01:002022-11-20|Blog|Comments Off on PIR or expanded polystyrene: what changes when you choose a roof panel core?

Checks before using second-grade 100 mm wall panels

A good-looking surface does not explain why the panel was placed in second grade. The defect may concern colour, dimensions, edges or the bond between layers. With a 100 mm wall panel, the specific batch and the planned use must be assessed. Only then can you calculate whether the lower price will actually translate into a saving. Ask for a precise description of the reason for the downgrade. The term “second grade” does not indicate one common defect shared by all offers. It may cover various deviations, so information about the specific batch is needed. A photo of the whole pack does not replace inspection of the edges and surface.

By |2026-11-14T17:29:21+01:002022-11-02|Blog|Comments Off on Checks before using second-grade 100 mm wall panels

Roof coverings to compare before you start building

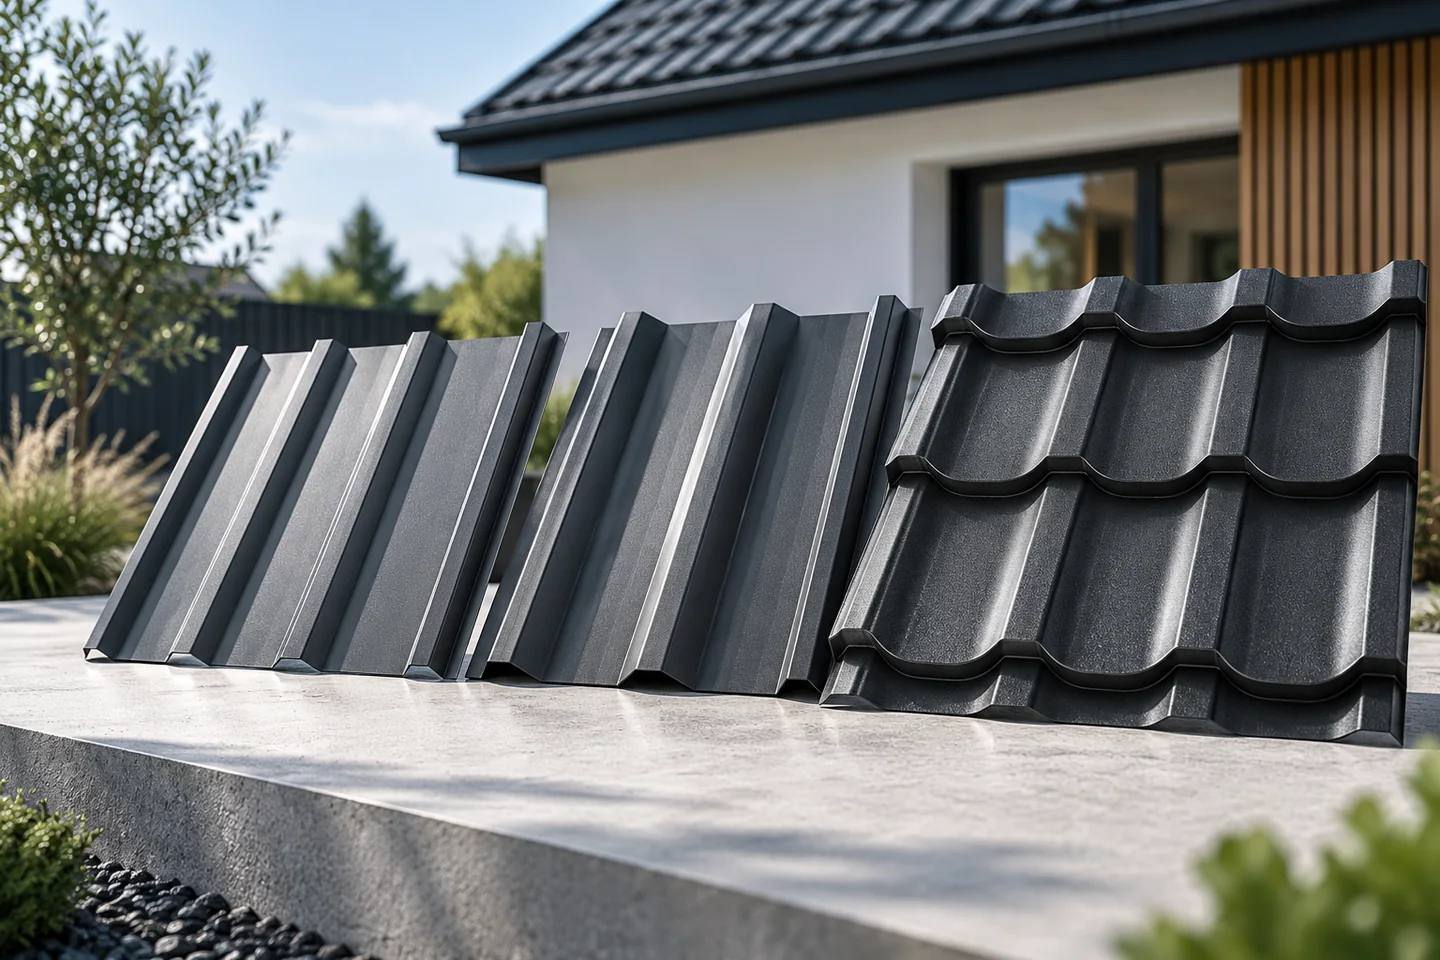
The right roof covering depends above all on the roof pitch, the structure and how the building is used. Metal tile sheeting suits many houses, T18 and T35 trapezoidal profiles work well on simple slopes, and a roof sandwich panel can combine the outer skin with insulation. Tiles, shingles and flat-roof waterproofing form separate systems. Compare the complete roof, including the substrate, details and labour. Start from the design or measure the existing roof: pitches, slope lengths, valleys, corners, service penetrations and the permissible structural load will narrow the choice far better than a colour catalogue.

By |2026-11-14T21:01:36+01:002022-11-02|Blog|Comments Off on Roof coverings to compare before you start building

Sandwich panels from order to first inspection: what should you check?

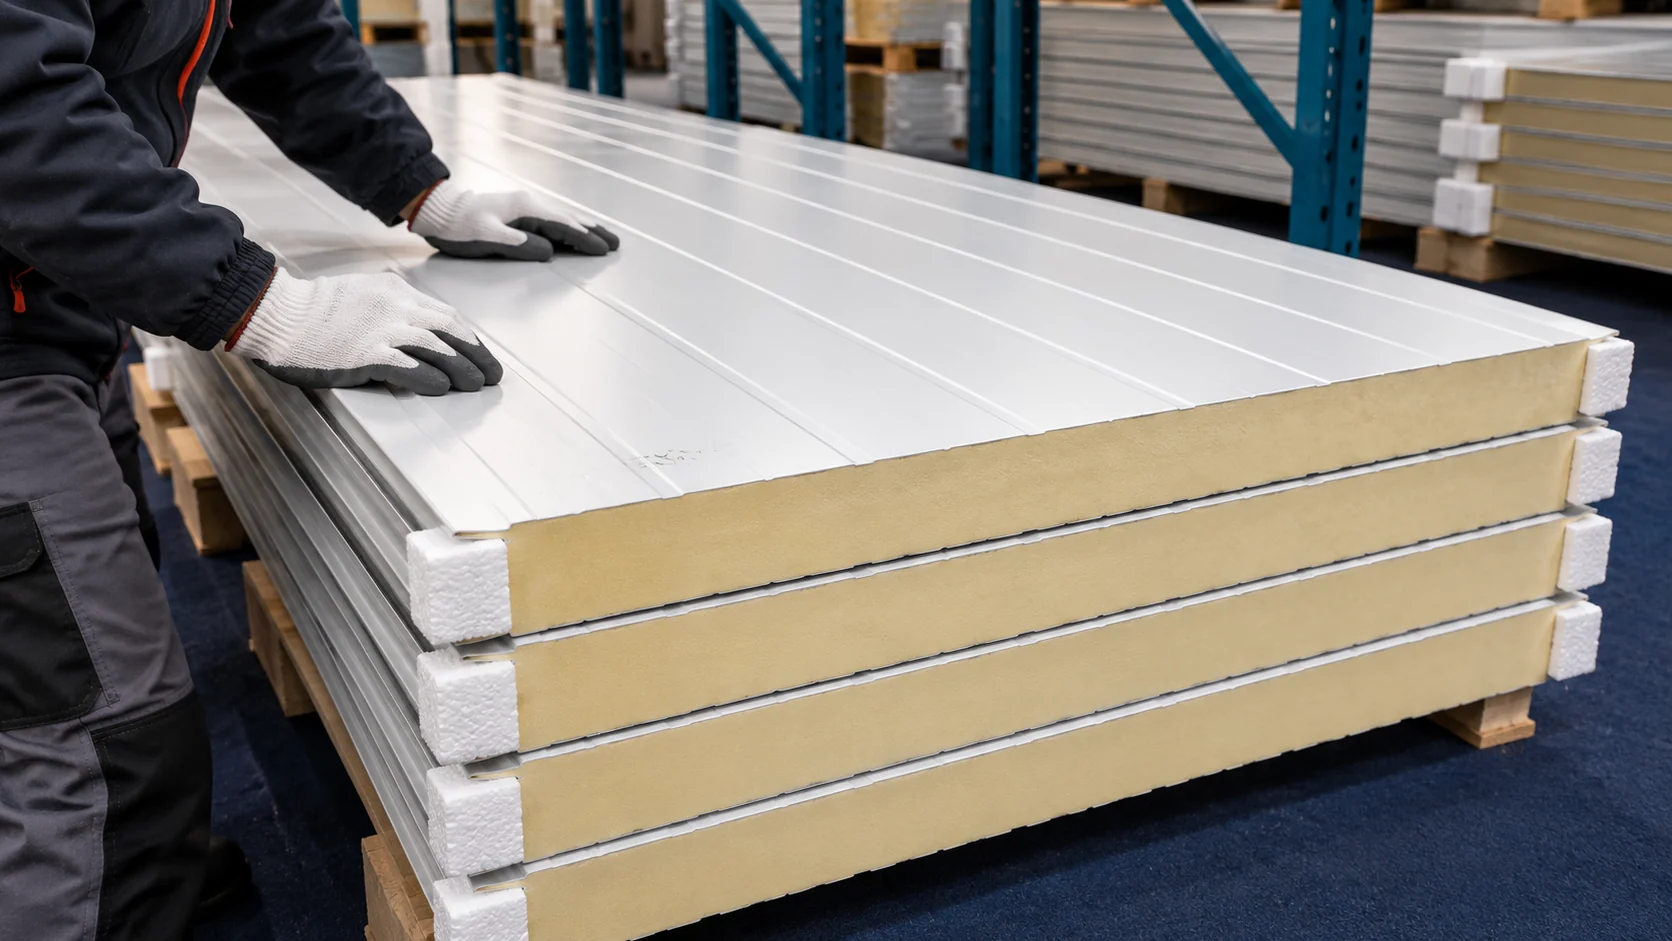
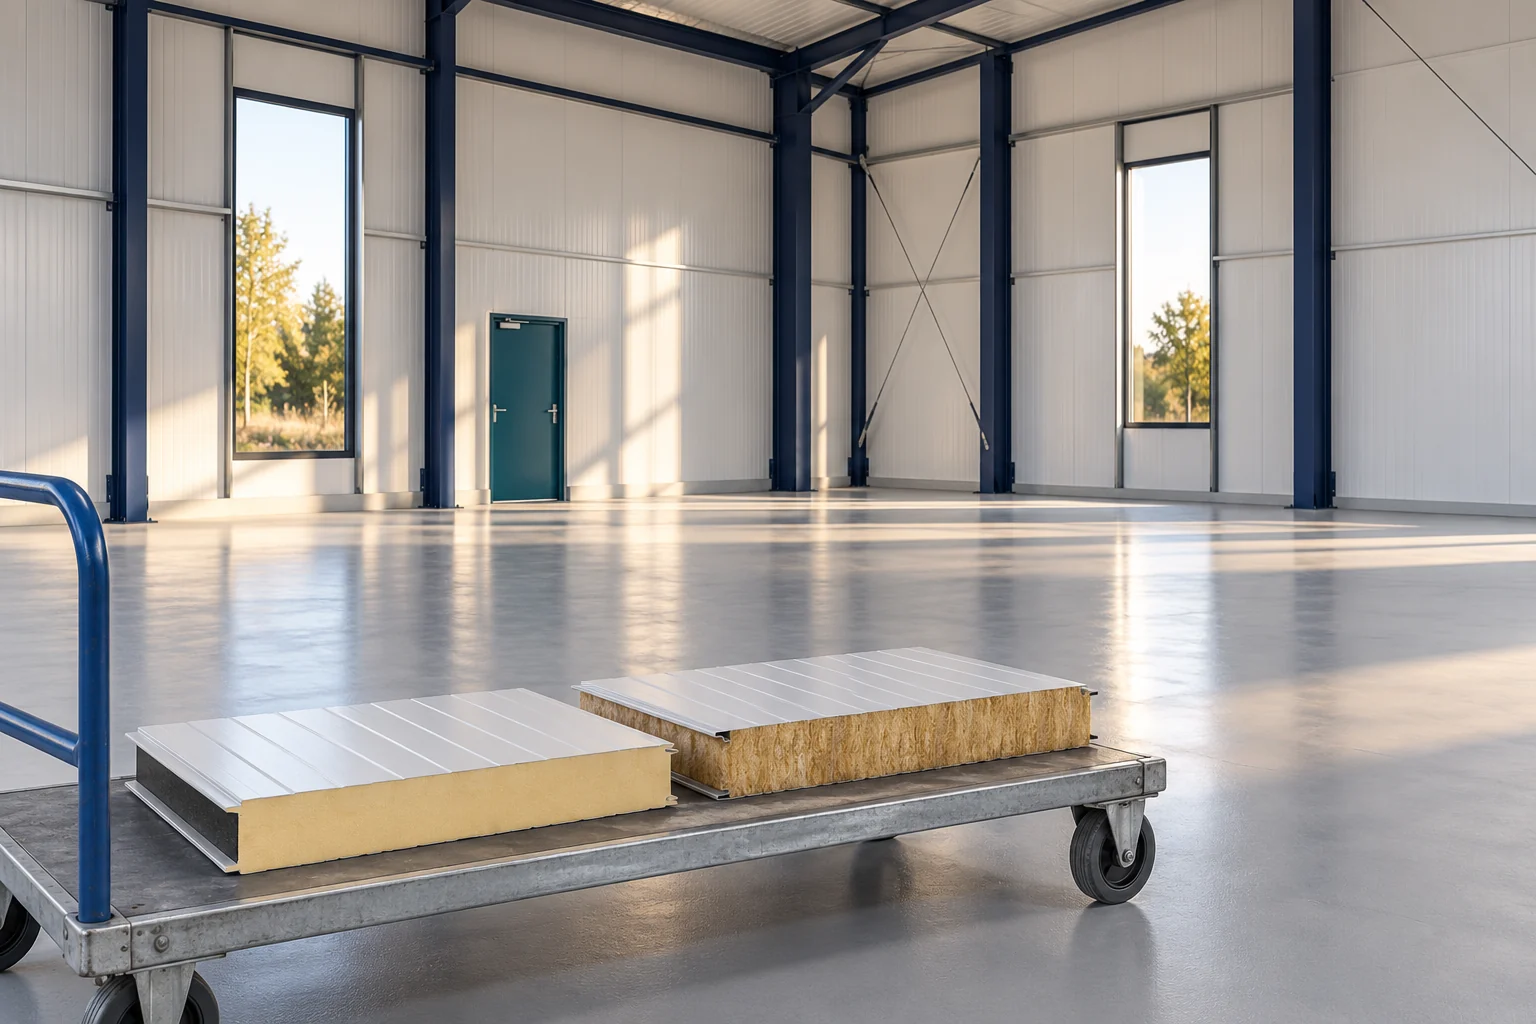
A sandwich panel is a ready-made cladding element, but it does not replace the entire building design. Its core, facings and joints must suit the task. Delivery, installation and subsequent use are equally important. This guide organises the decisions from the first enquiry through to the inspection of the finished wall or roof. The core is bonded to the facings into a single element. In typical external cladding panels, the outer layers are steel. The core may be made of, among other things, PIR, PUR, mineral wool or polystyrene. The properties are determined by the entire panel construction, not just the name of the material inside.

By |2026-11-14T14:21:26+01:002022-10-24|Blog|Comments Off on Sandwich panels from order to first inspection: what should you check?

How do several site crews coordinate sandwich panel installation?

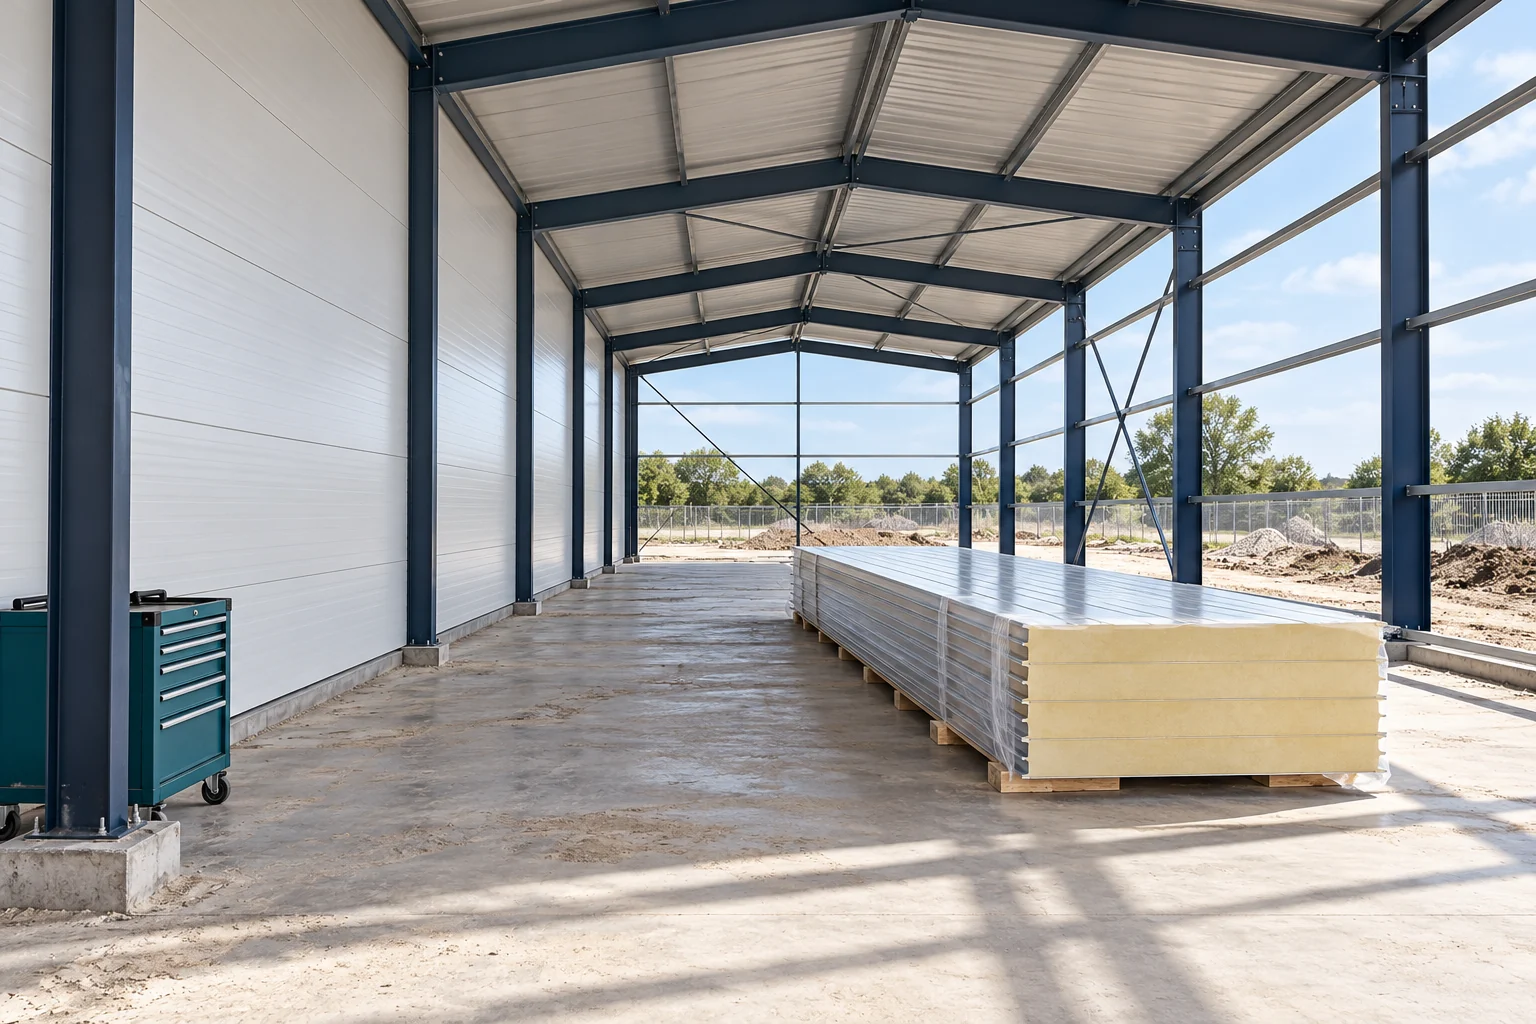
Most corrections arise where one crew's scope ends and another's work begins. This applies to supports, openings, flashings and installations. It is therefore worth breaking the panel installation down into stages with clear handover. Each team should know what it finds on site and what it must prepare for the next contractor. Before you order the panels, gather the current structural and cladding drawings. Check whether they use the same axes and levels. A change in gate width may require shifting a support and adjusting the panel cutting plan. A correction to the door and window schedule alone will not automatically change the material order.

By |2026-11-14T14:20:56+01:002022-10-04|Blog|Comments Off on How do several site crews coordinate sandwich panel installation?
Back to top