How to plan internal insulation for a 1990s house without replacing the façade?

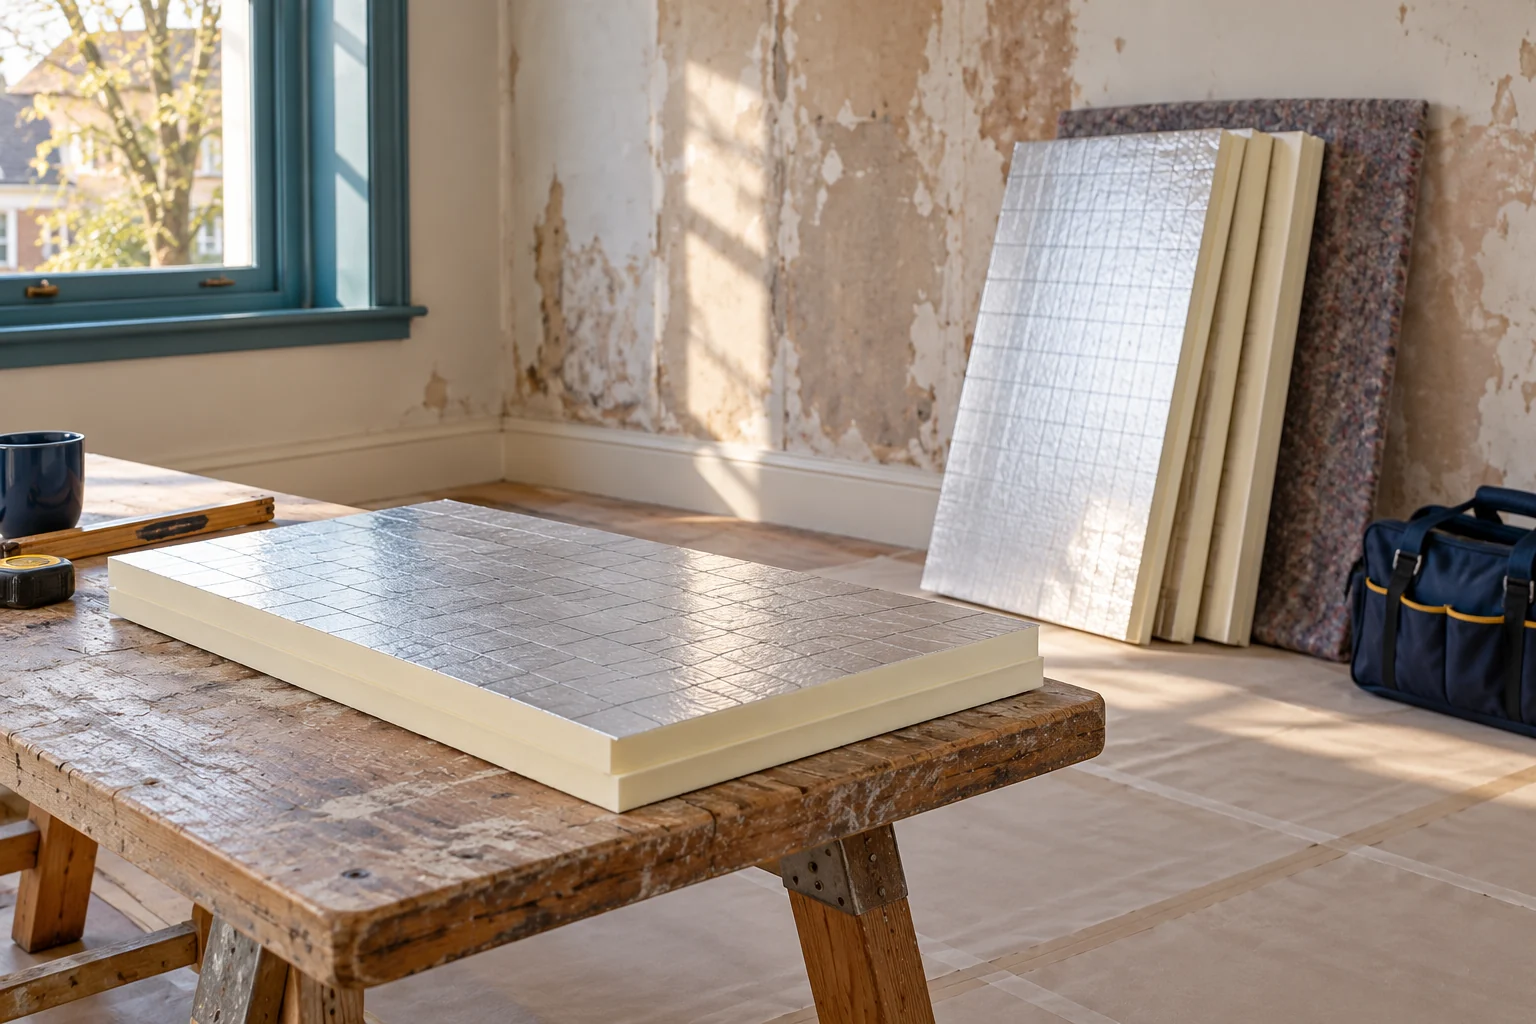
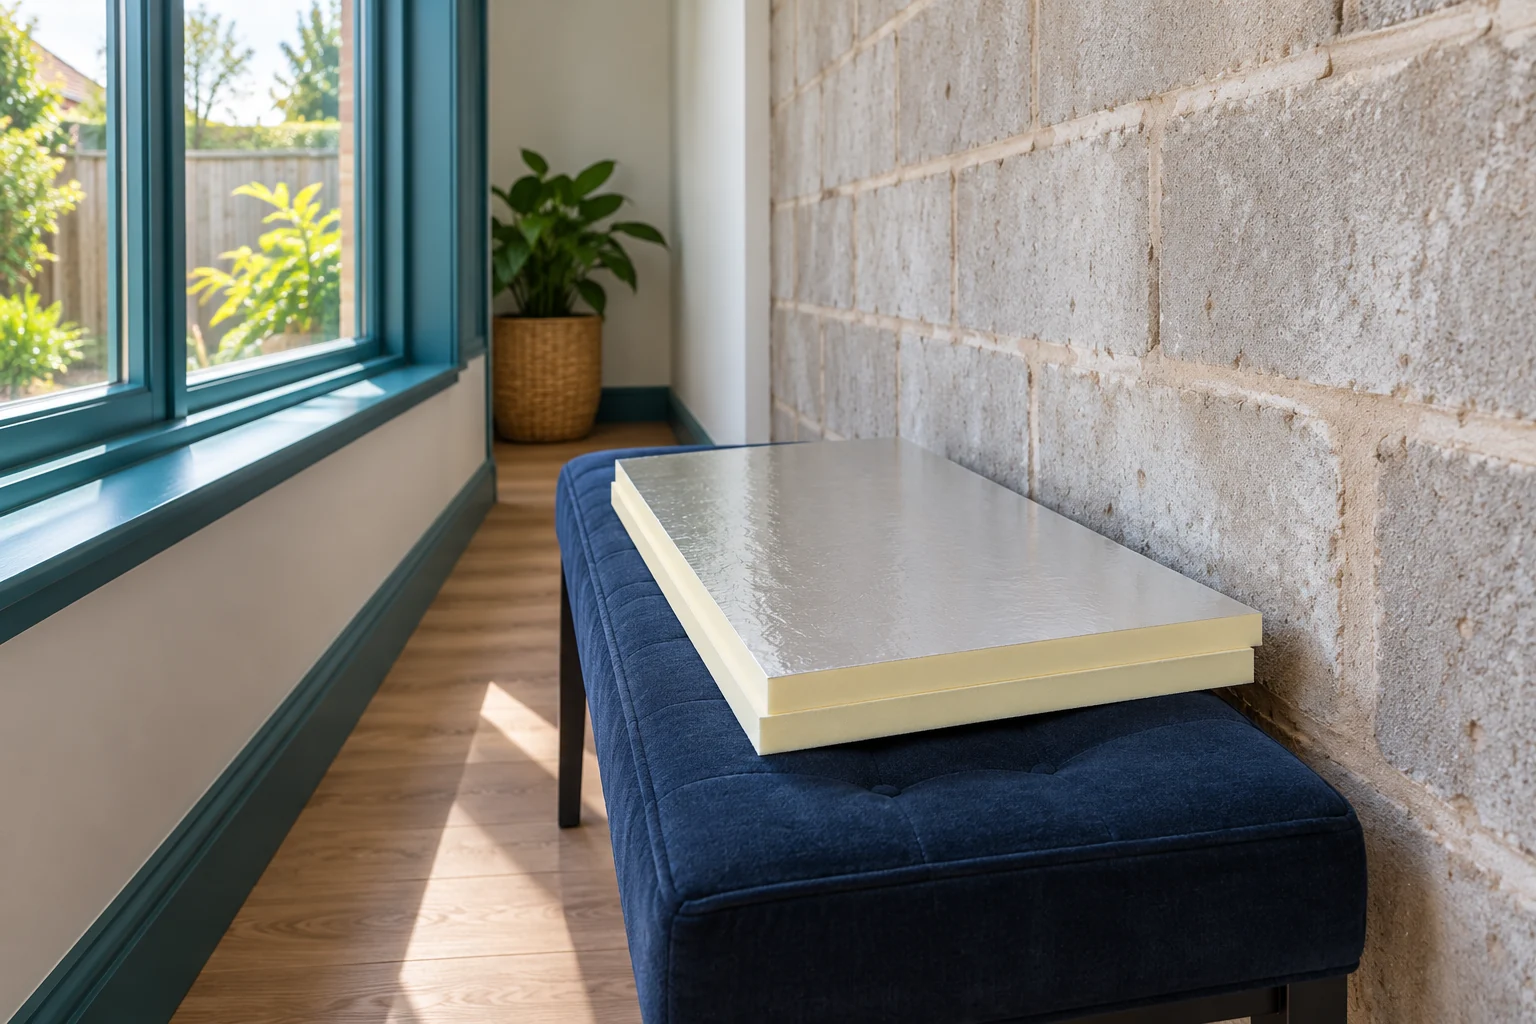
In a 1990s house, it is not always worth stripping the entire façade straight away. First you need to establish how the walls were built and where heat is escaping. Internal insulation can be feasible, but it requires careful selection of layers. The most problems usually arise at junctions and services, which are easily overlooked in an initial quote. The year of construction does not tell you what the wall is made of. In similar houses you can find various hollow blocks, cavity walls and later alterations. Locate the documentation, compare it with the actual condition of the building and carry out the necessary inspections. Check extensions and sections rebuilt when the windows were replaced separately.
By |2026-11-14T11:12:33+01:002026-08-26|Blog|Comments Off on How to plan internal insulation for a 1990s house without replacing the façade?

How to insulate a wall at the plot boundary when there is no room on the façade?

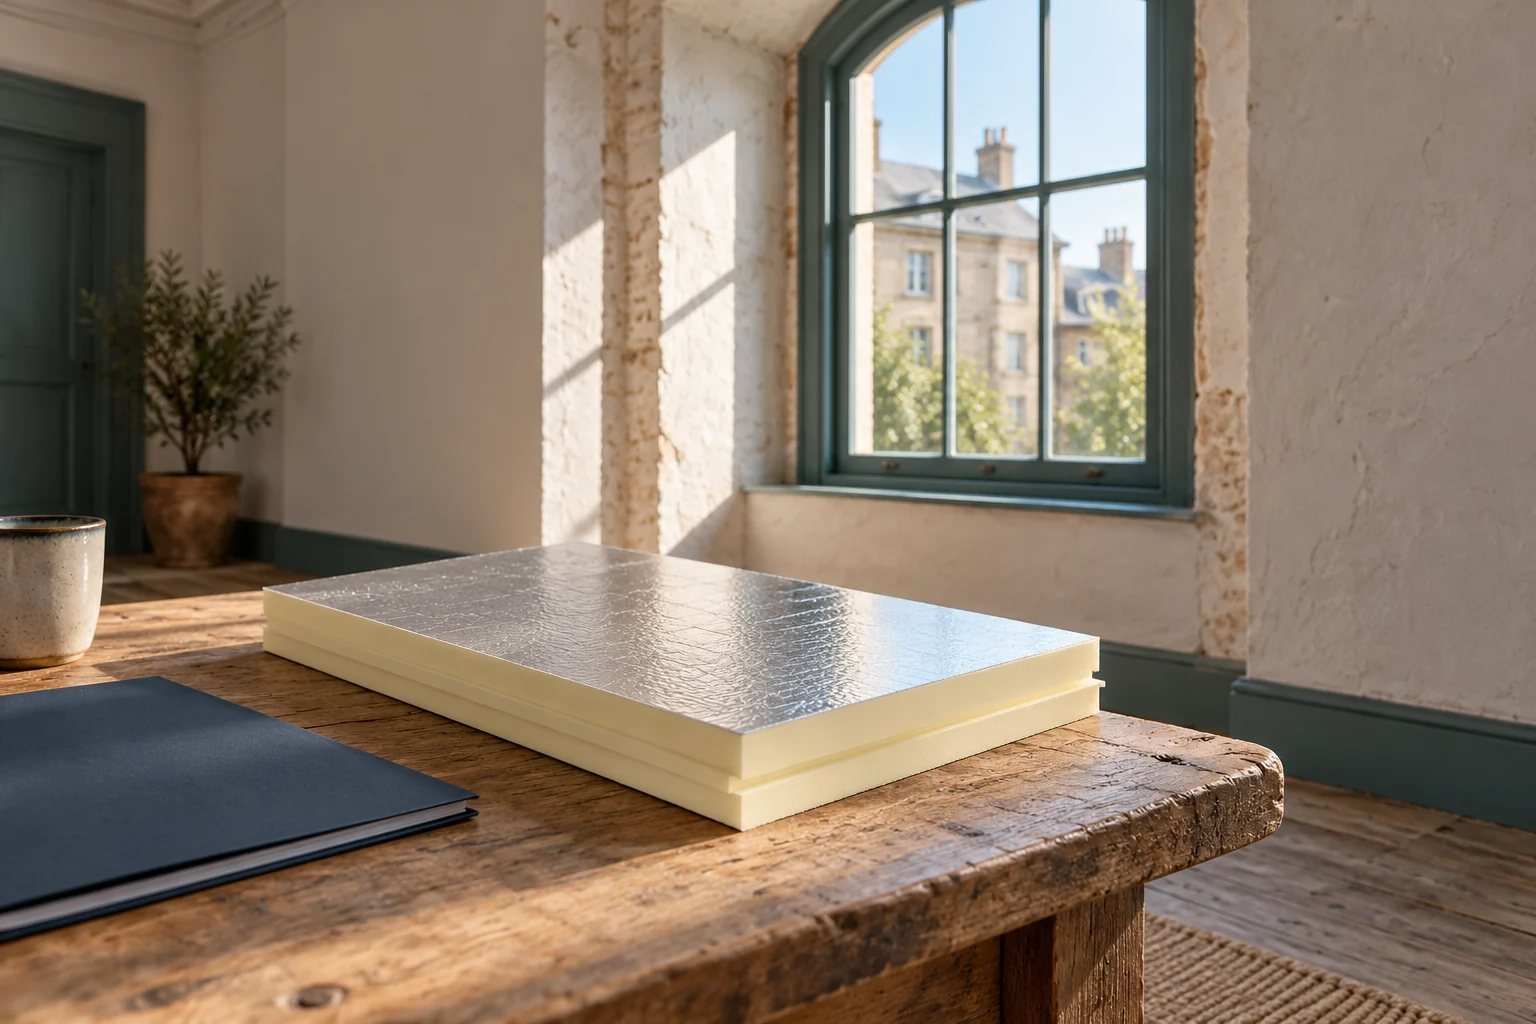
Close to the plot boundary it is sometimes difficult to add insulation from the outside. Internal insulation can then be one of the options under consideration. It does, however, require checking the wall and the entire layer build-up. Saving space should result from the properties of the material and good detailing, not from omitting the necessary build-up. Check the geometry of the building, the condition of the façade and the possible scope of works. Proximity to the boundary alone does not determine the permissible solution. Arrangements concerning the property and the required documentation should precede purchase. It should not be assumed that a change solely from the inside always exempts you from other approvals.

By |2026-11-14T11:12:20+01:002026-01-02|Blog|Comments Off on How to insulate a wall at the plot boundary when there is no room on the façade?

Reasons to use metal cladding on a building façade

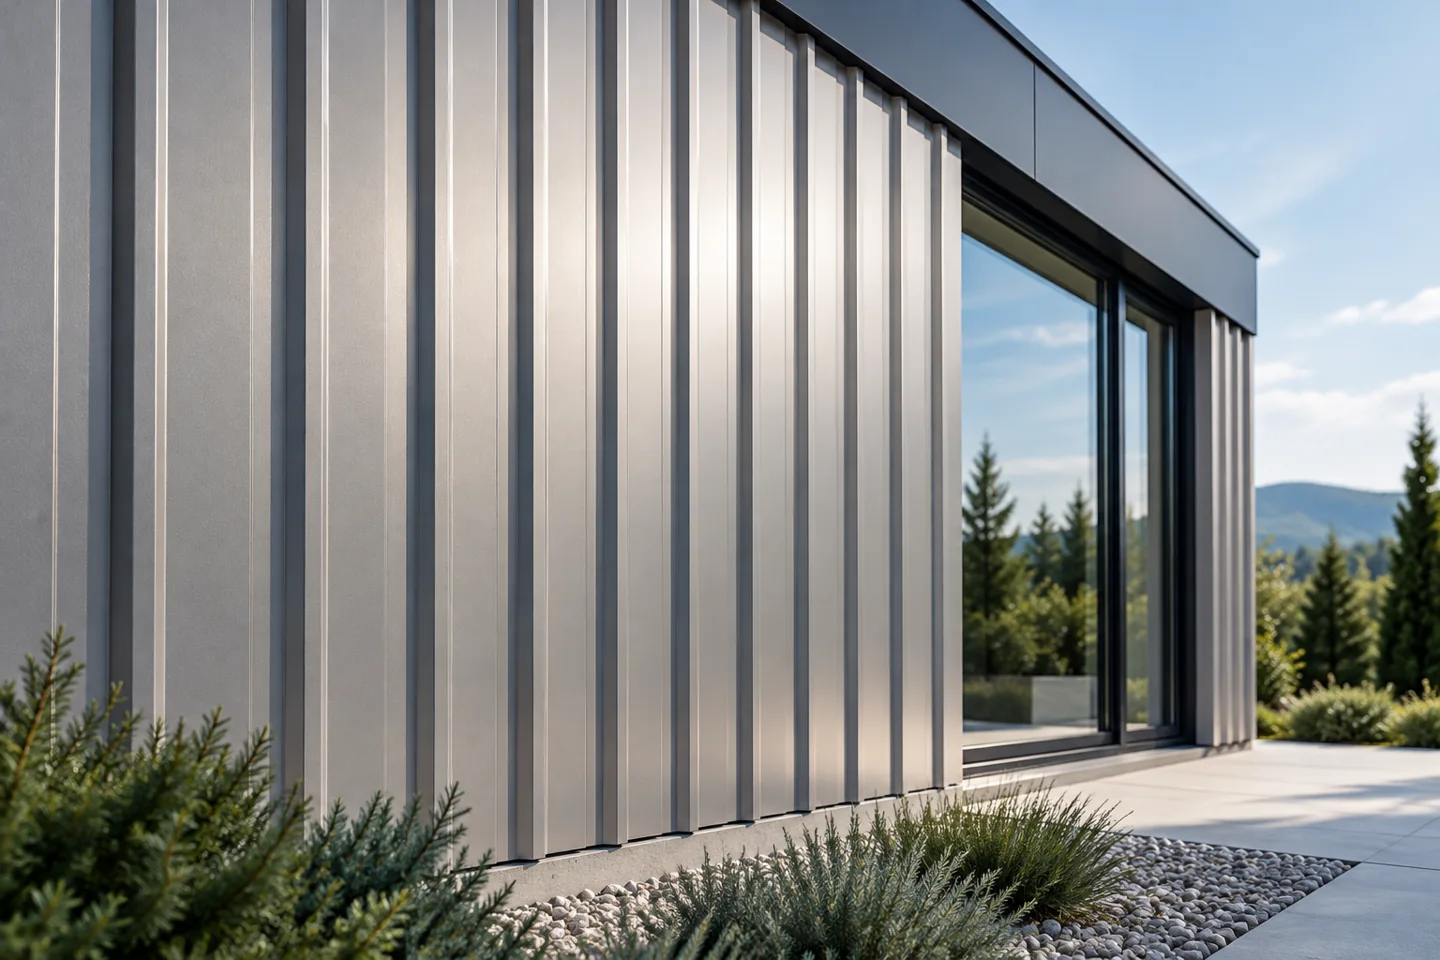
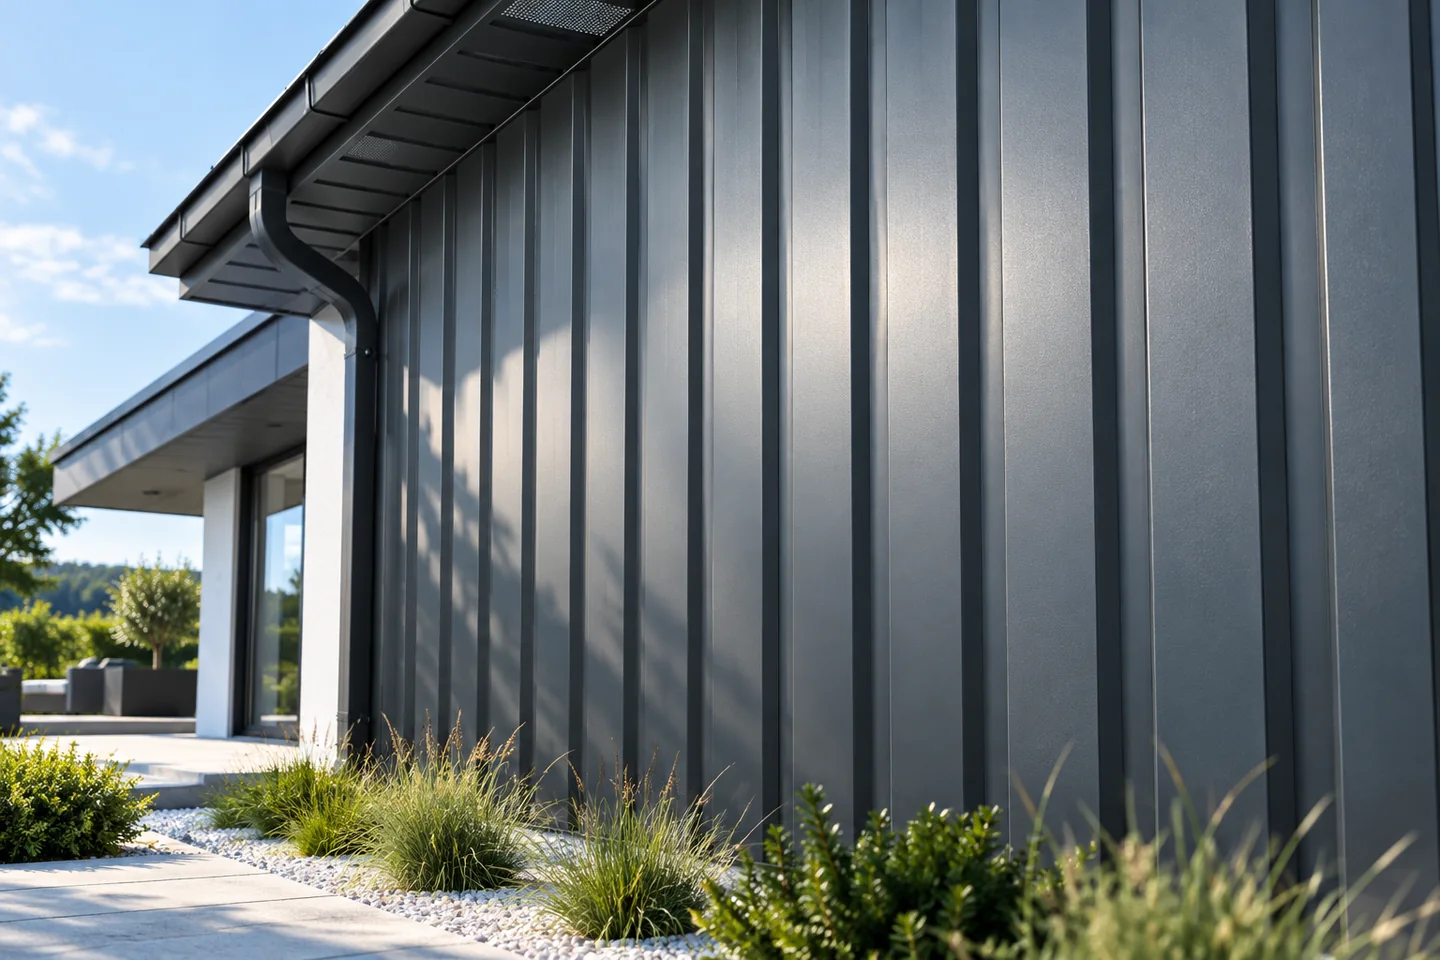
Metal cladding works well when you want clear geometry and a regular division of the surface. It is worth assessing the proportions of the profile, the layout of the sheets and the care taken with details, as well as the substructure and protection of the wall against water and moisture. Choosing between T18 and T35 is not just a matter of colour – the effect is shaped by the rhythm of light and shadow, which depends on the width of the flat fields. Before deciding, view a larger sample in the planned orientation, because a small catalogue cut-out does not fully convey the character of the façade.

By |2026-11-14T21:02:21+01:002025-10-22|Blog|Comments Off on Reasons to use metal cladding on a building façade

Ordering roof and wall panels together for a building extension

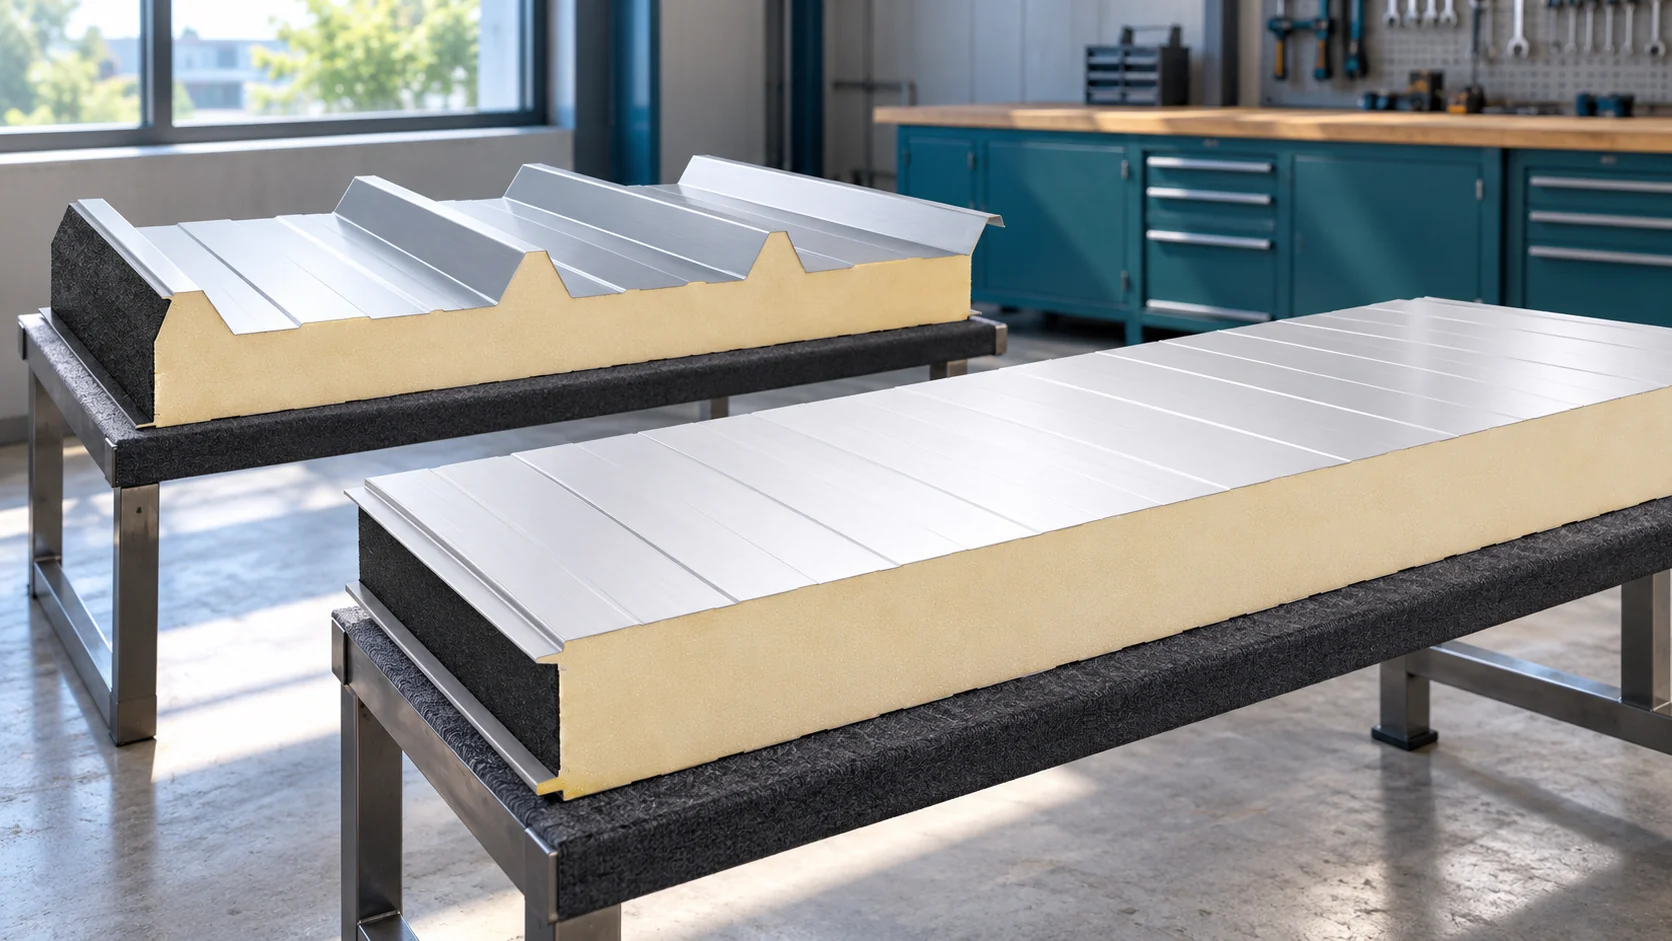
The roof and walls can be ordered in one stage, but they must be described separately. The panels differ in profile, joints and requirements. A combined schedule helps to coordinate colours, flashings and transport. Find out how to prepare such a purchase so that the next delivery fits the structure and the extension schedule. In the schedule, separate the roof, external walls and any internal partitions. Each group may have different thermal conditions, loads and fire requirements. Do not assume one thickness for all elements just to simplify the order.

By |2026-11-14T17:30:06+01:002025-10-04|Blog|Comments Off on Ordering roof and wall panels together for a building extension

Five reasons to finish a façade with sheet metal

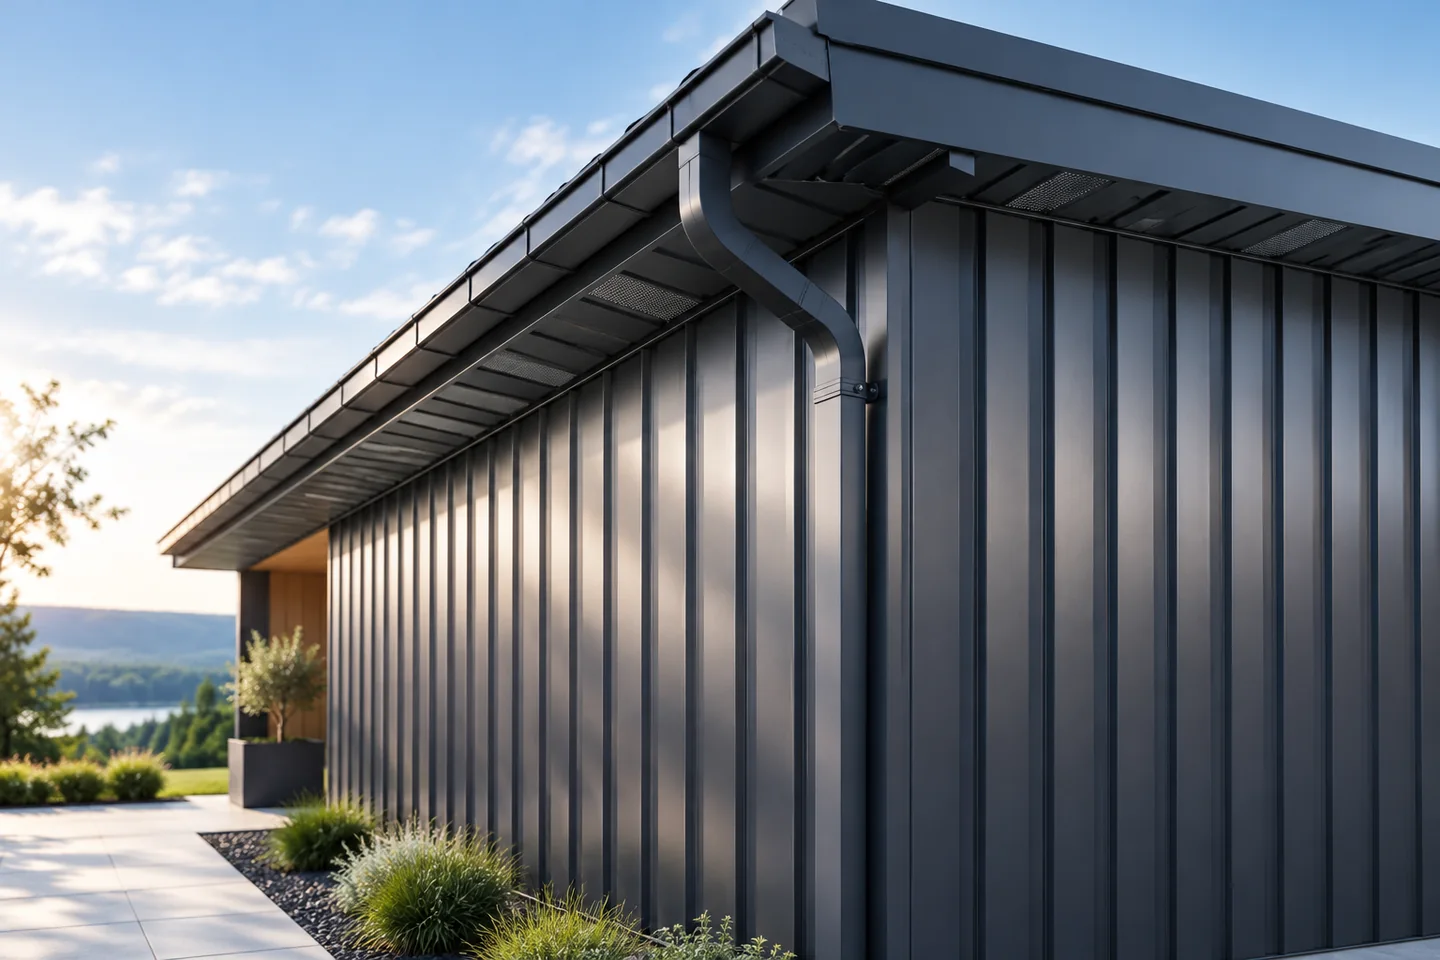
Finishing a façade with sheet metal is a popular choice for agricultural and service buildings as well as many modern homes. It makes the cladding lighter, speeds up part of the work and gives the elevation a clear, orderly rhythm. Before ordering, however, assess the whole system – the supporting structure, other layers, the condition of the wall, the choice of fixings and wind action. Remember the edges and corners too, where fixing must suit local loads, height and substrate.

By |2026-11-14T20:59:05+01:002025-05-06|Blog|Comments Off on Five reasons to finish a façade with sheet metal

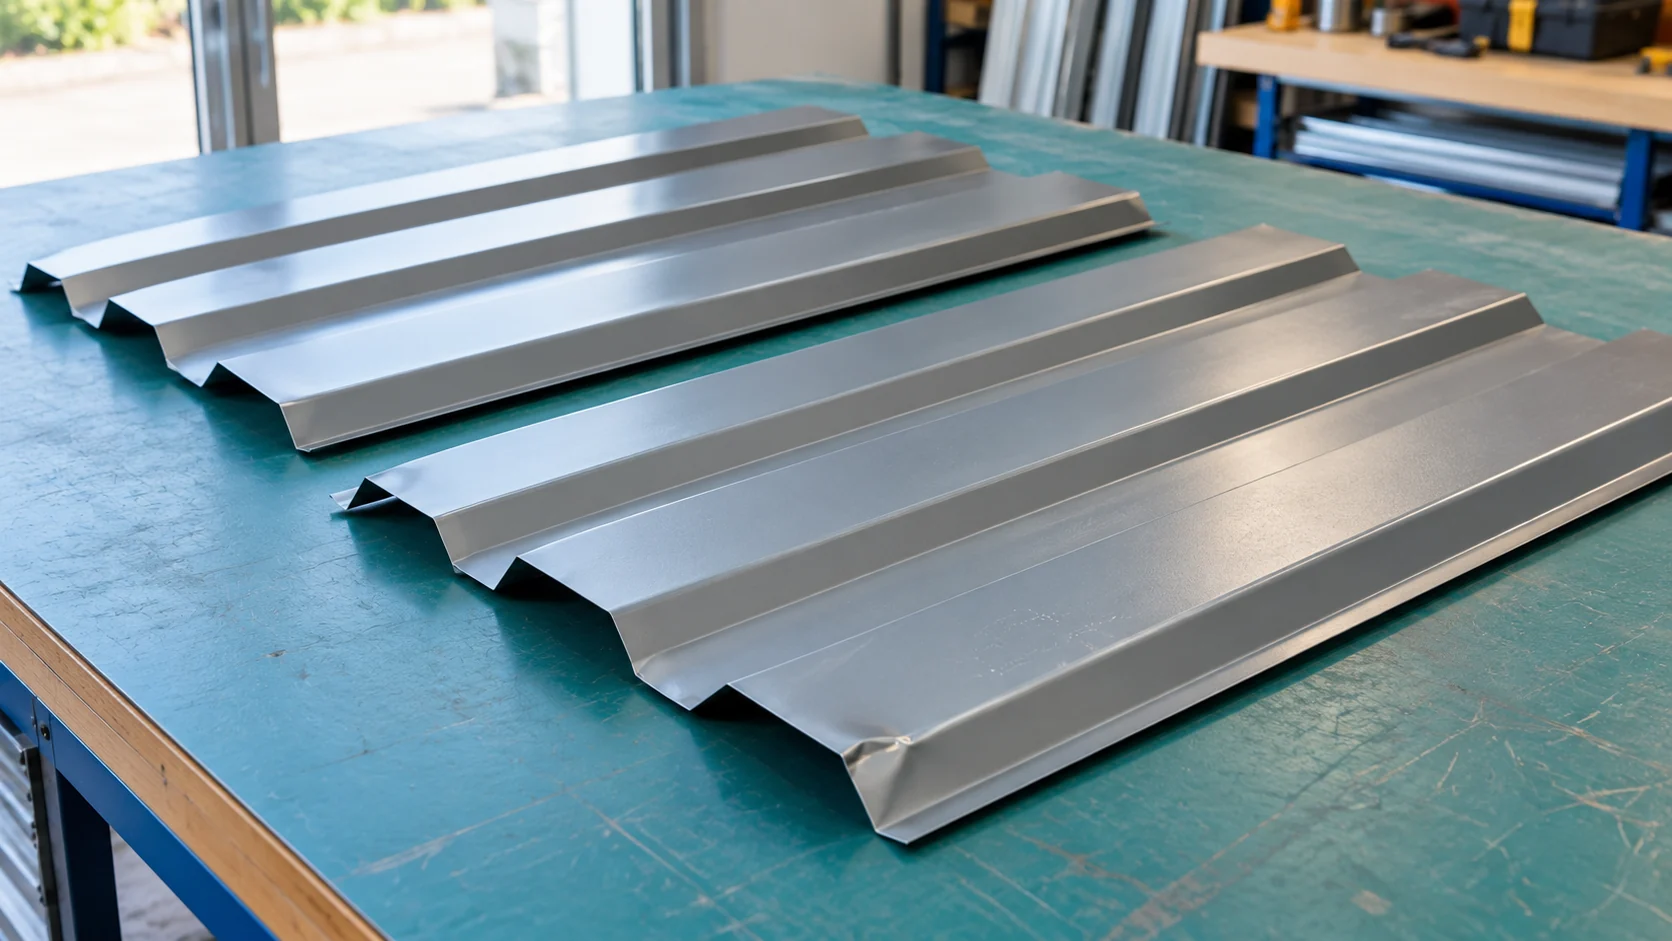
Designing a façade with T18 trapezoidal steel sheet

Set out T18 trapezoidal steel sheets on a drawing of the elevation before ordering the cladding. Mark the window and door reveals, plinth, corners and top edge. Starting at those points, measure in cover widths, the part of each sheet that remains exposed after the overlap. The drawing shows where joints and cut edges will fall. Vertical ribs emphasise the height of the wall, while horizontal ribs emphasise its width. With horizontal ribs, pay particular attention to sheet joints and ends. With vertical ribs, check how water drains at the base.

By |2026-11-15T00:56:10+01:002024-10-15|Blog|Comments Off on Designing a façade with T18 trapezoidal steel sheet

How do you choose insulation for a house made of ceramic blocks before finishing the façade?

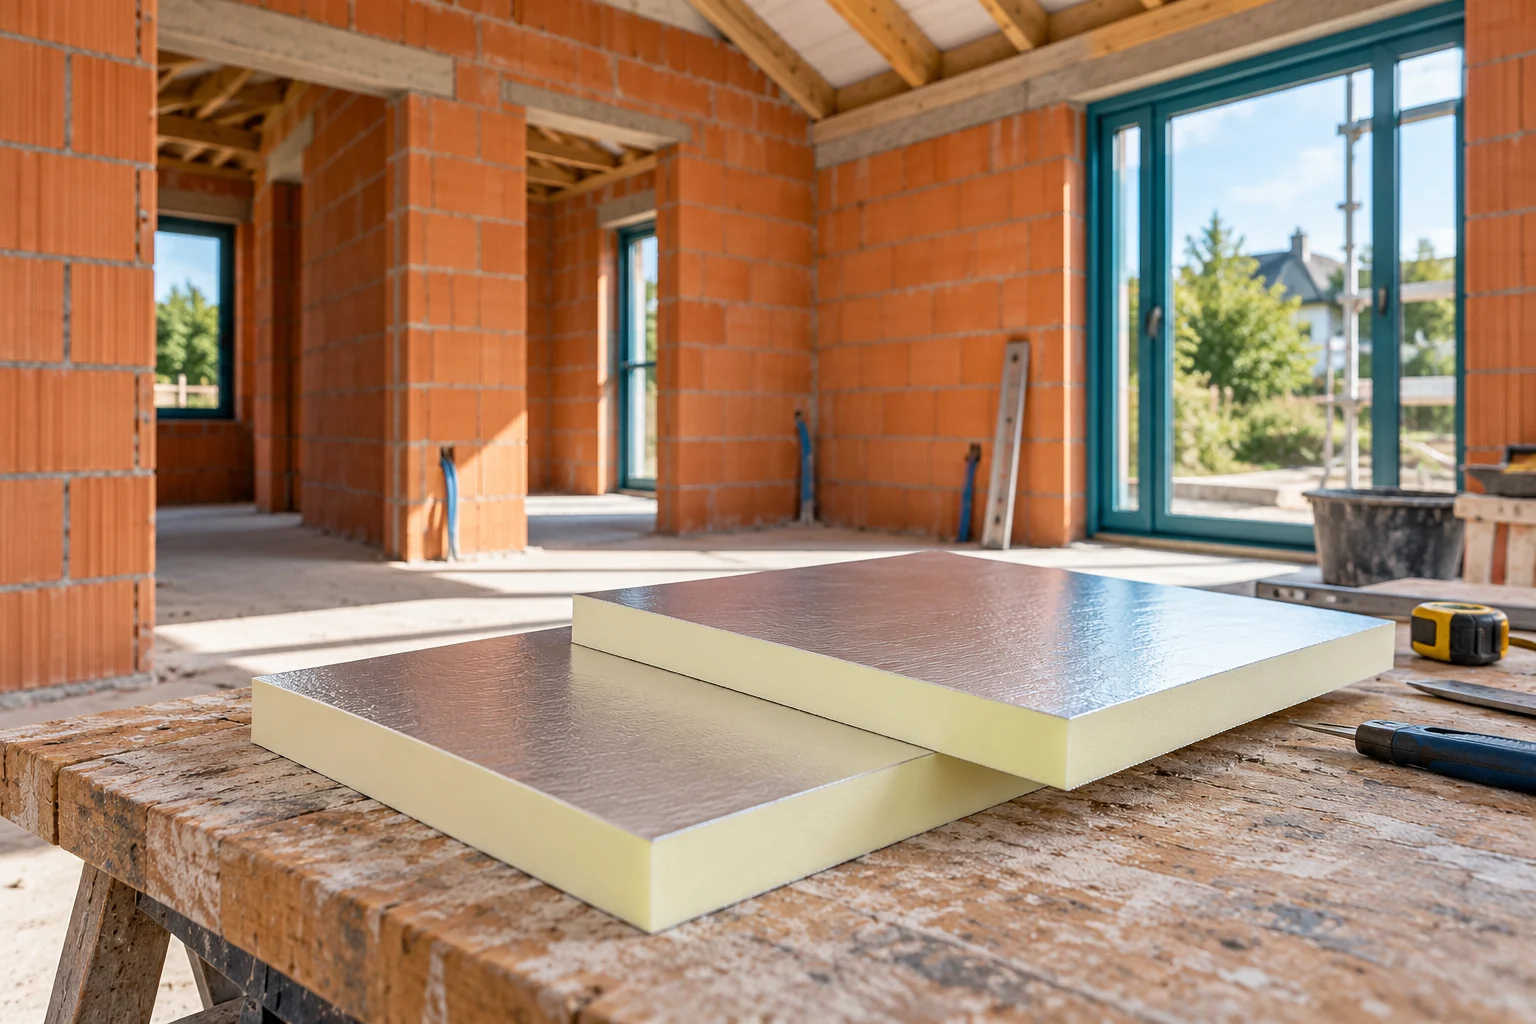
A ceramic wall does not have a single, common thermal parameter. The blocks, their thickness, the mortar and the details executed all matter. The insulation is selected for the whole wall. It is easiest to avoid rework when the insulation thickness is determined before window sills, roof flashings and the fixing of façade equipment. Find the block marking and the solution specified in the design. Do not compare two houses solely by the red colour of their walls. Products differ in the arrangement of voids and in thermal properties. Also check the wall thickness and the type of joints. In an extension, the older part may have a completely different construction from the new one.

By |2026-11-14T11:12:17+01:002024-09-19|Blog|Comments Off on How do you choose insulation for a house made of ceramic blocks before finishing the façade?

Assessing second-grade trapezoidal sheeting for roofs and façades

Second-grade sheet metal can lower the cost of a simple roof or façade. The prerequisite is knowing the defects and having a good cutting plan. A minor colour difference is assessed differently from a damaged overlap. Before purchase, check the specific batch and plan where each sheet will go. This allows you to separate a bargain from a costly correction. Ask for a written description of the defects and the material parameters. These should cover the profile, the thickness of the steel core, the coating and the available lengths. There is no single universal definition of a defect that can be applied to all such batches. The trade term alone does not say whether the sheet is suitable for a roof.

By |2026-11-14T17:30:02+01:002022-12-14|Blog|Comments Off on Assessing second-grade trapezoidal sheeting for roofs and façades

How to insulate a flat in a tenement building when the façade is to remain unchanged?

Keeping the façade does not rule out improving comfort in a tenement building. Internal insulation, however, requires a thorough assessment of the wall and its junctions. Old masonry can conceal various materials, moisture and later repairs. The scope of work should therefore be established before buying boards and before refurbishing the whole flat. Check the wall thickness, the condition of the plaster and the type of material. Documentation may not reflect all changes. Inspections and properly executed exploratory openings are useful. Also establish whether the wall was previously insulated or covered with a layer of high diffusion resistance. Such information affects the possibility of drying out.

By |2026-11-14T11:12:34+01:002022-11-19|Blog|Comments Off on How to insulate a flat in a tenement building when the façade is to remain unchanged?

Choosing a façade colour when the roof colour is already fixed

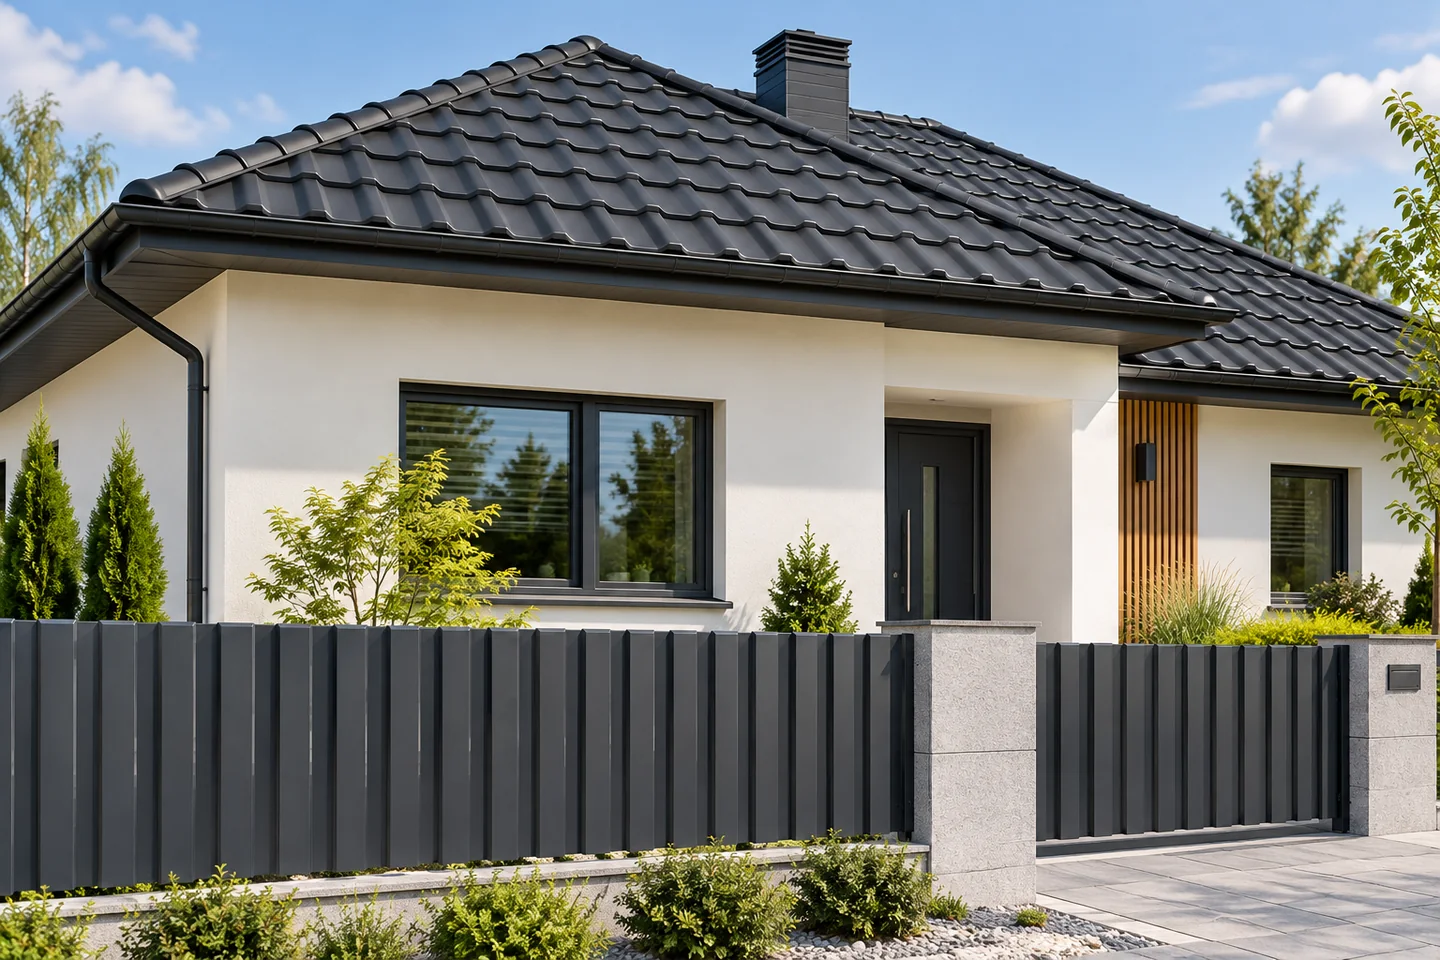
If the roof is already in place, use its colour as the starting point for the façade. Compare samples of the roofing, render and window frames outdoors at the same time. Tilt the roofing sample to match the pitch and see how the combination looks against nearby buildings. Check local planning requirements before settling on the palette. For a façade made from sandwich panels, consult the system documentation as well: the chosen colour can affect the permitted support spacing.

By |2026-11-15T04:49:31+01:002022-07-25|Blog|Comments Off on Choosing a façade colour when the roof colour is already fixed
Back to top