Which insulated roof panels suit shallow and steep pitches?

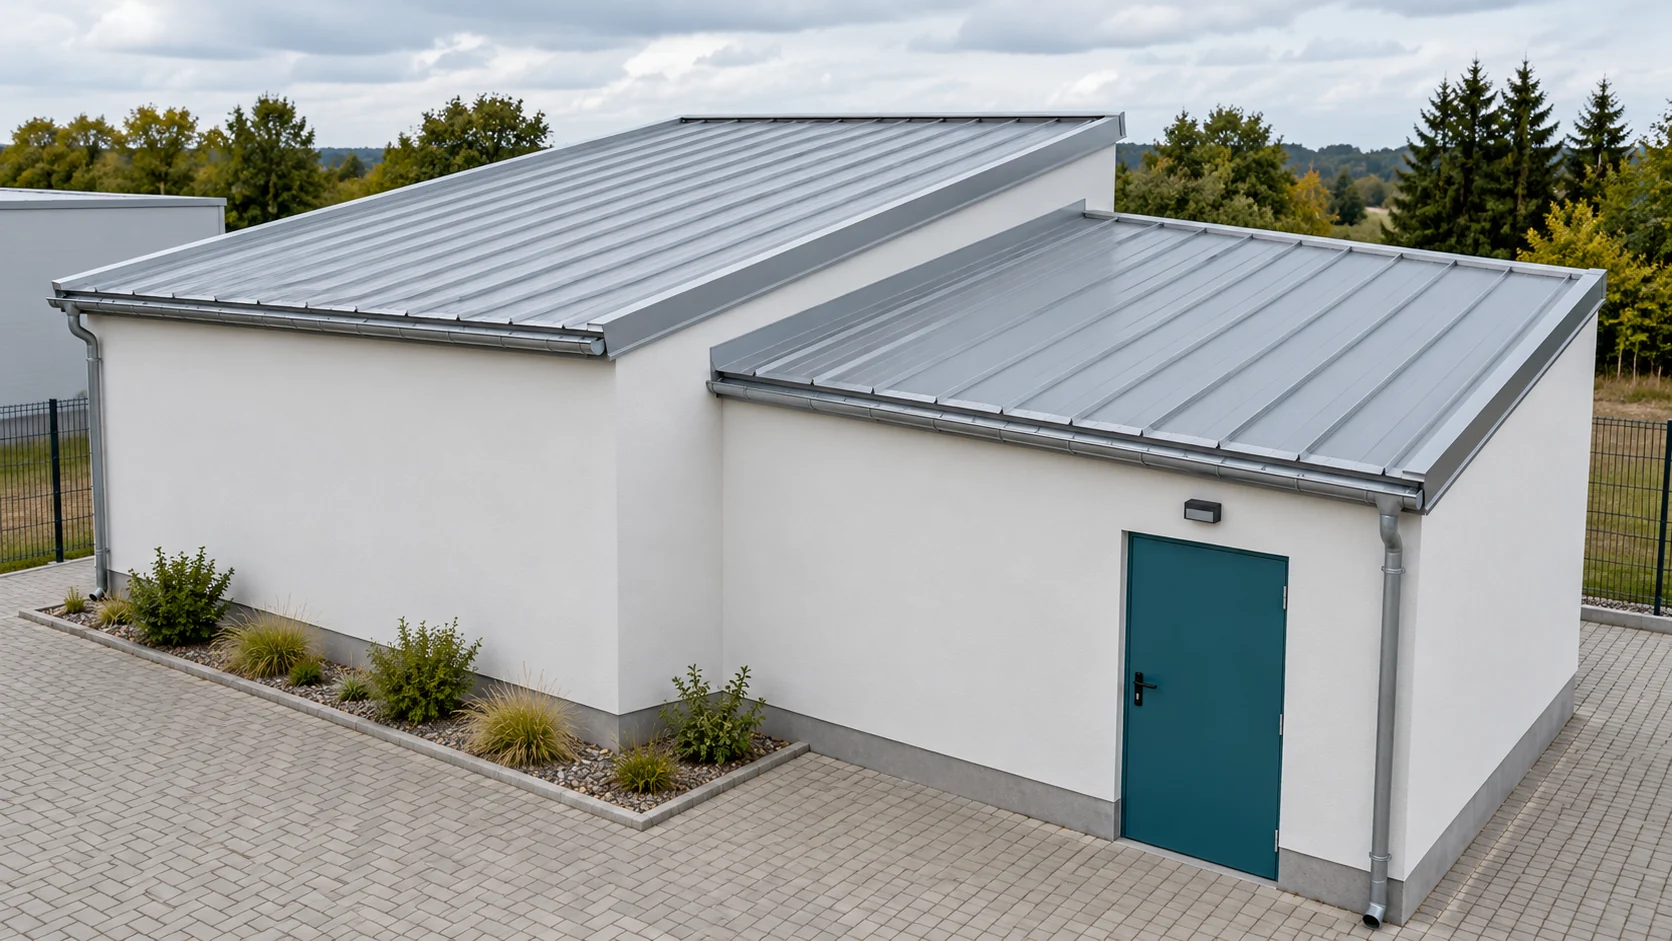
A roof described as flat also needs a planned drainage path. A profiled roof sheet has a minimum pitch specified for the particular system. Joints, openings and deflection of the structure matter. Before you choose the covering for a new part of the building, check these conditions together with the height of the connection to the old roof. In common usage, a flat roof is a roof with a low pitch. Water must still have a route to the gutter or outlet. A lack of pitch or a local depression can lead to ponding. That is why a covering is not selected solely on the basis of the roof shape's name.
2026-11-14T17:29:16+01:00

How do you compare the installed cost of sandwich panels from suppliers in Poland?

The lowest price per square metre of panel does not necessarily mean the cheapest wall. The outcome is determined by lengths, waste, transport and the possibility of using a specific batch. There is no single supplier who will be cheapest for every construction project. It is worth calculating the cost of the material used on the basis of your own cutting plan. Match the panel to the required application, thickness and core. Check the facings, coatings, Uc and mechanical data. If the project requires specific fire properties, the comparison must take them into account. A cheaper product that does not meet the requirements is not an equivalent offer.

2026-11-14T14:20:26+01:00

PIR on flat roofs: sequencing boards, falls and waterproofing

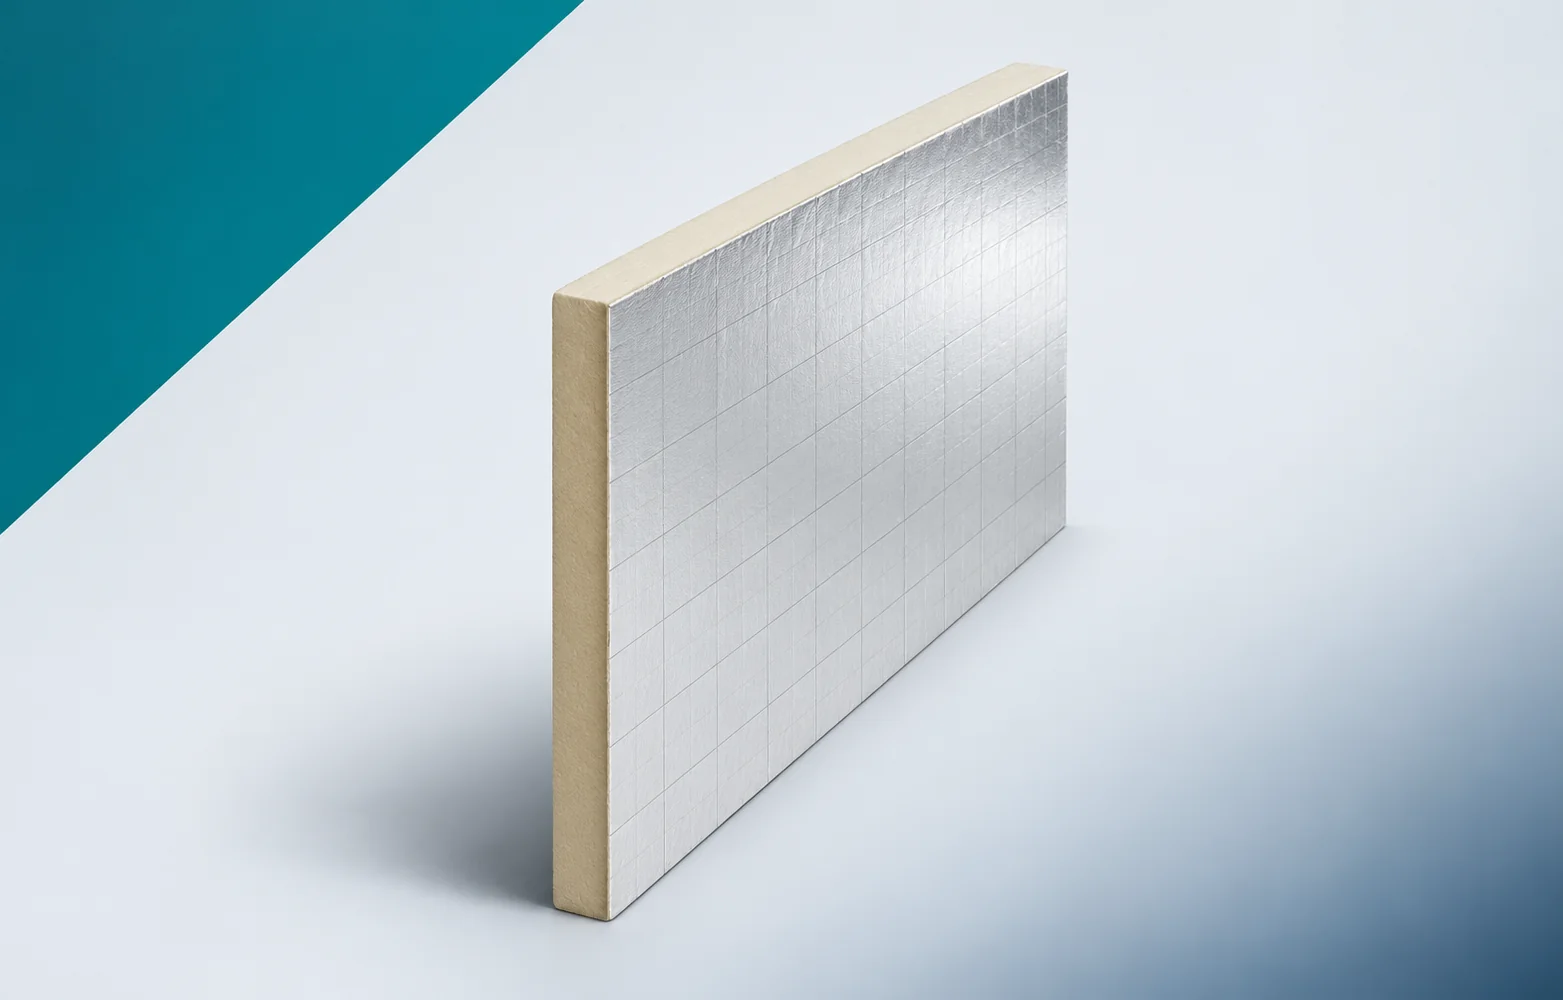
A flat roof requires the successive layers to be handed over efficiently between the crews. PIR boards, tapered elements and waterproofing should reach the prepared substrate in a fixed sequence. It is worth marking out the zones, outlets and the areas that will be inspected before being covered in advance. PIR boards for a flat roof are selected according to how the covering is to be executed. Aluminium laminate, glass fleece and bitumen-coated facing are not interchangeable surfaces. Before unpacking, the type of facing and its orientation must be confirmed. In a system with different surfaces on the two sides, this matters for the next layer. At the outset, the delivered variant must be compared with the waterproofing system. If the board has different facings on the two sides, the orientation must be known to the whole crew.

2026-11-16T04:07:00+01:00

Ordering parapet coping: measuring width, fall and corner details

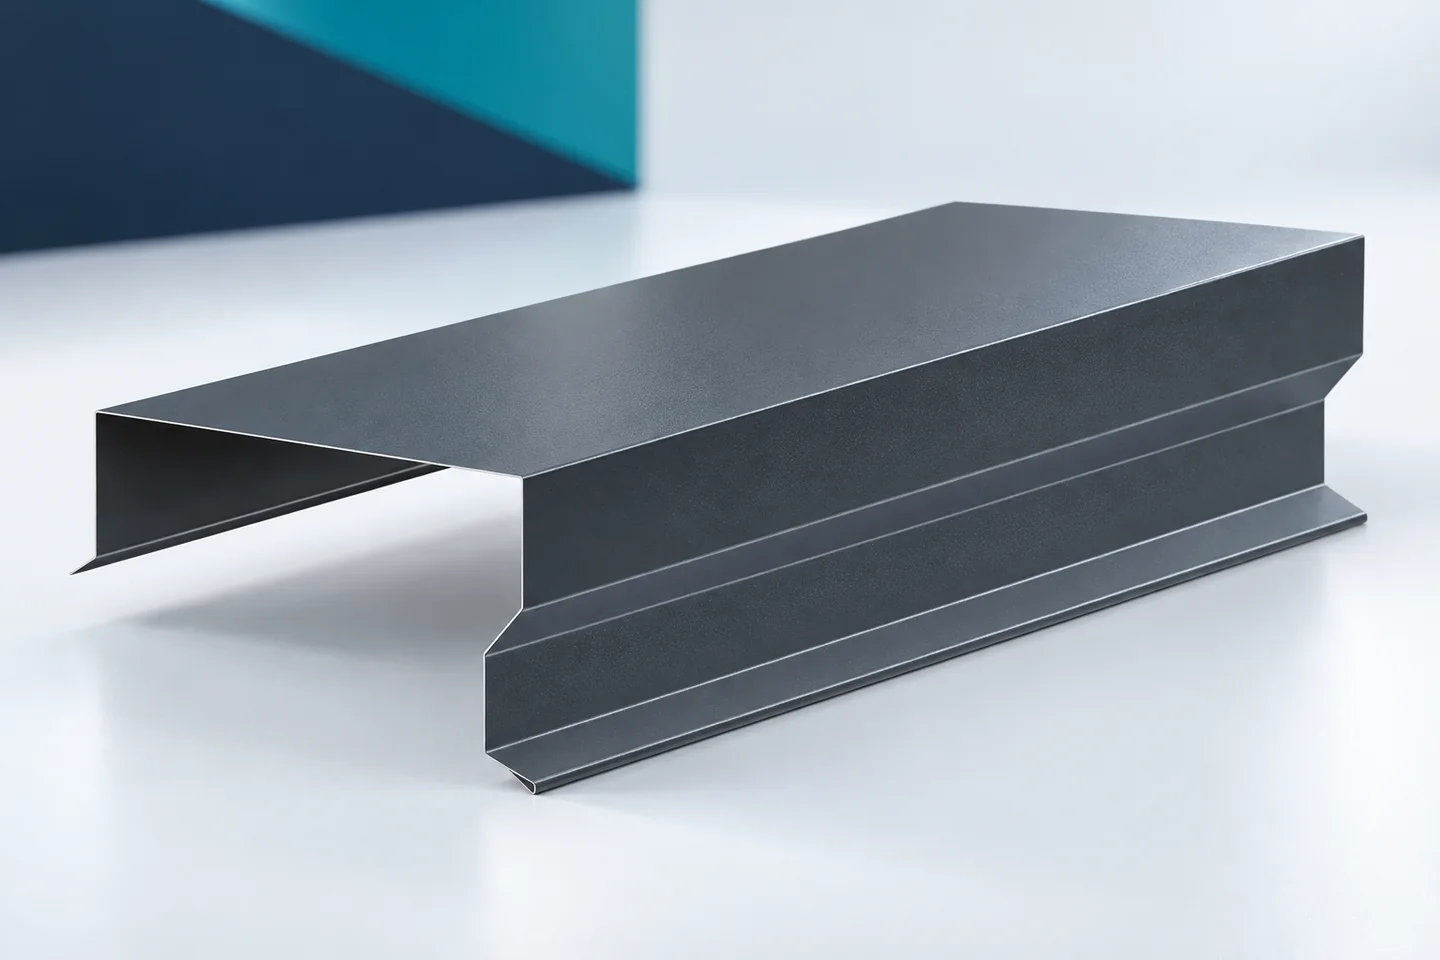
The parapet flashing must cover the top of the wall and drain water in the intended manner. Its width follows from the finished wall cross-section including all layers. The order also requires the leg heights, the direction of fall and the geometry of the corners. A part that fits on a straight run may not resolve the termination at a higher wall. It is therefore worth preparing the measurement as a set of related details. Include the masonry, insulation and finishing layers on both sides. If measuring in advance, the intended thicknesses must be entered on the drawing. The dimension of the base or raw parapet alone is not sufficient. A cap that is too narrow may not ensure the correct position of the side edges.

2026-11-15T04:43:54+01:00

Who should consider a concealed roof drainage system?

A concealed roof drainage system is chosen for a clean elevation, especially when the house lacks a wide eaves overhang. It is worth establishing exactly what should remain out of sight, as this term covers various arrangements – from a screened gutter to a downpipe running within the wall build-up. The designer should indicate the gutter position, the downpipe route and servicing access. Where easy access to connections matters, a simpler visible system may be more convenient day to day.

2026-11-14T21:00:42+01:00

Installing trapezoidal sheets on a roof: alignment, laps and fixings

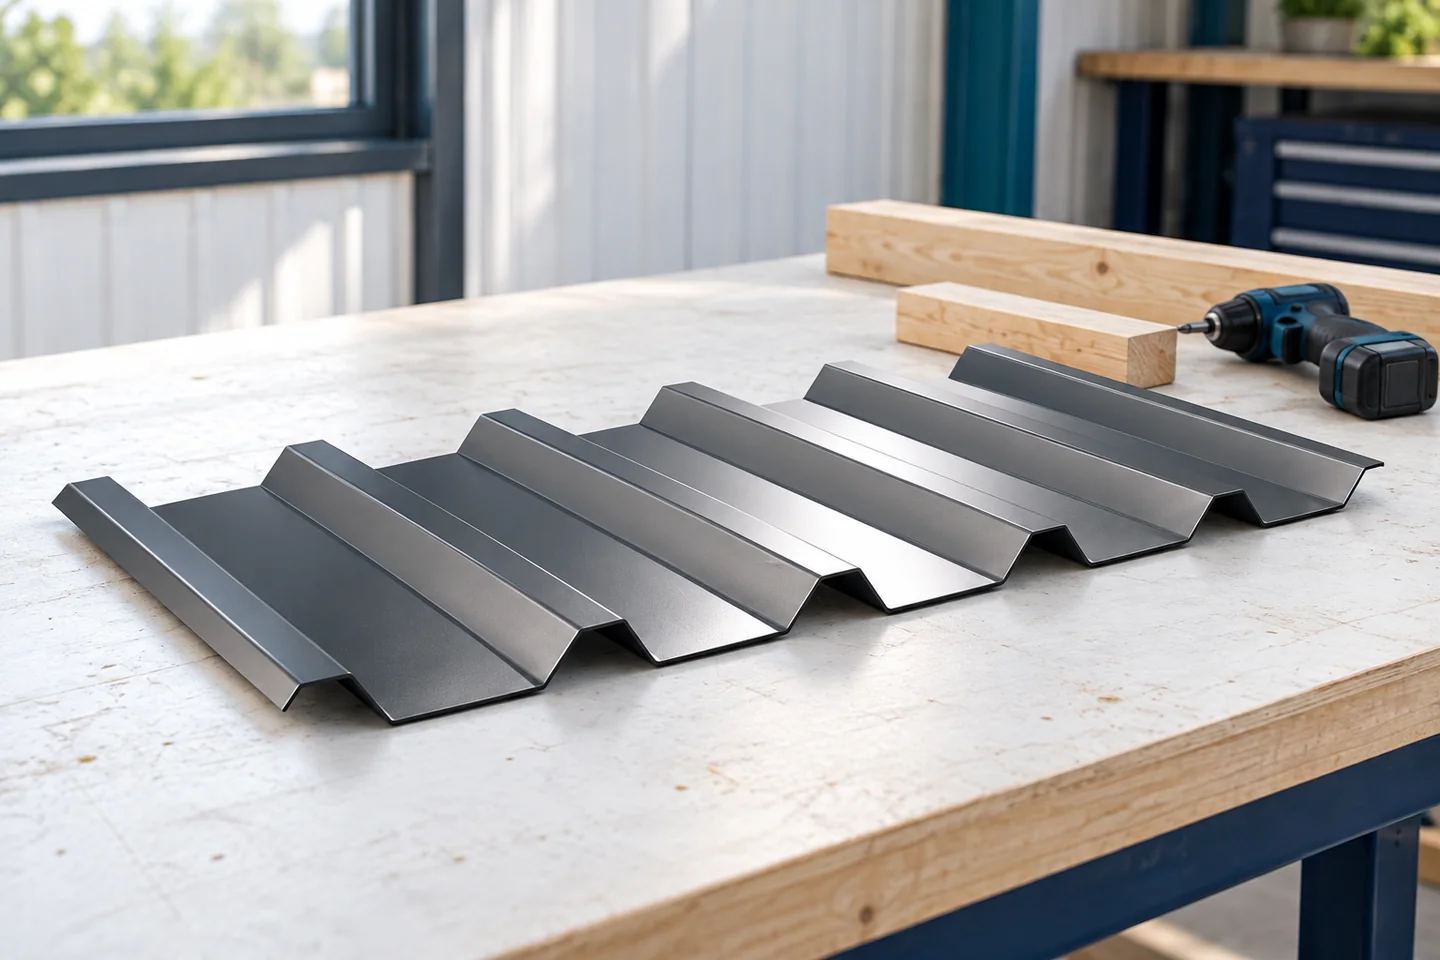
Whether a trapezoidal metal roof will be watertight depends on installation matching the documentation for the chosen profile and the structural design, not on the T18 or T35 label alone. Before measuring, ordering or accepting delivery, it is worth confirming the roof pitch, sheet lengths, support layout and loads, as well as the steel thickness and coating variant. These parameters can matter more than a generic recommendation because they determine how the sheets are laid and fixed. Below we set out the key stages and the points to check with the contractor.

2026-11-15T04:41:56+01:00

Modular tile-effect sheets: suitable roofs and installation planning

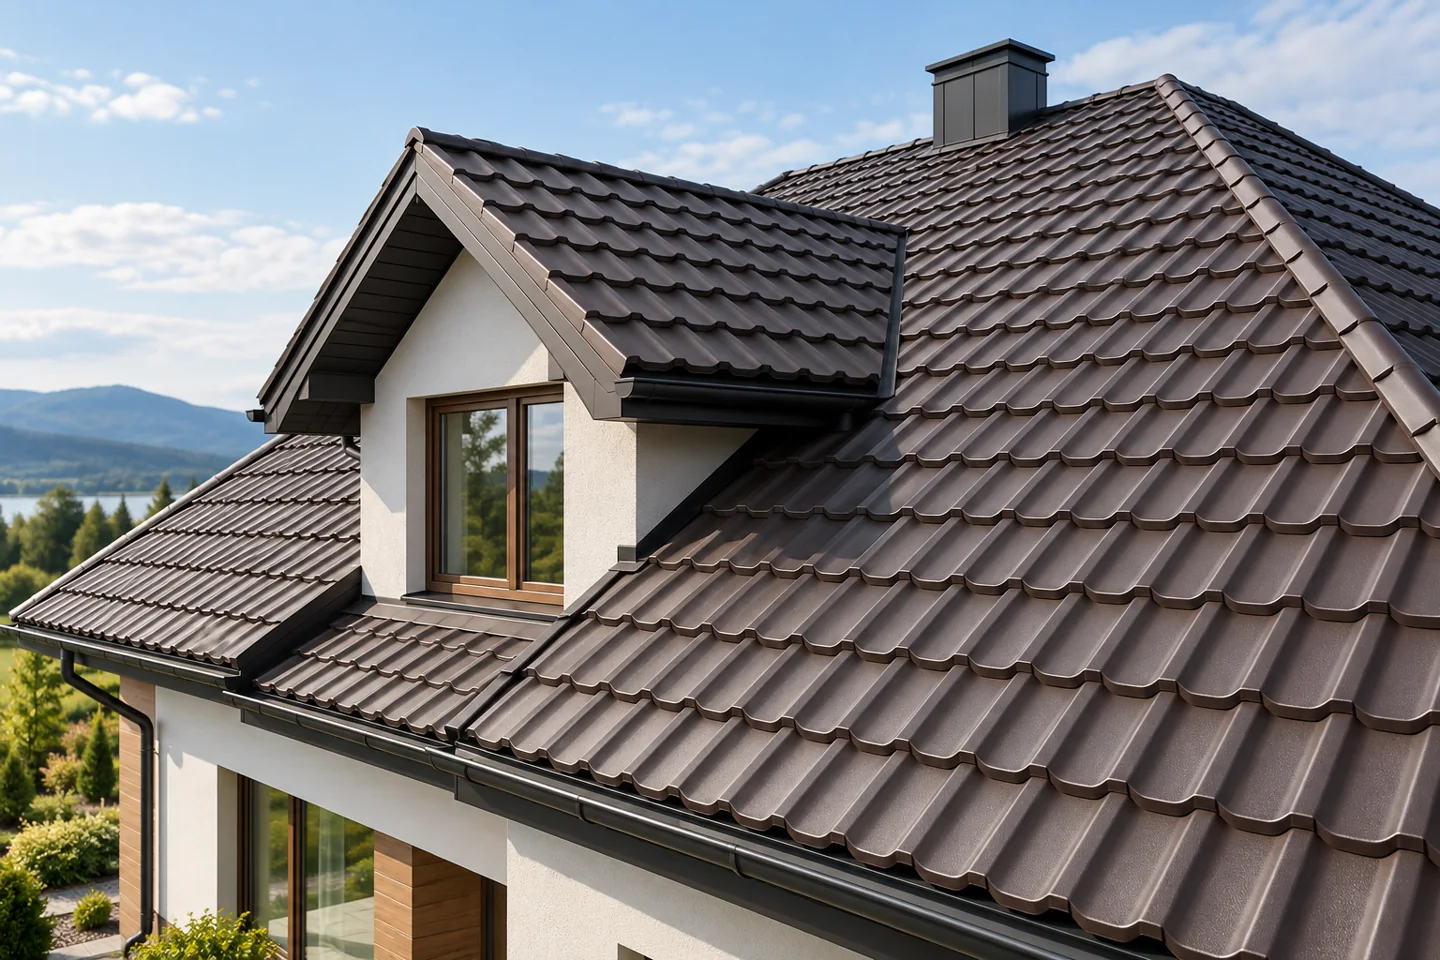
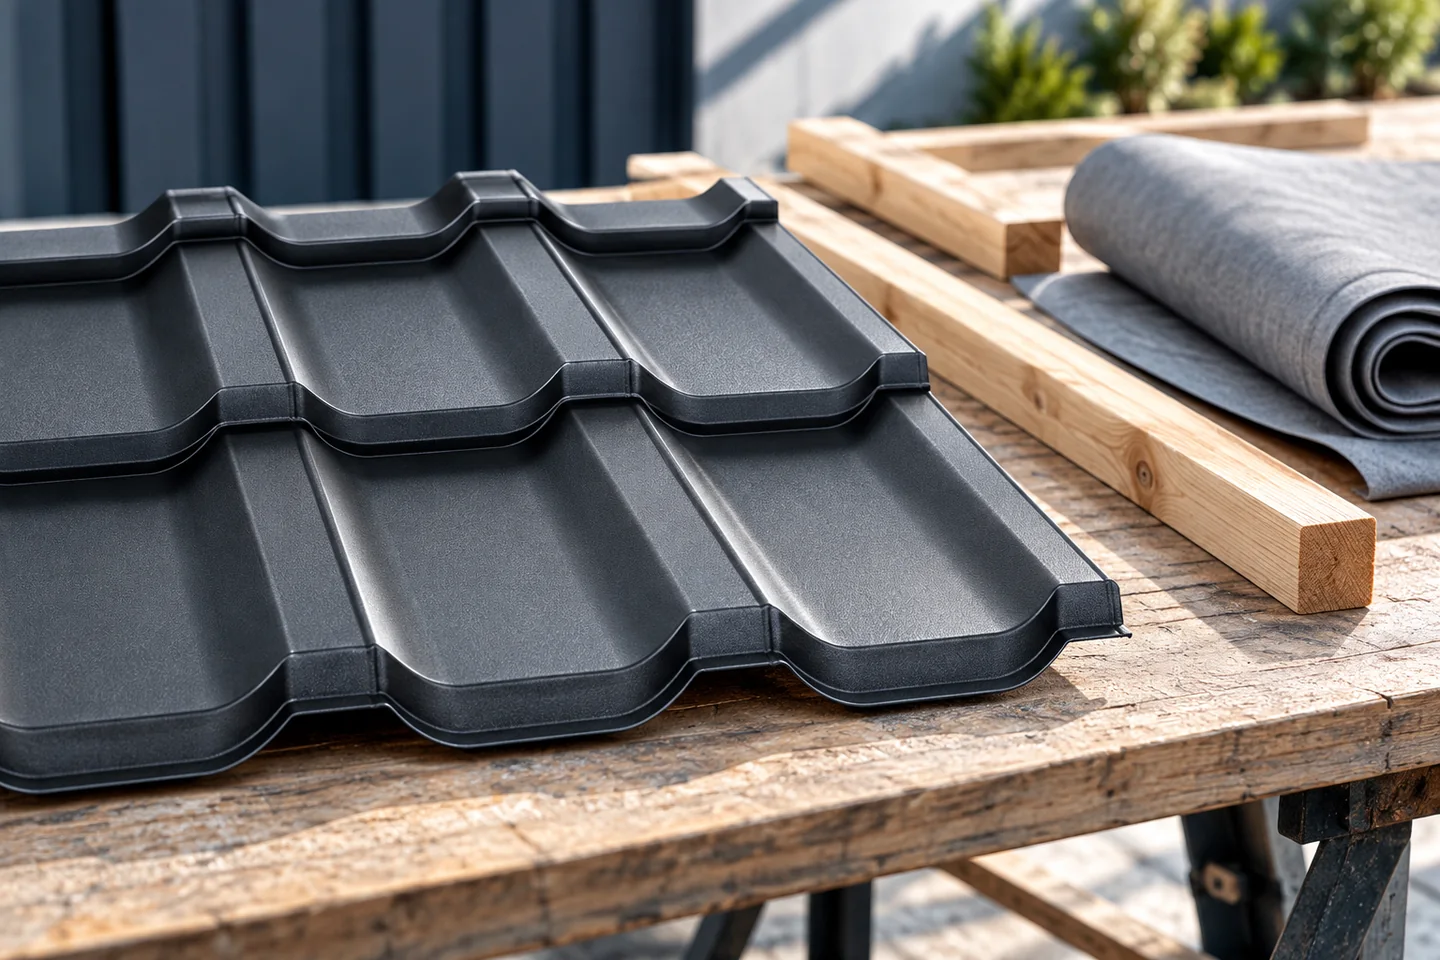
Modular metal roofing can work on a simple house as well as on a roof with numerous bends, provided the measurement and substrate preparation are accurate. Above all, the investor should check the actual cut layout of the slope and whether the chosen pattern matches the system, since dimensions and the number of ribs vary between manufacturers. It is also worth agreeing the batten spacing resulting from the specific module with the roofer and planning roof penetrations in advance. The decision to choose modules should rest on roof geometry, transport logistics and the expected appearance, leaving technical details to the designer.

2026-11-14T21:00:54+01:00

Choosing an underlay for the planned roof covering

Beneath the metal covering, an assembly must provide support, clear incidental water and allow moisture control. Depending on the roof, it includes a membrane, sheathing, battens or other components. No single substrate works for every metal sheet. The word “substrate” can mean different things: rigid sheathing, a membrane or battens. Their roles differ – the sheathing gives support, while the underlay mainly helps protect against water that gets under the covering.

2026-11-15T00:58:03+01:00

IKO enertherm ALU: checking facings before covering the insulation

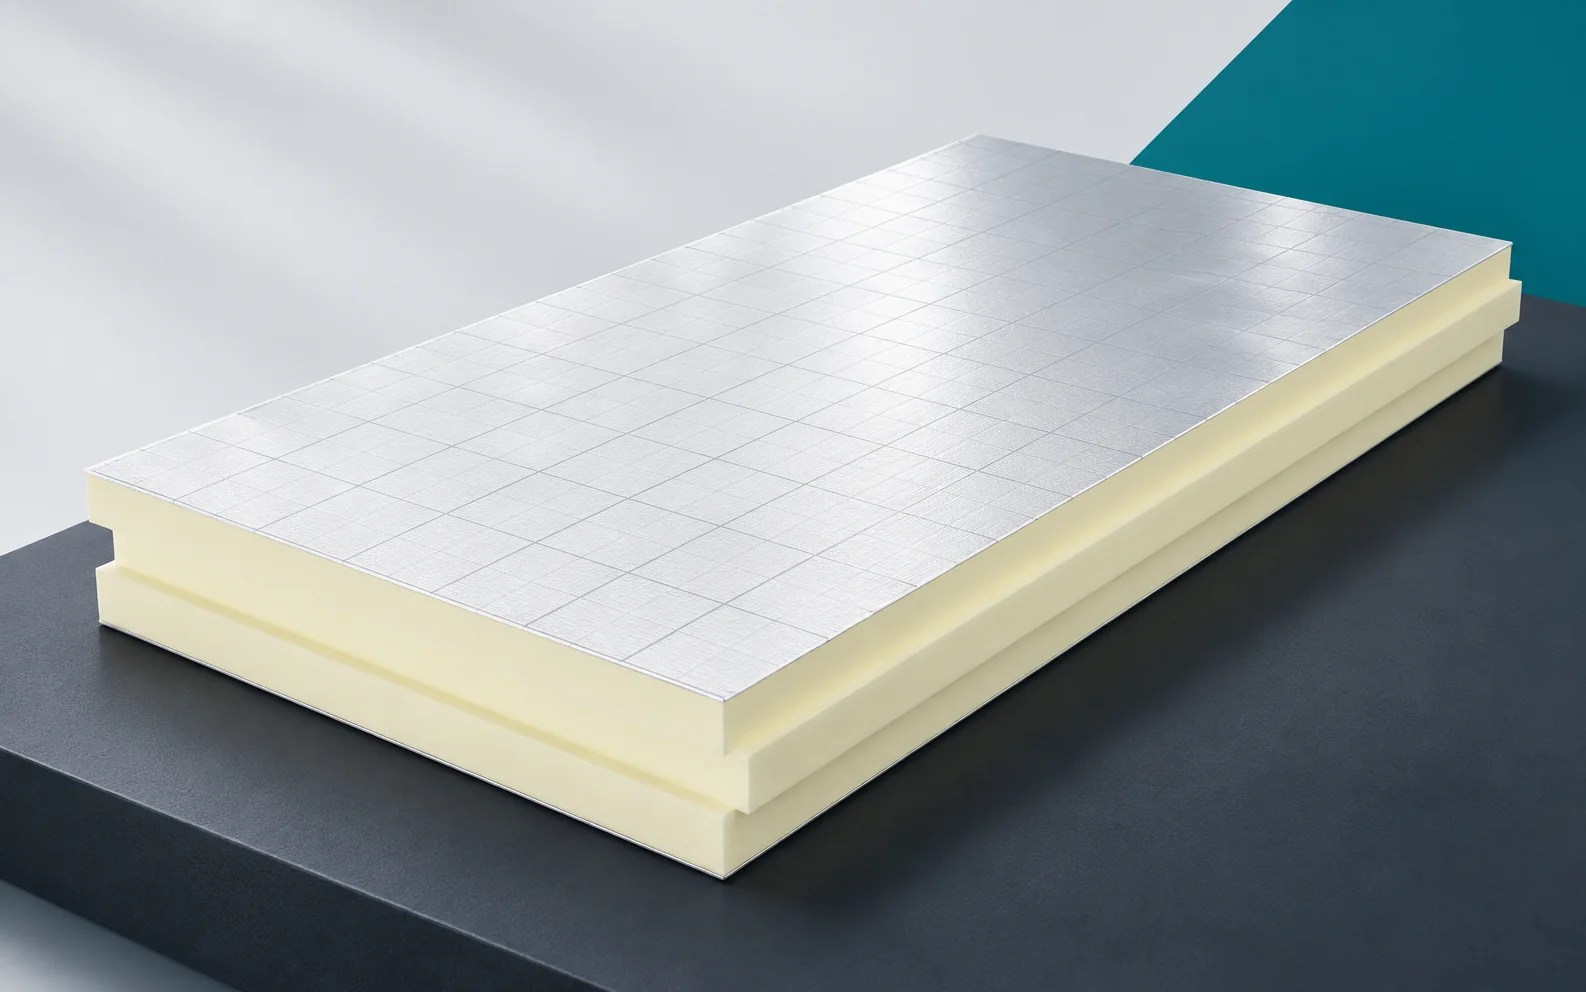
Before laying IKO enertherm ALU, the site and the material itself must be prepared. On delivery, separate the variants by their full designation, because a board of similar appearance may have a different edge or an assigned application. Keep the documents linked to the material even after unpacking, so that conformity can be checked before the layers cover the label and the edges. Determine the unloading point and the sequence of work. The team should work from a cross-section containing the full ALU designation and the required protective layers, not merely from a list of purchased materials. The key point is the passage of installations through the continuous insulation layer.

2026-11-16T04:08:29+01:00

When does a sandwich panel roof make an existing building easier to extend?

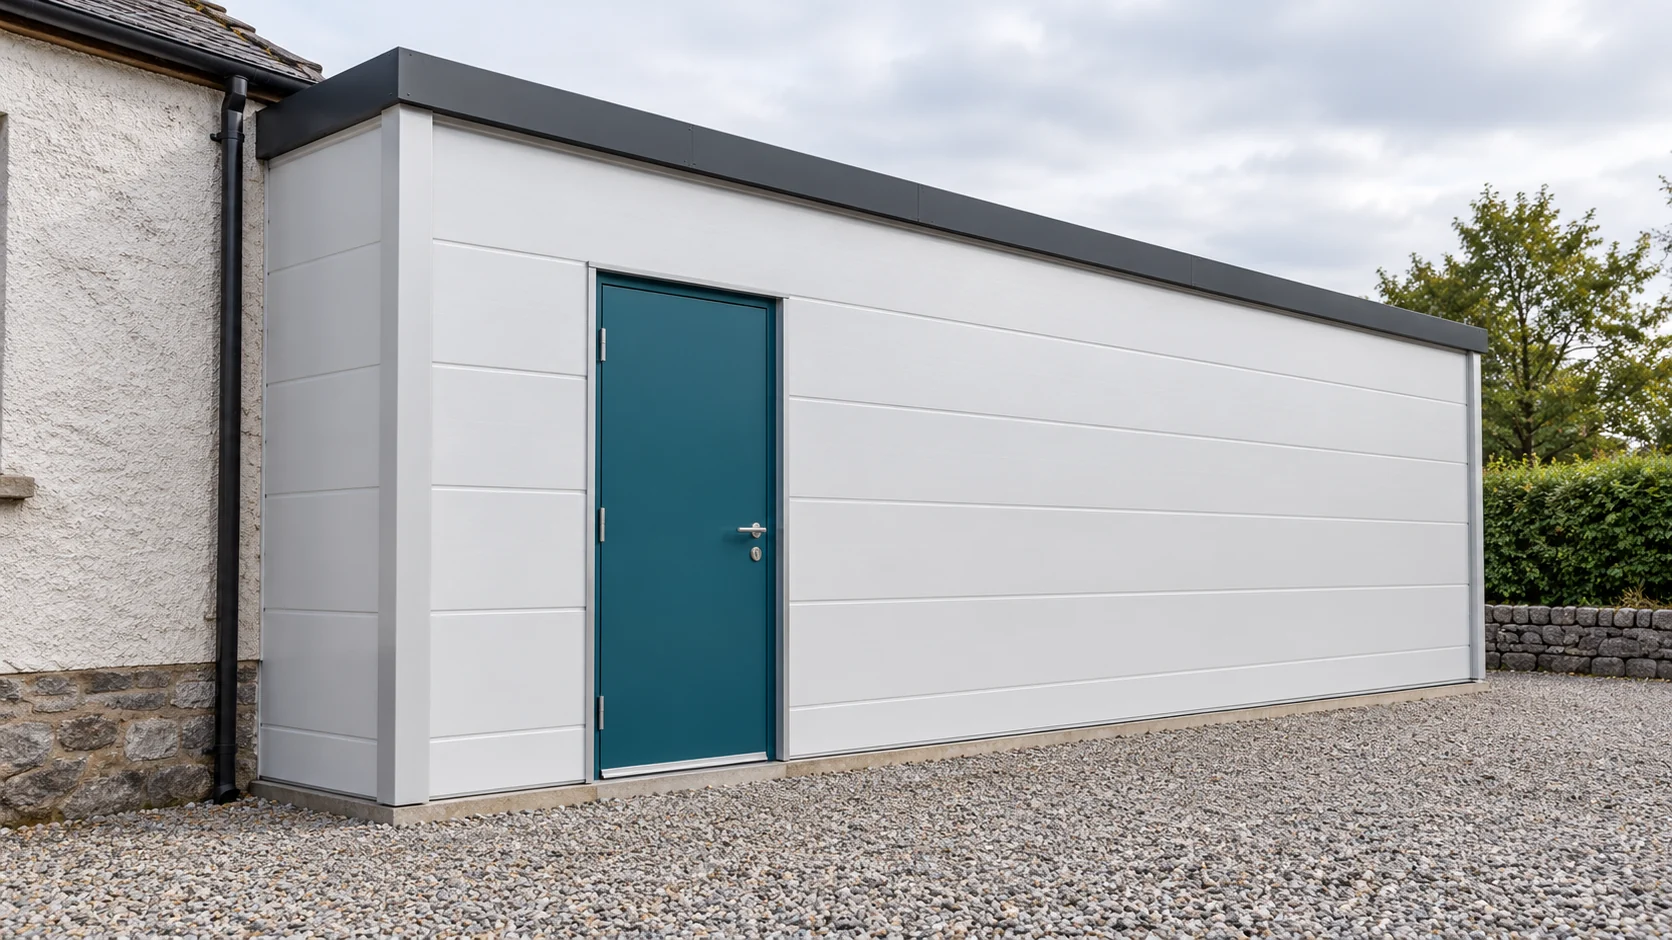
A roof panel can shorten the closing stage of the extension. It does not, however, remove the problems of the old structure. First, the substrate, roof levels and water drainage path must be identified. The junction of the two parts requires particular attention. A well-prepared detail should account for their separate movement, not merely cover the visible gap. Check the condition of the wall or steel frame that the new roof slope is to approach. Determine whether loads can be transferred at that point. A cladding wall, a weak lintel and an old wall with voids are not equivalent supports. The assessment must be based on a structural survey.

2026-11-14T14:22:17+01:00
Back to top