PIR insulation
PIR on flat roofs: sequencing boards, falls and waterproofing
At a glance
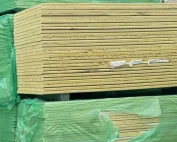
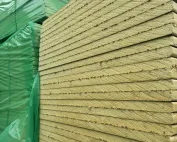
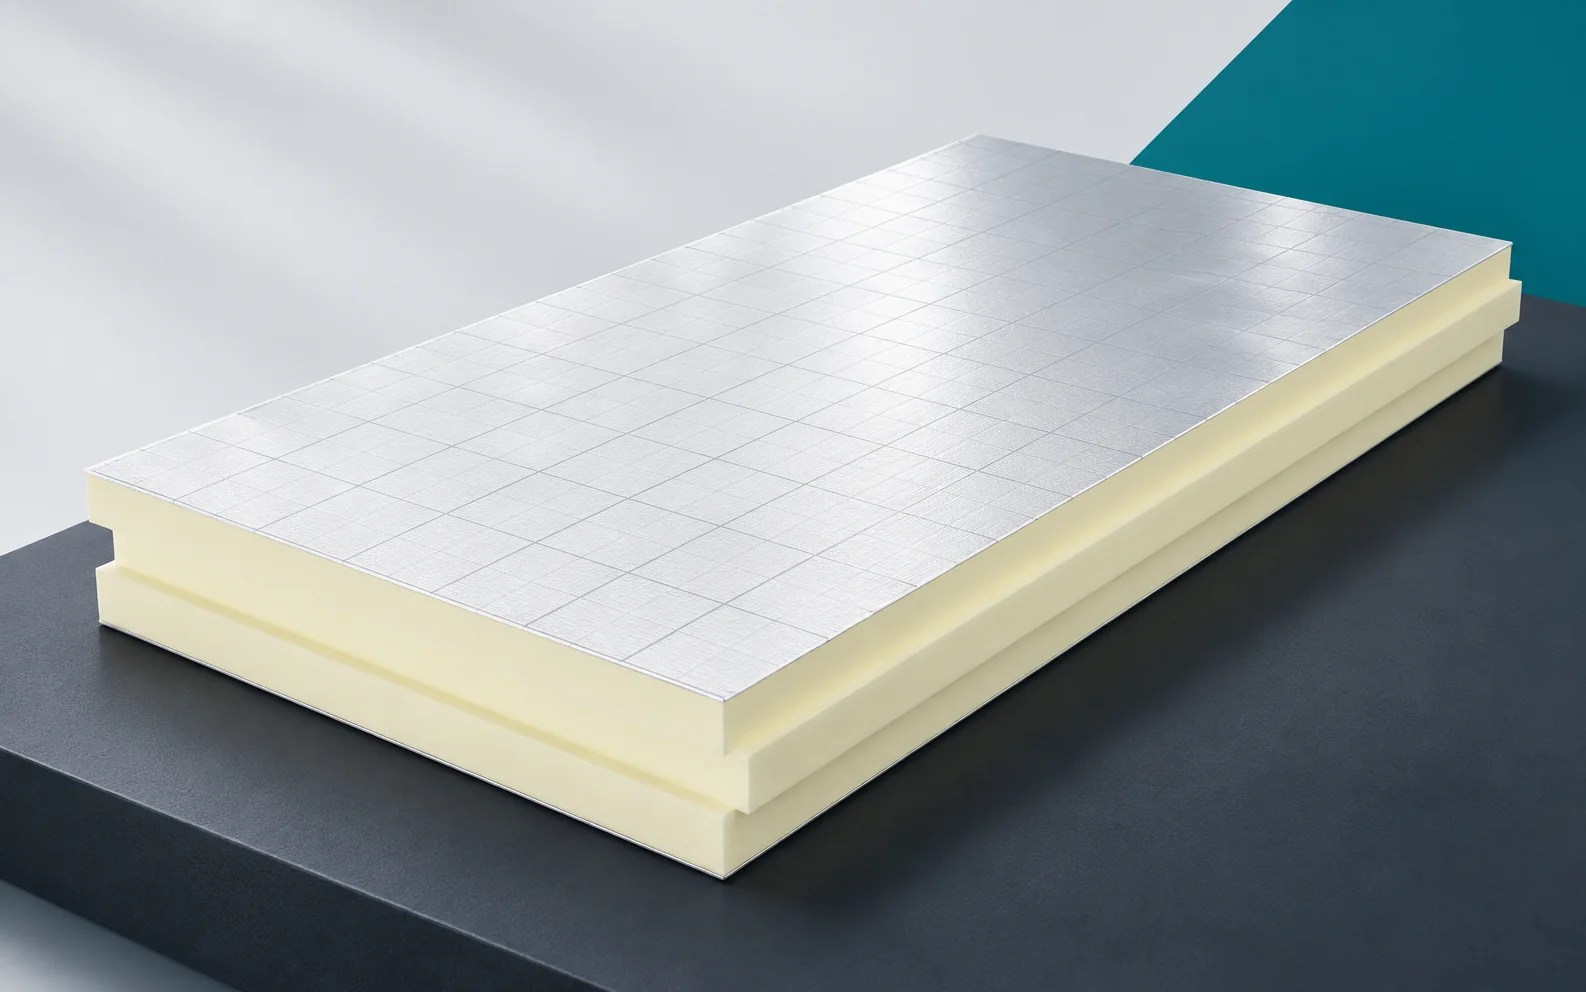
A flat roof requires the successive layers to be handed over efficiently between the crews. PIR boards, tapered elements and waterproofing should reach the prepared substrate in a fixed sequence. It is worth marking out the zones, outlets and the areas that will be inspected before being covered in advance. PIR boards for a flat roof are selected according to how the covering is to be executed. Aluminium laminate, glass fleece and bitumen-coated facing are not interchangeable surfaces. Before unpacking, the type of facing and its orientation must be confirmed. In a system with different surfaces on the two sides, this matters for the next layer. At the outset, the delivered variant must be compared with the waterproofing system. If the board has different facings on the two sides, the orientation must be known to the whole crew.
Facing matched to the waterproofing
It is worth checking it on the starting section. The correction is then simple and does not require lifting many elements. The material designation should remain linked to the documentation for the section before the labels disappear along with the packaging.
Falls directing water to the drain
Water should have a planned path to the outlet or the drainage edge. The slope can be achieved in the structure, in the substrate layer or by means of suitable PIR tapered boards. It is worth separating the tapered elements according to the markings on the plan.
Laying a random wedge can reverse the flow despite the correct appearance of an individual joint. The slope plan should be available at the place of laying. Boards of different heights should be separated so that they are not confused during transport. Levels at outlets and catchment boundaries should be checked. Correctly connected elements can still form an incorrect flow if they end up in the wrong place. The geometry should be accepted before it is covered with the covering.
Fixing and the effect of wind
Wind acts on the covering, and the forces must pass through the successive connections to the substrate. Mechanical, bonded and ballasted systems have different requirements. The fastening zones should be marked in a way that is clear to the crew.
The number and layout of the fasteners should not be determined solely by ease of installation. When fixing, the pattern appropriate to the specific zone must be used. Boundaries should be marked on the plan or unambiguously indicated on site. The fasteners should not be counted merely by the number of boards if the design requires a different distribution. Anchorage into the substrate should also be checked. A correct quantity of elements does not replace the correctness of their seating and their interaction with the entire system.
Loads above the insulation
Ballast, installations and service traffic may occur on the roof. Loads are distributed differently under an even layer than under a small support of equipment. Material transport routes require protection of the laid layers.
The storage of a concentrated pallet must be agreed with the load-bearing capacity of the substrate and the organisation of the works. Transport over a laid section requires designated routes and protection of the layers. The pressure of a pallet or trolley differs from a uniformly distributed load over the entire roof slope. Temporary storage locations must be agreed with the structure. Distributing the material according to the installation sequence reduces the need to move it again. It also helps to preserve the condition of the edges that are later to form neat joints.
Airtightness and moisture in the assembly
The layer limiting vapour flow, the insulation and the waterproofing form a single thermal and moisture system. Seams, edges and installation penetrations must maintain the continuity of the relevant layers. Closing off a section should protect the layers also at its edge.
The finished central surface alone does not protect the point where work is interrupted. A break in work should have a planned completion of all sensitive layers. Merely covering the middle of a section does not close the water path from the edge. It is worth checking the forecast and the real possibility of installing the protection. In the event of rainfall, the condition of the material should be assessed before further covering. The next crew’s schedule should not force installation on a substrate that does not meet the required conditions.
Access to details during refurbishment
When renovating a roof, it is necessary to know the condition of the existing substrate and the concealed layers. Exploratory openings and measurements help determine the scope of replacement. It is worth inspecting and accepting outlets and penetrations before covering the adjacent sections.
After the entire waterproofing has been installed, some details will no longer be directly visible. It is worth photographing the outlet and the installation penetration at several stages. The photograph should show the position and the way the layers are connected. At the final acceptance, some of these surfaces will already be inaccessible. The documentation also facilitates later inspection. A well-executed PIR field is of greatest value when the more difficult details have been closed with the same care.
Example of the height of the slope layer
Over a 13 m section with an assumed slope of 2%, the height difference is 260 mm. If 110 mm of insulation is assumed at the lowest point, the other end of the simplified cross-section would be 370 mm. This is a geometry calculation, not a recommended slope or the design of a finished roof — however, it shows why the height at the parapet and the drainage plan must be checked before laying. The actual arrangement of the tapered boards and the thermal assessment are selected according to the geometry, the drains and the system documentation. The name polyurethane boards alone does not indicate the correct roof facing; the polyurethane insulation should have documented conformity with the intended assembly. The polyurethane foam in the core does not replace the waterproofing, and polyurethane insulation in a roof requires a description of all layers and the method of their fixing.
7 branches. Materials closer to your project.

- SEROCK — Dzierżenin 34 E
- BŁONIE — ul. Sochaczewska 138A
- RADOM — ul. Grobickiego 8
- ŁÓDŹ — Natolin 8
- OLSZTYN — Barczewo, ul. Prosta 9
- WROCŁAW — ul. Jerzmanowska 10C
- GORZÓW WLKP. — ul. Zielona 33/34