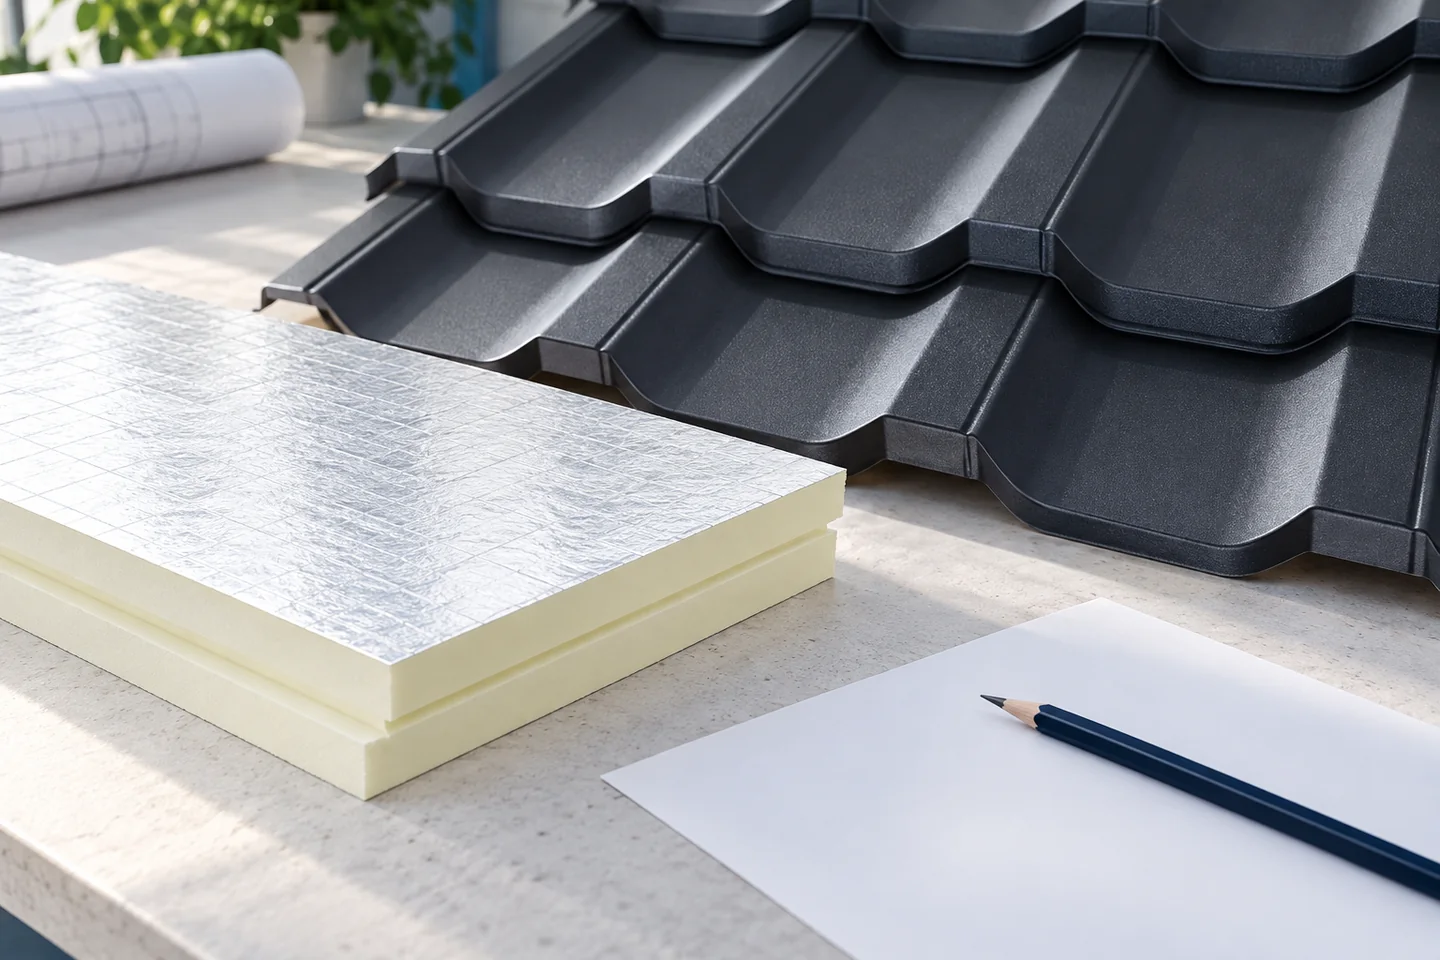
Matching insulation to the roof build-up and the space underneath

Begin by establishing where the boundary of the heated part of the building runs, as this defines the scope of the insulation. Check whether the insulation is to cover the ceiling above an unheated loft or the roof slopes and wall junctions in a habitable attic. Compare layer build-ups, available space, loads and fire requirements for the specific roof structure. PIR boards may reduce insulation thickness, but they do not replace the other layers. Before measuring, ordering or accepting delivery, compare variants that achieve the same overall roof insulation level, including details and fixing method.
2026-11-15T04:42:15+01:00

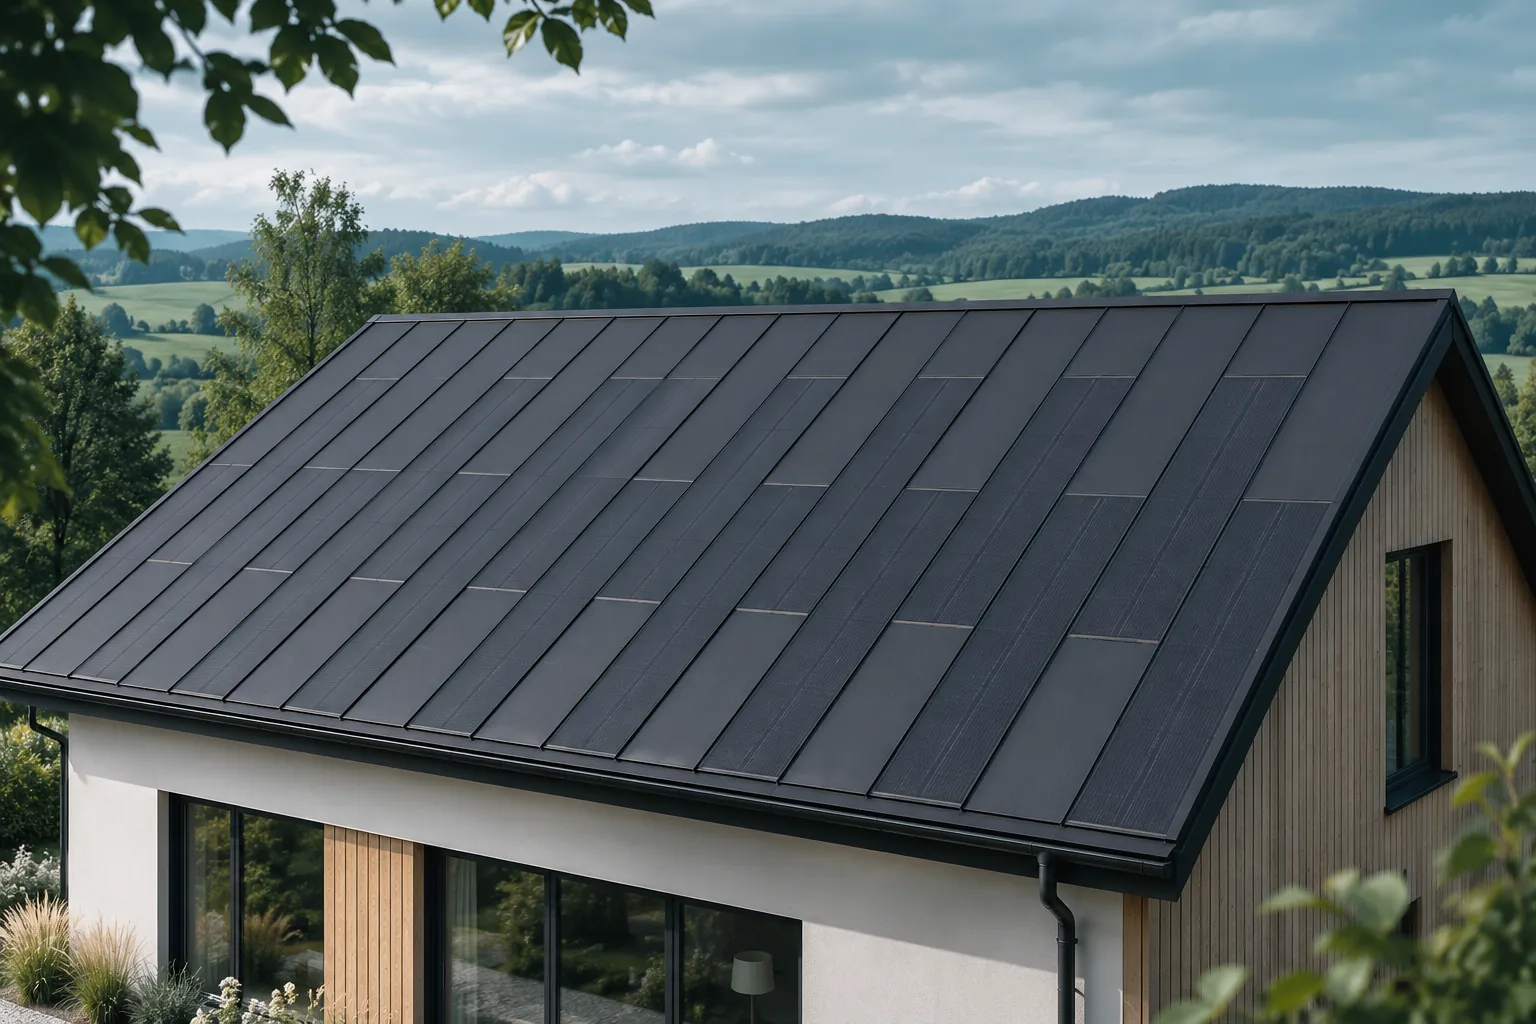
Replacing a single element of an integrated photovoltaic roof

Replacing a damaged section is possible in many system solutions, but its scope depends on the roof construction and the location of the fault. It does not always mean removing just one piece. Access to the fixings, connections and protective layers must be ensured. In an integrated covering, the repair should restore both energy production and correct roof performance. It is worth understanding the procedure before purchase. First, it must be confirmed what actually needs replacing. A drop in production may result from a connection, a device or operating conditions rather than from an active element. Visible damage to the covering also requires an assessment of its scope. Ordering a part on the basis of a distant photo alone may prove an unnecessary cost.

2026-11-15T20:22:45+01:00

What to include when costing a new roof

In Poland, you can calculate the full cost of a roof by combining the design, the roof-slope measurement and all the works, not just the price of the sheet metal. Check whether the quote refers to a square metre of total sheet metal or of covering area, because these values are not interchangeable. For a renovation, assess the existing roof structure before pricing so that possible works can be named. Compare several quotes for the same roof slope and standard, with labour and accessories itemised. Remember that the floor area of the house is not the roof area.

2026-11-14T17:30:20+01:00

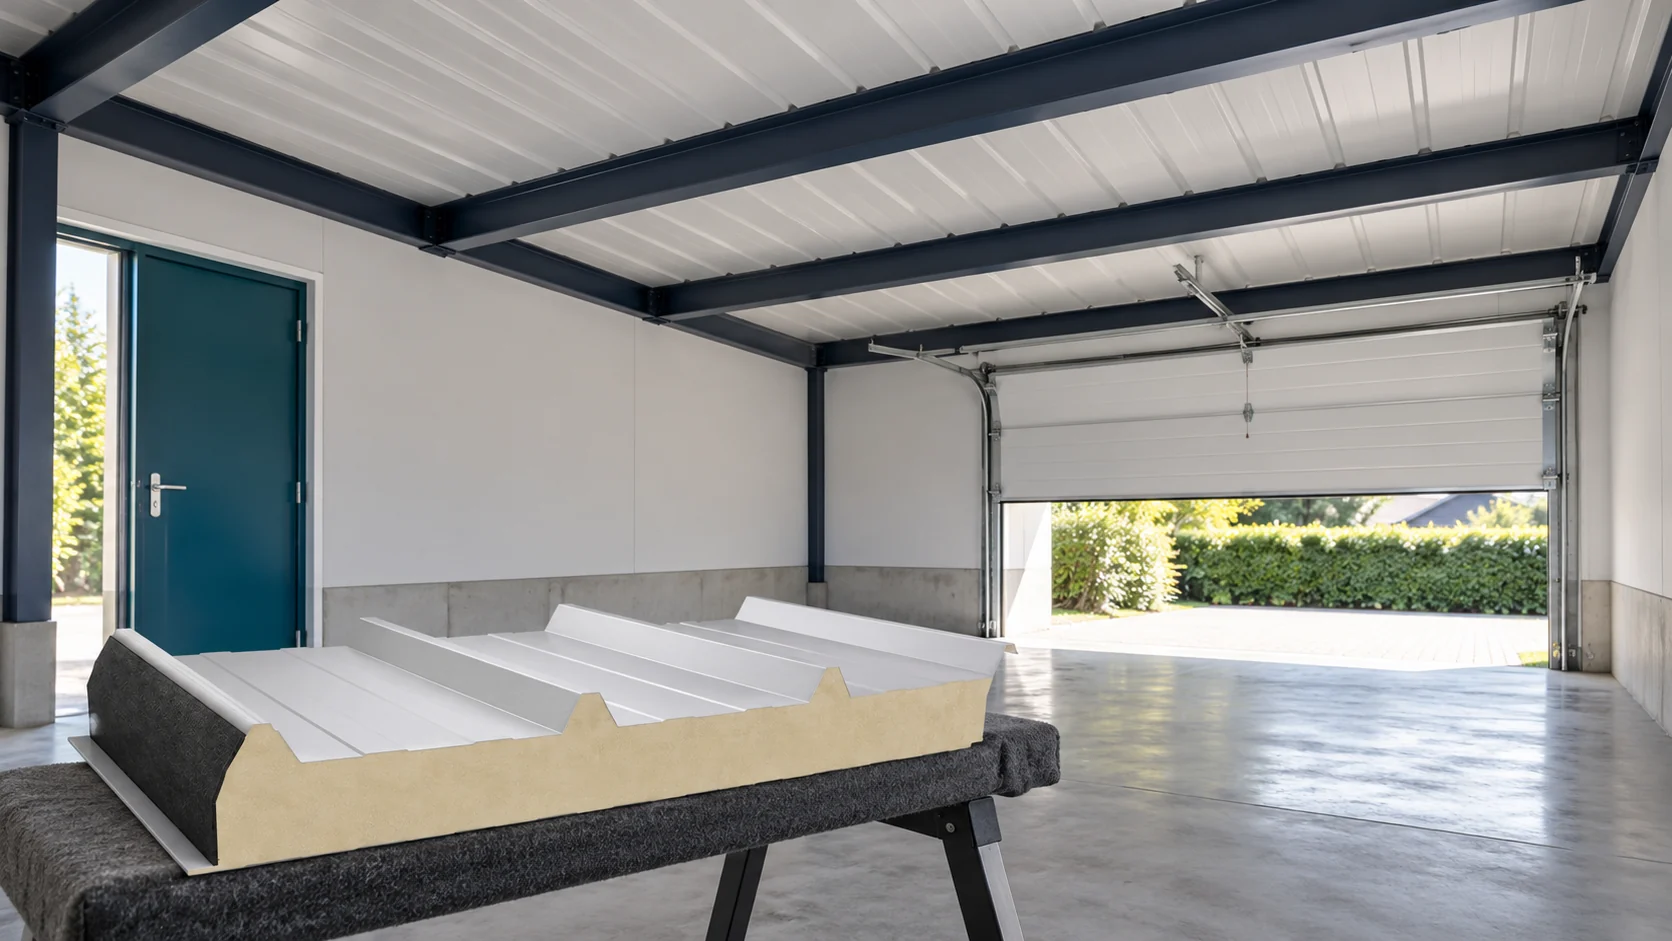
Choosing panel thickness for a garage before ordering the roof

A garage used as cold storage has different needs from a heated workshop. Therefore, choose the panel thickness only after establishing the function of the interior and the support layout. It is also worth considering the door, ventilation and future work. We will show how to arrange these decisions in an order that limits later roof modifications. First, record the target temperature and the time the garage is used. A roof over a car is chosen differently from one over a daily work station. Occasional use of a heater does not yet mean constant heating conditions. In both situations, however, moisture must be removed.

2026-11-14T14:22:19+01:00

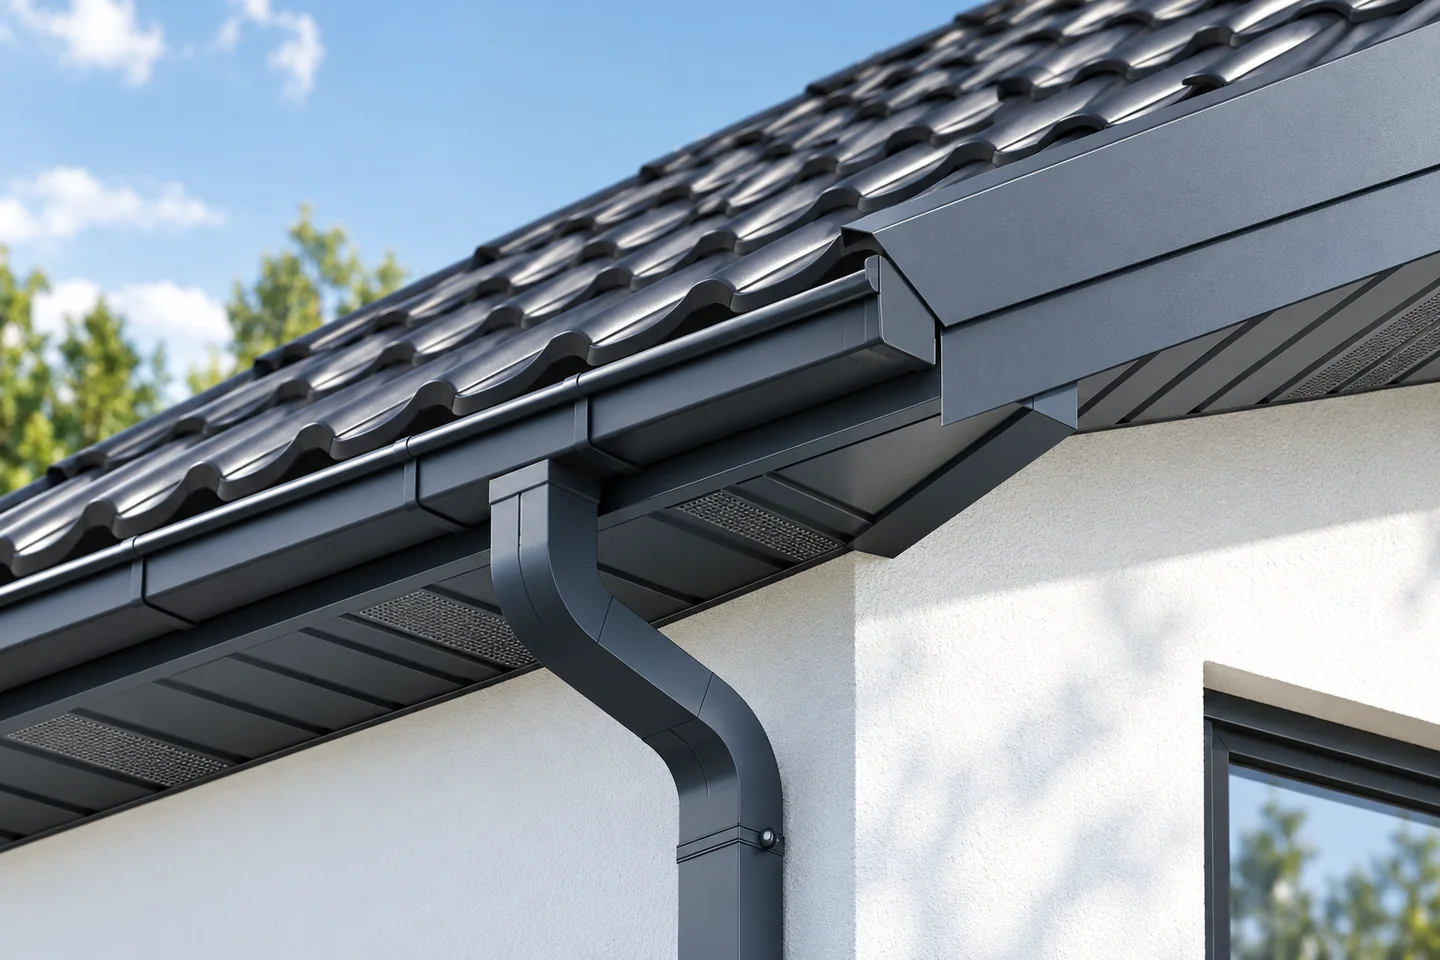
Roof flashings explained: which details does your roof need?

Metal flashings direct water away from vulnerable junctions and close the edges of the roof covering. Readers should check that each element — eaves strip, barge board, ridge cap, valley and chimney flashing — has the correct shape, lap and fixing, rather than relying on sealant alone. Watertightness depends on the detail, so the flashing set must be prepared together with the roof covering and ventilation plan. It is also worth determining where airflow should be left open and where water must drain freely.

2026-11-14T21:01:39+01:00

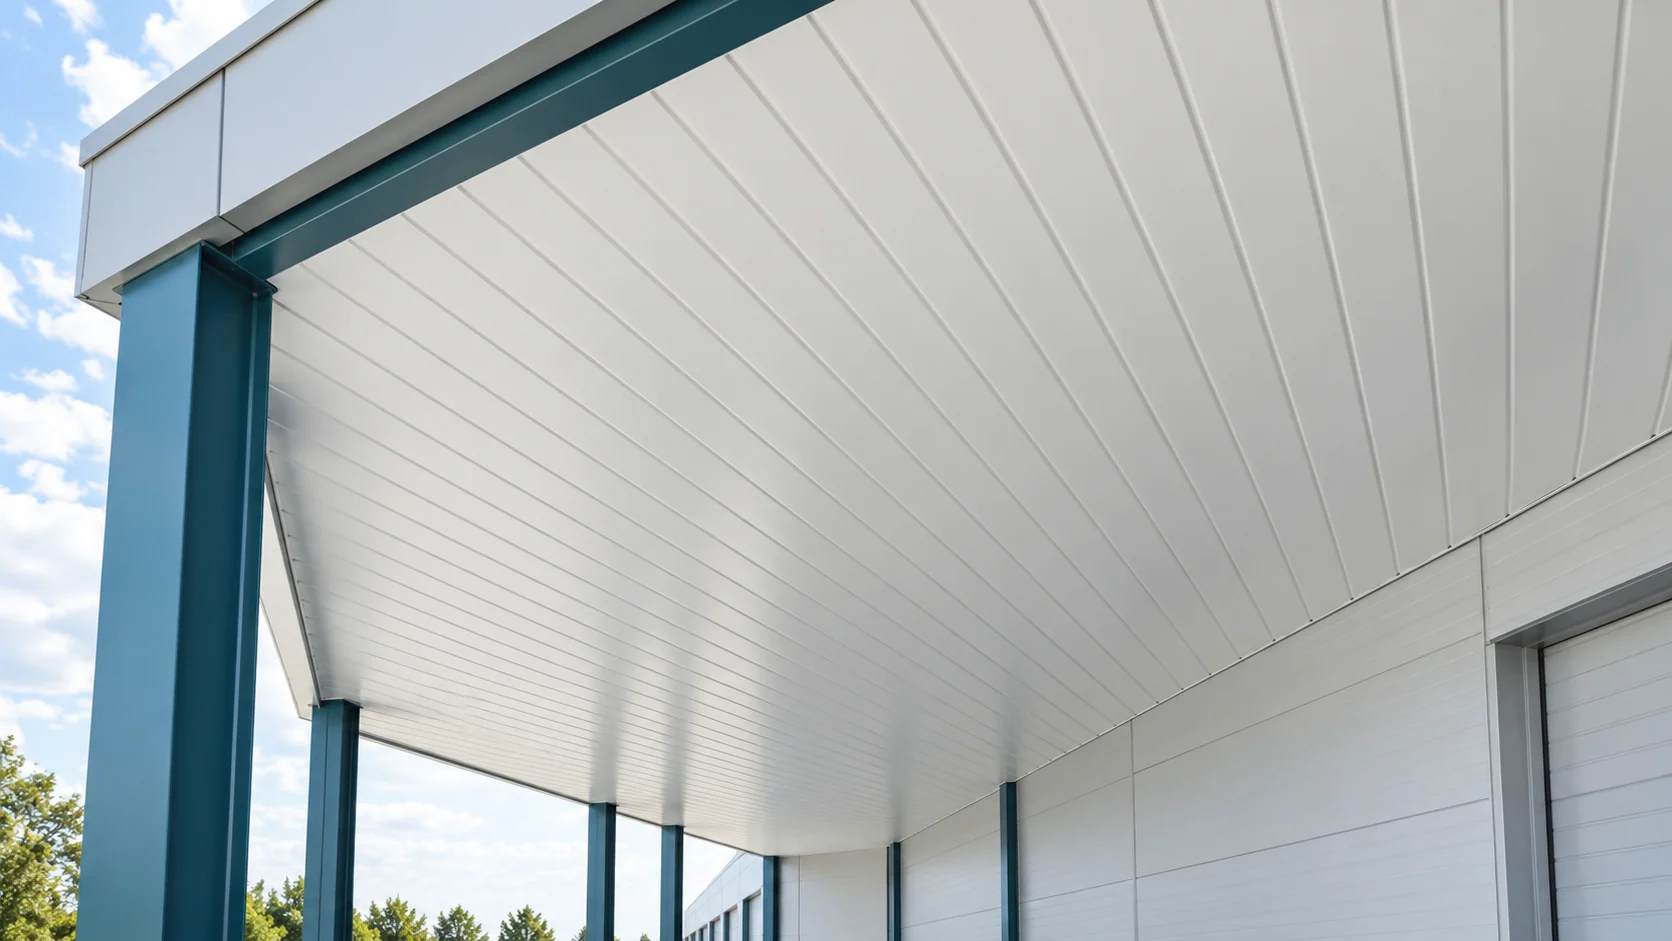
How to use T7 trapezoidal steel sheet when closing the eaves and lightweight cladding?

T7 is a low profile used in selected wall and finishing solutions. For soffits, even support, ventilation and neat edges matter. For cladding, wind load is added. Before ordering sheets, establish their exact cross-section and lengths. The name T7 is not a full specification. The rib height is only one feature. The width of the fields, the spacing between corrugations and the overlap geometry must be checked. Different low profiles do not have to match each other. This matters especially when extending or replacing a single sheet in existing cladding.

2026-11-14T11:11:07+01:00

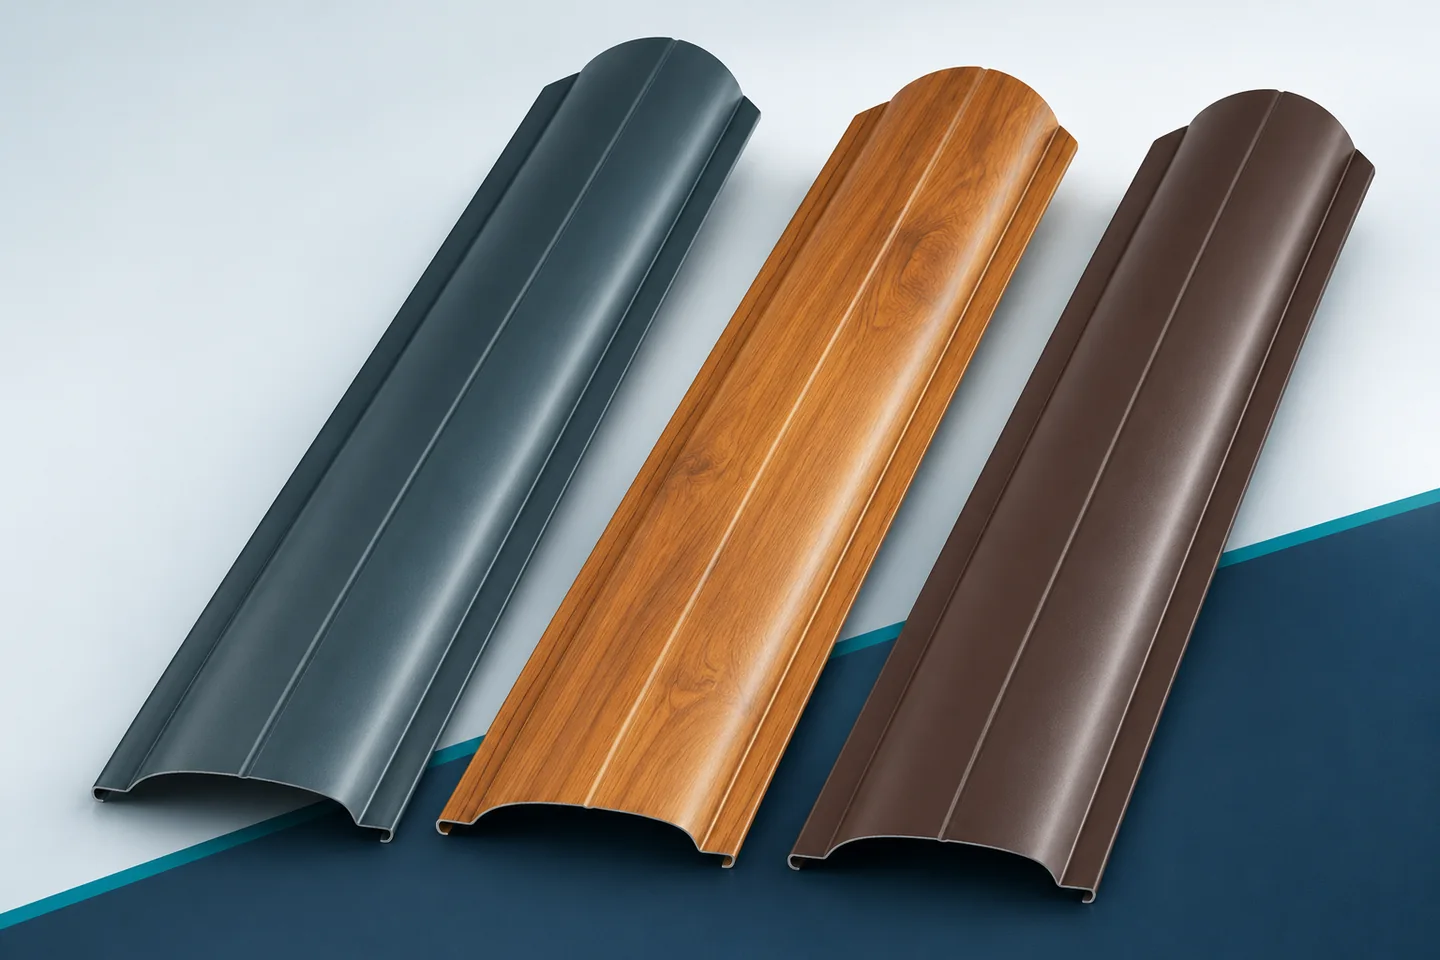
Protecting the lower ends of metal fence pickets beside a lawn

The lowest part of the fence is often the most exposed to everyday dirt. Water from the ground, cut grass and material carried during garden work end up there. The lower ends are also easily buried when adding soil. Pickets made of sheet metal need the same attention in this zone as the attractive front. A well-planned surroundings make later maintenance of the fence easier. The clearance under the pickets should match the intended layout and the needs of the property. There is no single figure that is right for all fences. The terrain, surface, use and product documentation must be taken into account. It is worth checking whether, after the lawn or driveway has been created, the actual level has not changed relative to the plan.

2026-11-15T20:21:13+01:00

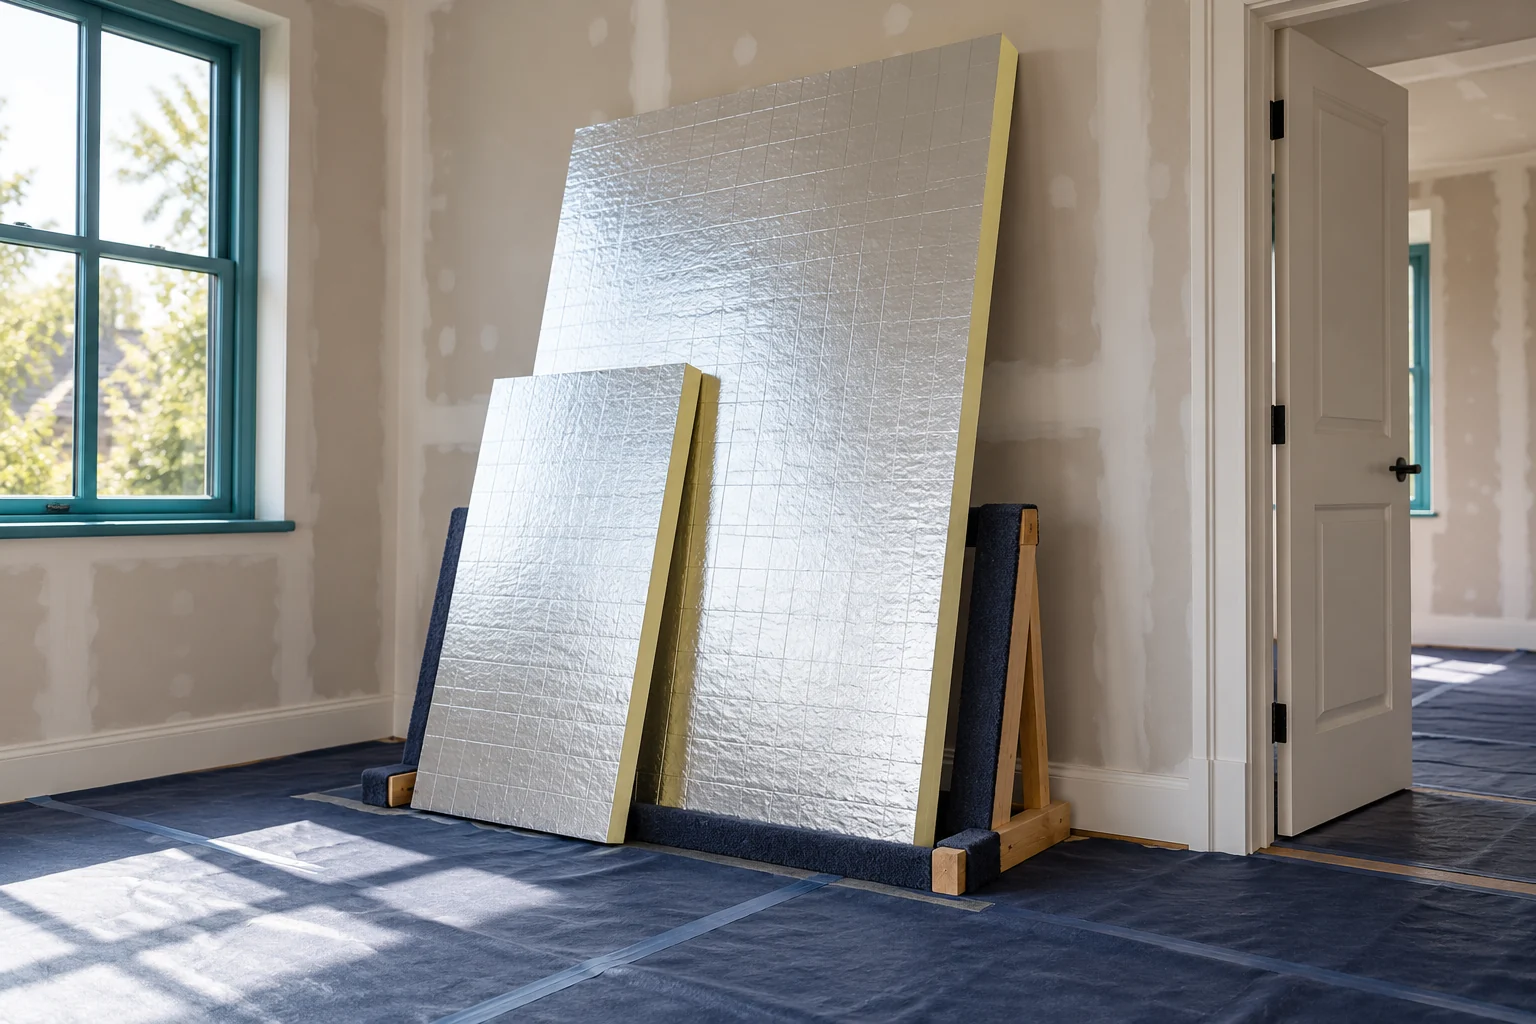
When should you choose PIR 120 × 60 cm and when the larger 120 × 240 cm boards?

A large PIR board can speed up covering an open area. The smaller format is easier to carry into a tight room and to fit around many openings. The whole course of the works should determine the choice. It is worth calculating the cutting layout and checking the transport route before the material is ordered by the square metre. Among the available insulation boards, sizes of 600 × 1200 mm and 1200 × 2400 mm are found. Their geometric area is 0.72 and 2.88 m² respectively. The large format therefore has four times the area. This does not mean, however, that every PIR variant is offered in both dimensions.

2026-11-14T11:12:49+01:00

When is the extra cost of a mansard roof worthwhile?

A mansard roof is worth considering when the extra attic space is genuinely needed, not when the simplest and cheapest construction is the only priority. Before deciding, check how much room the chosen geometry provides after insulation is installed, how the slope break, flashings and insulation continuity are resolved, and whether the gentler upper section meets the requirements of the selected covering. It is also worth assessing the extent of details around dormers and valleys and comparing quotes that cover the same scope of work.

2026-11-15T00:57:25+01:00

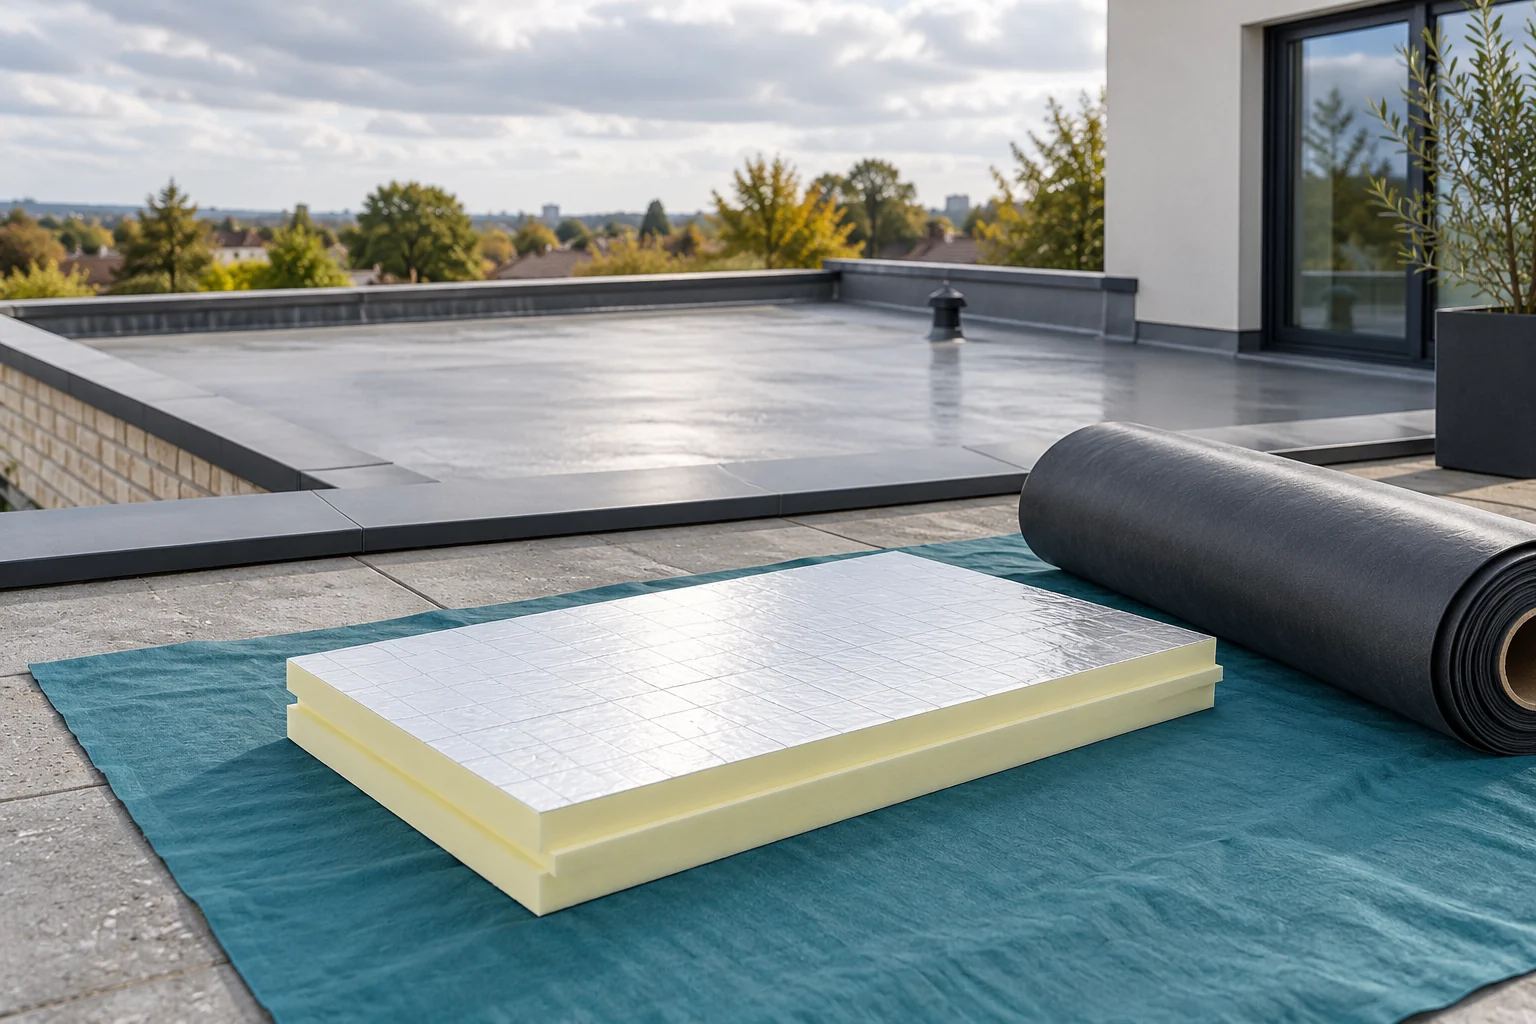
PIR or XPS for a flat roof: what determines the choice during renovation?

On a flat roof, the layer build-up is chosen first, and only then the specific insulation. PIR under the waterproofing and XPS in an inverted roof perform under different conditions. Comparing price or lambda alone overlooks this difference. During renovation, the condition of the old roof, the height of the outlets and the feasibility of the details are equally important. In a traditional roof build-up, the thermal insulation sits beneath the water-protecting layer. Suitable PIR boards are used in such systems with a membrane or roofing felt. The facing, the method of fixing and the remaining layers must be matched to the overall solution.

2026-11-14T11:12:51+01:00
Back to top