






Blog
The Izoprofil.net blog answers practical questions about renovation, extensions and the sequence of work. Find out where to start looking for a leak, when to order roofing sheets, how to prepare a delivery area and what to establish before installing insulation. The articles cover measurements, the condition of existing components and order details for roofing, sandwich panels and PIR insulation. They explain which information to collect and when an on-site assessment by a professional is needed. Choose the article that matches the current task so you can prepare a more accurate materials enquiry and reduce rework.
Ordering metal roof tiles: what to look for in the specification
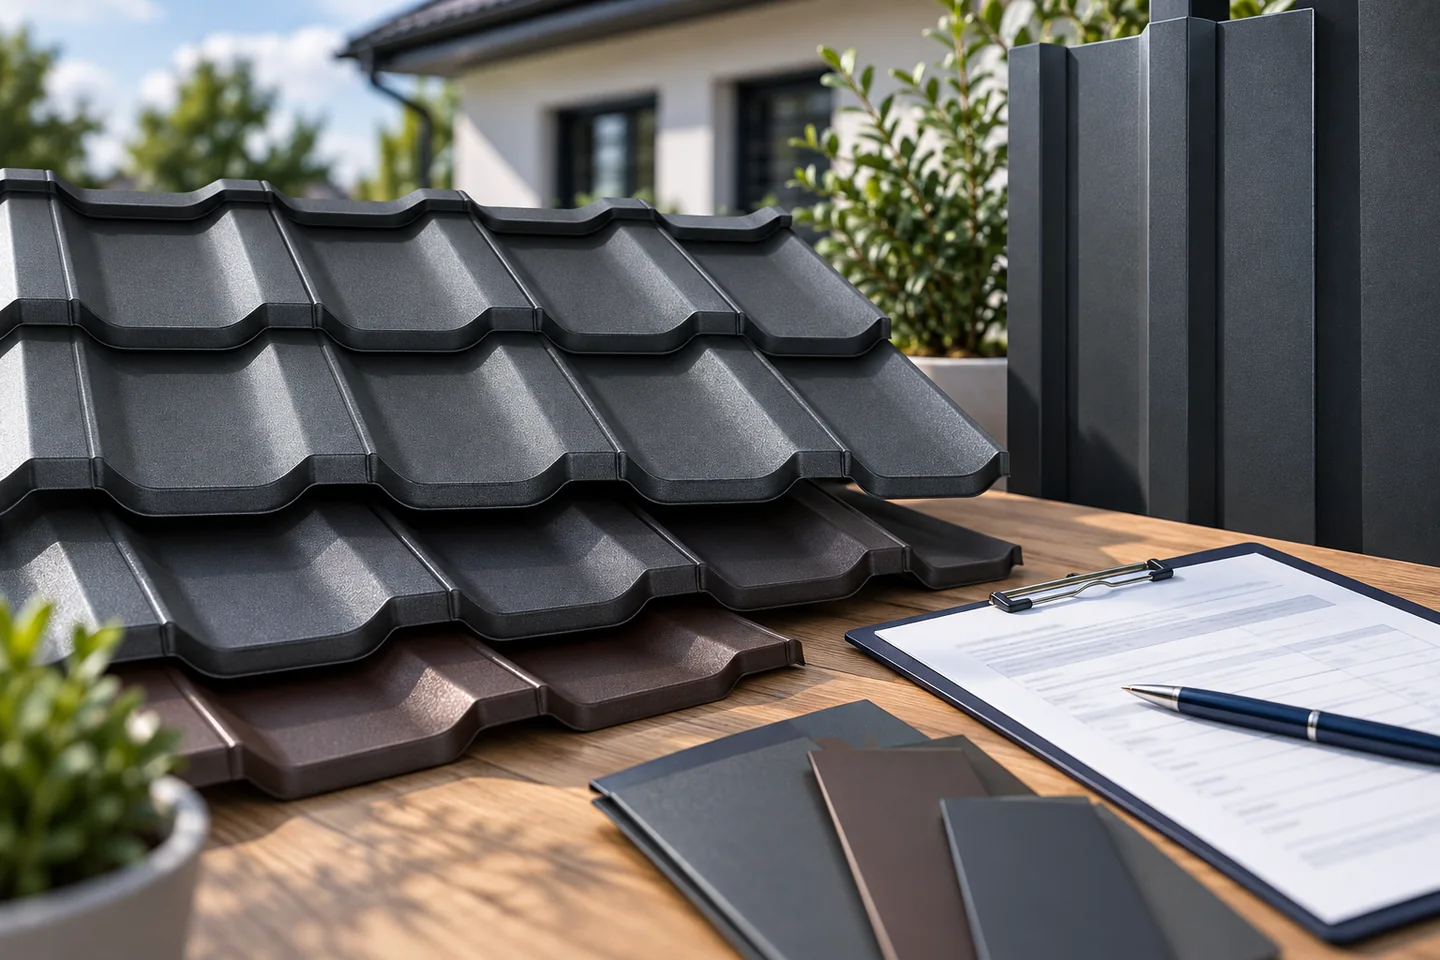
Find out how the supplier calculated the sheet quantities: from drawings, a site survey or an estimate of the roof area. A roof rarely follows every dimension on paper exactly. For sheets cut to length, agree who will measure the finished slopes and check their geometry before the order goes into production. Ask which unit the price refers to and which components are included in the delivery. Those details will help you compare quotations and check the order when the sheets arrive.
How do you put together the flashings so that the roof installation doesn’t stall?
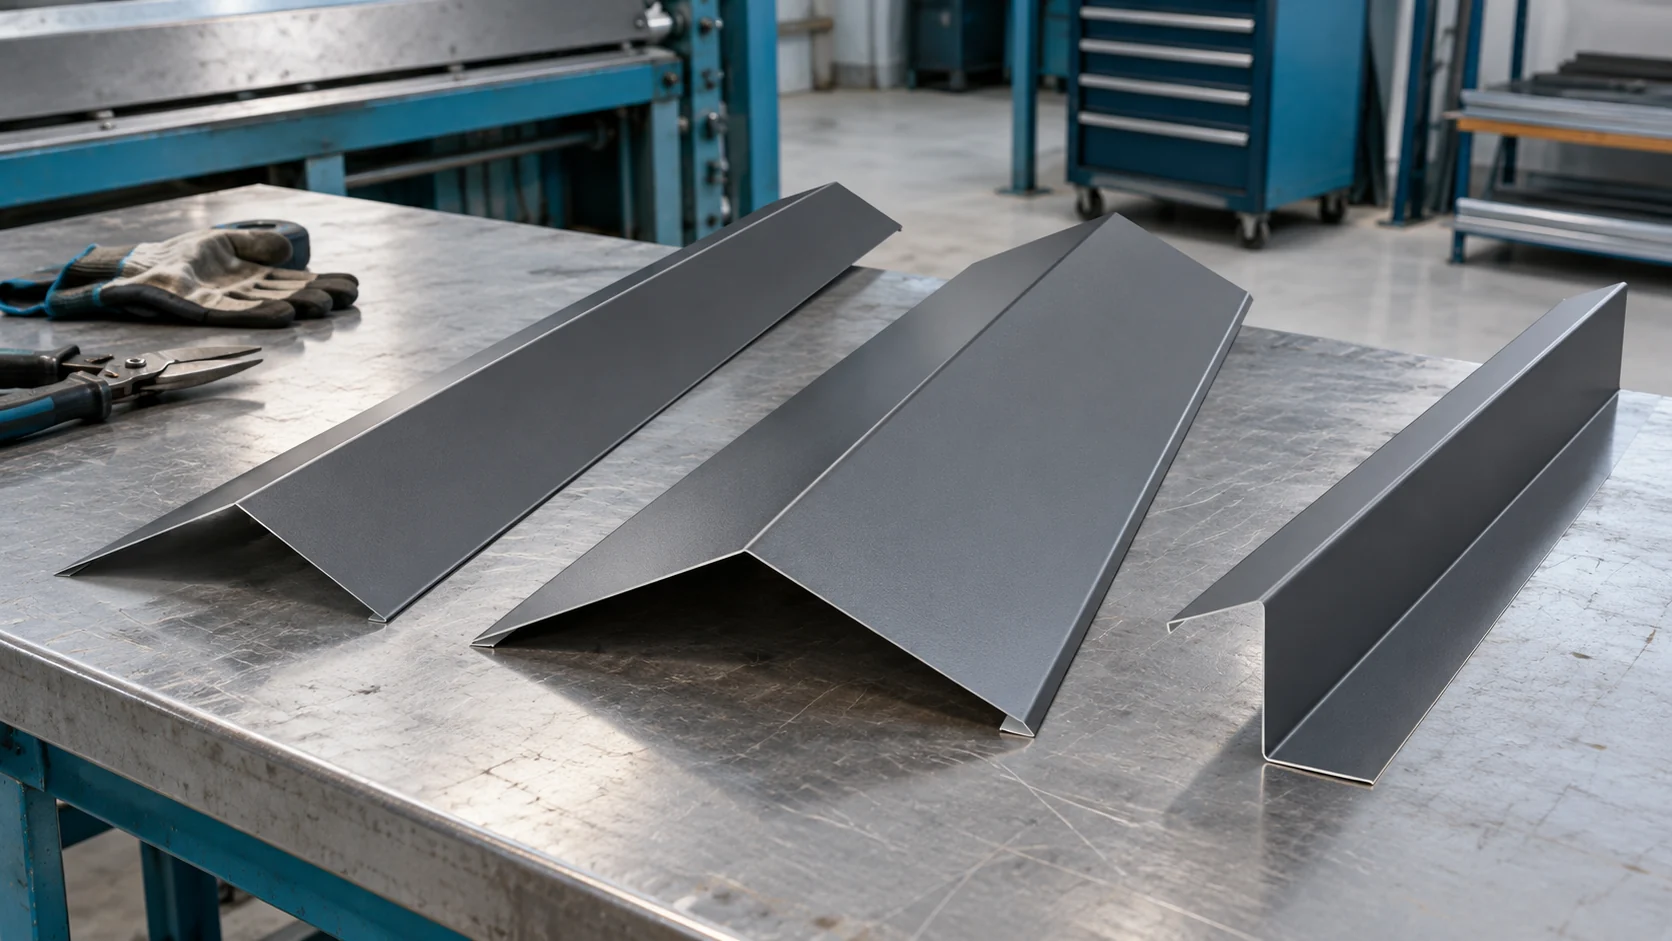
Missing a few flashings can stop the closing of the entire roof slope. That is why it is worth preparing their list together with the sheets. You need the edge dimensions, chimney details and the number of roof penetrations. The length of the finished flashing does not always equal the length of the covering. Overlaps, corners and the installation direction must be taken into account. The basic list includes eaves, gable edge and ridge flashings. On a roof with valleys, elements guiding water between the slopes are added. Chimneys, walls of the higher part of the building, windows and service penetrations are listed separately. The scope depends on the building form, so there is no single set that fits every house.
PIR or expanded polystyrene: what changes when you choose a roof panel core?
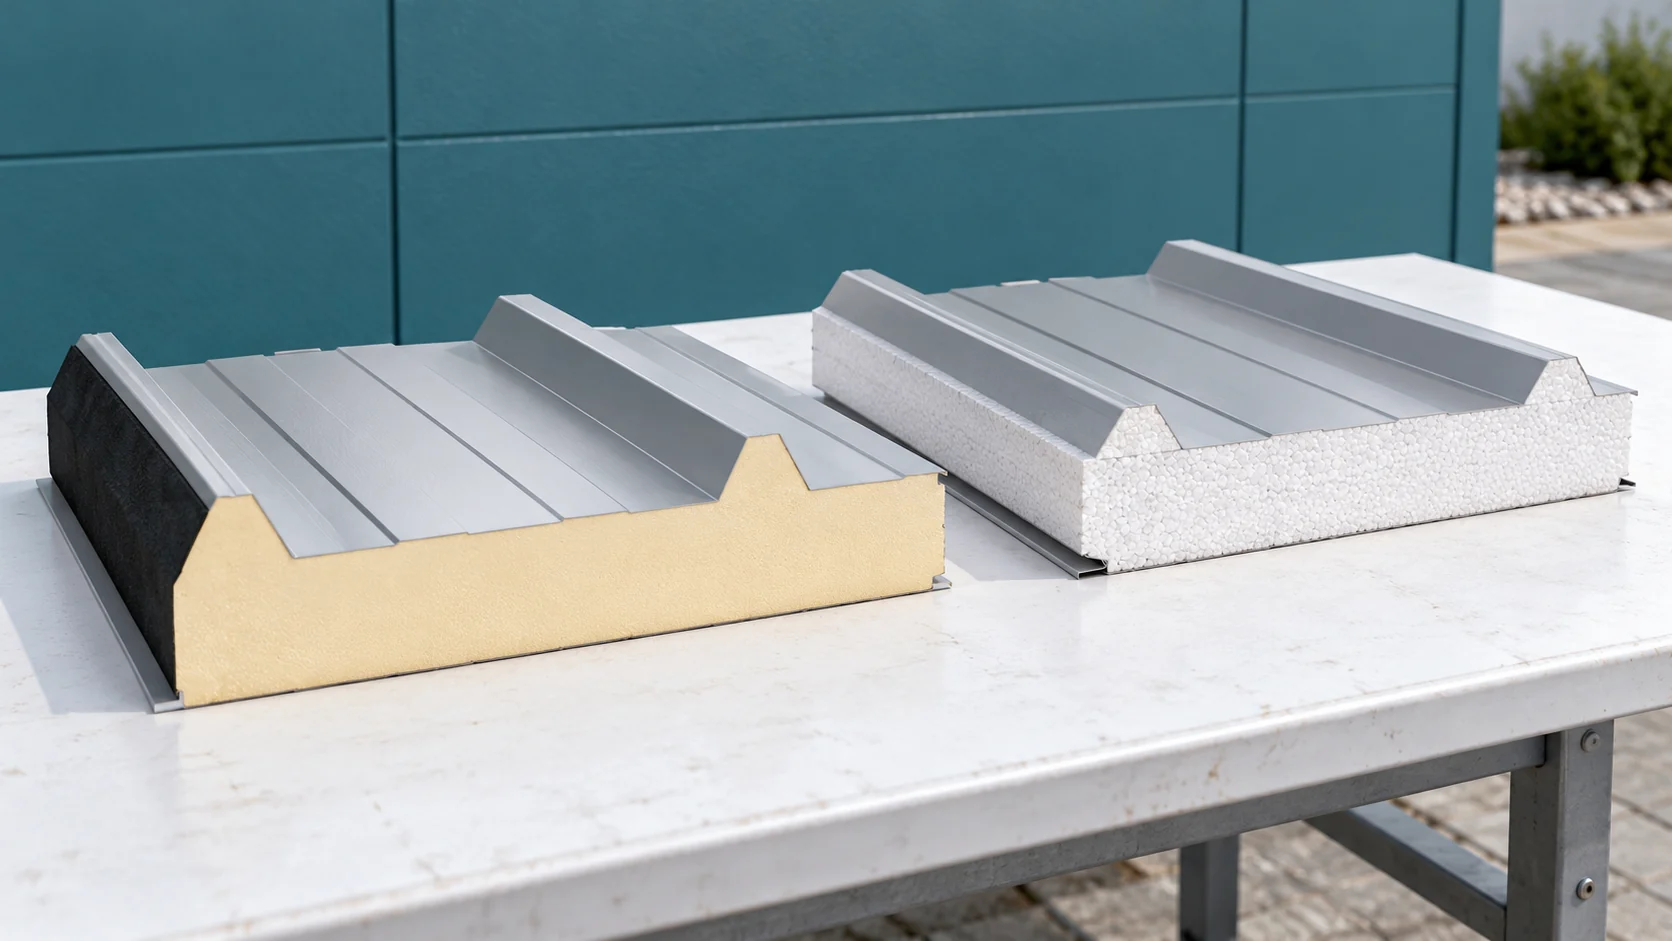
Changing the core affects more than the price per square metre of panel. For extensions, roof height, the method of fixing and compliance with project requirements also matter. PIR and polystyrene can serve as insulation in a panel, but they are not interchangeable without checking the parameters. See what to compare before approving an order. A PIR insulation board in a light facing and a roof panel with two steel sheets are different products. The first is an insulation layer. The second forms a casing element in a defined support arrangement. The price of the insulation alone does not allow the cost of a finished panel roof to be calculated.

How to insulate a flat in a tenement building when the façade is to remain unchanged?
Keeping the façade does not rule out improving comfort in a tenement building. Internal insulation, however, requires a thorough assessment of the wall and its junctions. Old masonry can conceal various materials, moisture and later repairs. The scope of work should therefore be established before buying boards and before refurbishing the whole flat. Check the wall thickness, the condition of the plaster and the type of material. Documentation may not reflect all changes. Inspections and properly executed exploratory openings are useful. Also establish whether the wall was previously insulated or covered with a layer of high diffusion resistance. Such information affects the possibility of drying out.
Drawing a folded flashing so the workshop can make it as intended
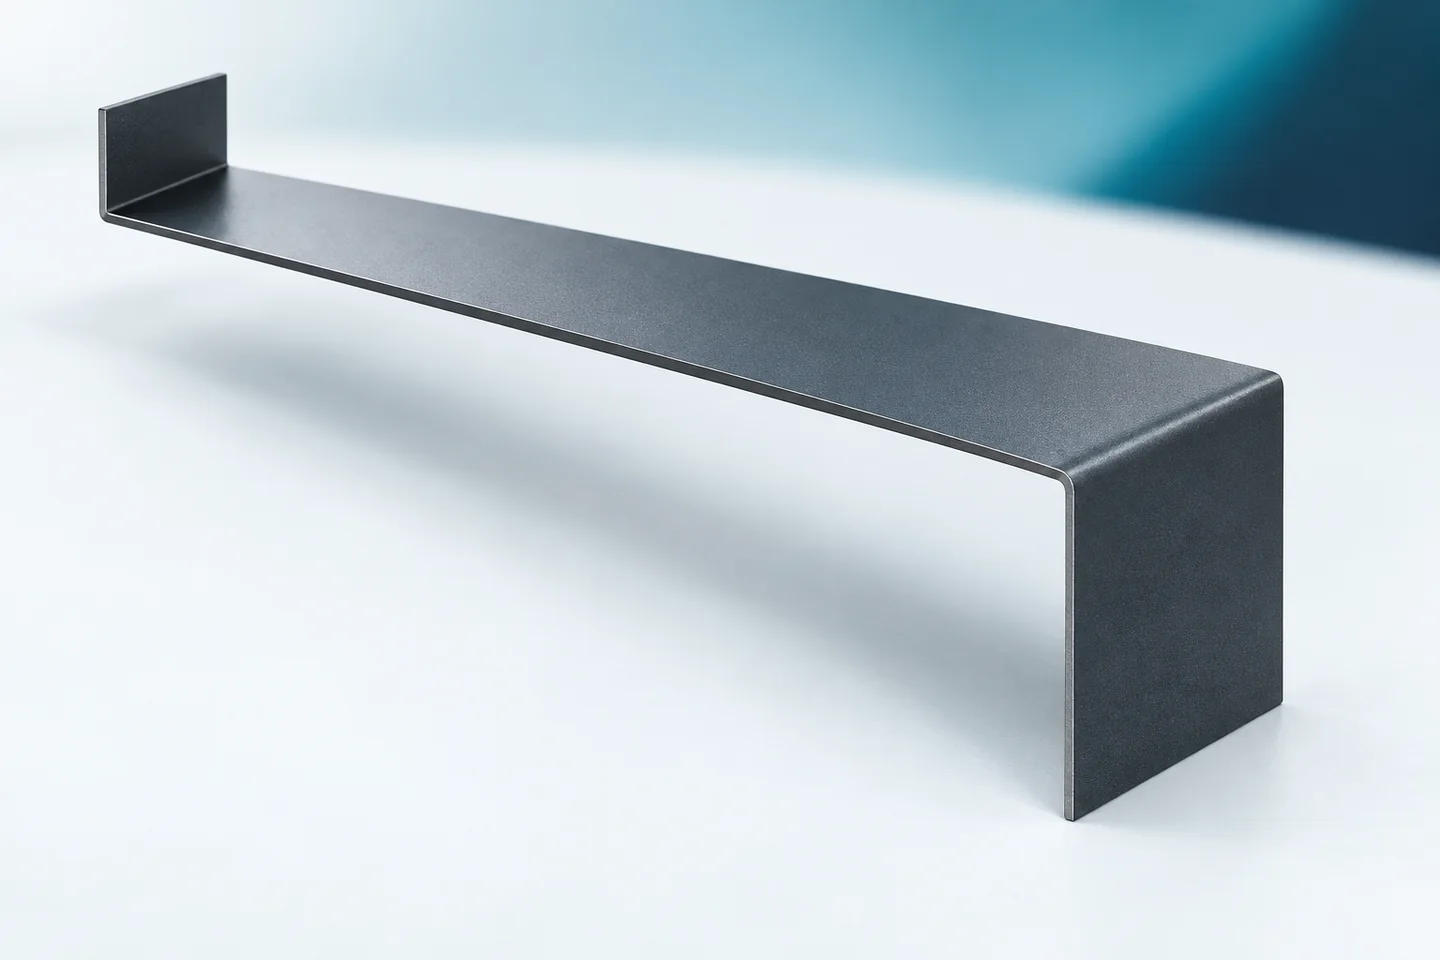
A clear bending drawing can be simple. However, it must show exactly what is to be produced. Unusual flashings require a description of the cross-section, material and length. The side of the coating and the bending directions are also important. An omitted detail can result in a correctly bent component that is unusable in the given location. It is therefore worth preparing the drawing so that the fabricator does not have to infer any dimension. The drawing number should correspond to the item in the schedule. Next to it, write the function name, for example corner cover or eaves strip. Such a name helps identify the application but does not replace the geometry. A single building may contain numerous flashings of similar appearance.
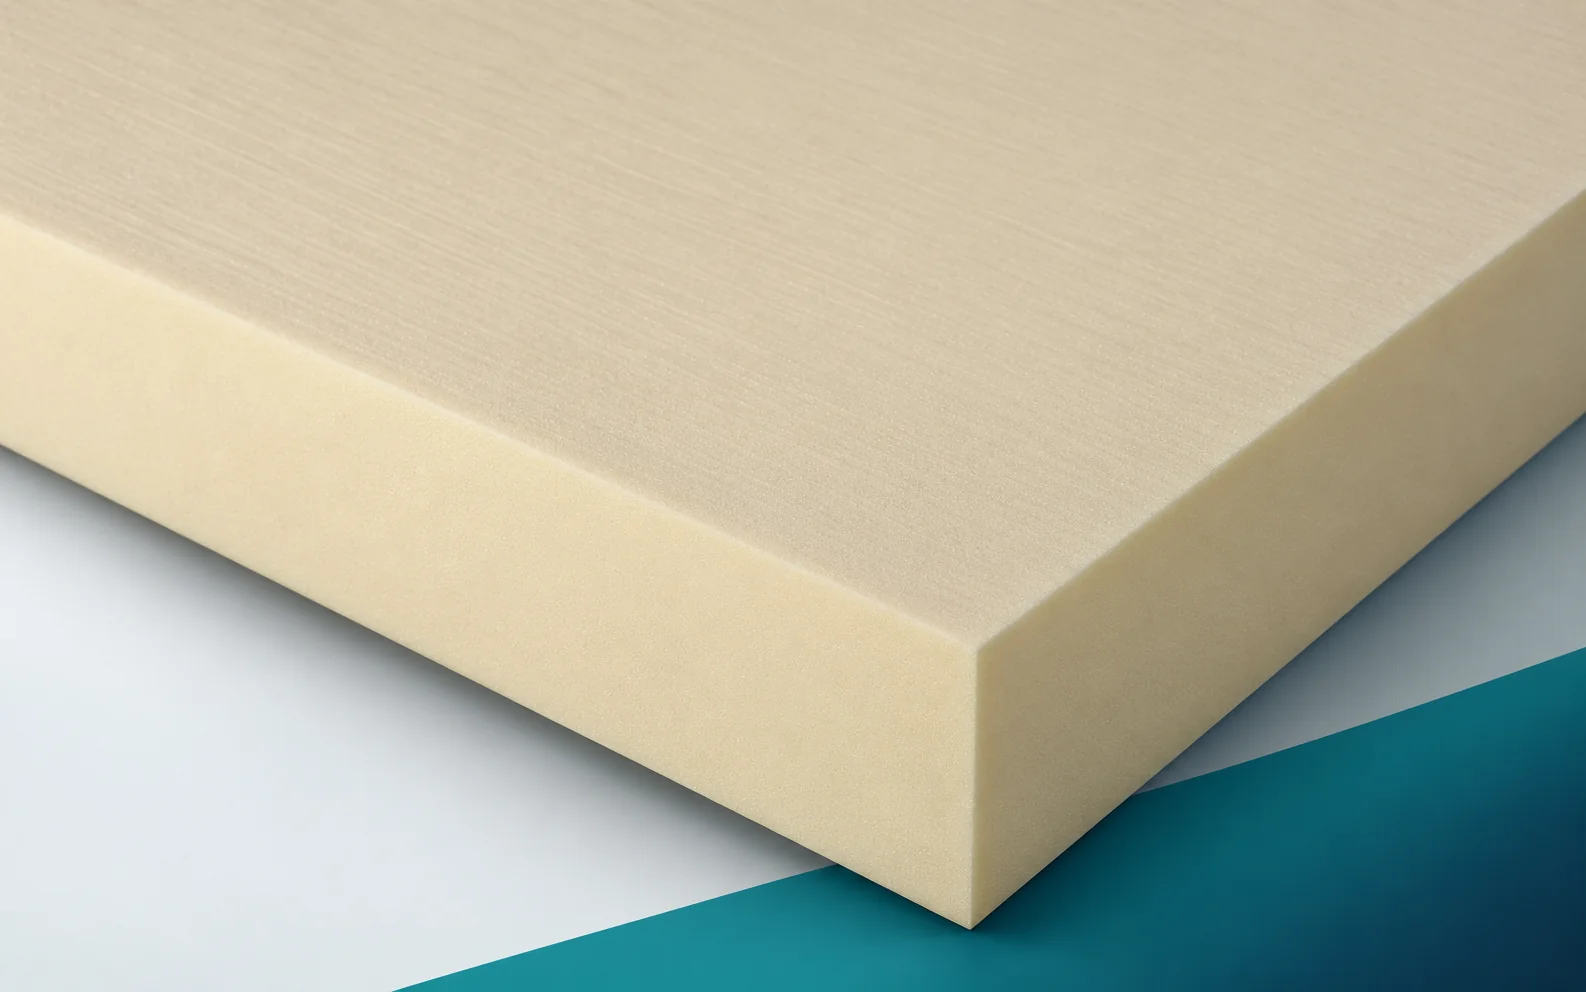
BauderPIR T: laying tapered boards to the falls plan
Practical laying of BauderPIR T begins with preparing the site, not with the cutting itself. Before the crew arrives, the unloading point and the sequence of work must be established. The key working point is the valley that directs water towards the outlet. The slope drawing with the direction in which the thickness increases should be on site from the outset, not just a list of the materials purchased. Before waterproofing, the levels of the substrate and the course of the water-collecting lines are measured, because correcting the geometry is still possible at that stage. The first tapered board in the field is compared with the drawing before the crew replicates the orientation. The substrate at the thinnest sections must also be checked.