PIR insulation
swissporPIR Alu: how to identify the right board before installation
At a glance
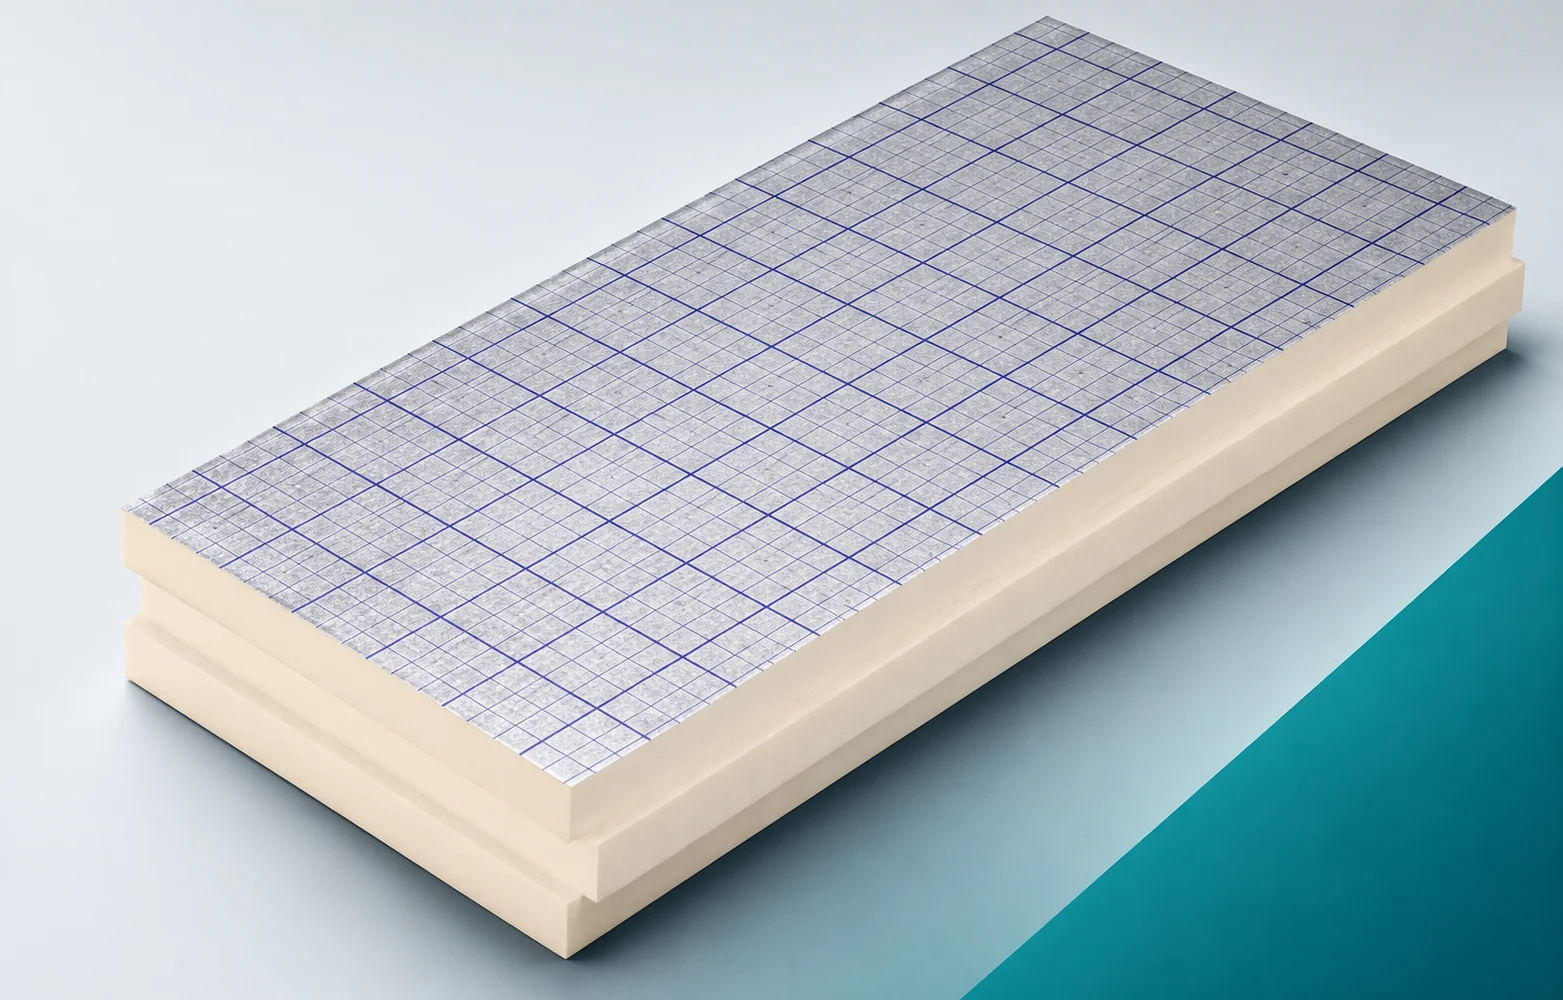
swissporPIR Alu is a thermal insulation board with a rigid polyisocyanurate core and a gas-tight facing on both sides, for which the manufacturer lists aluminium, paper and polyethylene. This facing differs from the steel facing of a structural sandwich panel. Before laying, compare the markings on the delivery with the layer plan and check the format and condition of the edges. The total number of square metres alone does not confirm that the material matches the order. Checking the packs on receipt allows discrepancies to be spotted before they are carried over into the next rows. In this guide we explain how to identify the product’s construction and prepare for its installation. The general term polyurethane boards does not replace precise identification of the PIR product and its facings.
swissporPIR Alu PIR boards and the role of the laminate
Delivery of the PIR boards does not conclude the preparations, because the silver appearance does not make the product a load-bearing panel or a finished covering. The team agrees with the person in charge of the works on the material’s place in the designed building element and checks the cross-section against the description of support, protection and finishing above and below the PIR before distributing the material.
Selecting the thickness for the required resistance
Check the swissporPIR Alu boards delivered against the drawing, matching each thickness to its declared thermal resistance: 100 mm corresponds to R_D 4.50 m²K/W, 120 mm to 5.45 m²K/W and 160 mm to 7.25 m²K/W. The declared thermal conductivity is 0.022 W/(m·K).
Before using the first batch, the team links the lambda value of 0.022 to the specific thickness of the swissporPIR Alu ordered. Appearance alone is not enough, because the R_D of the insulation is not the U-value of the whole roof or wall. This check makes it possible to compare the increase in resistance with the change in height of the complete cross-section. In the record, the catalogue data of each variant and a separate calculation of the entire building element are noted, so that the installed components can be linked to the documents.
Polyurethane insulation in the right format
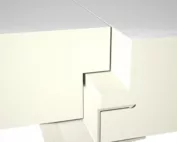
The manufacturer states the formats 1200 × 600 mm and 2400 × 1200 mm and thicknesses from 20 to 300 mm. Confirm the availability of the specific combination of dimensions in the offer. At the start of laying, check the format of the swissporPIR Alu and the chosen edge profile where the surface involves many cut pieces.
In the starting section, the team adapts the swissporPIR Alu format to the geometry of the surface and the required cut pieces. A large area of a single board does not guarantee a small amount of waste, so an error must not carry over into the following rows. Signing off the starting section allows a cutting plan to be prepared that preserves the required terminations and continuity of joints. Before the next layer, the team records the laying plan, the covering area and confirmation of the availability of the dimension combinations in the works documentation.
Continuity at three-dimensional junctions
When inspecting swissporPIR Alu, examine the terminations as well as the middle of the insulated area. Junctions with adjacent building elements and areas around services can become paths of increased heat loss. The performance of the board itself must therefore be considered alongside the execution of these details before this stage is completed.
The team checks the continuity of swissporPIR Alu at the spatial junction of building components before closing the stage, because increasing the thickness in the middle does not make up for a missing piece at the perimeter. Before resuming work, they inspect the drawings of the edges, service penetrations and places where the insulation changes direction in order to detect gaps in the layer. The polyurethane foam in the board still requires protection, and preparing the next layer allows the board’s parameters to be used also at the places where the layer terminates.
CS, creep and service loads
The reaction-to-fire class of swissporPIR Alu is E, so the board is not non-combustible. Before handing over the completed section to the next team, check the CS value of at least 150 kPa and CC(2/1.5/50)25 for this product.
The CS data for swissporPIR Alu and the creep assessment results relate to different test conditions. They are not interchangeable load limits. The build-up is selected taking into account the duration of the pressure, including during works, and the fire requirements are assessed separately. At acceptance, the relevant mechanical data and the classification of the whole solution must be confirmed, taking into account the reaction-to-fire class E of the product itself. Clarify any discrepancies before the layers are covered.
Insulation with polyurethane: cost of the material and of the whole system
When comparing offers, establish the same thickness, edge profile and usable area. Calculate the allowance after drawing out the cut pieces, and in the material settlement include swissporPIR Alu with the same thickness, edge and function.
For swissporPIR Alu, compare the purchase price together with the labour needed to complete the building element. A cheaper metre of insulation may provide a different thermal resistance or cover fewer supplied items. Before the next trade takes over, ensure the alternatives deliver the same intended function. Record their full product designations, the quantities resulting from the cutting plan and the cost of forming the details; a pallet count alone cannot support a later check.
A case worth considering
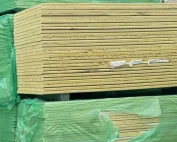
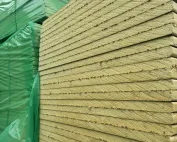
Before installing swissporPIR Alu, the team checks the format and type of edge in the packs, because a delivery matching in area may not correspond to the cutting plan. Inspection of the corners shows whether the boards can be fitted tightly. On the first section, the support and the sequence of layers are confirmed — correction now is easier than after covering.
7 branches. Materials closer to your project.

- SEROCK — Dzierżenin 34 E
- BŁONIE — ul. Sochaczewska 138A
- RADOM — ul. Grobickiego 8
- ŁÓDŹ — Natolin 8
- OLSZTYN — Barczewo, ul. Prosta 9
- WROCŁAW — ul. Jerzmanowska 10C
- GORZÓW WLKP. — ul. Zielona 33/34