






Blog
The Izoprofil.net blog answers practical questions about renovation, extensions and the sequence of work. Find out where to start looking for a leak, when to order roofing sheets, how to prepare a delivery area and what to establish before installing insulation. The articles cover measurements, the condition of existing components and order details for roofing, sandwich panels and PIR insulation. They explain which information to collect and when an on-site assessment by a professional is needed. Choose the article that matches the current task so you can prepare a more accurate materials enquiry and reduce rework.
Planning the delivery and installation of sandwich panel cladding
Delivery and installation of insulated wall panel cladding Before buying insulated wall panels, turn the wall or roof drawing into a list of the elements that will actually arrive on site. Give the length of each panel, the installation direction, the cover width and the installation location. The contractor also needs information on access, unloading and the options for safely lifting the elements. The EPS, PIR or mineral wool core and the type of facing affect the product's characteristics, but only the data for a specific model allows the handling of the packs to be planned. It is worth dividing the schedule into installation zones. The first delivery can then include the elements needed to start work. How do you go from square metres to the number of panels? For an even wall section, mark the successive cover widths on the drawing and check the width of the last field. Then add the gates, doors and windows. Subtracting the area of the openings from the elevation area does not determine the number of panels to order. A cut-off piece may have the wrong length, profiling direction or edge for use in the next field. On the roof, consider the eaves, [...]

Does rigid EPS insulation reduce footstep noise effectively?
Rigid EPS is used primarily for thermal insulation and for load-bearing applications. It should not be confused with acoustic EPS T. Reducing impact sound requires a resilient layer and a floor isolated from walls and structure. The result depends on the entire floor structure, the screed, the connections and the workmanship. The thickness of ordinary polystyrene alone does not guarantee quiet. A footstep, a chair being moved or an object being dropped sets the floor vibrating. The energy can be transmitted through the floor structure and connections to other rooms. This is a different phenomenon from speech heard through a partition. A material that improves one type of insulation performance does not have to be equally effective in the other range, so it is worth establishing which kind of noise is the problem.
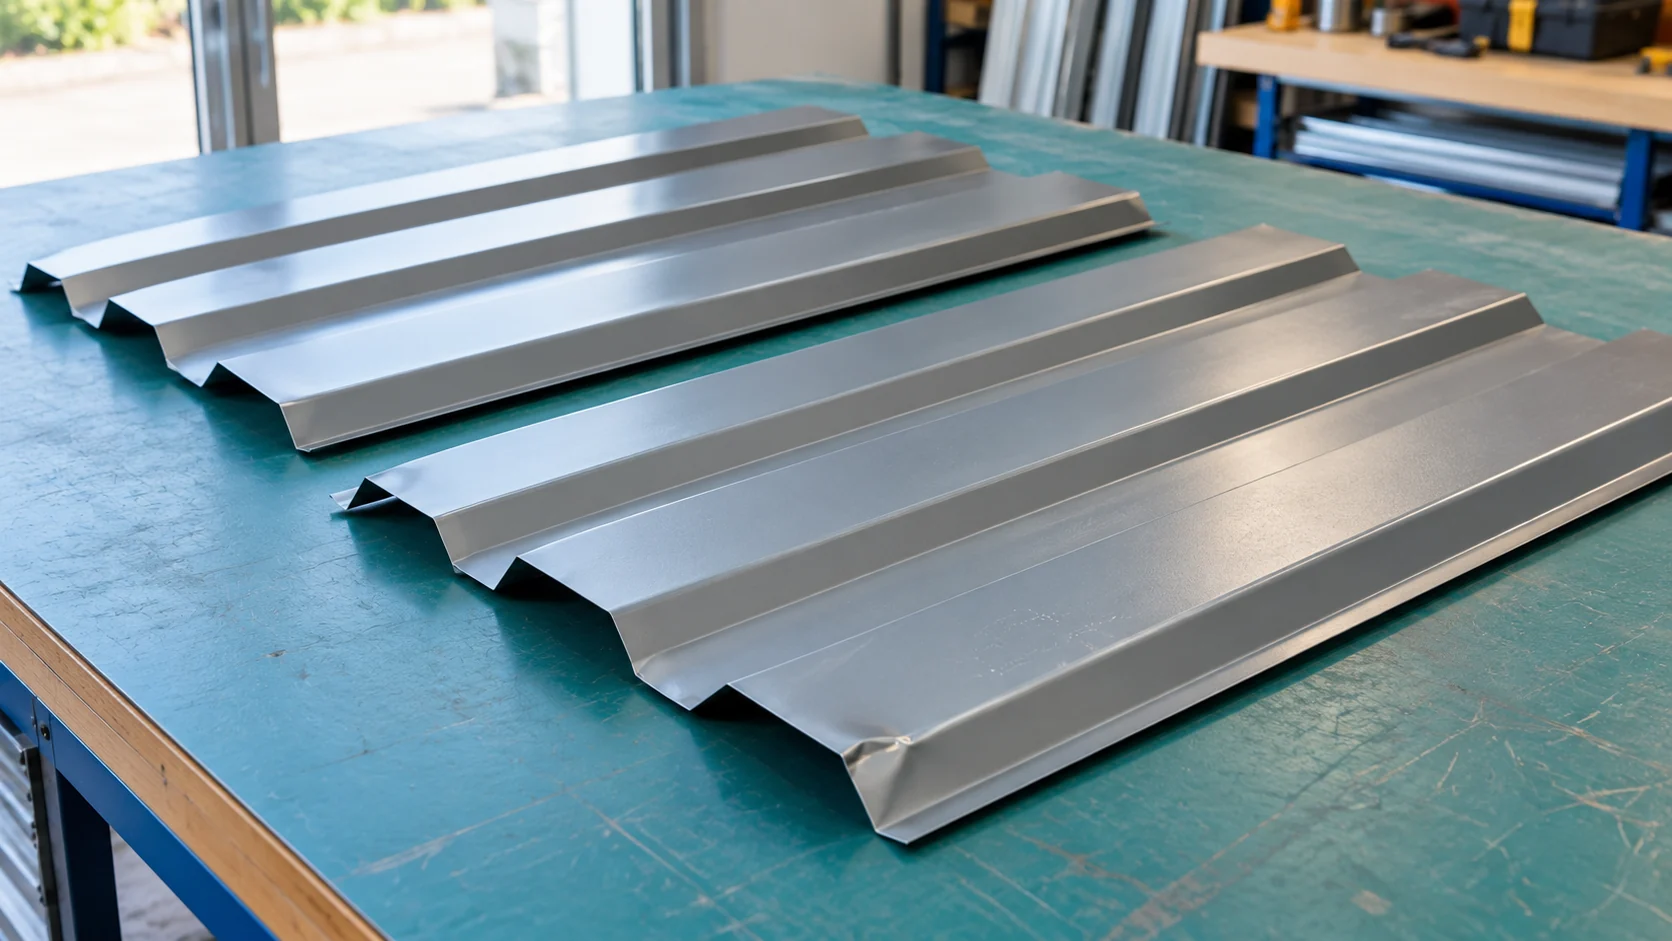
Assessing second-grade trapezoidal sheeting for roofs and façades
Second-grade sheet metal can lower the cost of a simple roof or façade. The prerequisite is knowing the defects and having a good cutting plan. A minor colour difference is assessed differently from a damaged overlap. Before purchase, check the specific batch and plan where each sheet will go. This allows you to separate a bargain from a costly correction. Ask for a written description of the defects and the material parameters. These should cover the profile, the thickness of the steel core, the coating and the available lengths. There is no single universal definition of a defect that can be applied to all such batches. The trade term alone does not say whether the sheet is suitable for a roof.
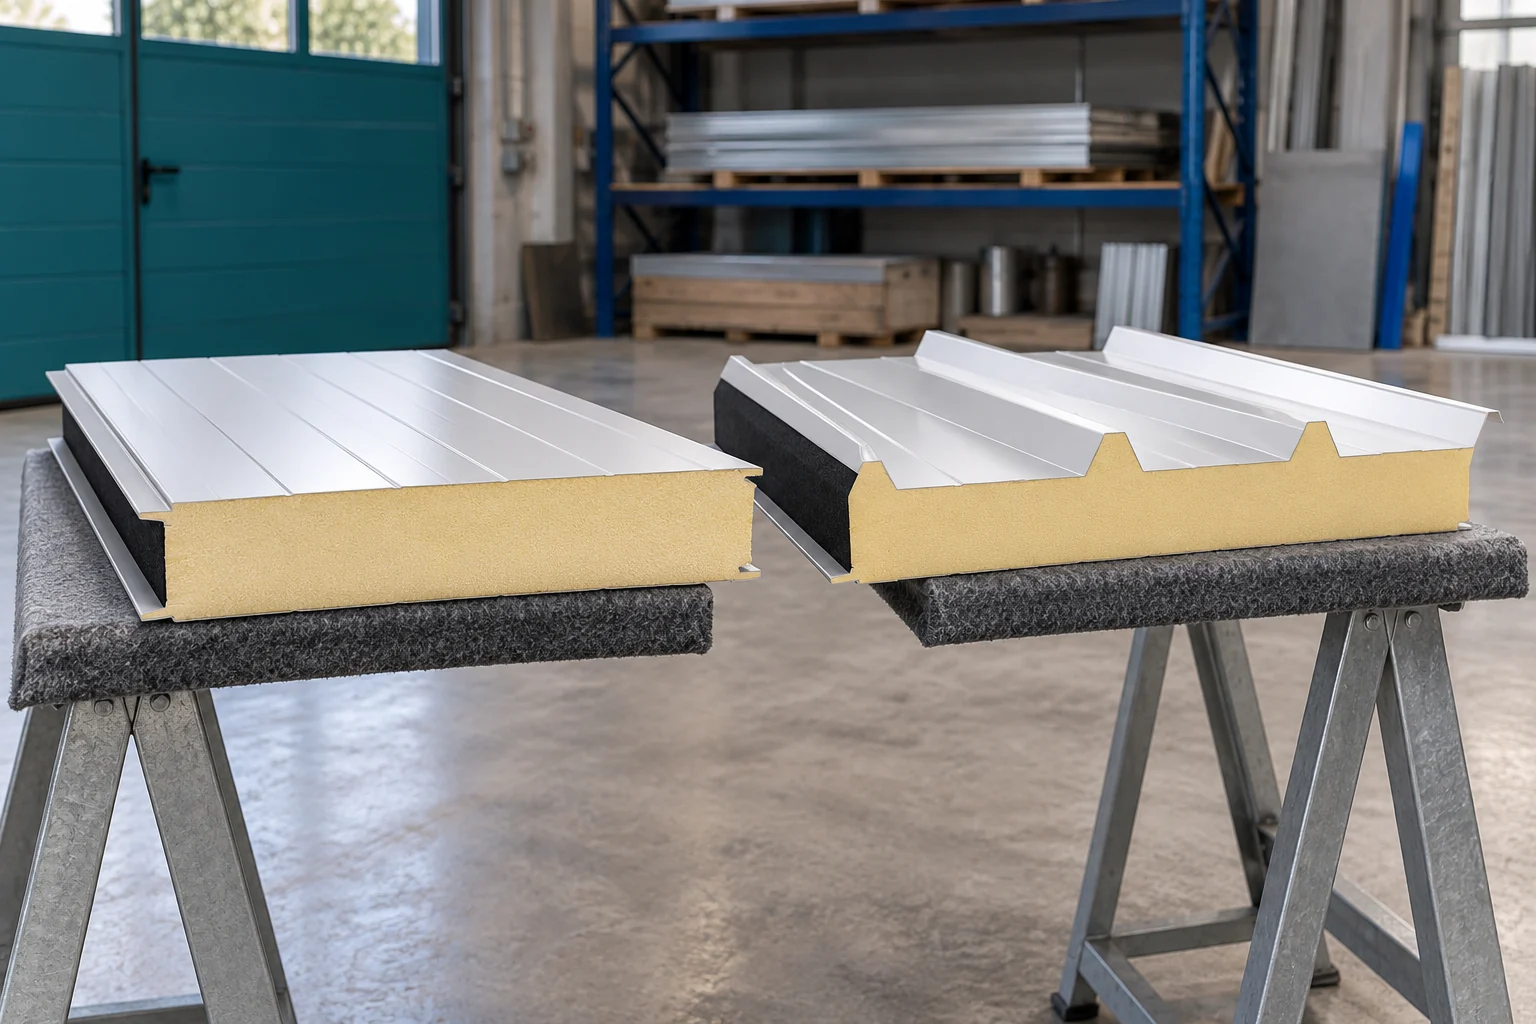
Comparing wall and roof panel costs within the same building budget
The price of a wall panel does not determine the cost of the roof covering. The panels have different profiles, connections and working conditions. A shared budget should therefore be divided into two scopes. Only after calculating quantities and add-ons can you assess how much closing the building will cost and what expenditure falls to each stage. A roof panel must drain water and perform within a defined support arrangement. Its upper facing has a profile suited to this task. A wall panel has a different geometry. Even if the core has the same thickness, these are not two elements with identical application.
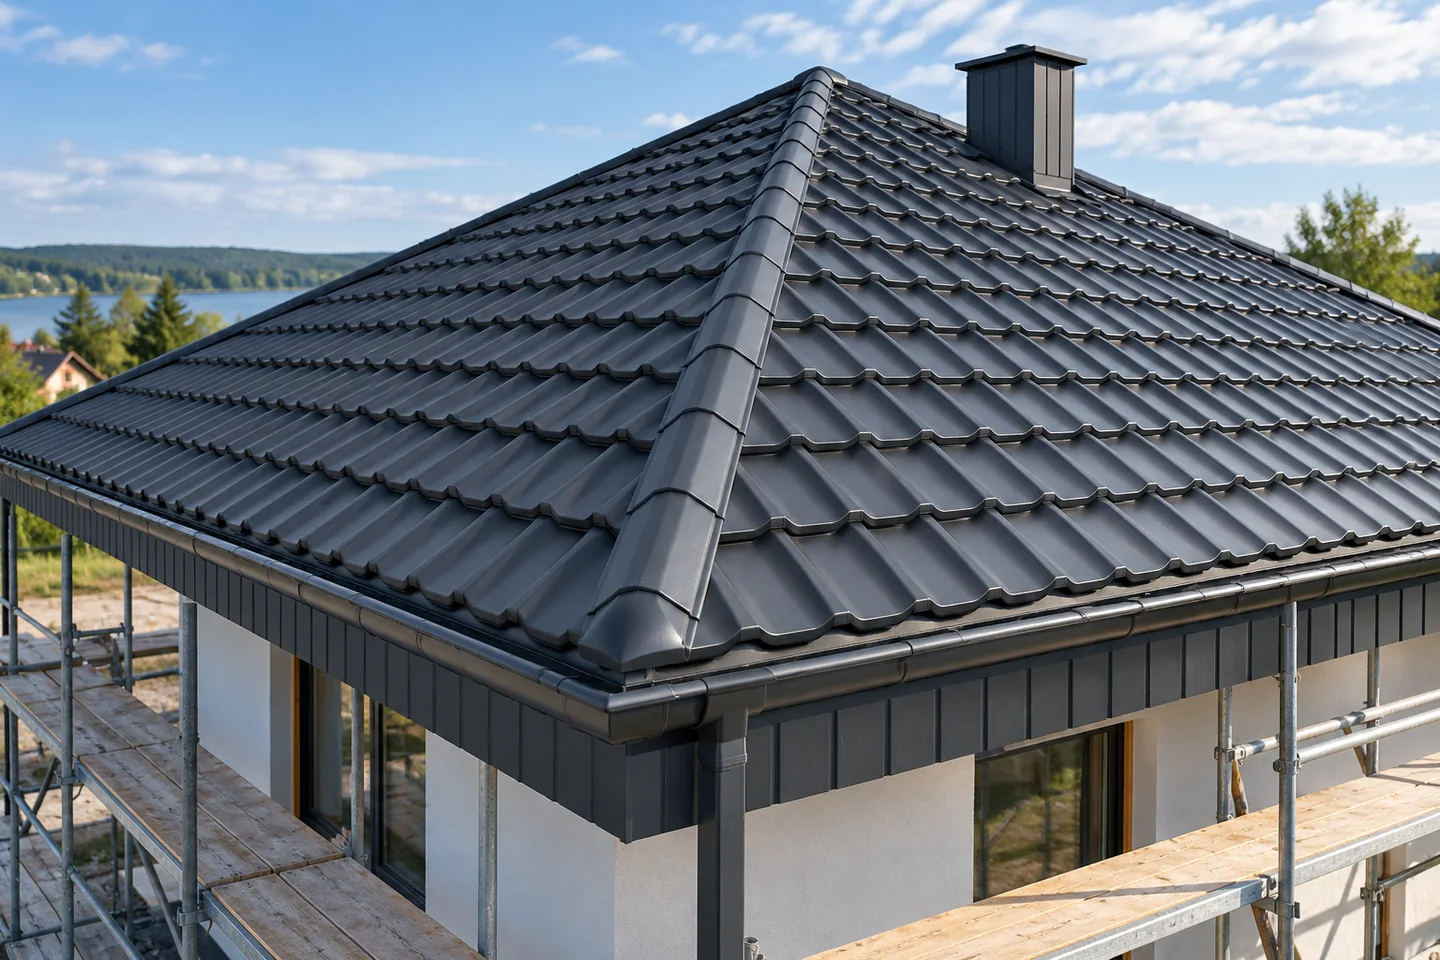
How a hipped roof frame is put together
A hipped roof is formed by combining common rafters with hip elements and shorter jack rafters that meet the hips, and the layout depends on the house footprint and supports. Before preparing the timber frame, check the actual condition of the supports, the diagonals and the levels, because a small unevenness will show on the long eaves or ridge line. Also establish the dimensions, pitches and levels, since a geometry error carries through to timber lengths and covering layout. Hip rafters need separate checking of loads and connections; their section should follow calculations, not simply an enlarged common rafter.
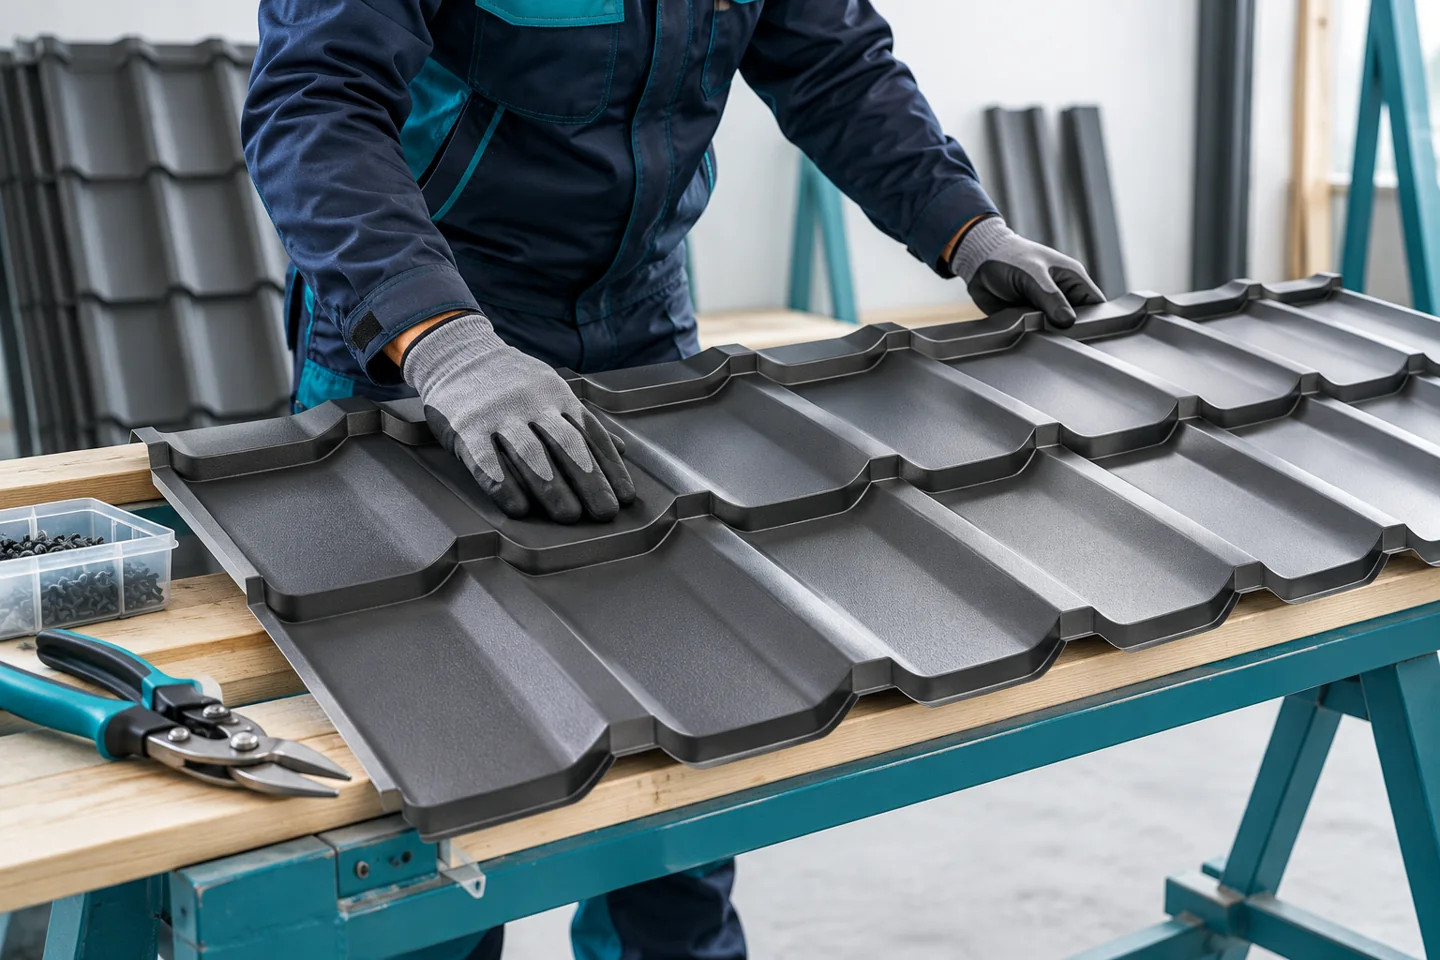
A roofer’s work and responsibilities on site
In Poland, a roofer is responsible for the watertightness and durability of the roof, not merely for fixing the sheets. The work covers substrate preparation, batten installation, laying the covering and forming details such as flashings, ventilation and drainage. Before signing a contract, check that the scope of work is clearly defined, who coordinates with the carpenter and other trades, and which items the client supplies. This limits disputes and later corrections. Typical scope varies, so do not assume every team will carry out all tasks.