






Blog
The Izoprofil.net blog answers practical questions about renovation, extensions and the sequence of work. Find out where to start looking for a leak, when to order roofing sheets, how to prepare a delivery area and what to establish before installing insulation. The articles cover measurements, the condition of existing components and order details for roofing, sandwich panels and PIR insulation. They explain which information to collect and when an on-site assessment by a professional is needed. Choose the article that matches the current task so you can prepare a more accurate materials enquiry and reduce rework.
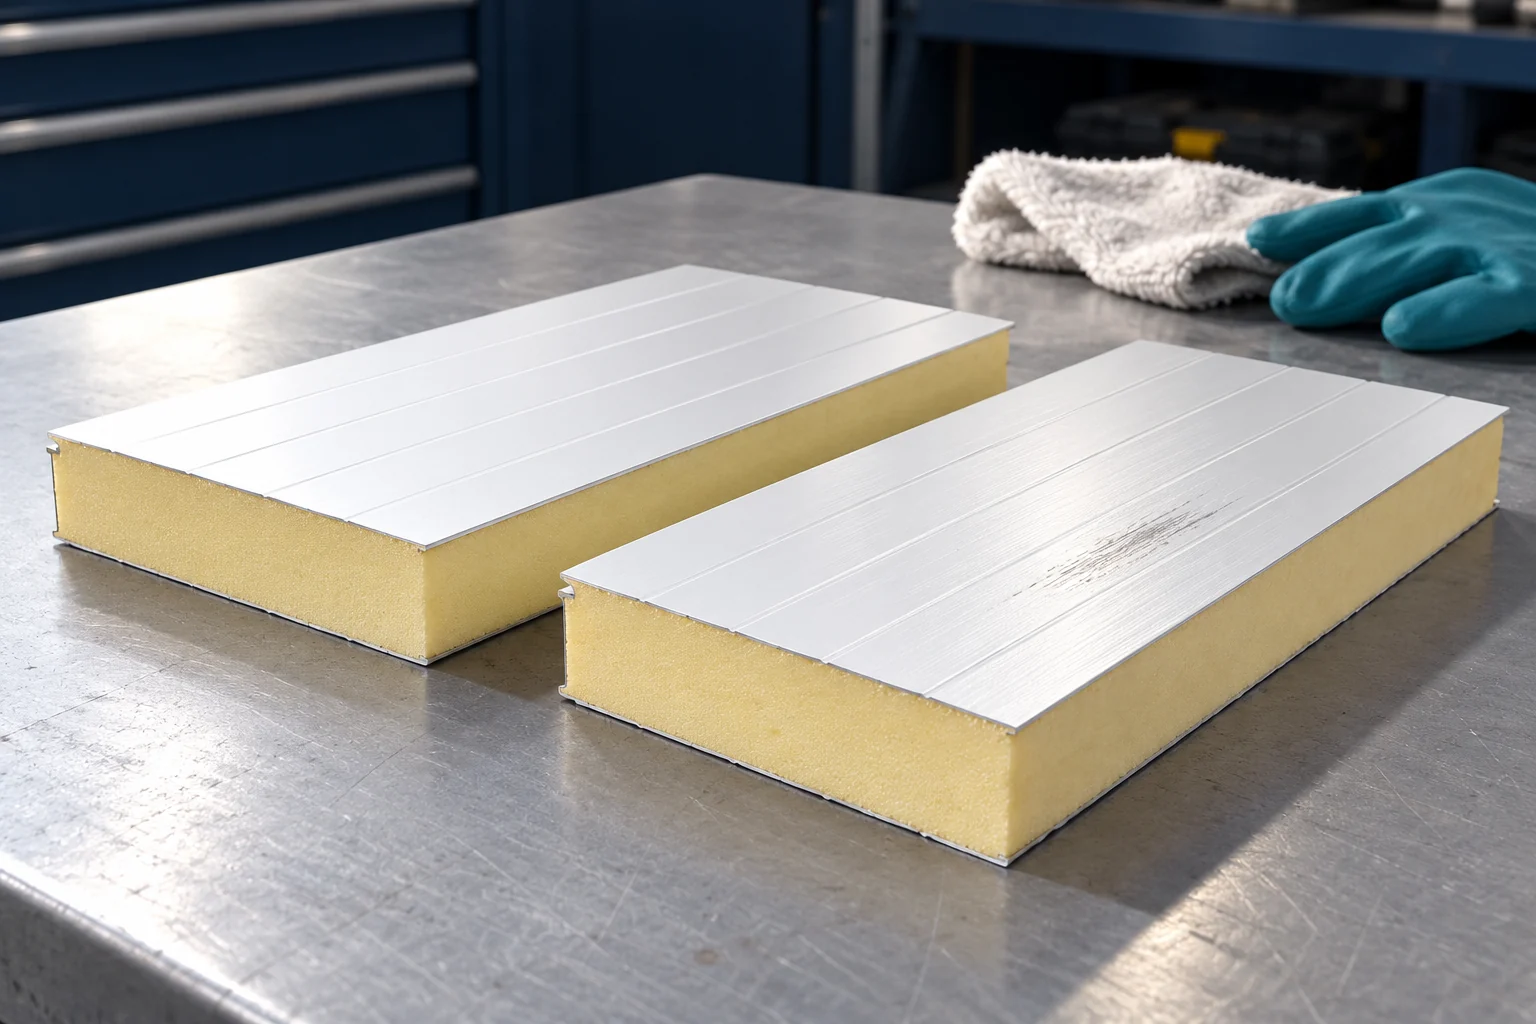
When should you choose first-grade panels, and when is an outlet batch worth checking?
A markdown makes sense when you know its cause and can assess the impact of the defect on the application. A scratch on a less visible side is a different issue from a damaged interlock. For an extension, compatibility with the old panels is also a factor. It is therefore worth comparing the complete scope of work, not just two prices per square metre. Do not assume that every use of the term “outlet” means the same condition of material. It may refer to the end of a series, a leftover from an order or pieces with defects. Ask for an exact description of the batch. The information should indicate which items are marked down and for what reason.
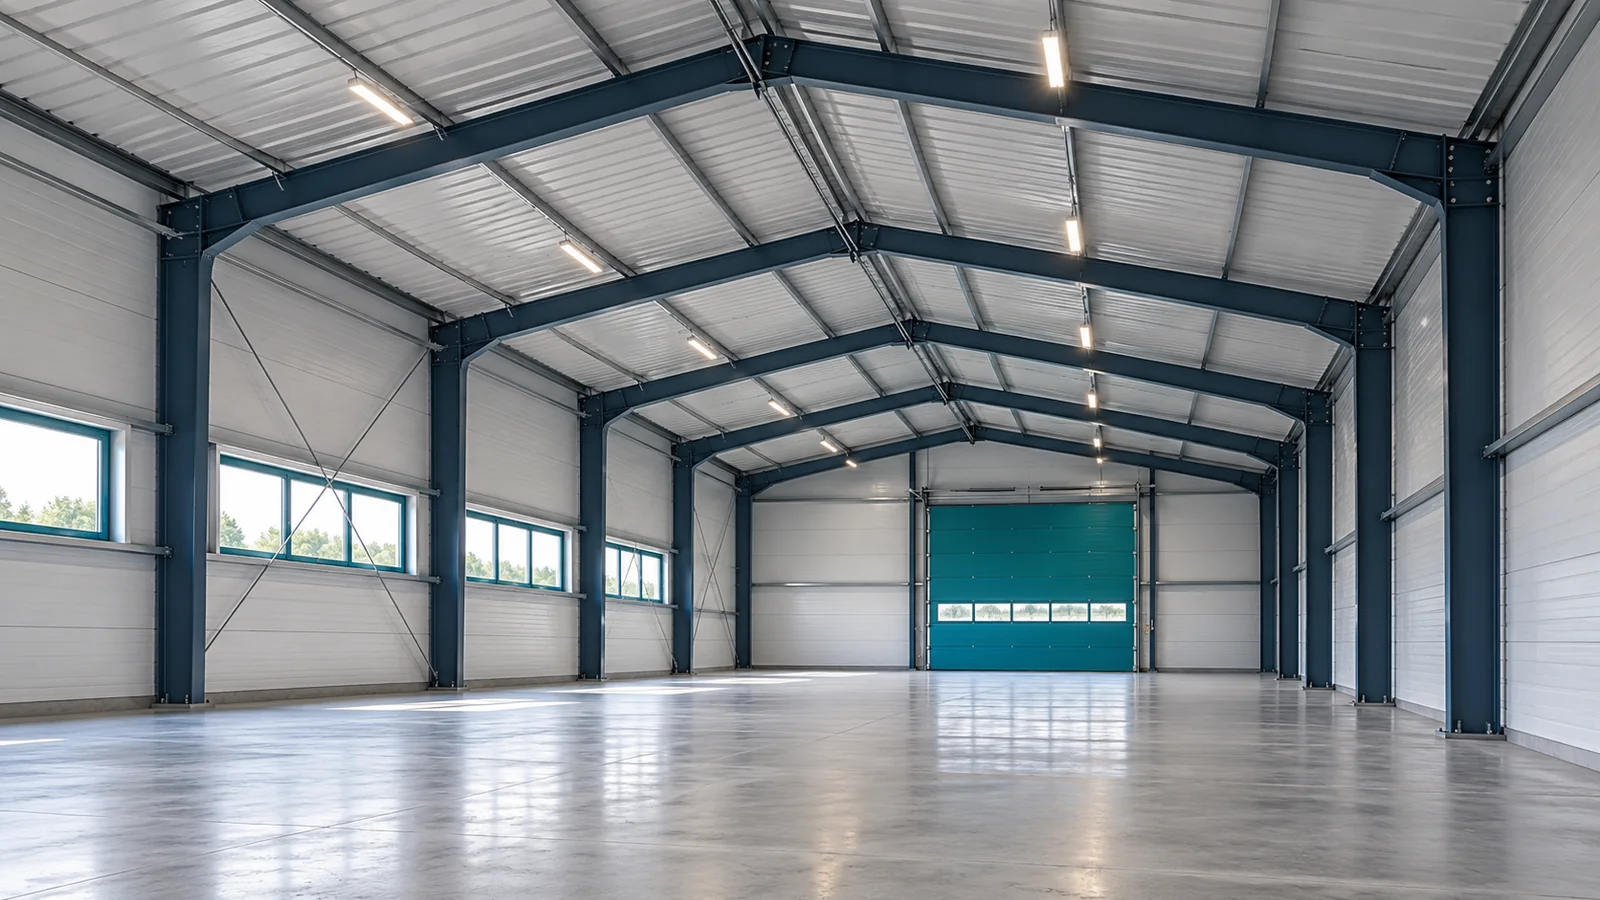
Inspecting work on a steel building before the details are covered up
After the walls are closed, many details will be harder to inspect. Some connections and layers will be concealed, and the equipment will restrict access. That is why the inspection of a steel hall should not begin only at the final handover. It is worth defining checkpoints after each successive stage. Such a plan makes it possible to spot a non-conformity while its assessment and rectification are still relatively straightforward. Determine which works require inspection before work continues. The scope follows from the design, the execution requirements and the responsibilities of the participants. For a steel hall these may include, among other things, the foundations, the geometry of the frame, the connections and the cladding details. The entire assessment should not be postponed until the next crew appears on site.
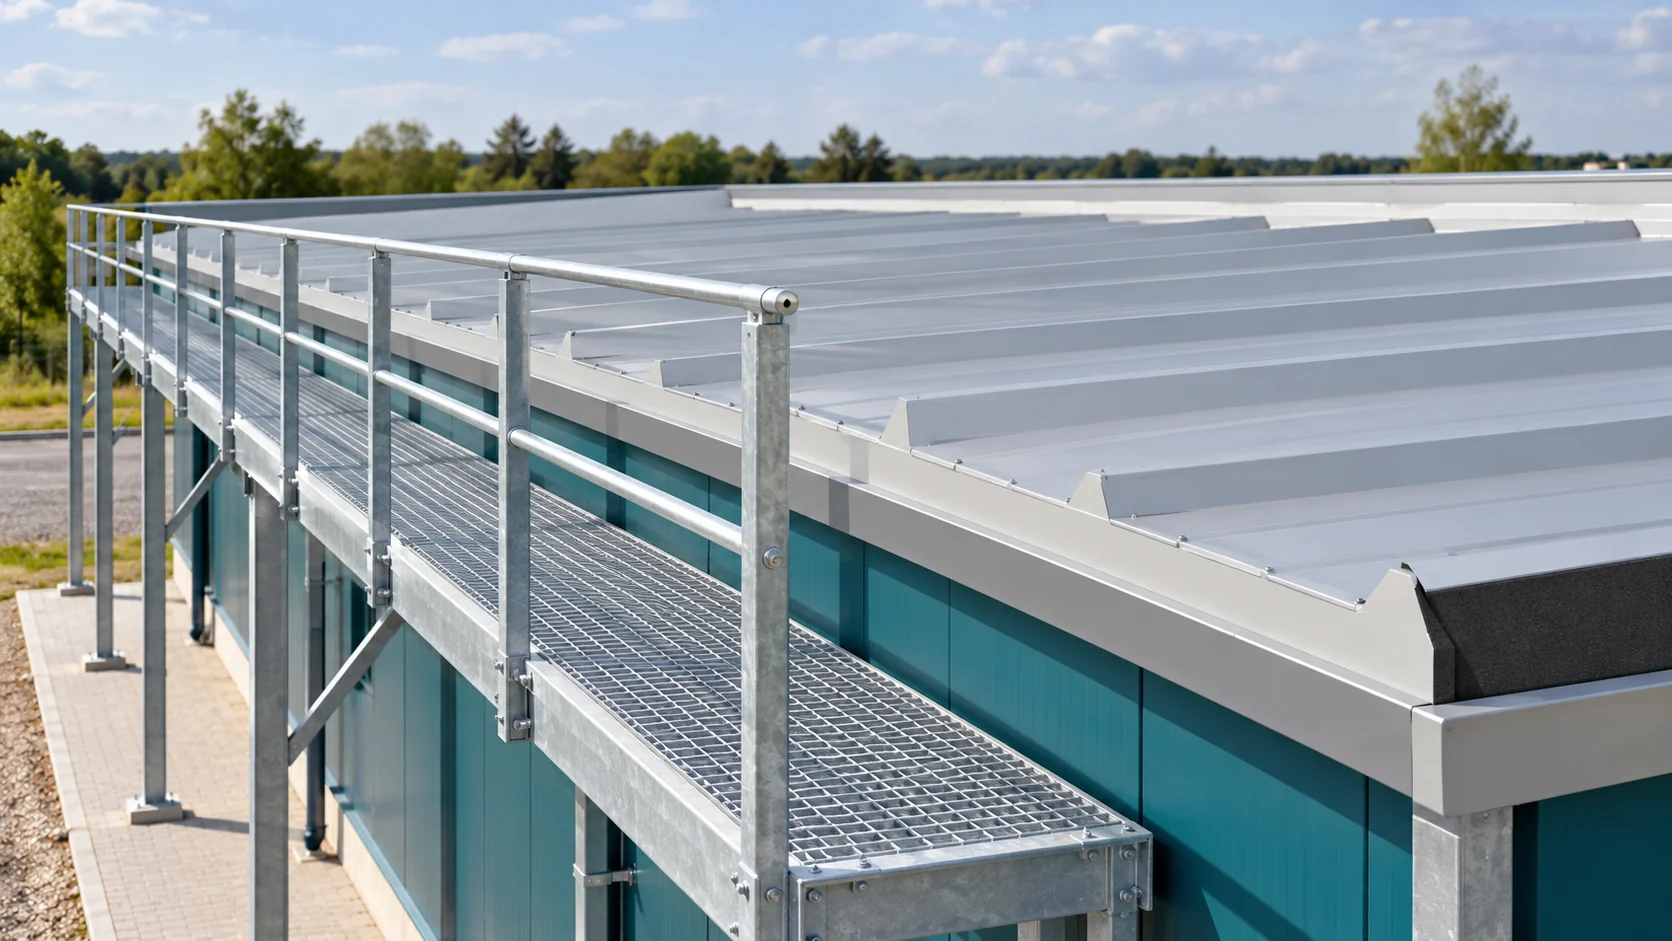
Planning safe access to a sandwich panel roof
Do not walk on a panel roof without first checking the access conditions. The panel can carry the loads specified in the design, but local pressure and the way of moving also matter. During installation or servicing, an access plan, fall protection and protection of the roof surface are required. Load tables apply to specific panel and support arrangements. A load distributed over a large area does not act the same as the pressure of a boot or a trolley wheel. The thin cladding can be locally damaged even though the structure carries the assumed uniform load.
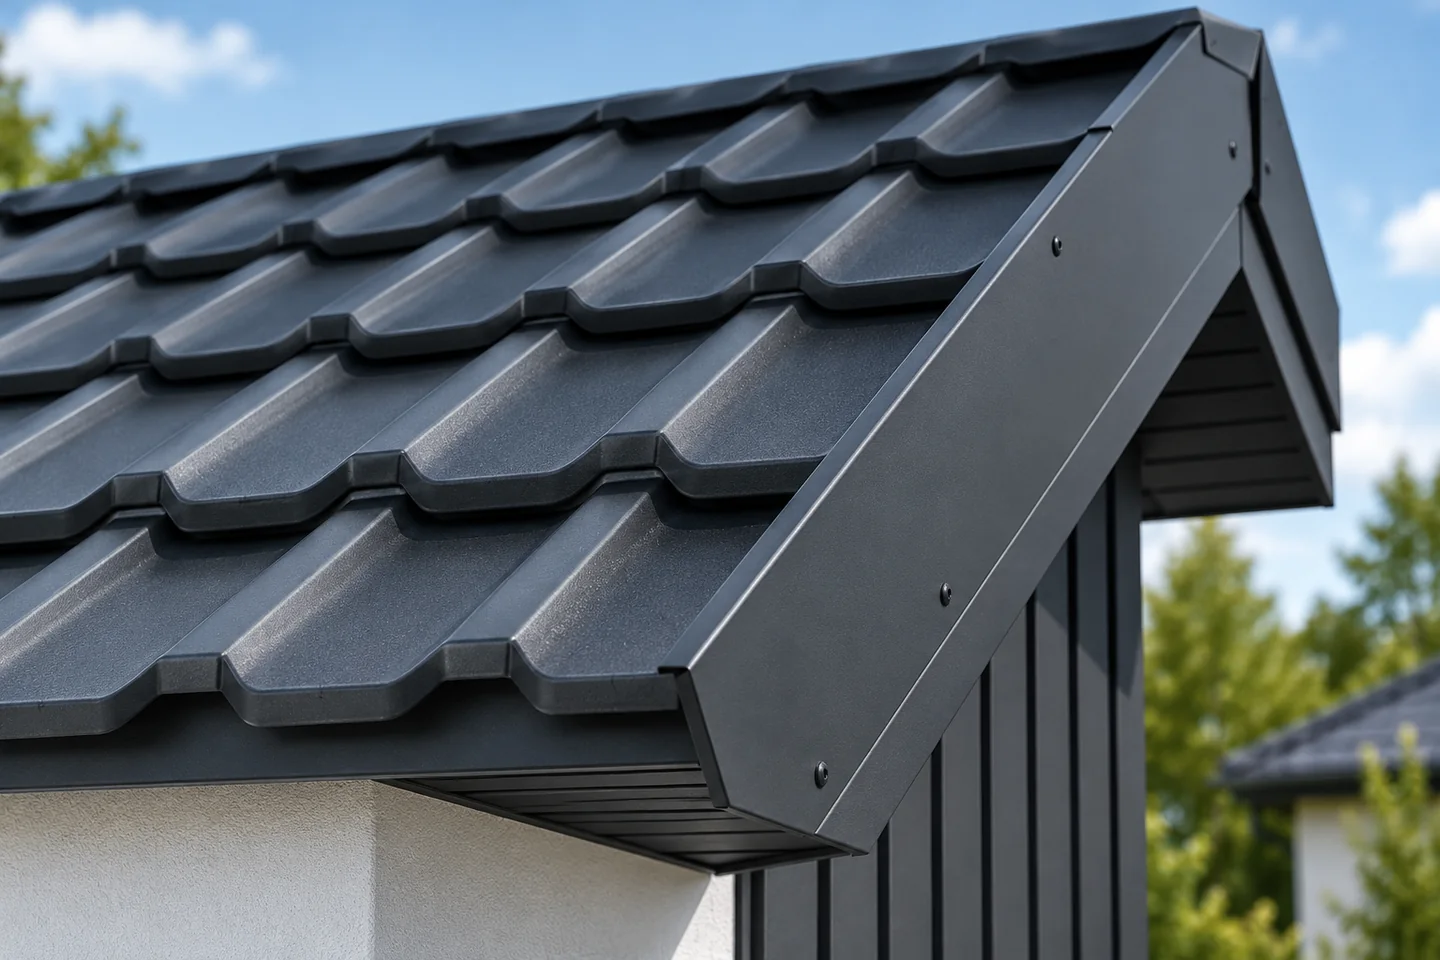
Wind resistance on a roof: six points to check during installation
A roof's wind resistance depends on the consistent interaction of structure, covering, fasteners and details, not on the number of screws alone. Before measuring, ordering or accepting metal roof tiles, trapezoidal sheeting or sandwich panels, it is worth establishing the loads arising from the building's location, shape and geometry and from how it is used. The entire path by which forces are transferred should be checked, with particular attention to edges and corners. A fixing pattern should not be copied from another building, because openings, gates and internal pressure affect the working conditions.
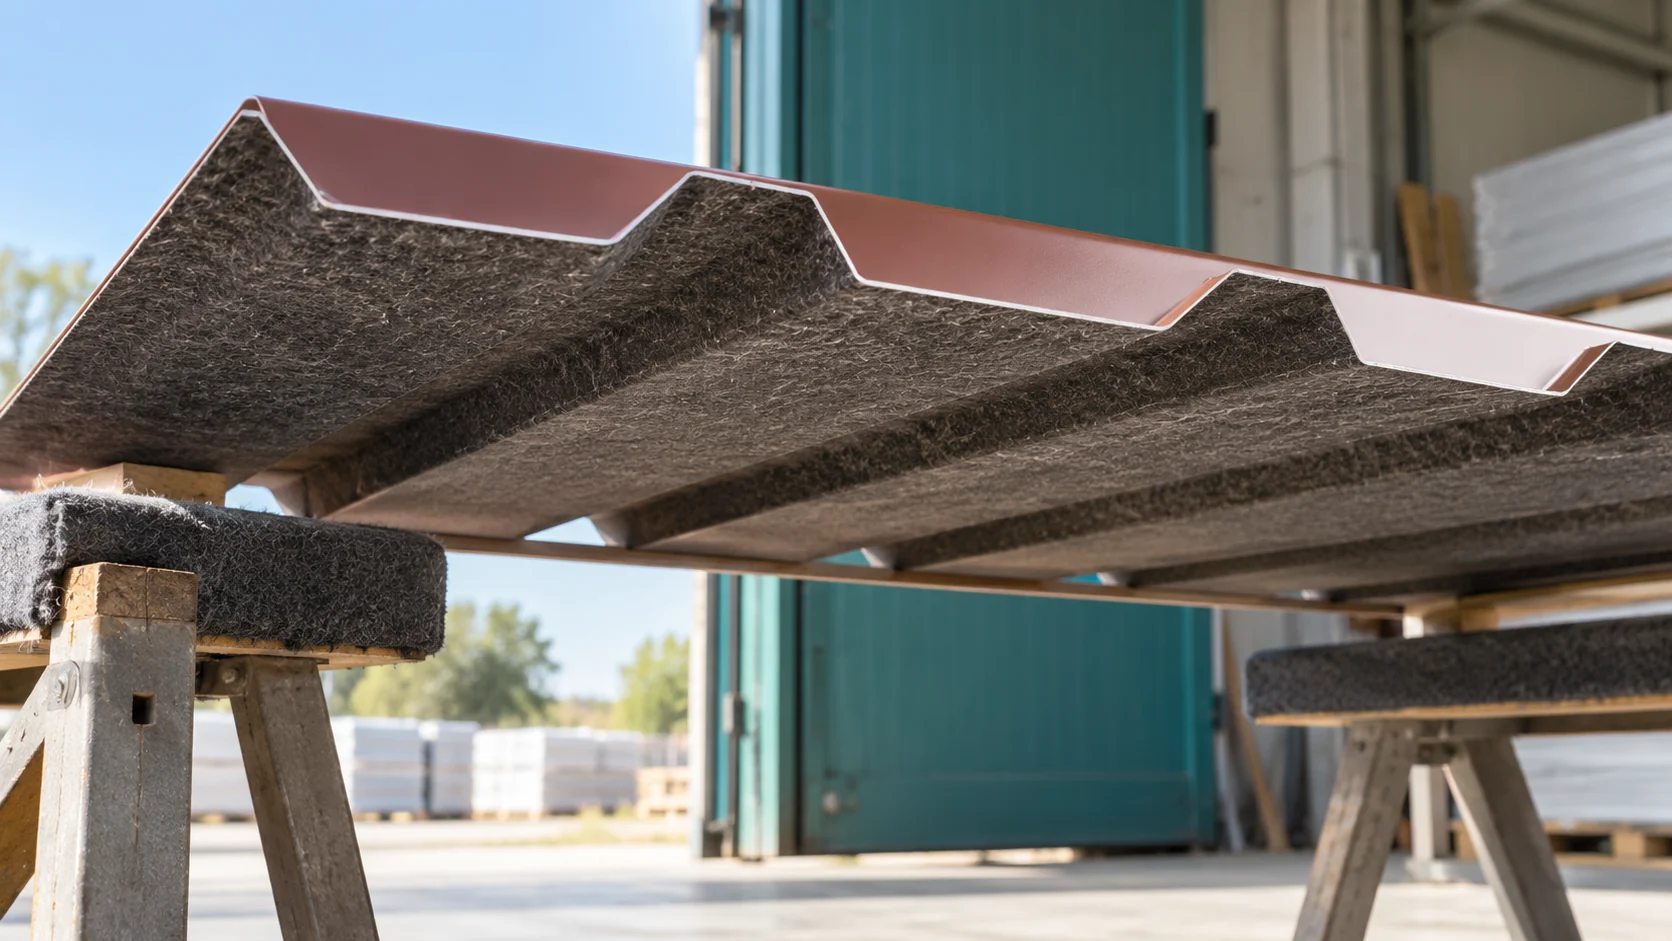
When can anti-condensation fleece help under metal roofing, and when does the roof build-up need attention?
Felt under steel sheet can reduce dripping condensate, but it must have conditions to dry out. It will not repair a leak or replace any roof layer. Before choosing, it is worth establishing where the water comes from. Condensation on cold steel sheet requires a different response from a leaking joint letting rain in. Felt is a fibrous layer bonded to the underside of the steel sheet. It retains some of the water condensing on the cool surface. This reduces the formation of droplets falling into the interior. However, its capacity is finite and depends on the specific product.
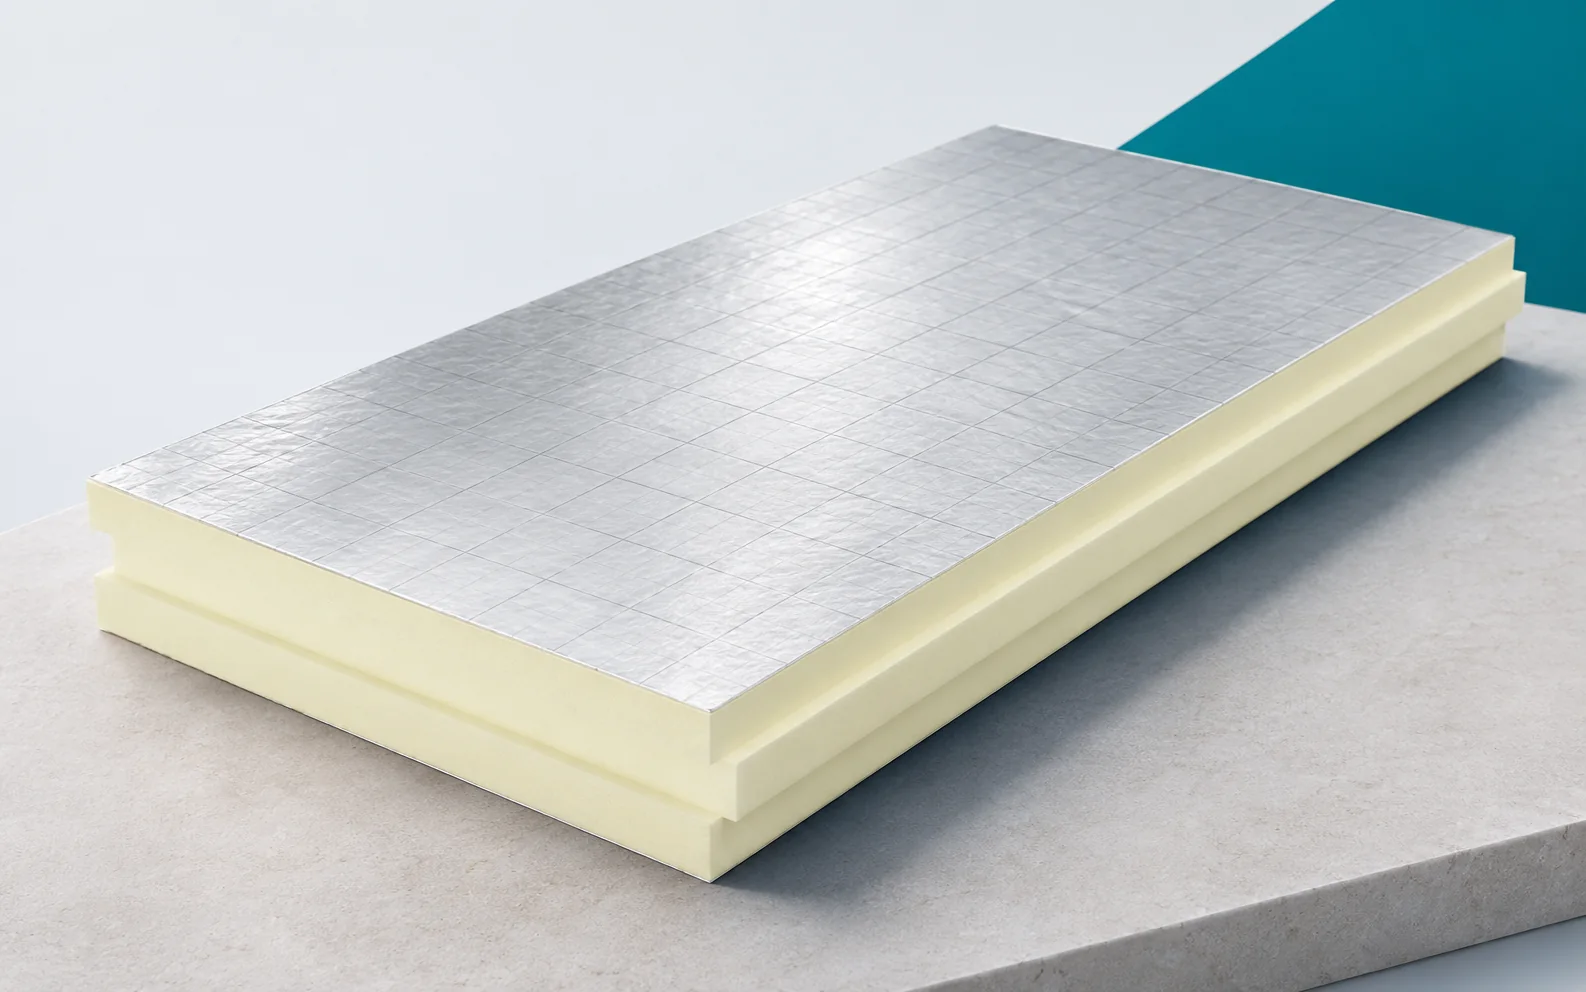
PIR and XPS on the same site: preventing material mix-ups
Substituting PIR for XPS, or the other way round, can change more than the thickness of the layer. The crew must know how to prepare the substrate, join the elements and carry out the next stage. PIR boards should arrive on site as part of an agreed solution. Improvising during installation makes it harder to maintain its parameters. If the layer has to fit under the threshold, a low lambda becomes a practical advantage. Polyurethane boards can leave more room for the other floor components. However, they should not be selected on the basis of thickness alone. The load, contact with water and the support conditions must still be checked. Before starting work, check the thickness specified for the particular material.